227 Kinloch Road
Manakin Sabot, VA 23103
$2,879,000
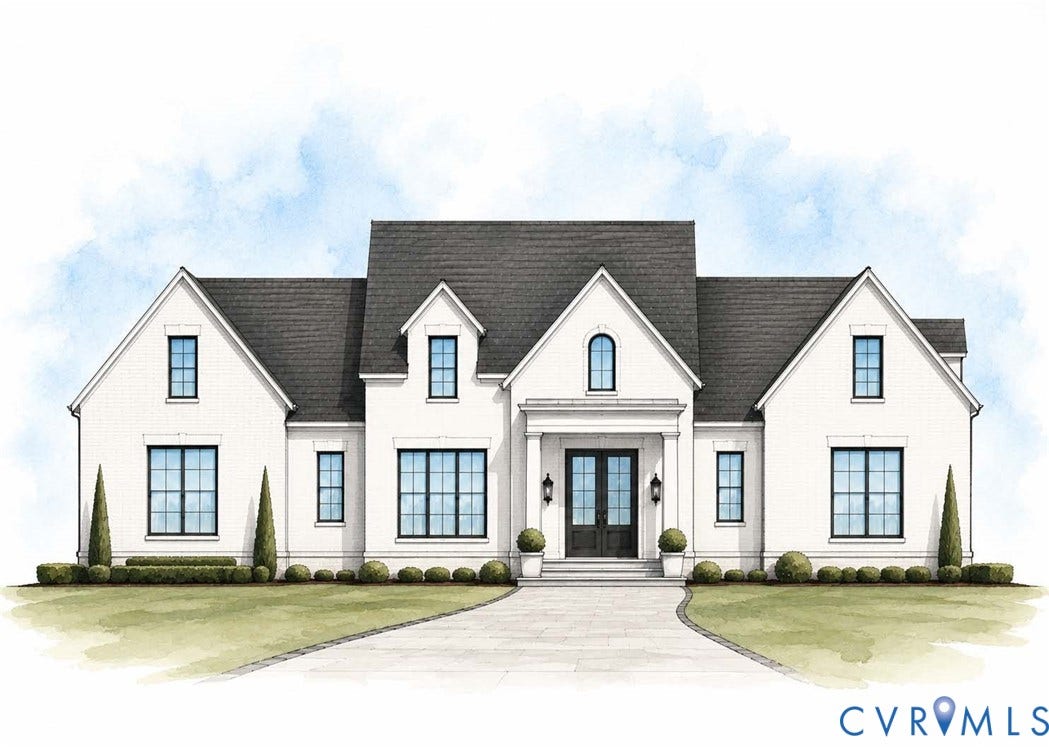
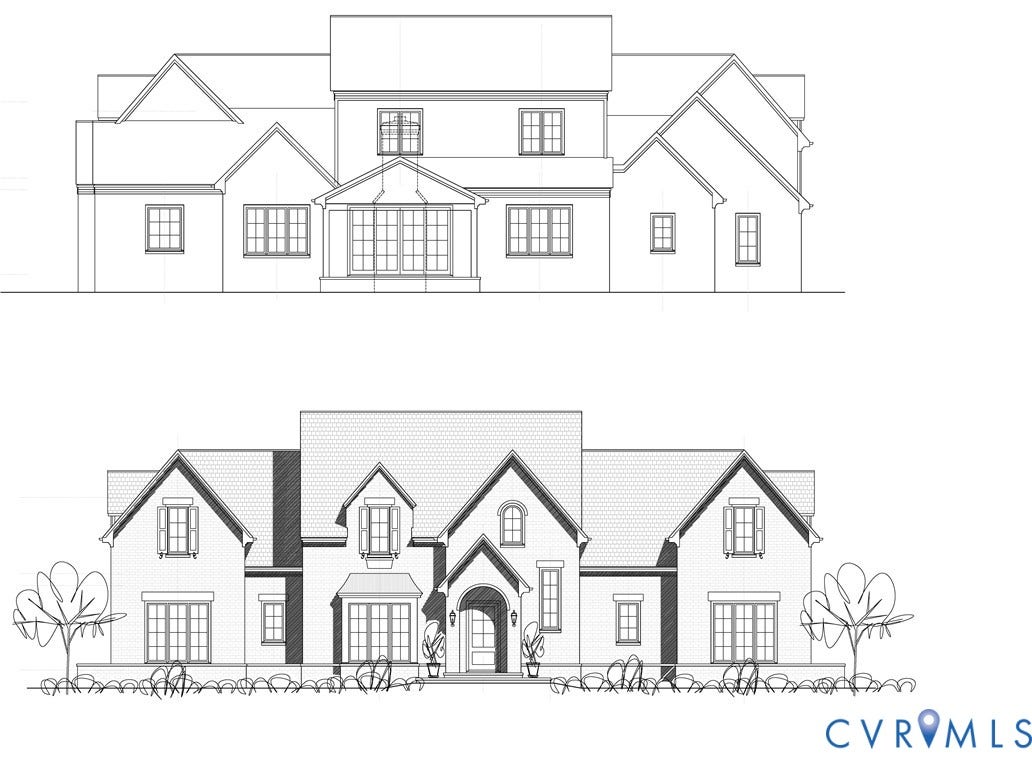
Build your forever home in the sought-after KINLOCH community on a spacious ¾-acre homesite. Crafted by Colonial Homecrafters Ltd, this exceptional custom residence showcases timeless architecture with painted white brick, manufactured slate roof, and a bluestone front walkway that creates stunning curb appeal.
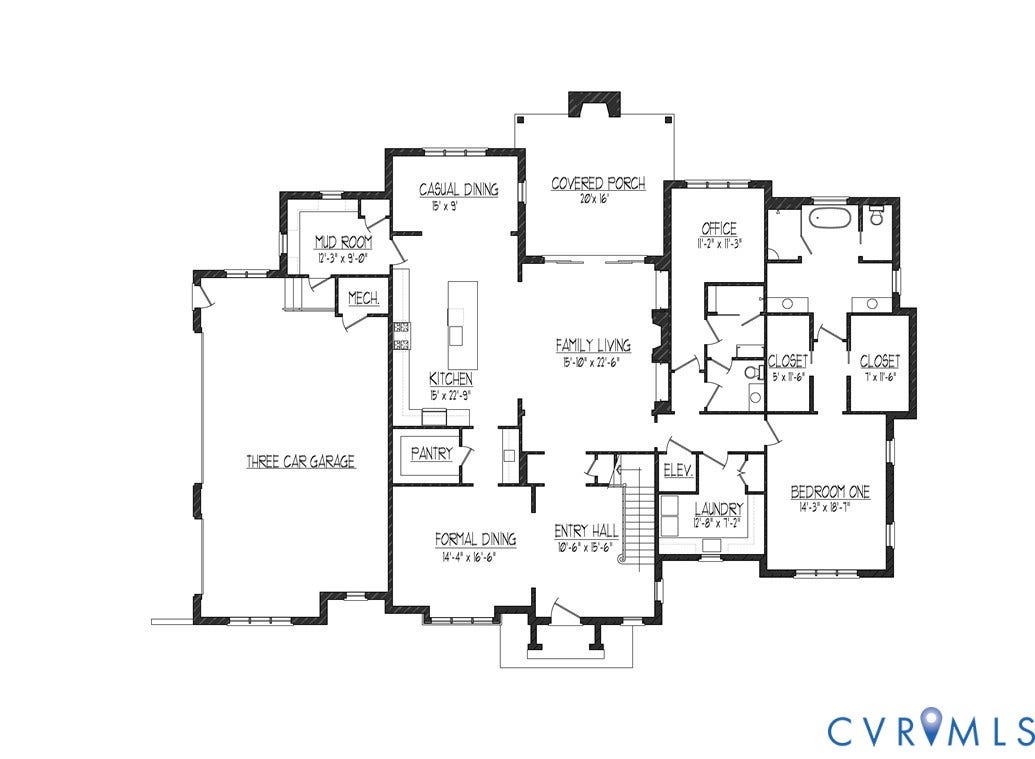
Designed for both luxurious living and entertaining, the home offers approximately 3,110 square feet of first-floor living with 10-foot ceilings, wide plank engineered hardwood flooring, and expansive 400 Series Andersen windows that fill the home with natural light. The family room features a gas fireplace and opens seamlessly to the covered rear porch through sliding glass doors. Outdoor living is elevated with bluestone pavers and a brick fireplace, creating the perfect year-round retreat.
The chef's kitchen is appointed with custom inset cabinetry by Prestige Cabinetry, a spacious butler's pantry, Sub Zero refrigeration, premium Wolf appliances, and a Cove dishwasher. The first-floor primary suite offers two walk-in closets and a luxurious spa-inspired bath. A first-floor office or guest suite includes a full en-suite bath and closet, providing flexibility for today's lifestyle.
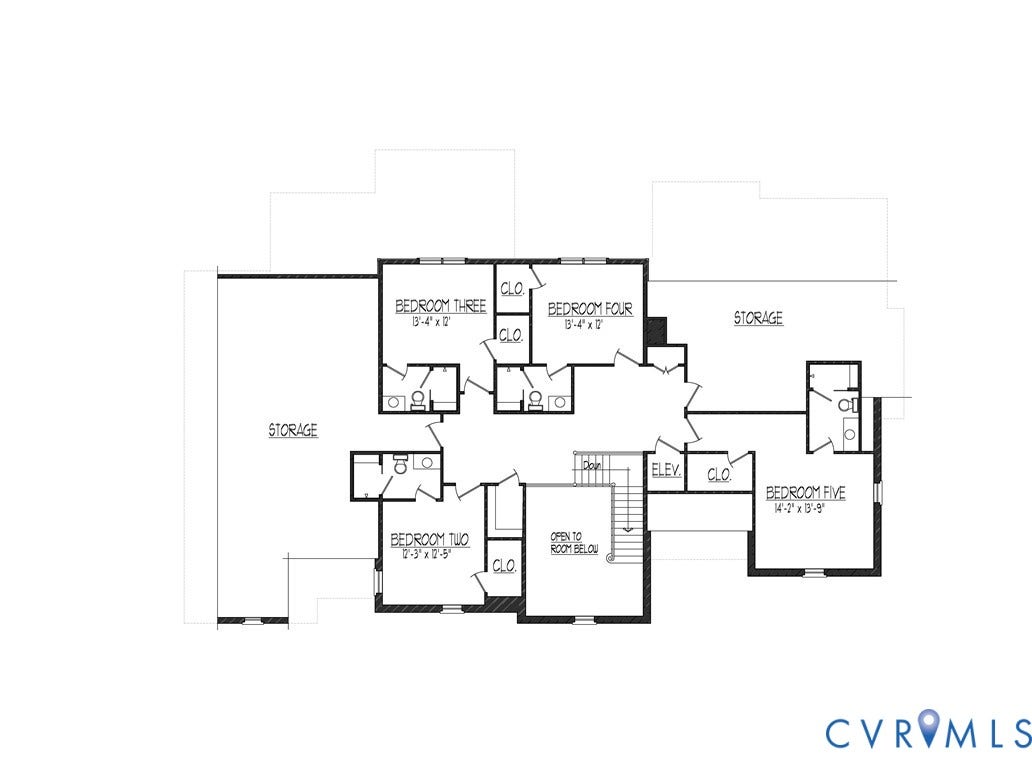
Upstairs, you'll find four additional bedrooms, each with its own private en-suite bath, ensuring comfort and privacy for family and guests.
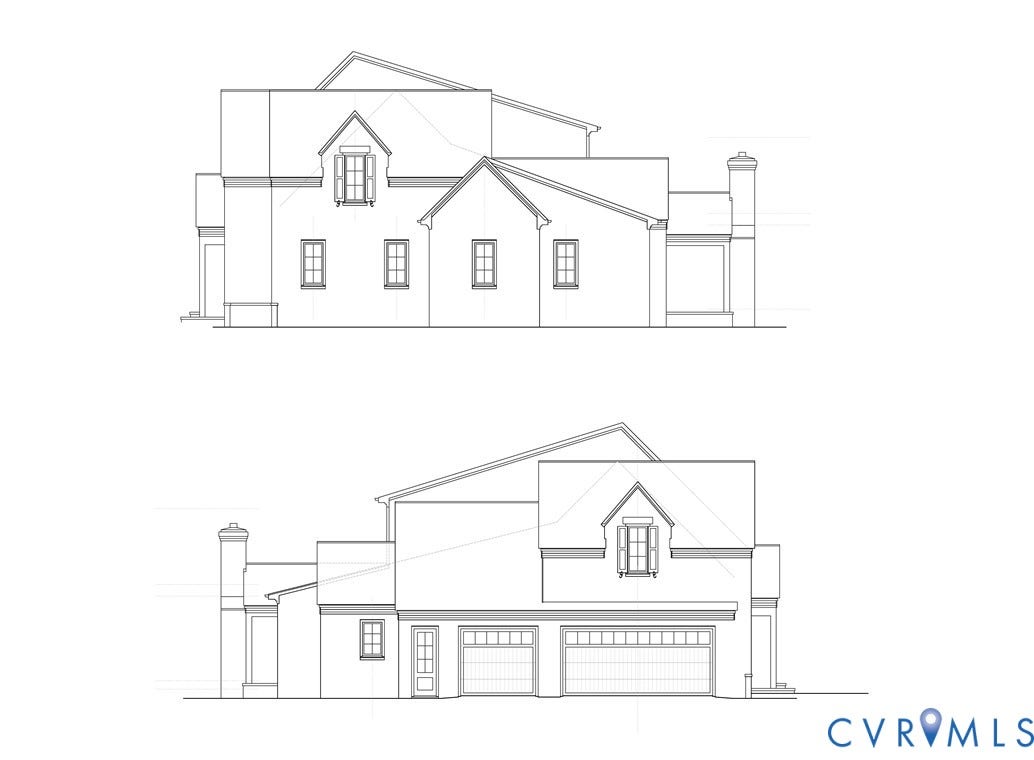
Additional features include a conditioned crawl space, whole-house generator, 3 car garage and ELEVATOR! HOA fees include trash and recycling.
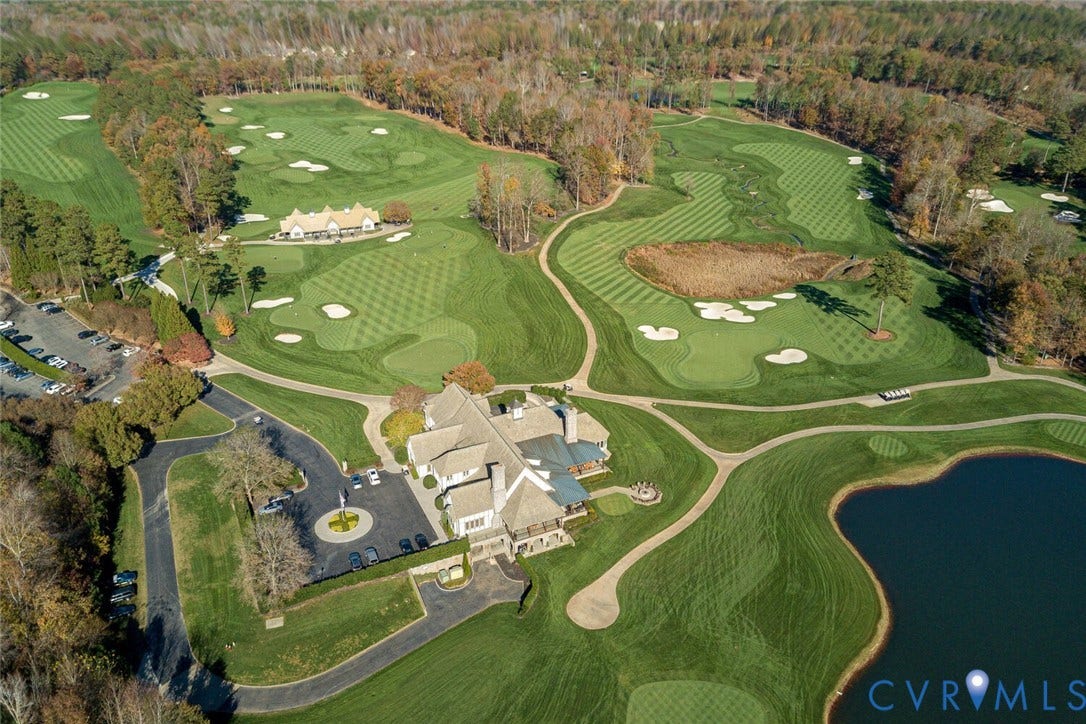
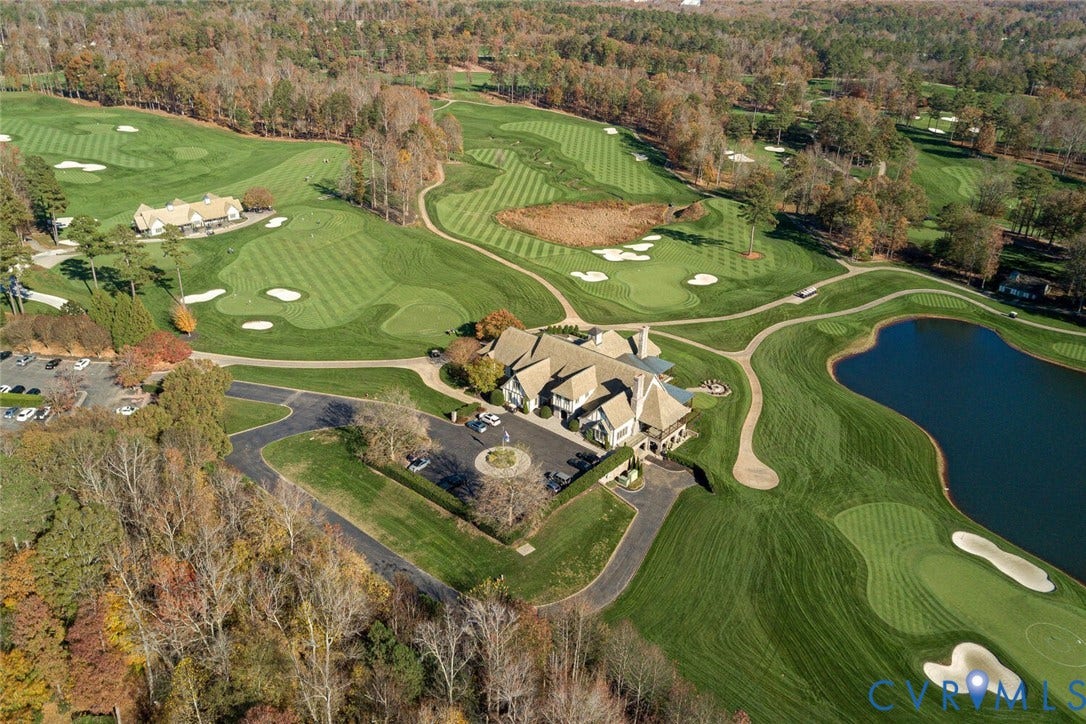
Construction will not begin until a contract is ratified, giving buyers the rare opportunity to personalize finishes, selections, and design details to create their dream home. Ideally located adjacent ...
| Listing Id: | 2618375 |
|---|---|
| List Price: | $2,879,000 |
| Property Type: | Residential |
| Property Sub Type: | SingleFamilyResidence |
| Status: | Active |
| Bedrooms Total: | 5 |
| Bathrooms Full: | 6 |
| Living Area: | 5,195 |
| Association Fee: | $1,287 |
| Tax Annual Amount: | $1,484 |
| Lot Size Acres: | 0.755 |
| Architectural Style: | Custom |
| Waterfront?: | No |
| City: | Manakin Sabot |
| Subdivision: | Kinloch |
| Postal Code: | 23103 |
| Year Built: | 2026 |
| Above Grade Finished Area: | 5,195.0 |
| Appliances: | Dishwasher, GasCooking, Disposal, Microwave, TanklessWaterHeater, WaterHeater |
| Association Amenities: | Management |
| Association Fee: | $1,287 |
| Association Fee Frequency: | Annually |
| Association Fee Includes: | AssociationManagement, CommonAreas, Recycling, Trash |
| Association?: | Yes |
| Attached Garage?: | Yes |
| Basement: | CrawlSpace |
| Basement Yn: | No |
| Bathrooms Total Integer: | 6 |
| Building Area Source: | Builder |
| Community Features: | CommonGroundsArea, Lake, Pond |
| Construction Materials: | BrickVeneer, Frame |
| Cooling: | Zoned |
| Cooling?: | Yes |
| Directions: | Heading West on Patterson Ave, take 288 N to Tuckahoe Creek Parkway to Kinloch Road |
| Disclosures: | ExemptDisclaimer |
| Door Features: | InsulatedDoors |
| Elementary School: | Randolph |
| Exterior Features: | SprinklerIrrigation, Porch, PavedDriveway |
| Fencing: | None |
| Fireplace Features: | Gas, Masonry, WoodBurning |
| Fireplaces Total: | 2 |
| Flooring: | Carpet, CeramicTile |
| Garage Spaces: | 3.0 |
| Garage?: | Yes |
| Heating: | ForcedAir, NaturalGas, Zoned |
| Heating?: | Yes |
| High School: | Goochland |
| Interior Features: | BedroomOnMainLevel, ButlersPantry, BreakfastArea, DiningArea, SeparateFormalDiningRoom, Fireplace, GraniteCounters, HighCeilings, KitchenIsland, MainLevelPrimary, Pantry, WalkInClosets |
| Laundry Features: | WasherHookup, DryerHookup |
| Levels: | Two |
| Listing Agreement: | ExclusiveRightToSell |
| Living Area Source: | Builder |
| Lot Size Area: | 0.755 |
| Lot Size Units: | Acres |
| Middle Or Junior School: | Goochland |
| MLS Area Major: | 24 - Goochland |
| New Construction?: | Yes |
| Original List Price: | $2,879,000 |
| Other Equipment: | Generator |
| Ownership: | Individuals |
| Ownership Type: | SoleProprietor |
| Parcel Number: | 58-34-3-22-0 |
| Parking Features: | Attached, DirectAccess, Driveway, Garage, GarageDoorOpener, Paved |
| Parking Total: | 3 |
| Patio And Porch Features: | RearPorch, Porch |
| Pool Features: | None |
| Possession: | CloseOfEscrow |
| Postal Code Plus4: | 2911 |
| Property Condition: | NewConstruction |
| Roof: | Slate, Synthetic |
| Rooms Total: | 10 |
| Sewer: | PublicSewer |
| State Or Province: | VA |
| Stories: | 2 |
| Stories Total: | 2 |
| Tax Assessed Value: | $280,000 |
| Tax Year: | 2026 |
| Water Source: | Public |
| Year Built Details: | To Be Built |
| Zoning Description: | RPUD |
| Property Sub Type Additional: | SingleFamilyResidence |
| County Or Parish: | Goochland |
| Below Grade Unfinished Area: | 0.0 |
| Water Heater: | Recirculating, Tankless |
| Country Subdivision: | 51075 |
| Record Signature: | -1,421,648,466 |
| Universal Parcel Id: | urn:reso:upi:2.0:US:51075:58-34-3-22-0 |
| Fireplace?: | Yes |
Listing Courtesy of: Metropolitan Real Estate Inc
(804) 741-4108
Mortgage Calculator
All or a portion of the multiple Listing information is provided by the Central Virginia Regional MLS, from a copyrighted compilation of Listings. All Central Virginia Regional MLS information provided is deemed reliable but is not guaranteed accurate. The compilation of Listings and each individual Listing are ©2026 Central Virginia Regional MLS. All rights reserved.
Central Virginia Regional MLS data last updated on October 08, 2026 06:06 PM - ET
Property Last Updated: October 08, 2026 06:06 PM - ET
