225 S Stafford Avenue
Richmond, VA 23220
$795,000 - Fan District
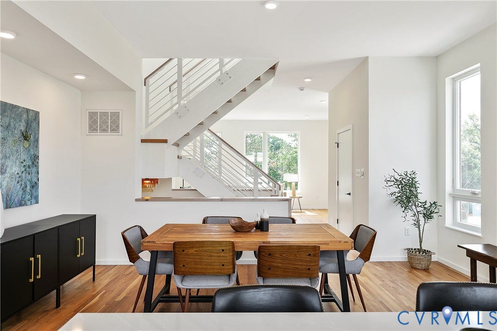
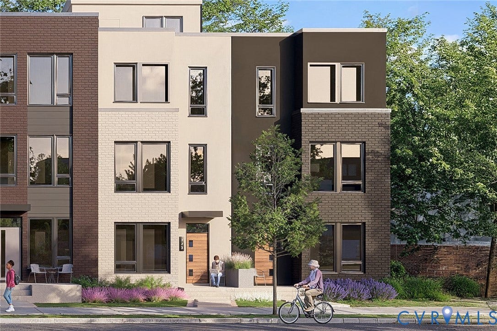
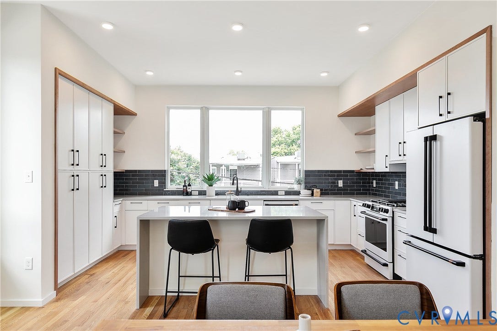
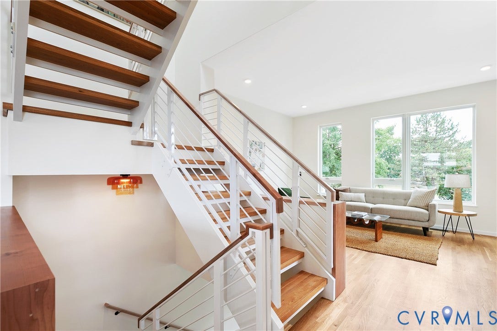
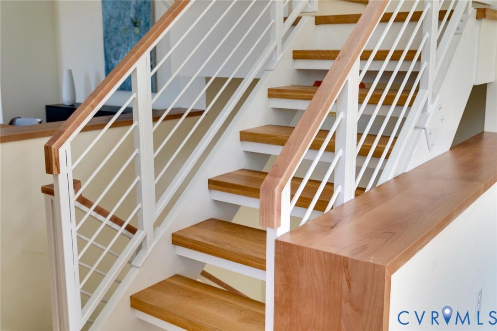
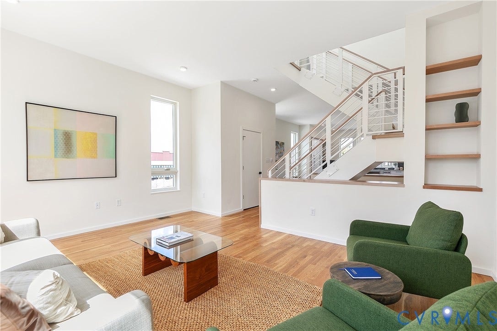
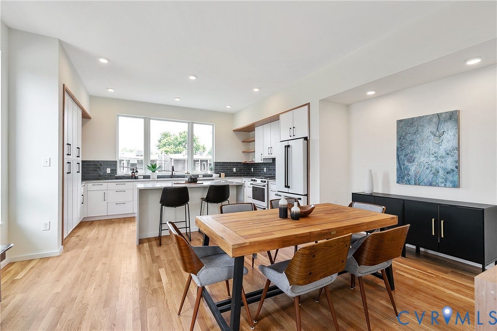
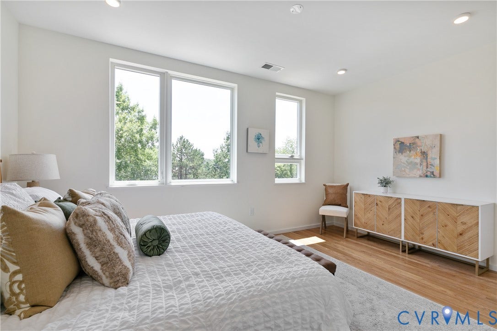
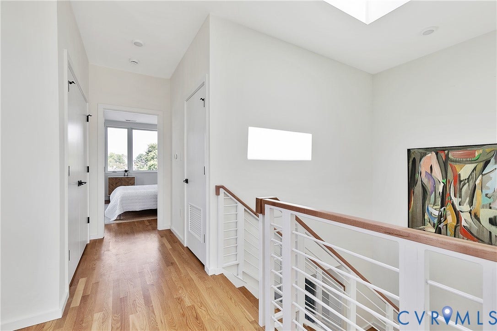
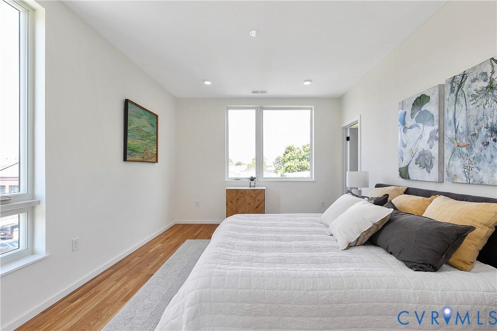
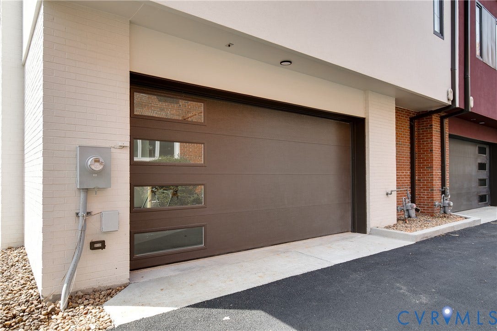
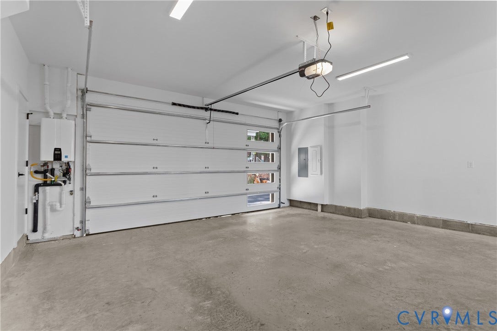
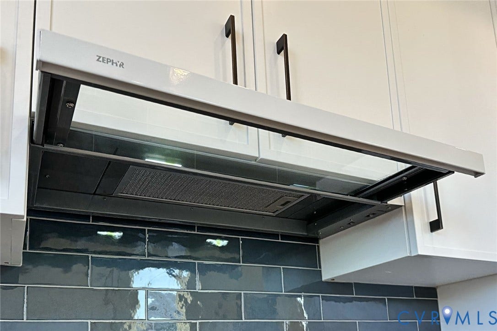
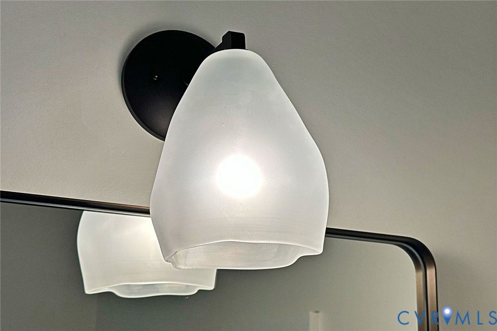
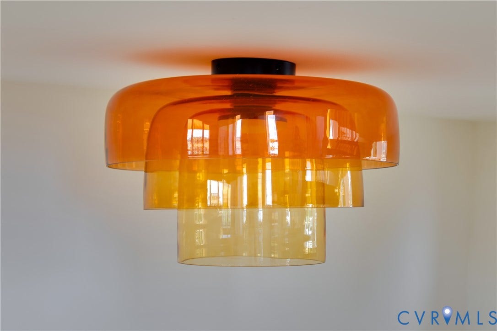
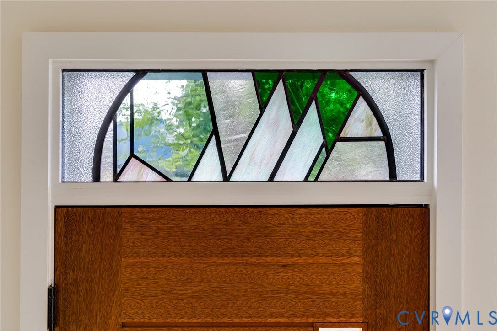
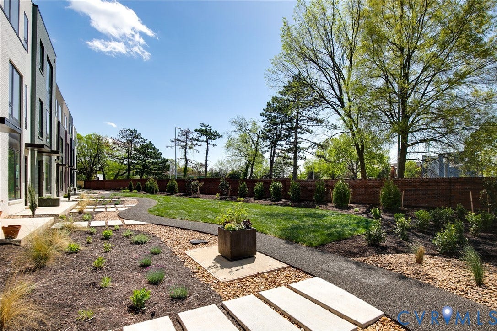
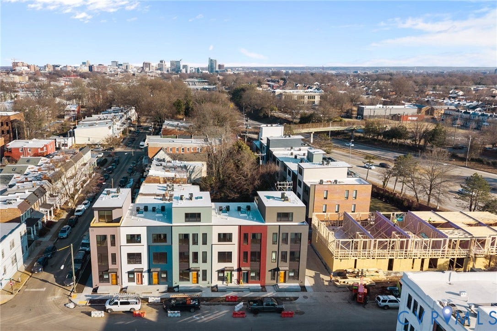
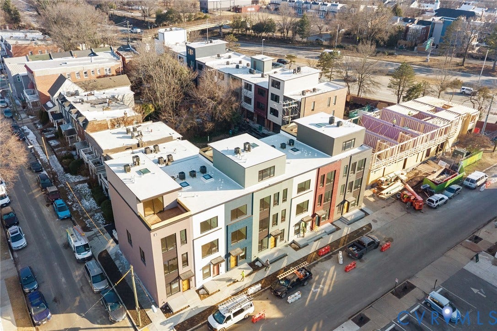
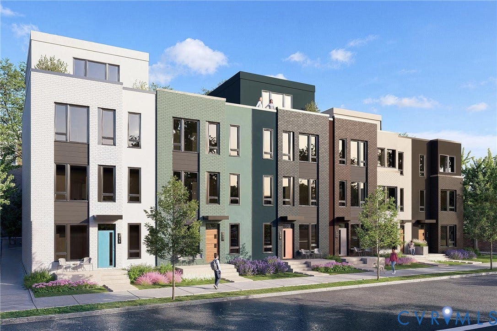
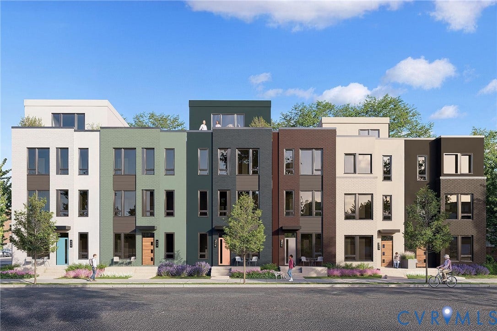
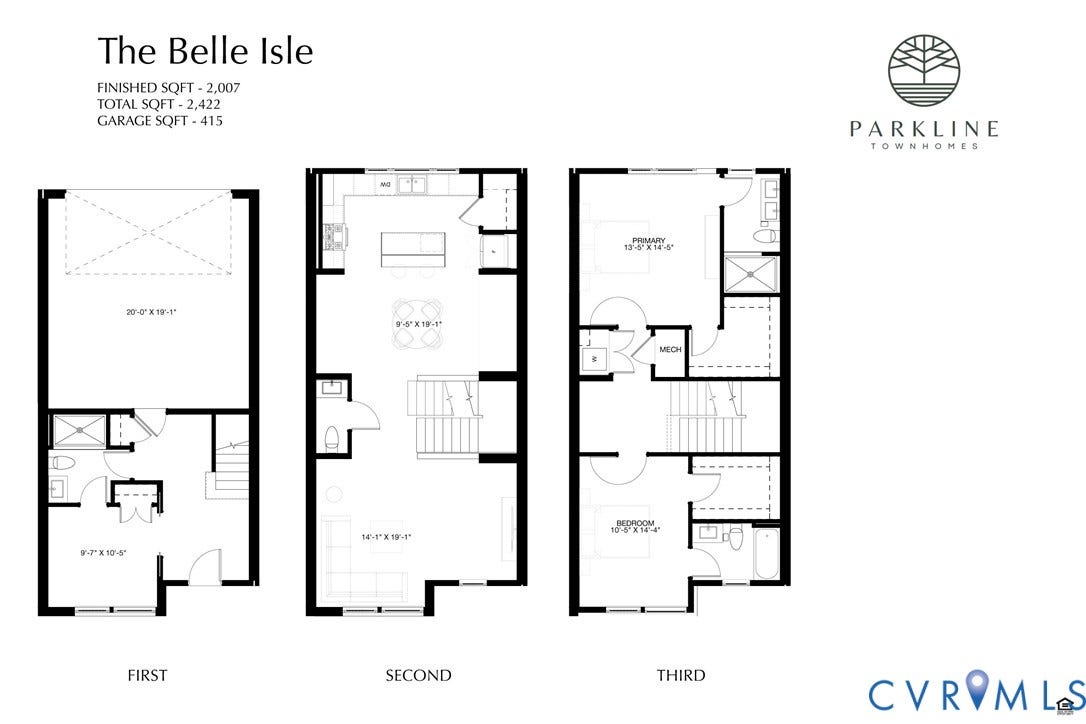
Discover modern Richmond living at Parkline Townhomes with the Belle Isle floor plan, a versatile 3-level townhome offering 2,007 finished sq ft. This home defines sophisticated city living with 3 bedrooms, 3.5 bathrooms, and the rare convenience of a true 2-car garage. The open concept second level serves as the heart of the home, anchored by a chef’s kitchen with a large island and elevated finishes that flow seamlessly into the dining and living areas, creating an ideal setting for everyday living and entertaining, enhanced by oversized upgraded windows that flood the space with natural light. Upstairs, find the primary suite with a spacious bedroom, walk-in closet, and a spa-inspired bathroom, along with an additional bedroom and full bathroom. The first floor offers a flexible bedroom or office with a full bath, ideal for guests or remote work. Finished in a timeless Japandi-inspired style, this townhome combines clean minimalist lines with the warmth of oak flooring and maple accents. Located at the southern gateway to the Fan District, Parkline Townhomes provides walkable access to green spaces like Byrd Park and Maymont, as well as the dining and culture of Carytown and the VMFA. Currently under construction with completion scheduled for Summer 2026, schedule your visit today for a hardhat tour and model home preview to experience the layout, natural light, and finishes in person.
| Listing Id: | 2527750 |
|---|---|
| List Price: | $795,000 |
| Close Price: | $795,000 |
| Close Date: | 2026-08-19 |
| Property Type: | Residential |
| Property Sub Type: | Townhouse |
| Status: | Closed |
| Bedrooms Total: | 3 |
| Bathrooms Full: | 3 |
| Bathrooms Half: | 1 |
| Living Area: | 2,007 |
| Association Fee: | $51 |
| Tax Annual Amount: | $1,284 |
| Lot Size Acres: | 0.021 |
| Architectural Style: | Modern,RowHouse |
| Waterfront?: | No |
| City: | Richmond |
| City Region: | Fan District |
| Subdivision: | Parkline Townhomes |
| Postal Code: | 23220 |
| Year Built: | 2026 |
| Above Grade Finished Area: | 2,007.0 |
| Appliances: | ExhaustFan, Disposal, Microwave, Oven, Refrigerator, Stove, TanklessWaterHeater |
| Association Fee: | $51 |
| Association Fee Frequency: | Monthly |
| Association Fee Includes: | CommonAreas |
| Association?: | Yes |
| Attached Garage?: | Yes |
| Basement Yn: | No |
| Bathrooms Total Integer: | 4 |
| Building Area Source: | Builder |
| Community Features: | CommonGroundsArea |
| Construction Materials: | Brick, Drywall, Frame, SyntheticStucco |
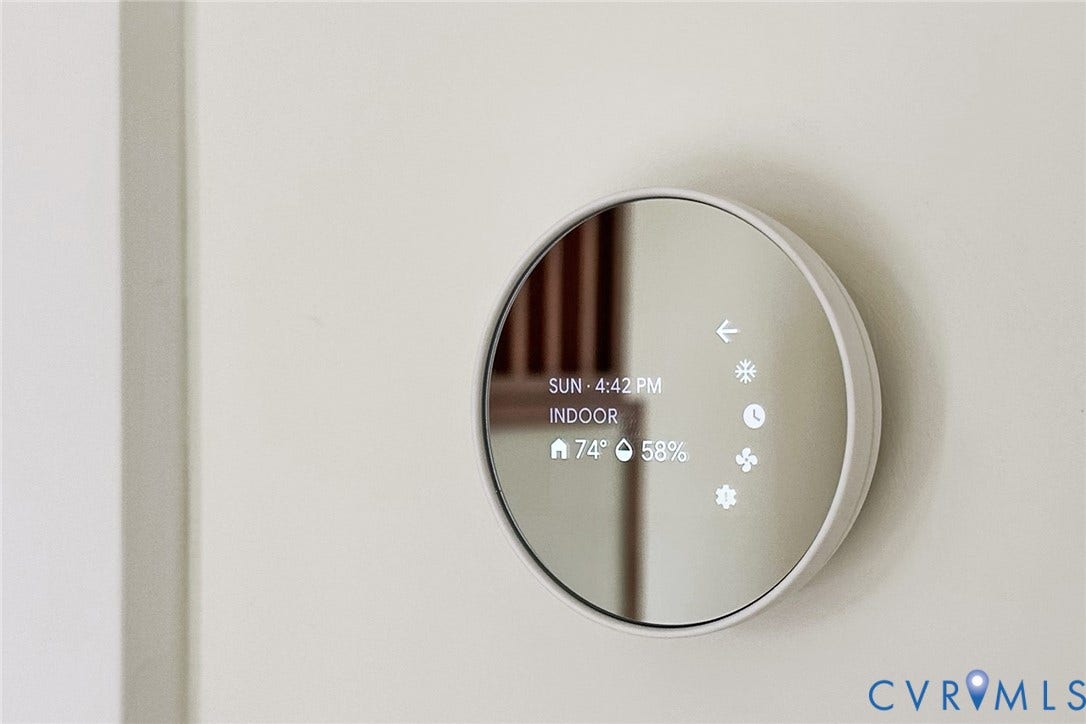
| Cooling: | CentralAir, Zoned |
| Cooling?: | Yes |
| Directions: | South on S. Stafford Avenue from Cary Street |
| Disclosures: | ExemptDisclaimer |
| Elementary School: | Fox |
| Exterior Features: | PavedDriveway |
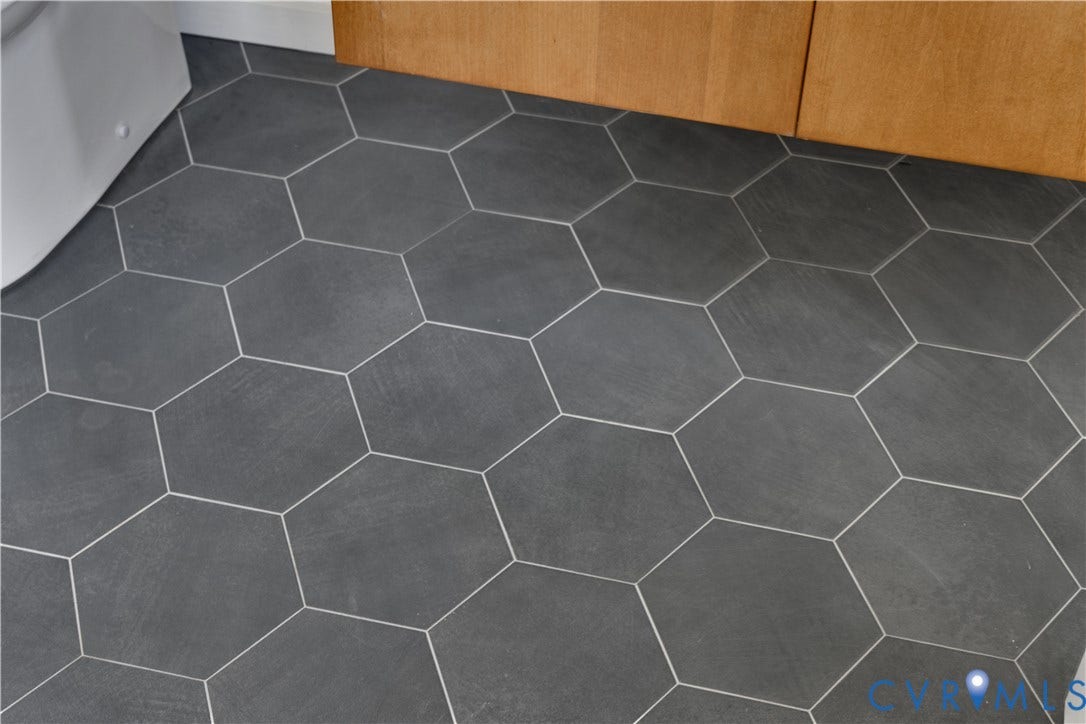
| Flooring: | Tile, Wood |
| Foundation Details: | Slab |
| Garage Spaces: | 2.0 |
| Garage?: | Yes |
| Heating: | Electric, ForcedAir, HeatPump, NaturalGas, Zoned |
| Heating?: | Yes |
| High School: | Thomas Jefferson |
| Interior Features: | BedroomOnMainLevel, GraniteCounters, HighCeilings, HighSpeedInternet, KitchenIsland, Skylights, WiredForData, WalkInClosets |
| Laundry Features: | WasherHookup, DryerHookup |
| Levels: | ThreeOrMore |
| Listing Agreement: | ExclusiveRightToSell |
| Living Area Source: | Builder |
| Lot Features: | Level |
| Lot Size Area: | 0.021 |
| Lot Size Units: | Acres |
| Middle Or Junior School: | Dogwood |
| MLS Area Major: | 10 - Richmond |
| New Construction?: | Yes |
| Original List Price: | $795,000 |
| Ownership: | Corporate |
| Ownership Type: | Corporation |
| Parcel Number: | W000-1033-057 |
| Parking Features: | Attached, Driveway, FinishedGarage, Garage, OffStreet, Paved |
| Parking Total: | 2 |
| Patio And Porch Features: | FrontPorch |
| Pending Timestamp: | 2026-05-31 |
| Pets Allowed: | Yes |
| Pool Features: | None |
| Possession: | CloseOfEscrow |
| Postal Code Plus4: | 5257 |
| Property Attached?: | Yes |
| Property Condition: | NewConstruction, UnderConstruction |
| Roof: | Flat |
| Rooms Total: | 7 |
| Sewer: | PublicSewer |
| Special Listing Conditions: | CorporateListing |
| State Or Province: | VA |
| Stories: | 3 |
| Stories Total: | 3 |
| Tax Assessed Value: | $107,000 |
| Tax Year: | 2025 |
| View: | City |
| View?: | Yes |
| Water Source: | Public |
| Window Features: | Skylights |
| Year Built Details: | Under Construction |
| Zoning Description: | R-63 |
| Property Sub Type Additional: | Townhouse |
| County Or Parish: | Richmond City |
| Below Grade Unfinished Area: | 0.0 |
| Water Heater: | Tankless |
| Country Subdivision: | 51760 |
| Record Signature: | -257,675,159 |
| Universal Parcel Id: | urn:reso:upi:2.0:US:51760:W000-1033-057 |
Listing Courtesy of: Samson Properties
nate@rva.net
Mortgage Calculator
All or a portion of the multiple Listing information is provided by the Central Virginia Regional MLS, from a copyrighted compilation of Listings. All Central Virginia Regional MLS information provided is deemed reliable but is not guaranteed accurate. The compilation of Listings and each individual Listing are ©2026 Central Virginia Regional MLS. All rights reserved.
Central Virginia Regional MLS data last updated on October 08, 2026 06:12 PM - ET
Property Last Updated: October 08, 2026 06:12 PM - ET
