2231 Red Lane Road
Powhatan, VA 23139
$525,000
Open Houses
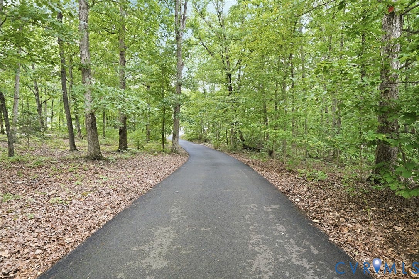
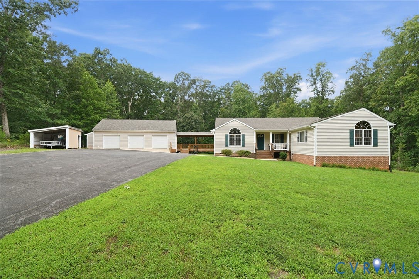
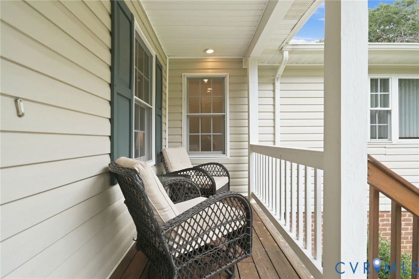
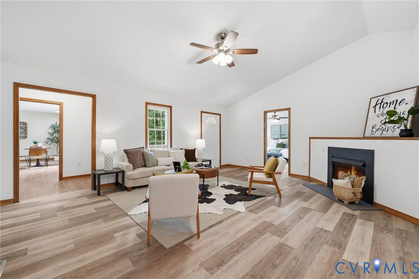
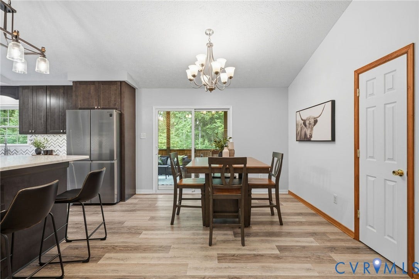
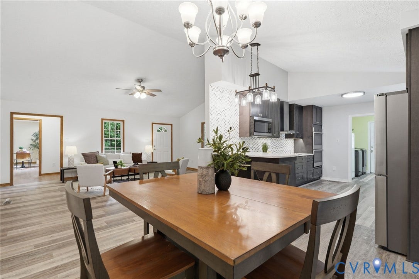
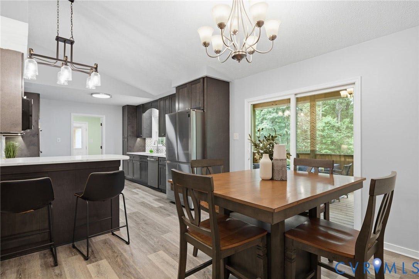
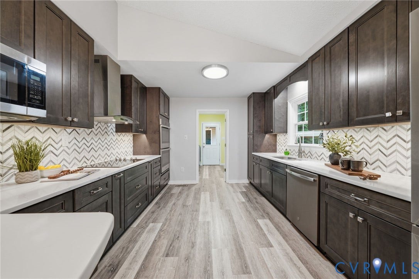
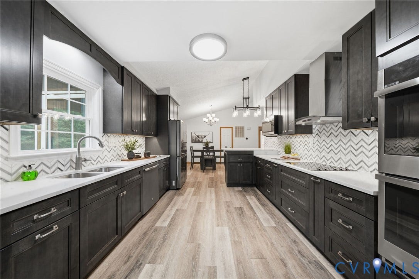
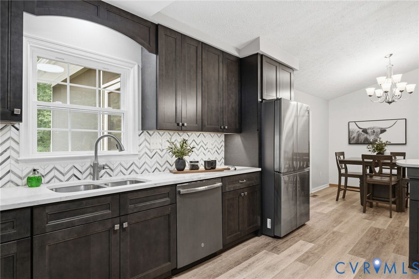
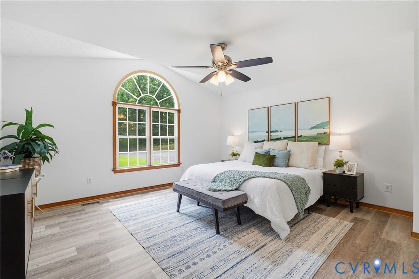
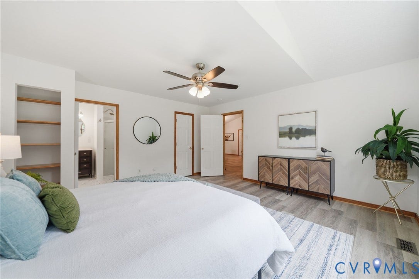
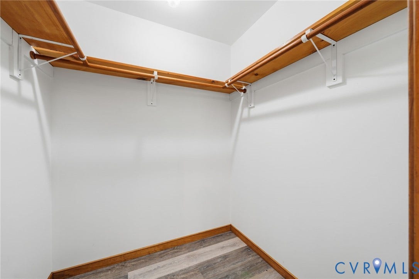
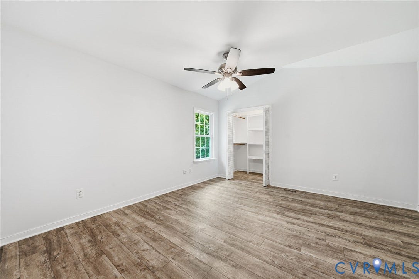
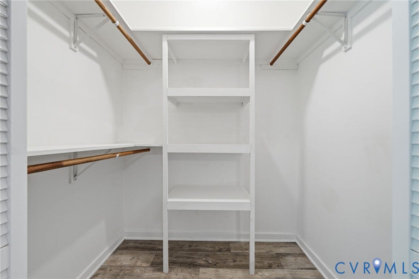
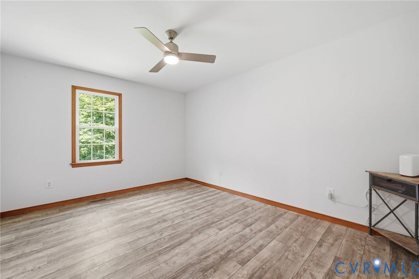
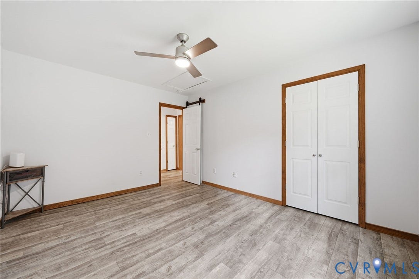
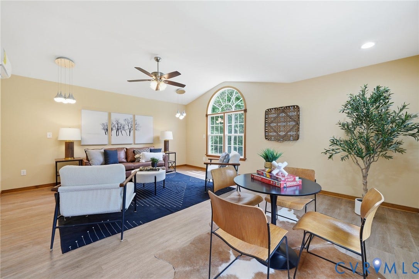
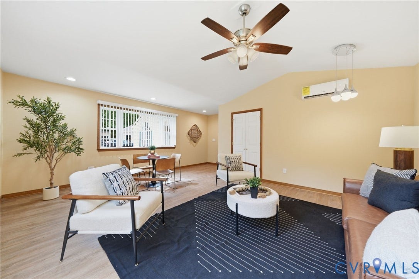
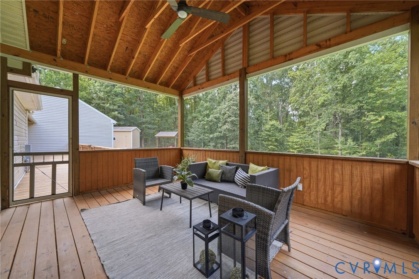
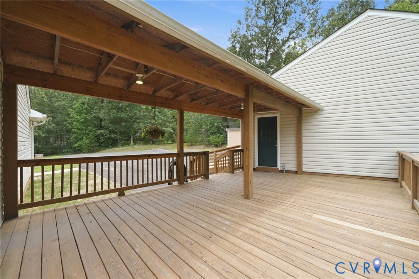
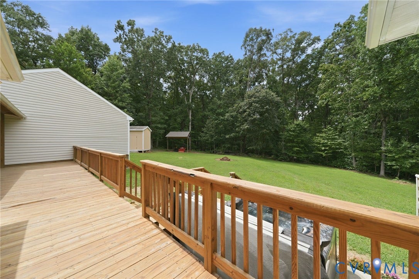
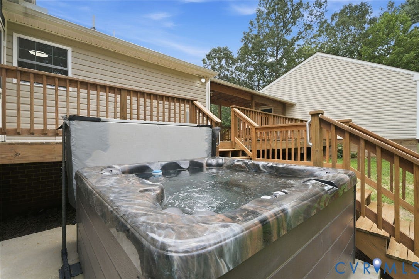
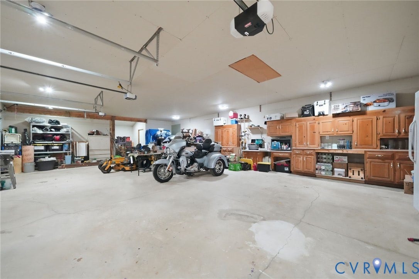
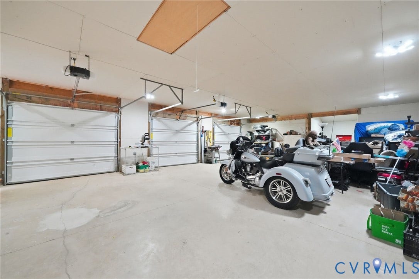
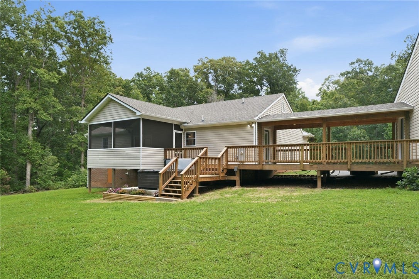
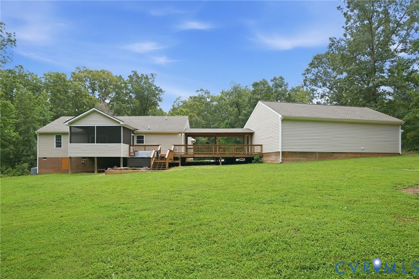
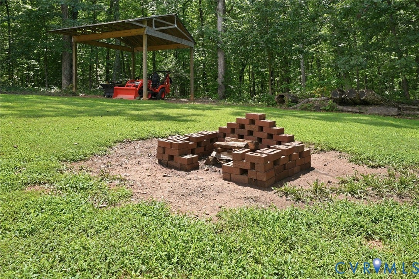
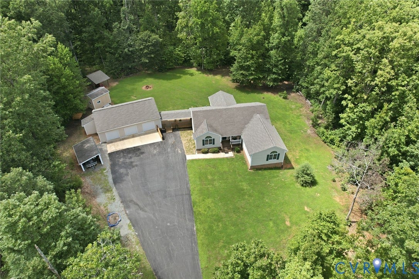
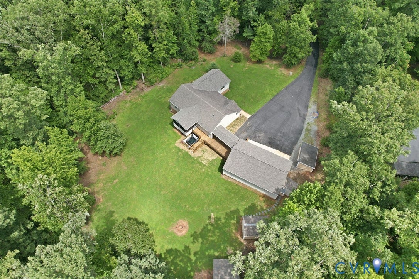
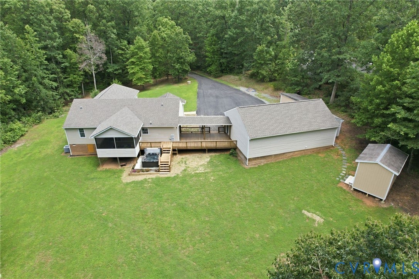
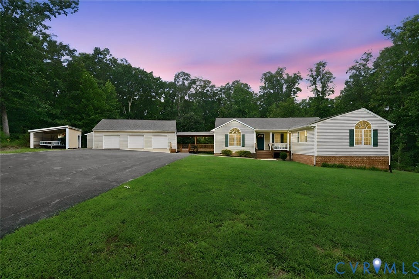
PRICE IMPROVEMENT $525,000. Country Living at Its Finest in Close-In Powhatan! Over 3 acres! NO HOA! Updated throughout! Fresh Paint! Upgraded Elec to 400amp! New Luxury Vinyl Plank Flooring! Extra 50 gal. Water Heater! Hot Tub! Screened Porch! 3-car GARAGE/WORKSHOP! SHED! Flag Lot! Escape to your own private retreat where modern upgrades meet country charm. Nestled among peaceful woods & a generous yard, this beautifully updated home offers 3 BRs, 2 BAs, a stunning 400 sq. ft. heated & cooled addition w/palladium window & WIC & a dream 3-car garage/workshop w/100-amp service & built-in cabinetry. All 3-bays have auto garage door openers.
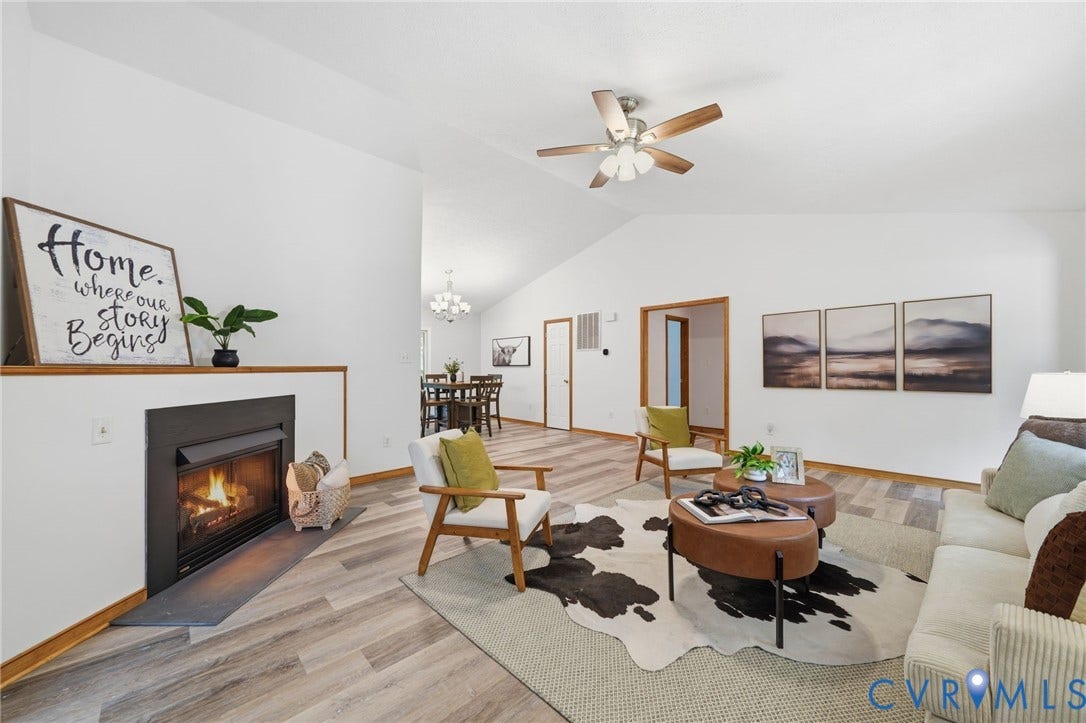
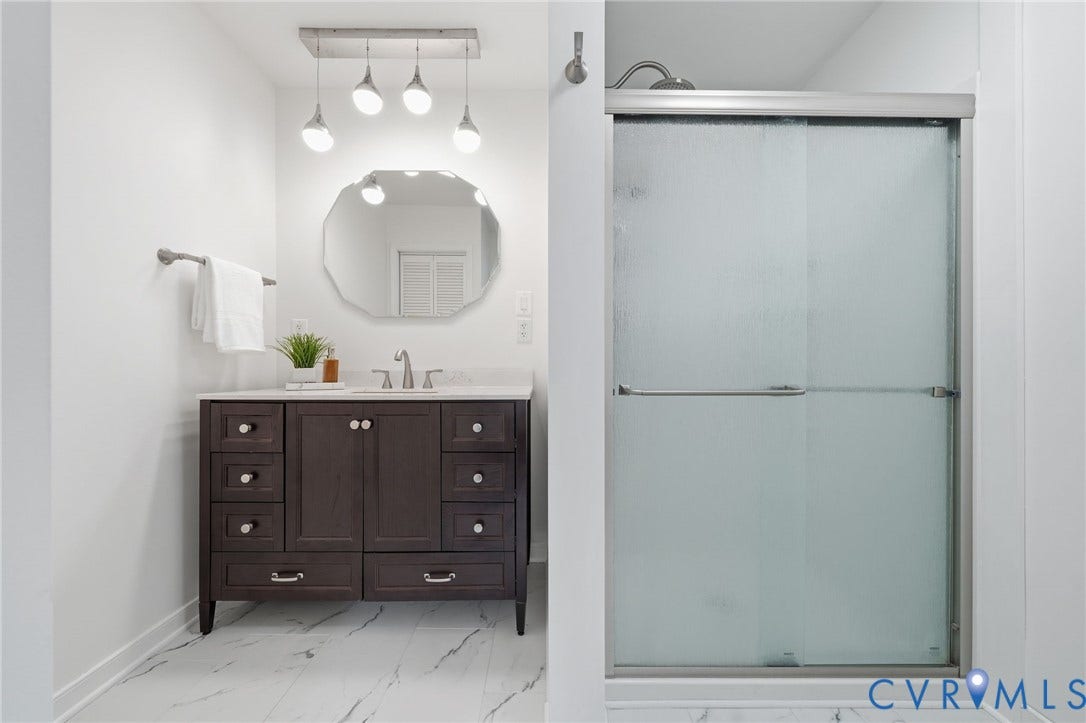
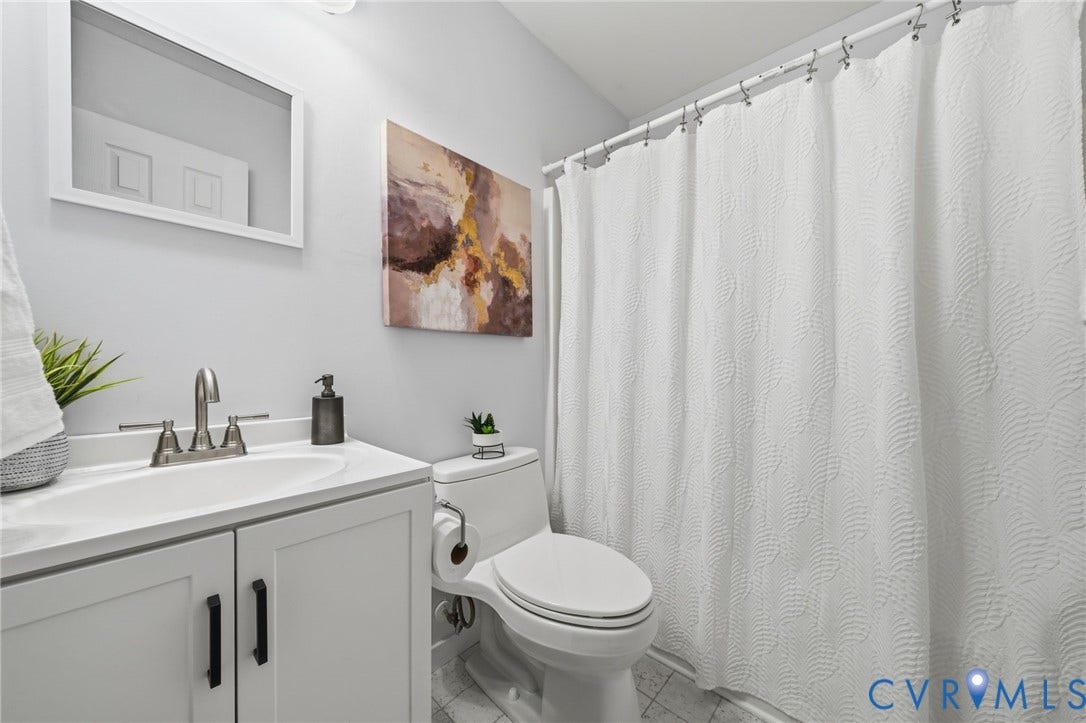
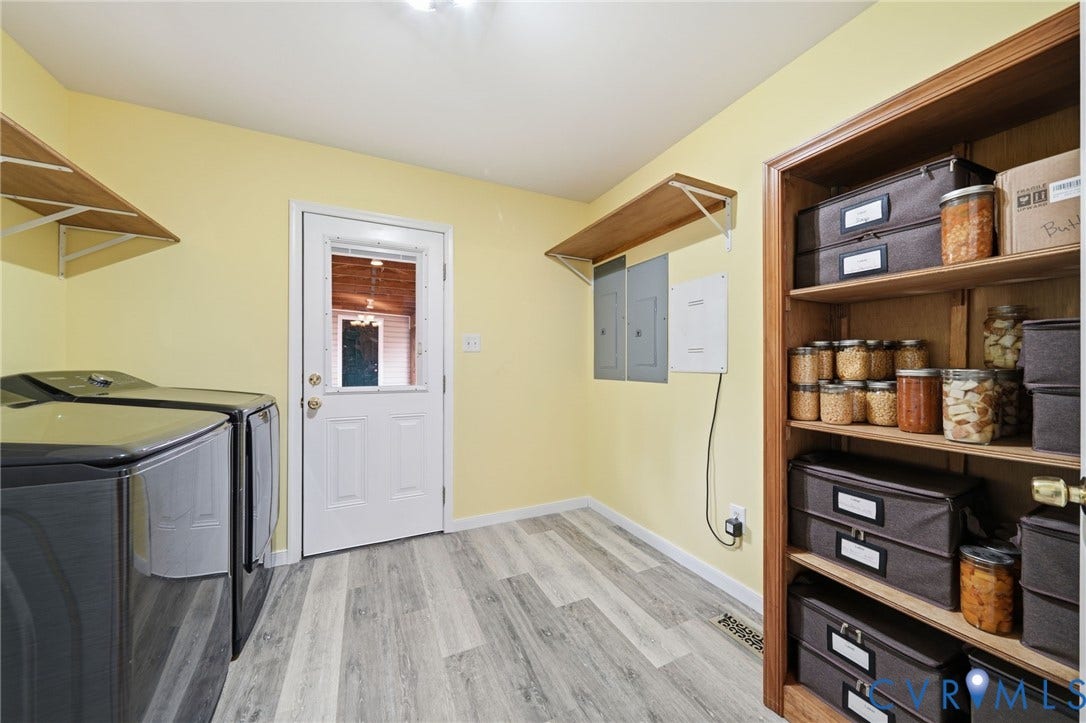
Inside, you'll find a gorgeous remodeled gourmet kitchen w/quartz countertops, custom cabs, tiled backsplash, built-in microwave & double wall ovens (all stainless). The dining area showcases an updated chandelier & provides access to the screened porch w/ceiling fan, creating a seamless flow for indoor-outdoor living. The open-concept great room features vaulted ceilings, a cozy gas fireplce, ceiling fan & new luxury vinyl plank flooring throughout. The spacious primary suite is filled w/natural light from a gorgeous palladium window & includes a ceiling fan, WIC, & private BA. The 2nd bdrm offers a WIC & ceiling fan, while the 3rd generously sized bdrm also features 2 closets & ceiling fan. Conveniently located, the hall BA incls a tub/shower combo & a new vanity. A nicely sized laundry rm w/built-in shelving provides addit'l storage & leads directly to the breezeway.
Outside, ...
| Listing Id: | 2618536 |
|---|---|
| List Price: | $525,000 |
| Property Type: | Residential |
| Property Sub Type: | SingleFamilyResidence |
| Status: | Active |
| Bedrooms Total: | 3 |
| Bathrooms Full: | 2 |
| Living Area: | 2,000 |
| Tax Annual Amount: | $3,294 |
| Lot Size Acres: | 3.246 |
| Architectural Style: | Ranch,Transitional |
| Waterfront?: | No |
| City: | Powhatan |
| Subdivision: | Red Lane |
| Postal Code: | 23139 |
| Year Built: | 2003 |
| Above Grade Finished Area: | 2,000.0 |
| Appliances: | BuiltInOven, DoubleOven, Dishwasher, ExhaustFan, ElectricCooking, ElectricWaterHeater, Microwave, Range, RangeHood, SmoothCooktop, Stove, WaterHeater |
| Attached Garage?: | Yes |
| Basement: | CrawlSpace |
| Basement Yn: | No |
| Bathrooms Total Integer: | 2 |
| Building Area Source: | Owner |
| Construction Materials: | Drywall, Frame, VinylSiding |
| Cooling: | Electric, HeatPump |
| Cooling?: | Yes |
| Directions: | Route 60 (Midlothian Tnpk/Anderson Highway) to Right on Red Lane Road to 2231 |
| Door Features: | InsulatedDoors, SlidingDoors |
| Elementary School: | Pocahontas |
| Entry Level: | 1 |
| Exterior Features: | Deck, HotTubSpa, Porch, Storage, Shed, Breezeway, PavedDriveway |
| Fencing: | None |
| Fireplace Features: | Gas |
| Fireplaces Total: | 1 |
| Flooring: | Vinyl |
| Garage Spaces: | 3.0 |
| Garage?: | Yes |
| Heating: | Electric, ForcedAir, HeatPump |
| Heating?: | Yes |
| High School: | Powhatan |
| Interior Features: | BedroomOnMainLevel, CeilingFans, CathedralCeilings, DiningArea, EnSuiteBathroom, FullBathOnMainLevel, Fireplace, GraniteCounters, HighCeilings, HighSpeedInternet, HotTubSpa, BathInPrimaryBedroom, MainLevelPrimary, Pantry, WiredForData, WalkInClosets |
| Laundry Features: | WasherHookup, DryerHookup |
| Levels: | One |
| Listing Agreement: | ExclusiveRightToSell |
| Living Area Source: | Owner |
| Lot Features: | FlagLot, Landscaped, Wooded |
| Lot Size Area: | 3.246 |
| Lot Size Units: | Acres |
| Middle Or Junior School: | Powhatan |
| MLS Area Major: | 66 - Powhatan |
| Original List Price: | $535,000 |
| Other Structures: | Garages, Sheds, Storage |
| Ownership: | Individuals |
| Ownership Type: | SoleProprietor |
| Parcel Number: | 028A3-1-7A |
| Parking Features: | Attached, DirectAccess, Driveway, Garage, GarageDoorOpener, OffStreet, Oversized, Paved, TwoSpaces, WorkshopInGarage |
| Parking Total: | 3 |
| Patio And Porch Features: | RearPorch, Screened, Deck, Porch |
| Pets Allowed: | Yes |
| Pool Features: | None |
| Possession: | Negotiable |
| Postal Code Plus4: | 5937 |
| Property Condition: | Resale |
| Road Surface Type: | Graded |
| Roof: | Composition |
| Rooms Total: | 6 |
| Security Features: | SmokeDetectors |
| Sewer: | SepticTank |
| Spa Features: | HotTub |
| Spa?: | Yes |
| State Or Province: | VA |
| Stories: | 1 |
| Stories Total: | 1 |
| Tax Assessed Value: | $461,800 |
| Tax Year: | 2026 |
| Water Source: | Well |
| Window Features: | PalladianWindows |
| Year Built Details: | Actual |
| Zoning Description: | R-U |
| Property Sub Type Additional: | SingleFamilyResidence |
| County Or Parish: | Powhatan |
| Below Grade Unfinished Area: | 0.0 |
| Water Heater: | Electric |
| Country Subdivision: | 51145 |
| Record Signature: | 22,355,833 |
| Universal Parcel Id: | urn:reso:upi:2.0:US:51145:028A3-1-7A |
| Fireplace?: | Yes |
Listing Courtesy of: Long & Foster REALTORS
(804) 382-4018
Mortgage Calculator
All or a portion of the multiple Listing information is provided by the Central Virginia Regional MLS, from a copyrighted compilation of Listings. All Central Virginia Regional MLS information provided is deemed reliable but is not guaranteed accurate. The compilation of Listings and each individual Listing are ©2026 Central Virginia Regional MLS. All rights reserved.
Central Virginia Regional MLS data last updated on October 08, 2026 06:06 PM - ET
Property Last Updated: October 08, 2026 06:06 PM - ET
