2220 French Hill Terrace
Powhatan, VA 23139
$1,025,000
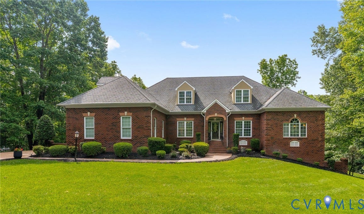
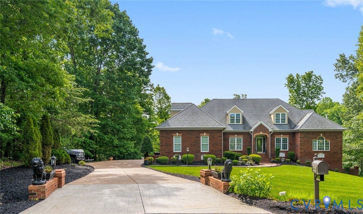
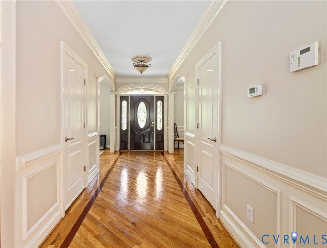
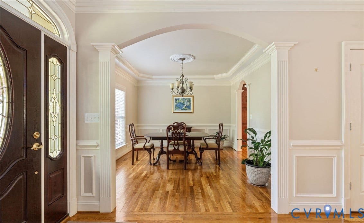
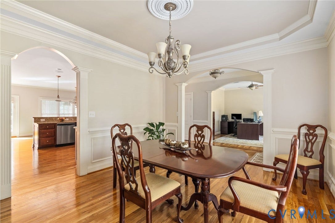
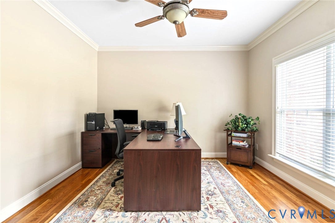
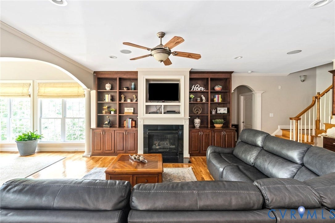
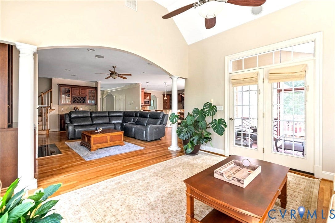
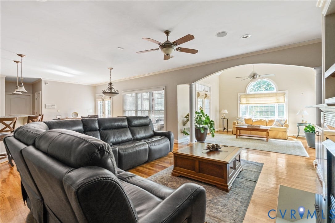
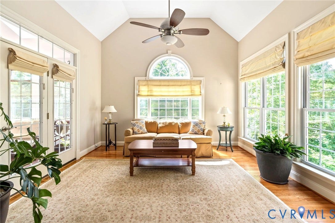
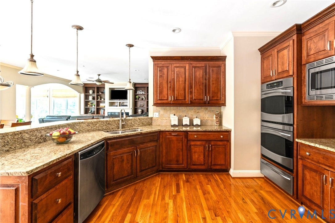
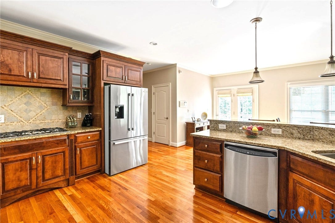
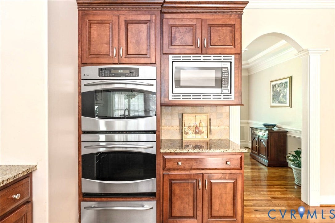
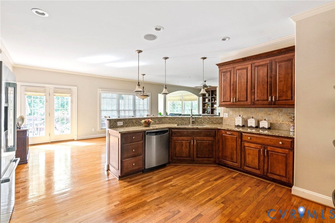
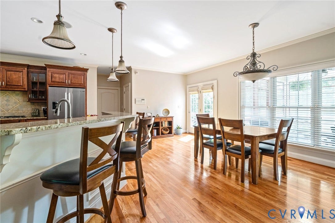
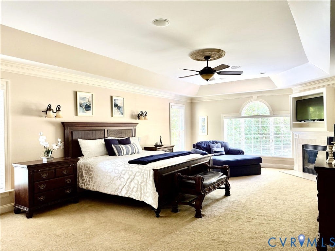
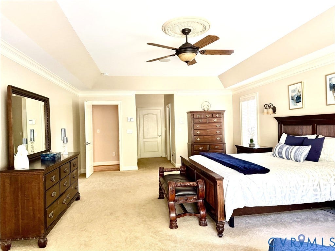
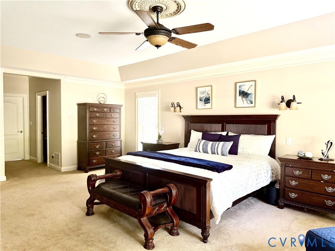
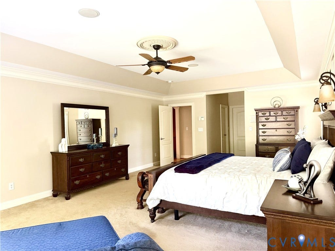
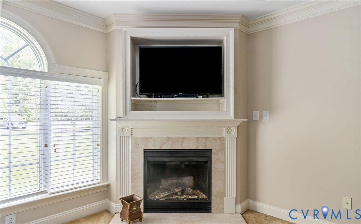
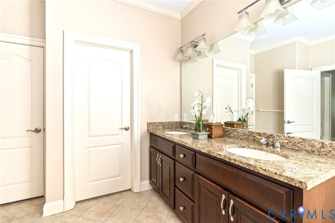
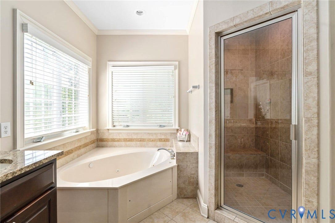
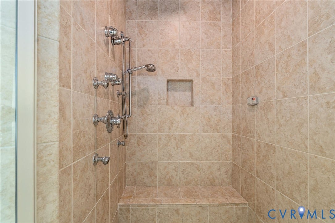
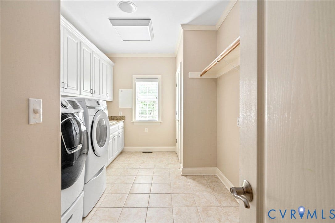
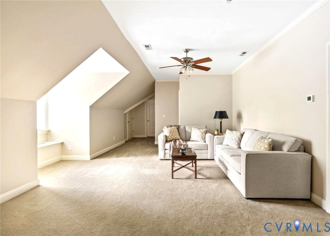
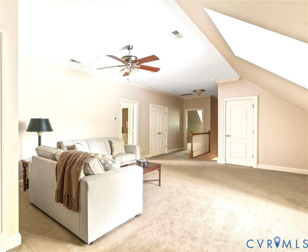
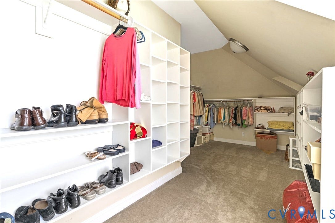
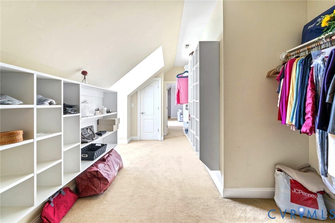
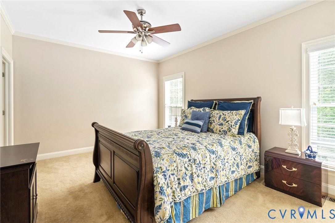
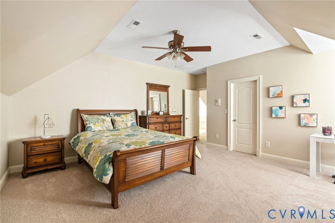
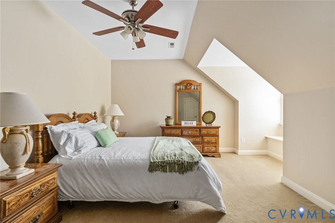
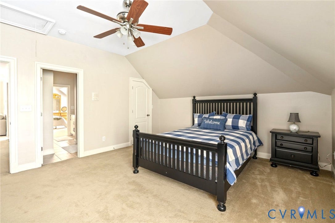
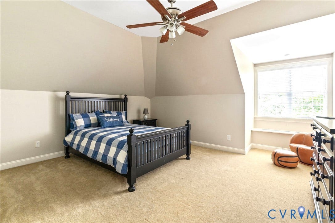
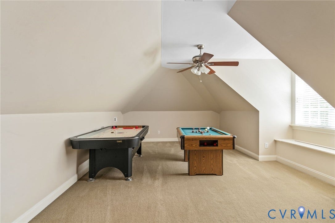
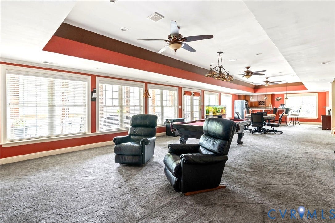
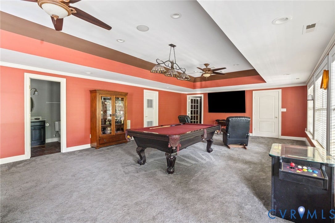
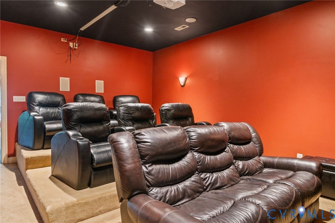
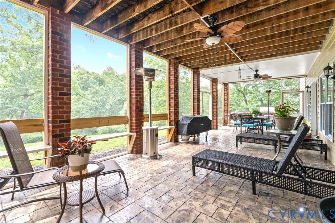
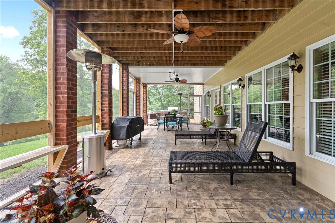
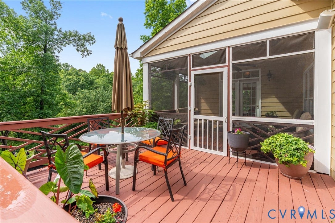
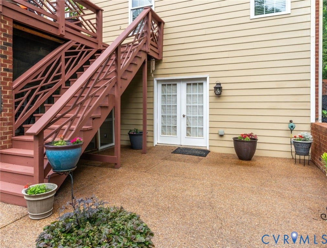
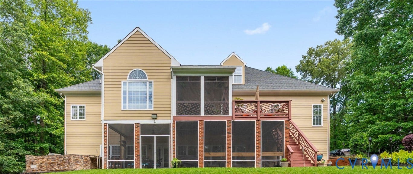
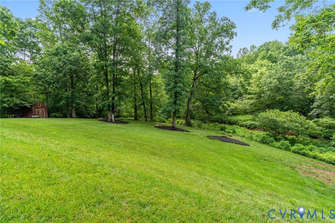
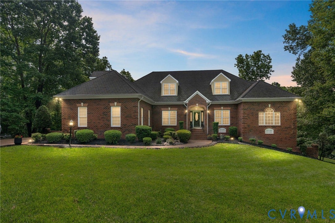
Nestled on a 2.6 acres cul-de-sac lot, this Custom-Built home amazes with High-End detailed features. Approaching, notice the Brick Wing Walls and Pillars flanking the Driveway and the front sides of the house. Upon entering, the spacious Foyer, Dining Room, and Office greets with meticulous details including Arched Openings, Fluted Columns, 3-Member Crown Molding, an Octagon Tray Ceiling, and Hardwood Floors with Border Inlay. The spacious Family Room boasts a Gas Fireplace flanked by Built-In Bookcases, a Wet Bar, and opens to a bright Florida Room with Columns, a Vaulted Ceiling, Hardwood Floors, and Walls-of-Windows. An exterior door leads to the Screened Porch with Skylights. The Kitchen WOWs with Upgraded Cabinets, Gas Cooktop, Double Ovens, Warming Tray, Granite Countertops, Ceramic Backsplash, and a spacious Breakfast Area with access to a Deck featuring Chippendale Railing Panels. The Huge First-Floor Primary Bedroom Ensuite is a showstopper with Brand New Upgraded Carpet, a Gas Fireplace, Tray Ceiling, Recessed Lights, Palladian Window, Crown Molding, Sound Speakers, and His/Hers Closets. The Bathroom offers a Spa Retreat featuring a Jetted Tub and Steam Shower with Body Jets. Before leaving the first floor, go on the other side of the house to the Second Bedroom Ensuite with a Full Bath. Down the hall is a Spacious Laundry Room, Second Pantry, and 3-Car Garage. Upstairs awaits a spacious Loft, 3 spacious Bedrooms with Storage Window Seats, 2 Full Baths, a Bonus Room, and a Huge Walk-In Closet for ...
+ Read More| Listing Id: | 2614763 |
|---|---|
| List Price: | $1,050,000 |
| Close Price: | $1,025,000 |
| Close Date: | 2026-09-10 |
| Property Type: | Residential |
| Property Sub Type: | SingleFamilyResidence |
| Status: | Closed |
| Bedrooms Total: | 5 |
| Bathrooms Full: | 5 |
| Bathrooms Half: | 1 |
| Living Area: | 7,248 |
| Association Fee: | $125 |
| Tax Annual Amount: | $7,800 |
| Lot Size Acres: | 2.6 |
| Architectural Style: | Transitional |
| Waterfront?: | No |
| City: | Powhatan |
| Subdivision: | French Hill |
| Postal Code: | 23139 |
| Year Built: | 2008 |
| Above Grade Finished Area: | 4,958.0 |
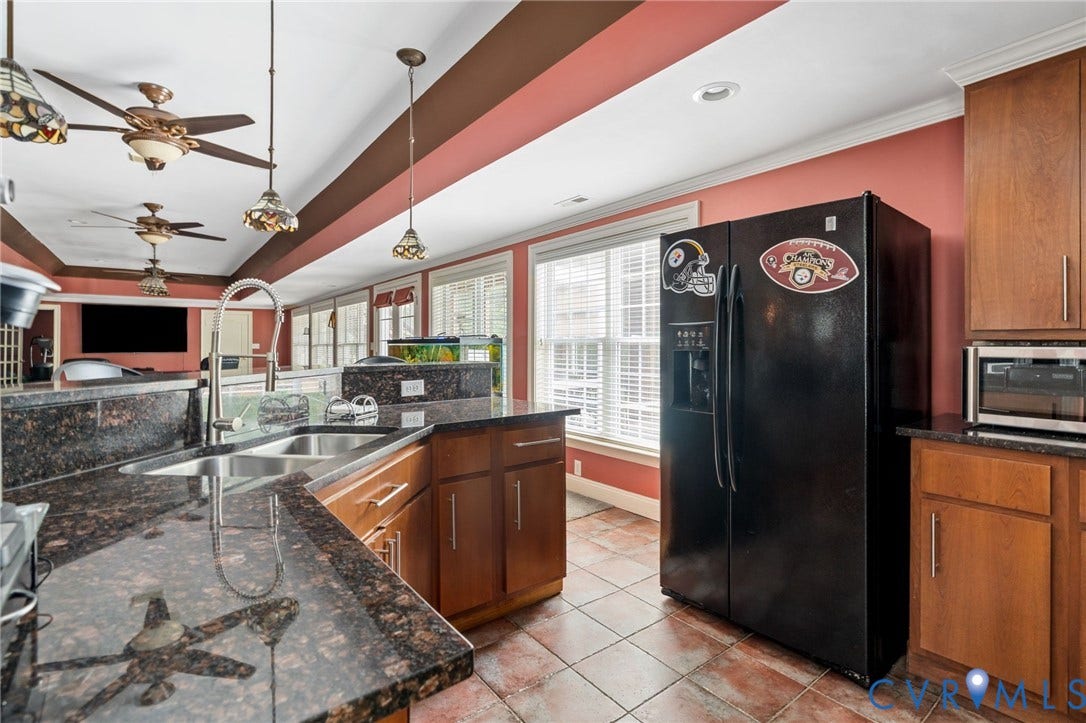
| Appliances: | DoubleOven, Dishwasher, ElectricWaterHeater, GasCooking, Disposal, Microwave, Refrigerator, WaterHeater |
| Association Fee: | $125 |
| Association Fee Frequency: | Annually |
| Association Fee Includes: | CommonAreas |
| Association?: | Yes |
| Attached Garage?: | Yes |
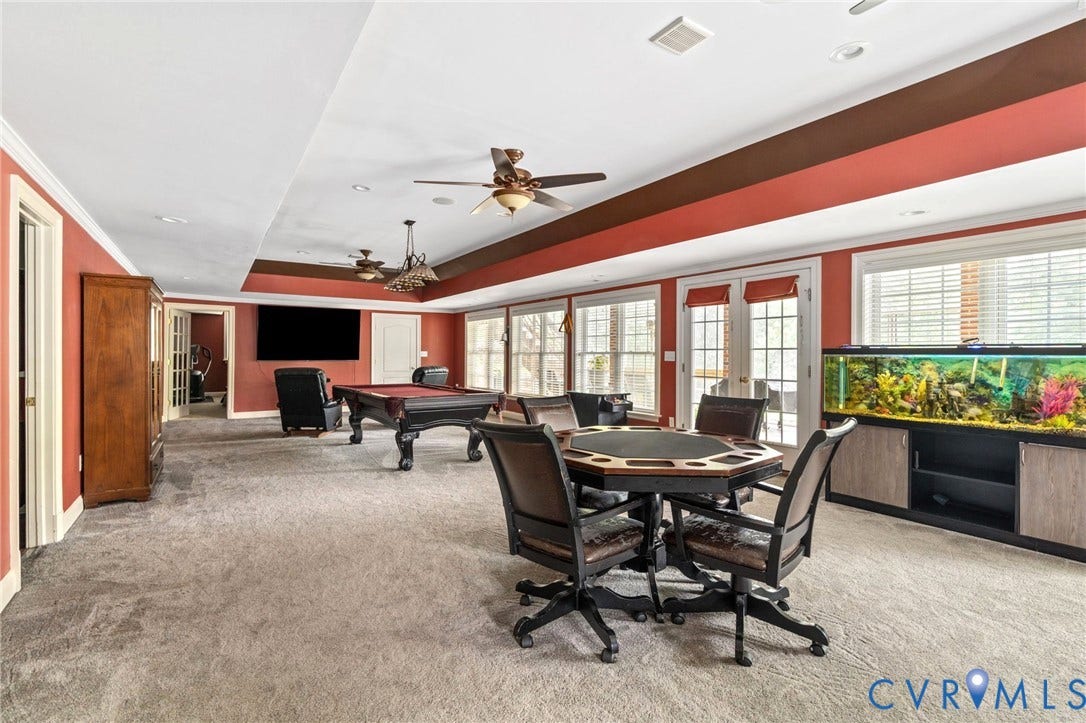
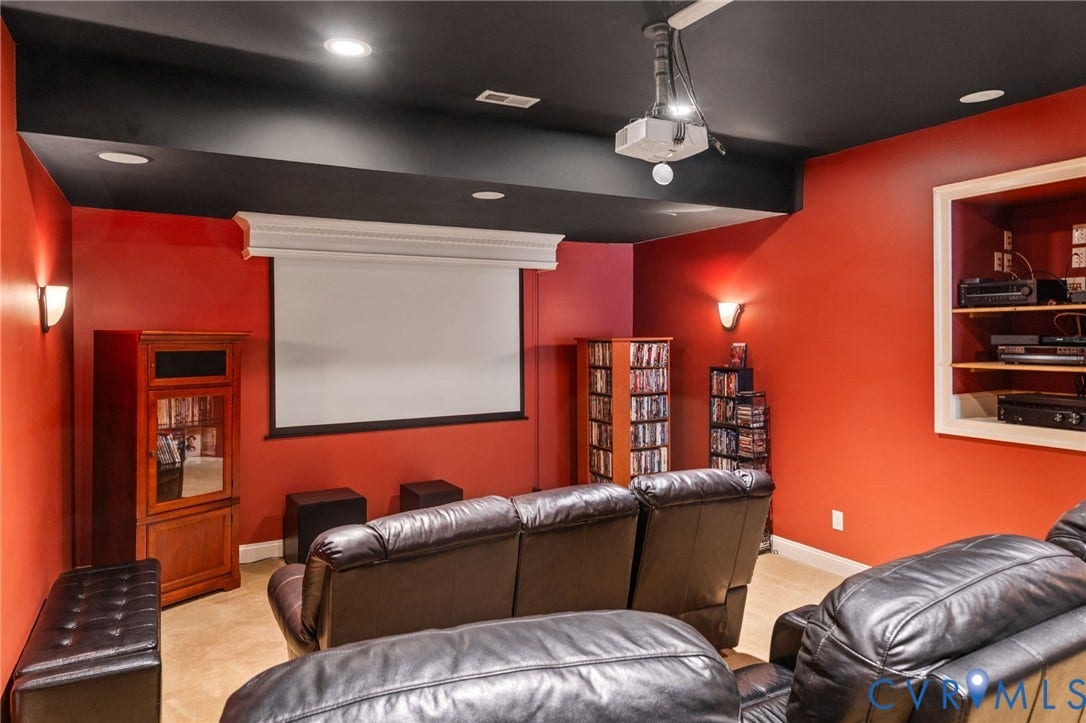
| Basement: | Full, Heated, WalkOutAccess |
| Basement Yn: | Yes |
| Bathrooms Total Integer: | 6 |
| Below Grade Finished Area: | 2,290.0 |
| Building Area Source: | Appraiser |
| Community Features: | CommonGroundsArea, HomeOwnersAssociation |
| Construction Materials: | Brick, Drywall, Frame, HardiplankType |
| Cooling: | CentralAir, HeatPump, Zoned |
| Cooling?: | Yes |
| Directions: | Route 288 to Huguenot Trail Heading West for 7 Miles. Left into French Hill. Left on French Hill Terrace. House is at the end of Street in Cul-de-Sac |
| Disclosures: | ExemptDisclaimer |
| Door Features: | FrenchDoors, InsulatedDoors |
| Electric: | GeneratorHookup |
| Elementary School: | Flat Rock |
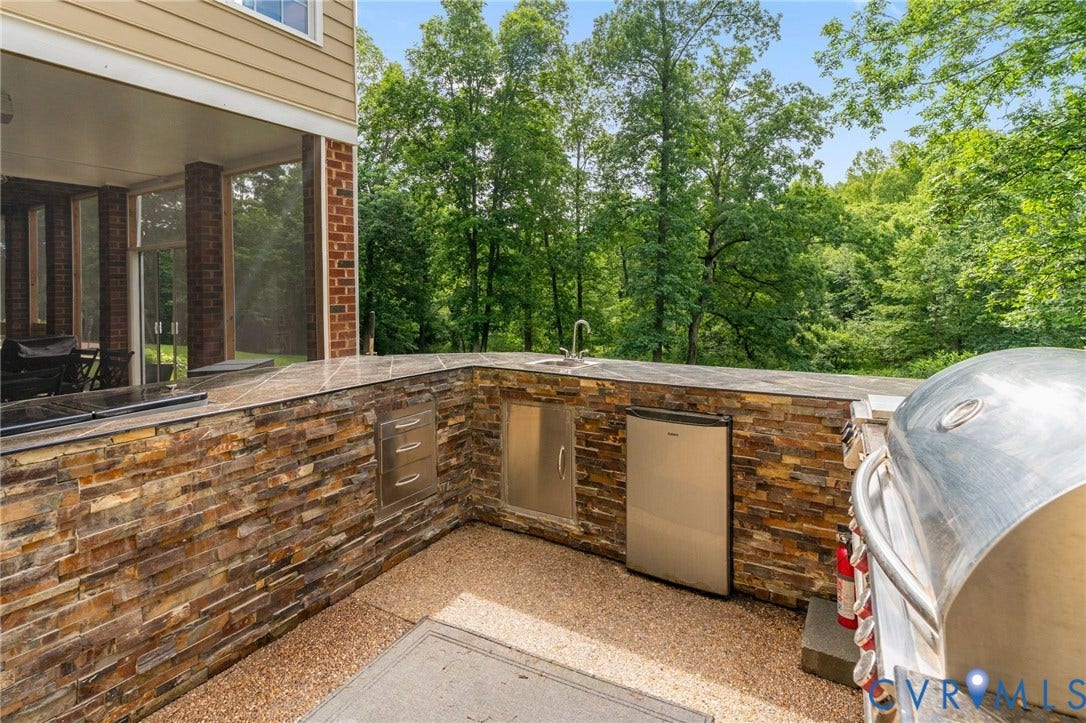
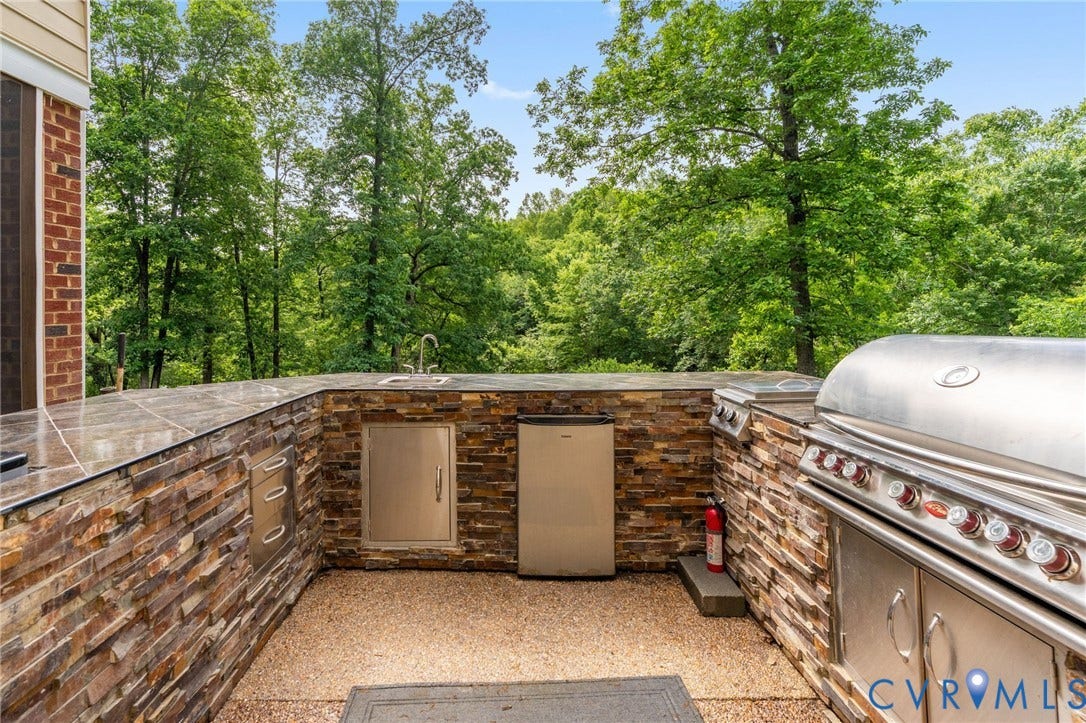
| Exterior Features: | Deck, SprinklerIrrigation, Porch, Storage, Shed, GasGrill, PavedDriveway |
| Fencing: | None |
| Fireplace Features: | Gas, Vented, Ventless |
| Fireplaces Total: | 3 |
| Flooring: | Carpet, CeramicTile, Wood |
| Garage Spaces: | 3.0 |
| Garage?: | Yes |
| Heating: | Electric, ForcedAir, HeatPump, Propane, Zoned |
| Heating?: | Yes |
| High School: | Powhatan |
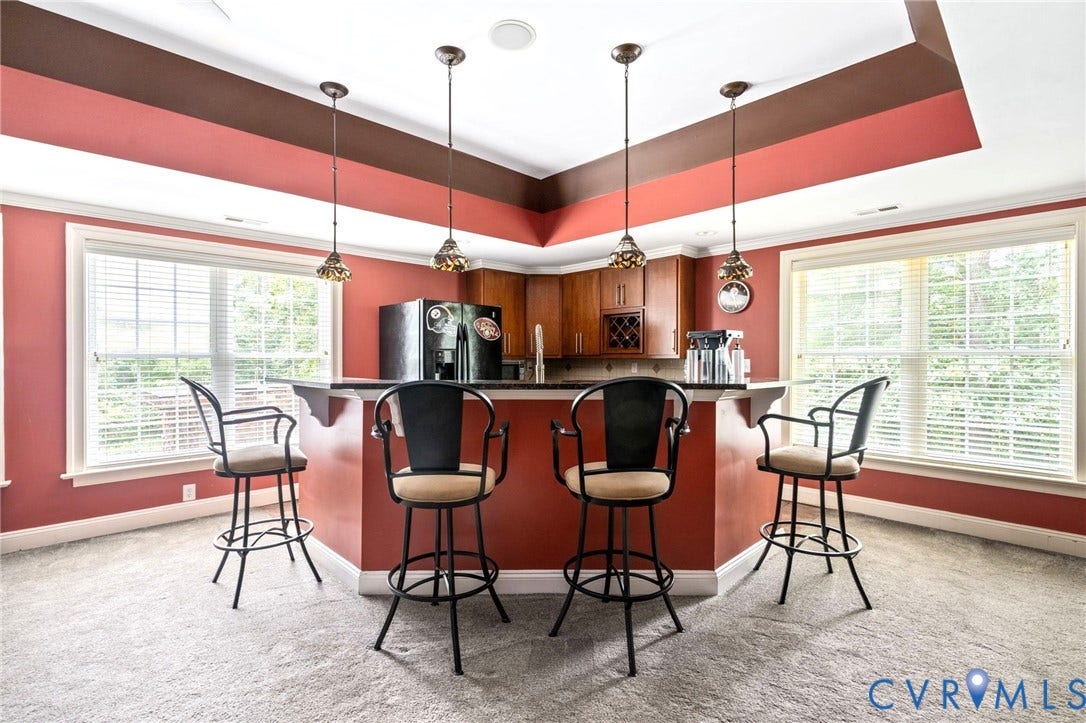
| Interior Features: | WetBar, Bookcases, BuiltInFeatures, BedroomOnMainLevel, BreakfastArea, TrayCeilings, CeilingFans, CathedralCeilings, SeparateFormalDiningRoom, DoubleVanity, EnSuiteBathroom, FrenchDoorsAtriumDoors, FullBathOnMainLevel, Fireplace, GraniteCounters, HighCeilings, HighSpeedInternet, JettedTub, BathInPrimaryBedroom, MainLevelPrimary, Pantry |
| Laundry Features: | WasherHookup, DryerHookup |
| Levels: | ThreeOrMore |
| Listing Agreement: | ExclusiveRightToSell |
| Living Area Source: | Appraiser |
| Lot Features: | CulDeSac |
| Lot Size Area: | 2.6 |
| Lot Size Units: | Acres |
| Middle Or Junior School: | Powhatan |
| MLS Area Major: | 66 - Powhatan |
| Original List Price: | $1,050,000 |
| Other Equipment: | Intercom |
| Ownership: | Individuals |
| Ownership Type: | SoleProprietor |
| Parcel Number: | 019E-5-18R |
| Parking Features: | Attached, Driveway, FinishedGarage, Garage, GarageDoorOpener, Paved, GarageFacesRear, TwoSpaces, GarageFacesSide |
| Parking Total: | 3 |
| Patio And Porch Features: | Patio, Screened, Deck, Porch |
| Pending Timestamp: | 2026-08-09 |
| Pool Features: | None |
| Possession: | CloseOfEscrow |
| Postal Code Plus4: | 4532 |
| Property Condition: | Resale |
| Rooms Total: | 19 |
| Security Features: | SecuritySystem |
| Sewer: | SepticTank |
| State Or Province: | VA |
| Stories: | 3 |
| Stories Total: | 3 |
| Tax Assessed Value: | $1,017,300 |
| Tax Year: | 2026 |
| Water Source: | Well |
| Window Features: | PalladianWindows, Skylights, ThermalWindows |
| Year Built Details: | Actual |
| Property Sub Type Additional: | SingleFamilyResidence |
| County Or Parish: | Powhatan |
| Below Grade Unfinished Area: | 0.0 |
| Water Heater: | Electric |
| Country Subdivision: | 51145 |
| Record Signature: | 469,805,654 |
| Universal Parcel Id: | urn:reso:upi:2.0:US:51145:019E-5-18R |
| Fireplace?: | Yes |
Listing Courtesy of: reFine Properties
(804) 586-1196
Mortgage Calculator
All or a portion of the multiple Listing information is provided by the Central Virginia Regional MLS, from a copyrighted compilation of Listings. All Central Virginia Regional MLS information provided is deemed reliable but is not guaranteed accurate. The compilation of Listings and each individual Listing are ©2026 Central Virginia Regional MLS. All rights reserved.
Central Virginia Regional MLS data last updated on October 08, 2026 06:12 PM - ET
Property Last Updated: October 08, 2026 06:12 PM - ET
