









2200 Green Level Road
King William, VA 23086
$879,900 - Green Level Estates
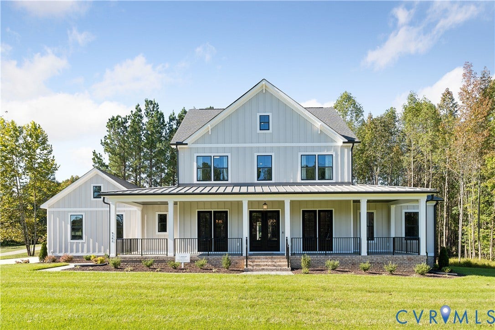
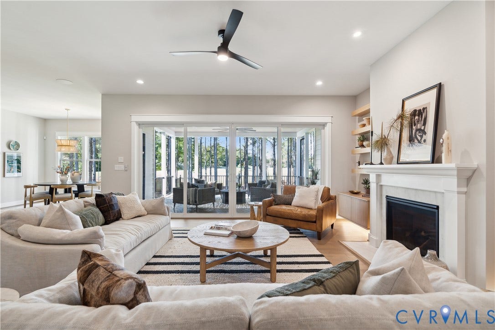
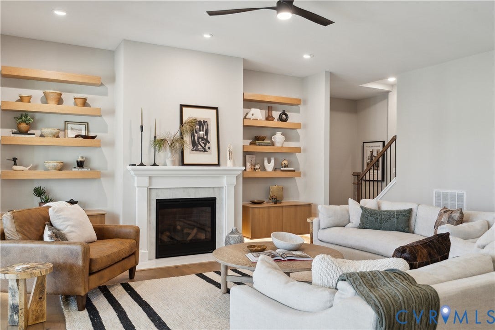
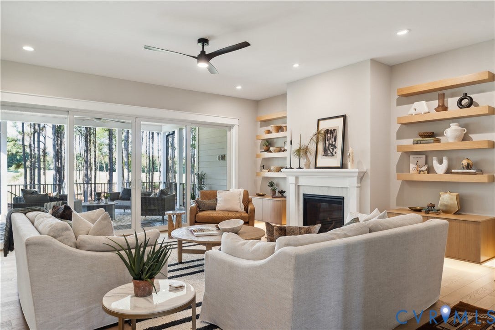
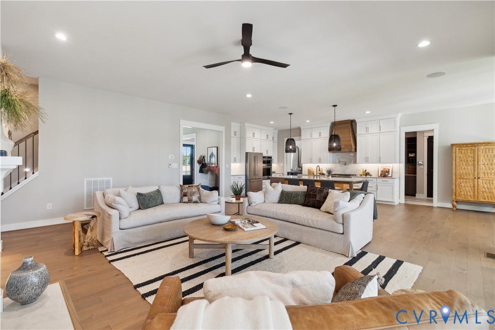
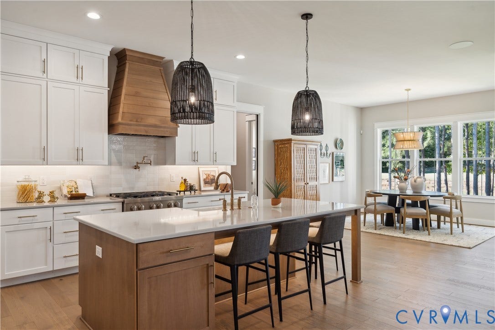
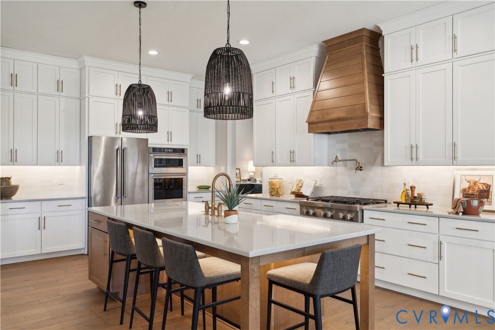
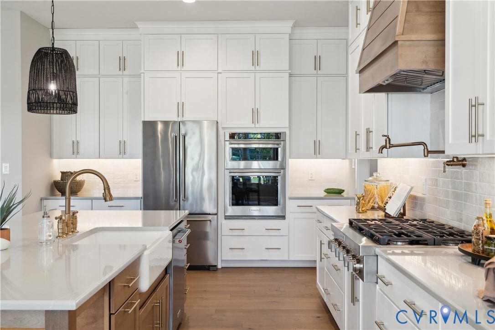
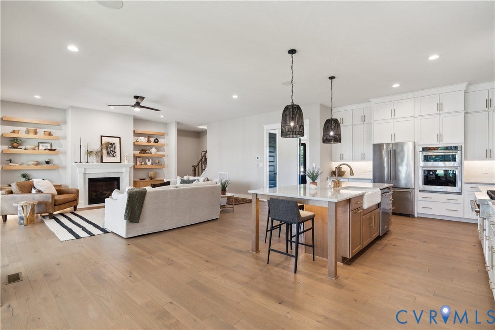
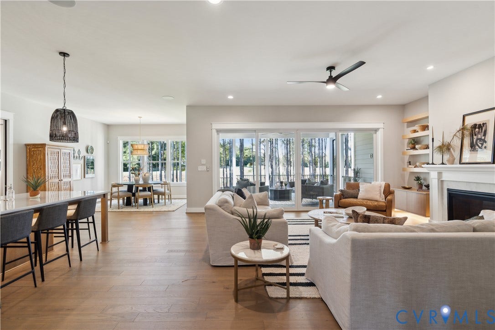
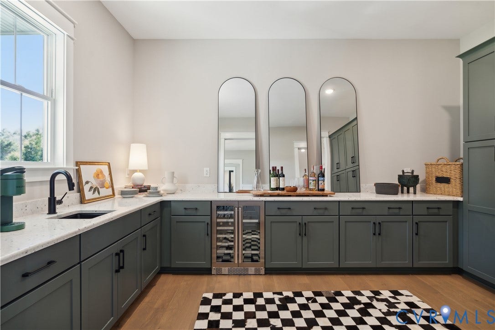
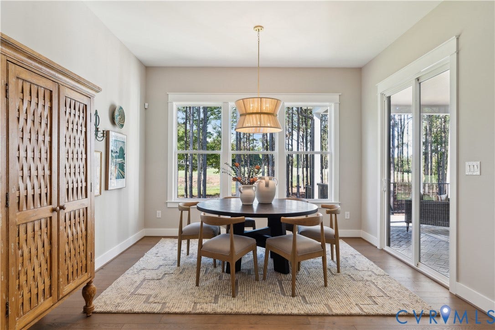
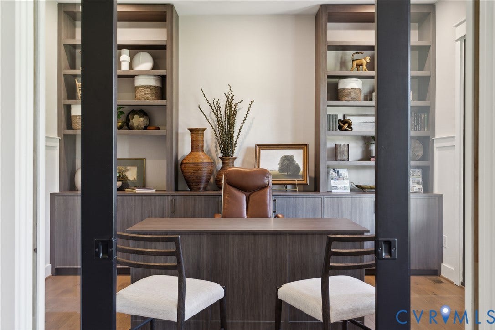
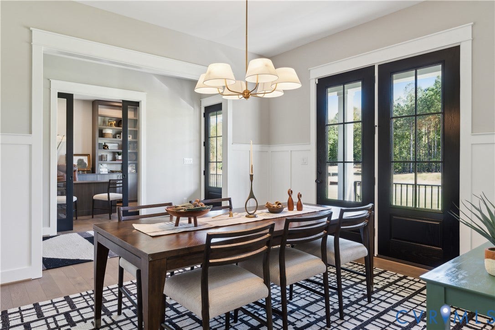
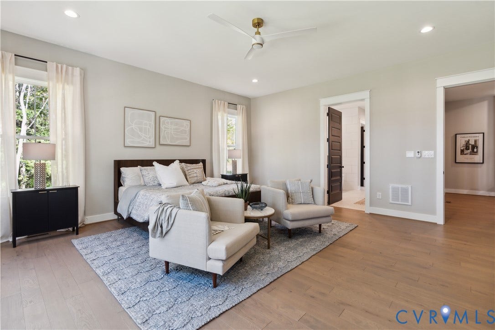
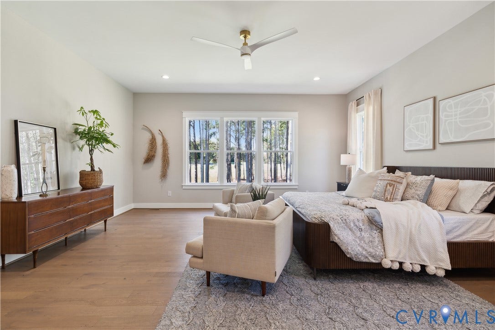
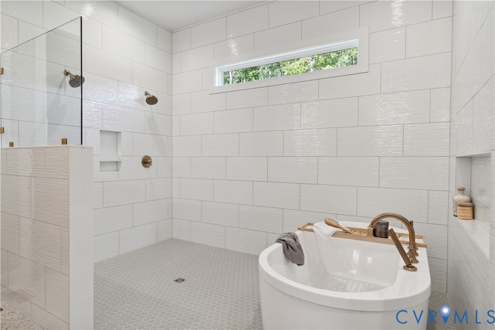
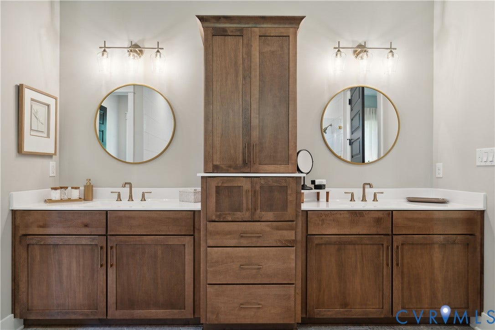
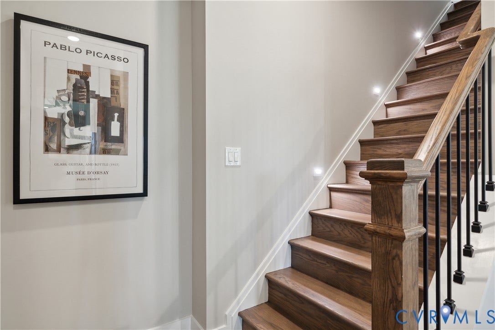
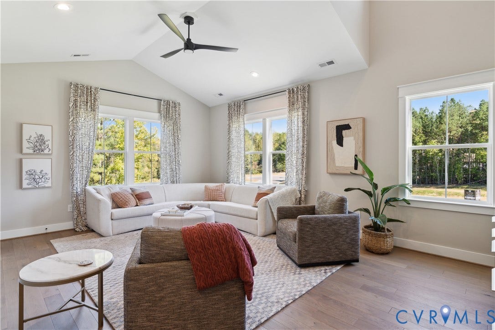
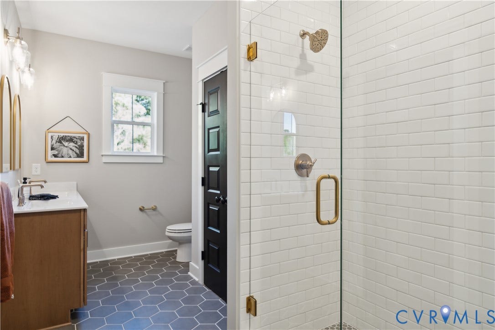
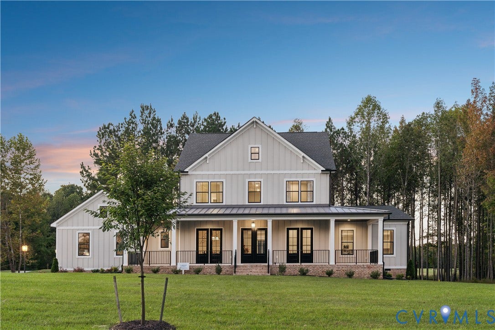
Welcome Home to GREEN LEVEL ESTATES, the Newest neighborhood from Hanover County's own, RCI BUILDERS! Featuring 5 ESTATE STYLE lots ranging from 8 to 25 acres, NO HOA, and only 15mins to the heart of Mechanicsville. TAKE $20,000 off your lot price with an August Contract to build - now applied to this price!! With this HOMEARAMA SHOWCASE HOME - the MADISON plan gives you a 1st Floor Primary Bedroom, 10ft ceilings on the 1st level, and 4100sf - 4 total BRs, 3.5 Bathrooms, + a 3 car garage. The Madison is the perfect mix of entertaining spaces, outdoor living, and w/ multiple flex areas and bonus spaces. The heart of the home features a stunning, wide-open Family Room+Kitchen+Dining area, a 16' long full wall glass slider w/ access to the covered rear porch, as well as a gas fireplace, +an Oversized Kitchen Island. Plenty of space for formal dining - or office spaces. Upstairs you will find an additional loft for entertaining, 2 bedrooms with a shared jack and jill bath, as well as a third bedroom with it’s own private en suite bathroom. Need a 5th bedroom -not a problem. Need 2 bedrooms with private bathrooms on the 1st level - not a problem. Upgrades are available to accommodate both of these. This is the perfect layout for multi-generational living, Elder Suites, or home office scenarios. THIS PRICE INCLUDES upgraded front elevation "D" with Wrap Around Front Porch, ...
+ Read More| Listing Id: | 2615493 |
|---|---|
| List Price: | $879,900 |
| Property Type: | Residential |
| Property Sub Type: | SingleFamilyResidence |
| Status: | Active |
| Bedrooms Total: | 4 |
| Bathrooms Full: | 3 |
| Bathrooms Half: | 1 |
| Living Area: | 4,100 |
| Tax Annual Amount: | $0 |
| Lot Size Acres: | 8.0 |
| Architectural Style: | TwoStory |
| Waterfront?: | Yes |
| City: | King William |
| City Region: | Green Level Estates |
| Postal Code: | 23086 |
| Year Built: | 2026 |
| Above Grade Finished Area: | 4,100.0 |
| Appliances: | BuiltInOven, Dishwasher, ElectricWaterHeater, Disposal, Microwave, SmoothCooktop |
| Attached Garage?: | Yes |
| Basement: | CrawlSpace |
| Basement Yn: | No |
| Bathrooms Total Integer: | 4 |
| Building Area Source: | Builder |
| Construction Materials: | Drywall, Frame, VinylSiding |
| Cooling: | Zoned |
| Cooling?: | Yes |
| Disclosures: | SellerDisclosure |
| Door Features: | SlidingDoors |
| Elementary School: | Cool Spring Primary |
| Fencing: | None |
| Fireplace Features: | Gas |
| Fireplaces Total: | 1 |
| Flooring: | CeramicTile, PartiallyCarpeted, Vinyl |
| Garage Spaces: | 3.0 |
| Garage?: | Yes |
| Heating: | Electric, Zoned |
| Heating?: | Yes |
| High School: | King William |
| Interior Features: | BedroomOnMainLevel, EnSuiteBathroom, FullBathOnMainLevel, Fireplace, GraniteCounters, HighCeilings, KitchenIsland, Loft, MainLevelPrimary, Pantry, WalkInClosets |
| Levels: | Two |
| Listing Agreement: | ExclusiveRightToSell |
| Living Area Source: | Builder |
| Lot Features: | CulDeSac |
| Lot Size Area: | 8.0 |
| Lot Size Units: | Acres |
| Middle Or Junior School: | Hamilton Holmes |
| MLS Area Major: | 43 - King William |
| New Construction?: | Yes |
| Original List Price: | $849,500 |
| Ownership: | Corporate |
| Ownership Type: | Corporation |
| Parcel Number: | TBD |
| Parking Features: | Attached, Garage |
| Parking Total: | 3 |
| Patio And Porch Features: | RearPorch, FrontPorch |
| Pool Features: | None |
| Possession: | CloseOfEscrow |
| Property Condition: | NewConstruction |
| Rooms Total: | 10 |
| Sewer: | SepticTank |
| Special Listing Conditions: | CorporateListing |
| State Or Province: | VA |
| Stories: | 2 |
| Stories Total: | 2 |
| Tax Year: | 2025 |
| Water Body Name: | Pond |
| Water Source: | Well |
| Year Built Details: | To Be Built |
| Property Sub Type Additional: | SingleFamilyResidence |
| County Or Parish: | King William |
| Below Grade Unfinished Area: | 0.0 |
| Water Heater: | Electric |
| Country Subdivision: | 51101 |
| Record Signature: | 1,922,292,708 |
| Universal Parcel Id: | urn:reso:upi:2.0:US:51101:TBD |
| Fireplace?: | Yes |
Listing Courtesy of: Hometown Realty
(804) 971-0555
Mortgage Calculator
All or a portion of the multiple Listing information is provided by the Central Virginia Regional MLS, from a copyrighted compilation of Listings. All Central Virginia Regional MLS information provided is deemed reliable but is not guaranteed accurate. The compilation of Listings and each individual Listing are ©2026 Central Virginia Regional MLS. All rights reserved.
Central Virginia Regional MLS data last updated on October 08, 2026 06:12 PM - ET
Property Last Updated: October 08, 2026 06:12 PM - ET
