2165 Hunters Mill Road
Powhatan, VA 23139
$599,999 - Hunters Mill
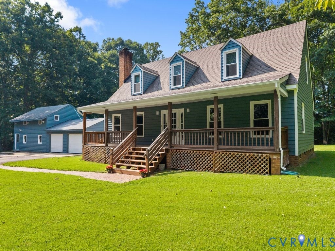
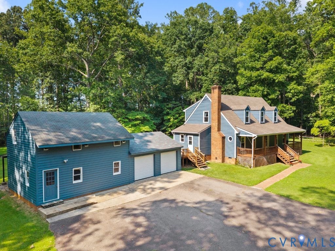
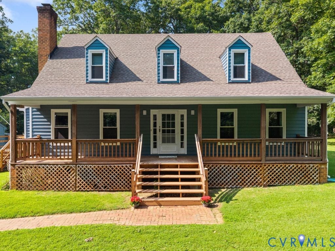
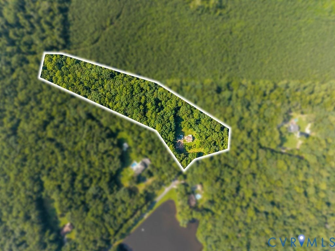
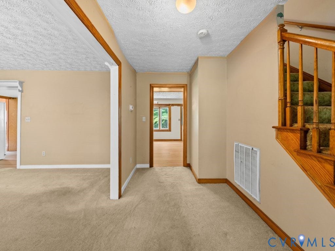
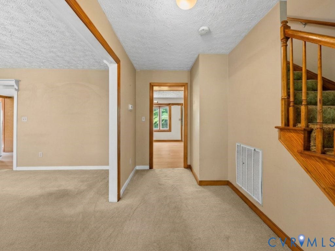
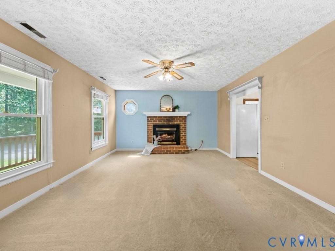
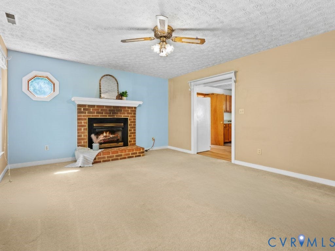
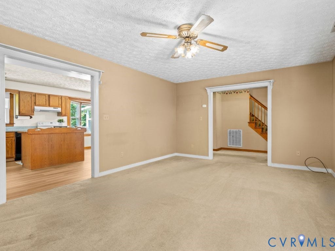
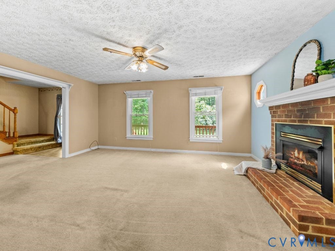
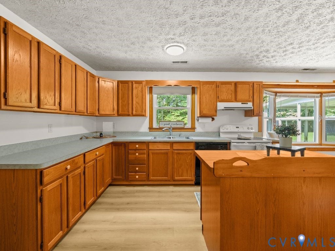
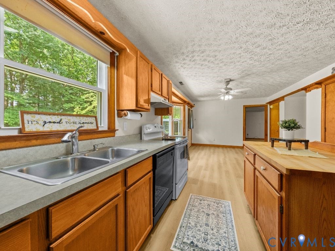
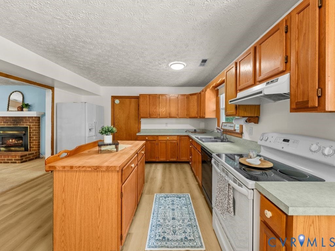
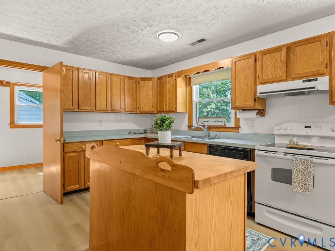
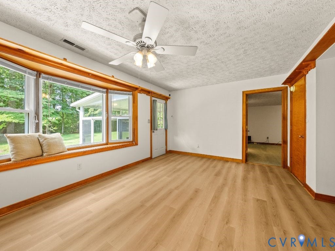
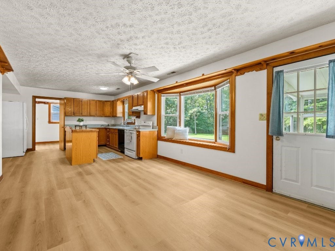
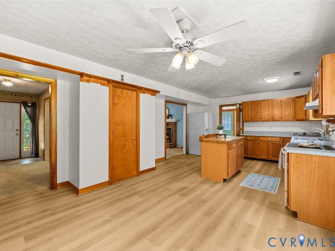
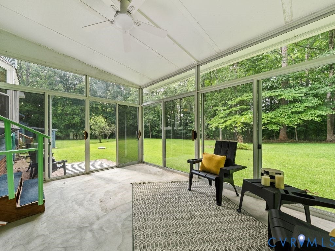
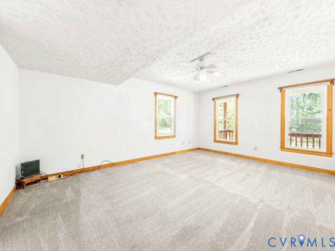
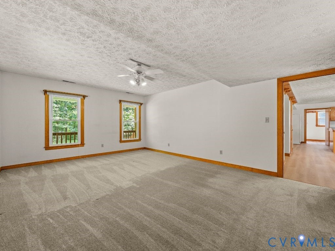
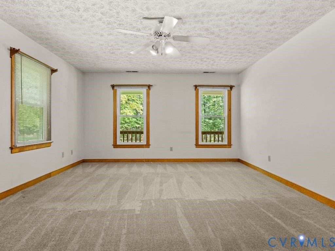
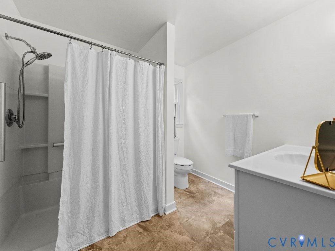
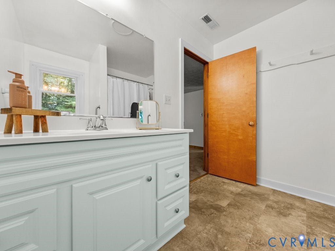
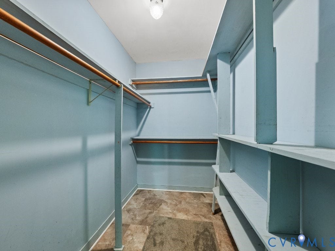
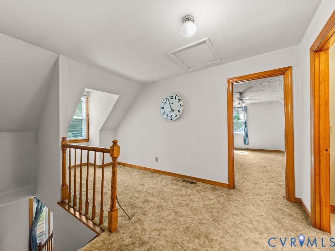
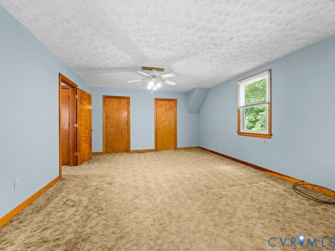
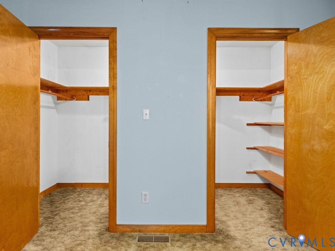
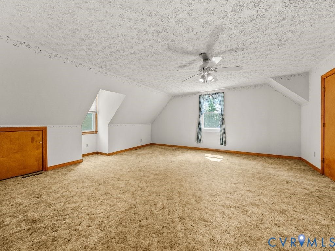
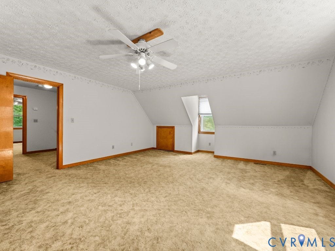
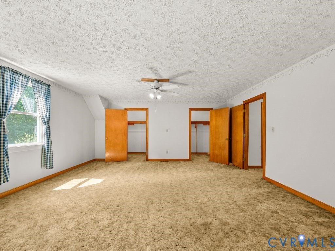
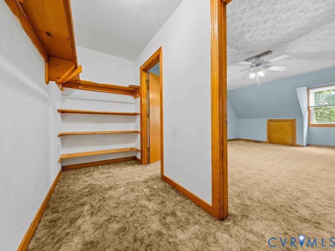
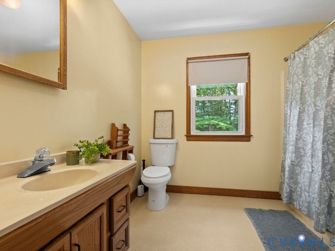
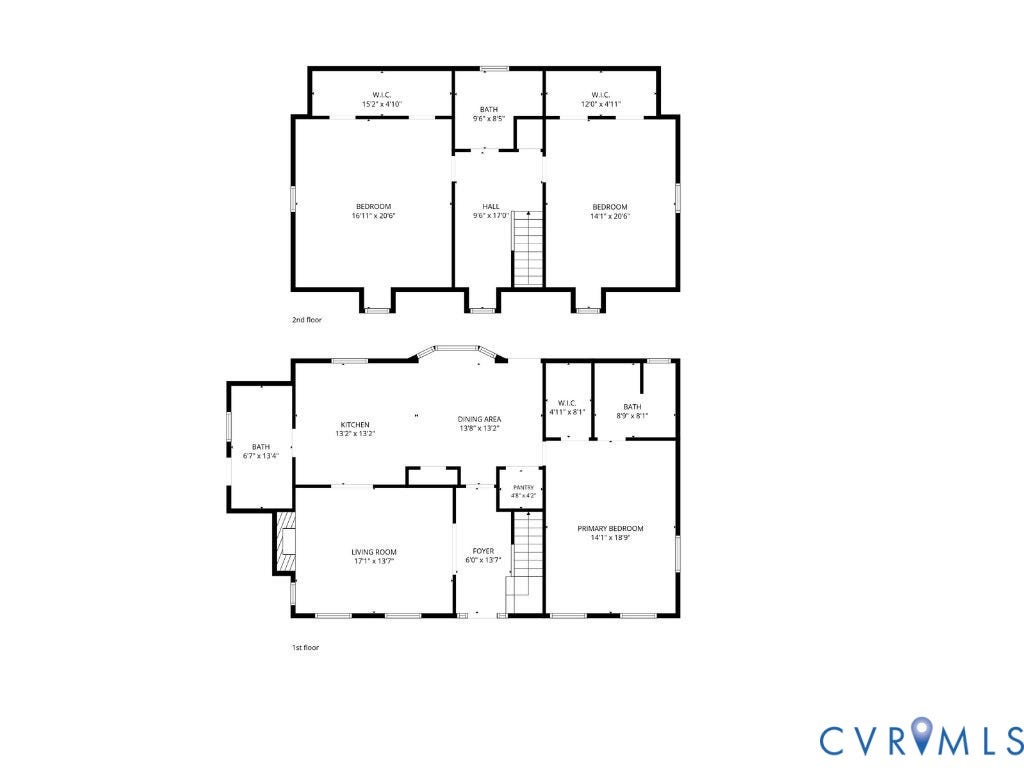
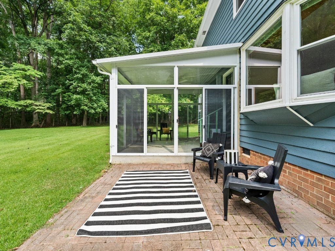
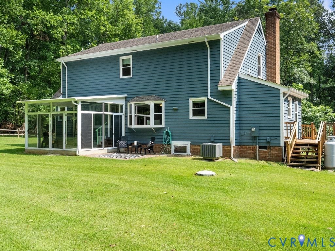
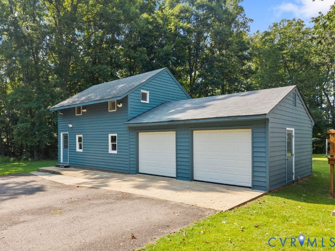
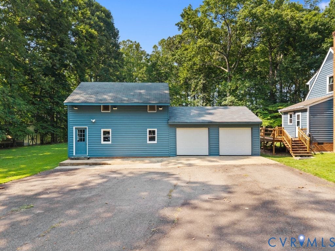
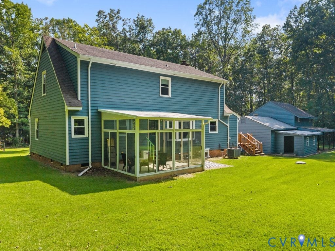
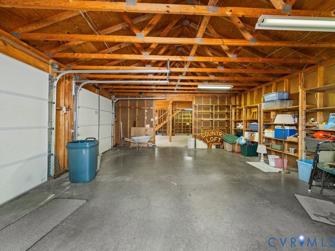
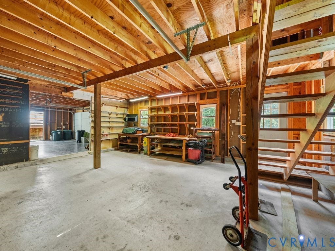
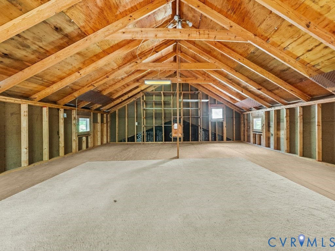
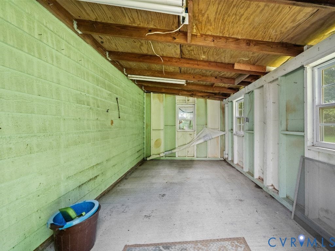
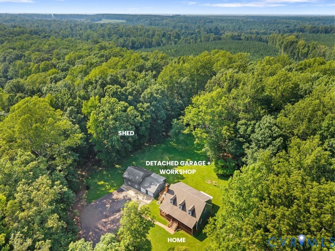
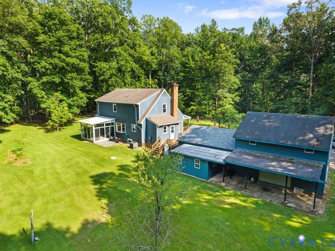
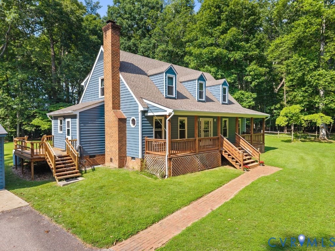
Set on 10 private acres in sought-after Eastern/Central Powhatan, this beautifully maintained property offers the perfect combination of space, privacy, and functionality. The 3-bedroom home features freshly painted siding, new kitchen flooring, and a thoughtful layout designed for everyday living. The spacious living room welcomes you with a fireplace, while the eat-in kitchen offers a prep island, walk-in pantry, original wood cabinetry, and plenty of storage. Enjoy your morning coffee or evening sunsets from the glassed-in patio overlooking the private backyard. The first-floor primary suite offers a large walk-in closet and an updated ensuite bath with a renovated vanity and walk-in shower. Upstairs, you'll find a versatile loft space perfect for a home office, library, or playroom, along with two spacious bedrooms featuring oversized walk-in closets and a shared hall bath. Outside is where this property truly shines. The impressive detached garage/workshop includes multiple bays, separate rooms, an upper-level storage area, additional covered storage at the rear, and an attached storage space—offering endless possibilities for hobbies, equipment, vehicles, or a home business. A second shed provides even more room for gardening tools and outdoor storage.With a beautifully landscaped yard, exceptional privacy, and room to spread out, this is a rare opportunity to own a true Powhatan estate property.
| Listing Id: | 2619761 |
|---|---|
| List Price: | $599,999 |
| Close Price: | $599,999 |
| Close Date: | 2026-09-01 |
| Property Type: | Residential |
| Property Sub Type: | SingleFamilyResidence |
| Status: | Closed |
| Bedrooms Total: | 3 |
| Bathrooms Full: | 2 |
| Bathrooms Half: | 1 |
| Living Area: | 2,279 |
| Tax Annual Amount: | $3,483 |
| Lot Size Acres: | 10.234 |
| Architectural Style: | TwoStory |
| Waterfront?: | No |
| City: | Powhatan |
| City Region: | Hunters Mill |
| Subdivision: | Hunters Mill |
| Postal Code: | 23139 |
| Year Built: | 1985 |
| Above Grade Finished Area: | 2,279.0 |
| Accessibility Features: | AccessibleFullBath, AccessibleKitchen |
| Appliances: | ElectricWaterHeater |
| Association Fee Frequency: | Annually |
| Basement: | CrawlSpace |
| Basement Yn: | No |
| Bathrooms Total Integer: | 3 |
| Building Area Source: | Other |
| Construction Materials: | Brick, Drywall, WoodSiding |
| Cooling: | HeatPump |
| Cooling?: | Yes |
| Disclosures: | SellerDisclosure |
| Elementary School: | Pocahontas |
| Exterior Features: | PavedDriveway |
| Fencing: | None |
| Fireplace Features: | Electric, Masonry, Ventless, Insert |
| Fireplaces Total: | 1 |
| Flooring: | PartiallyCarpeted, Vinyl |
| Garage Spaces: | 2.0 |
| Garage?: | Yes |
| Heating: | Electric, HeatPump |
| Heating?: | Yes |
| High School: | Powhatan |
| Interior Features: | EatInKitchen, Fireplace, MainLevelPrimary, WalkInClosets |
| Listing Agreement: | ExclusiveRightToSell |
| Living Area Source: | Other |
| Lot Size Area: | 10.234 |
| Lot Size Units: | Acres |
| Middle Or Junior School: | Powhatan |
| MLS Area Major: | 66 - Powhatan |
| Original List Price: | $599,999 |
| Other Structures: | Sheds, Storage |
| Ownership: | Individuals |
| Ownership Type: | SoleProprietor |
| Parcel Number: | 028-5-9B |
| Parking Features: | Driveway, Detached, Garage, Paved, TwoSpaces, Storage, WorkshopInGarage |
| Parking Total: | 2 |
| Patio And Porch Features: | SidePorch |
| Pending Timestamp: | 2026-07-25 |
| Pool Features: | None |
| Possession: | Negotiable |
| Postal Code Plus4: | 5947 |
| Property Condition: | Resale |
| Roof: | Composition |
| Rooms Total: | 6 |
| Sewer: | SepticTank |
| State Or Province: | VA |
| Stories Total: | 1 |
| Tax Assessed Value: | $486,500 |
| Tax Year: | 2025 |
| Waterfront Features: | Creek |
| Water Source: | Well |
| Year Built Details: | Actual |
| Zoning Description: | A-1 |
| Property Sub Type Additional: | SingleFamilyResidence |
| County Or Parish: | Powhatan |
| Below Grade Unfinished Area: | 0.0 |
| Water Heater: | Electric |
| Country Subdivision: | 51145 |
| Record Signature: | 1,614,129,823 |
| Universal Parcel Id: | urn:reso:upi:2.0:US:51145:028-5-9B |
| Fireplace?: | Yes |
Listing Courtesy of: Village Concepts Realty Group
804-356-4220
Mortgage Calculator
All or a portion of the multiple Listing information is provided by the Central Virginia Regional MLS, from a copyrighted compilation of Listings. All Central Virginia Regional MLS information provided is deemed reliable but is not guaranteed accurate. The compilation of Listings and each individual Listing are ©2026 Central Virginia Regional MLS. All rights reserved.
Central Virginia Regional MLS data last updated on October 08, 2026 06:06 PM - ET
Property Last Updated: October 08, 2026 06:06 PM - ET
