2128 Lamb Avenue
Richmond, VA 23222
$490,000 - Barton Heights
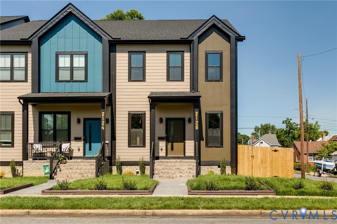
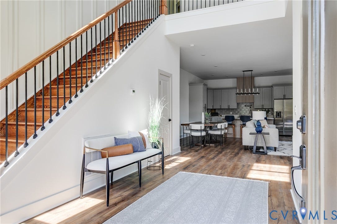
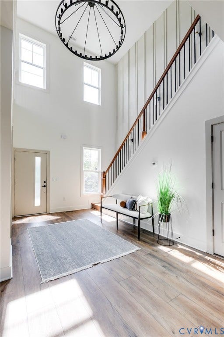
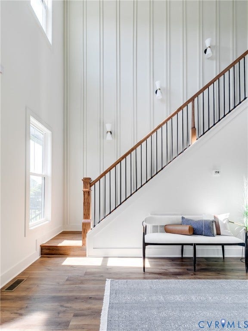
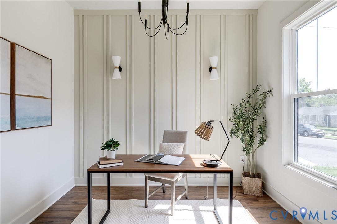
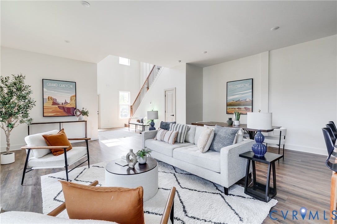
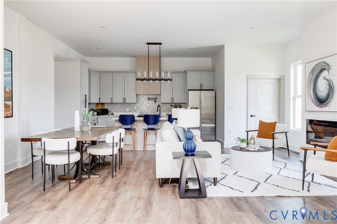
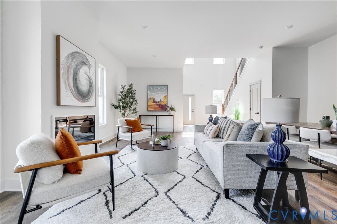
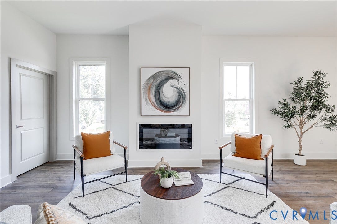
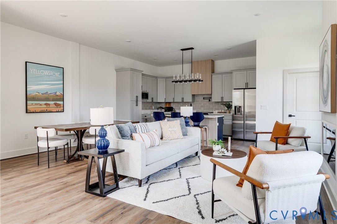
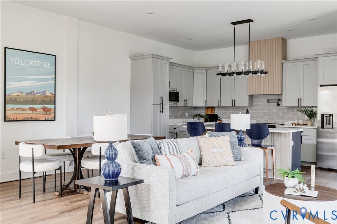
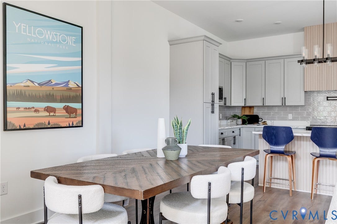
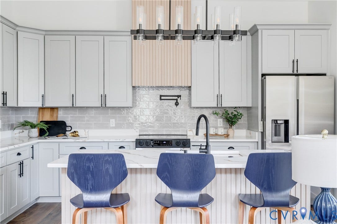
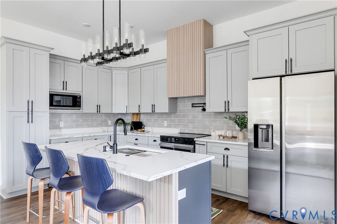
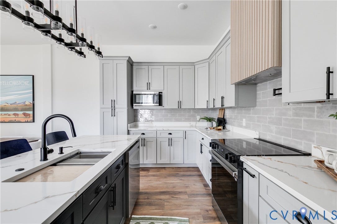
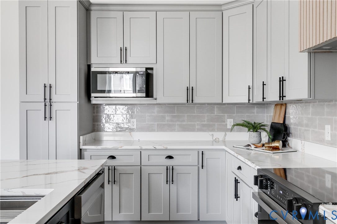
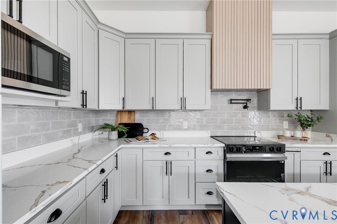
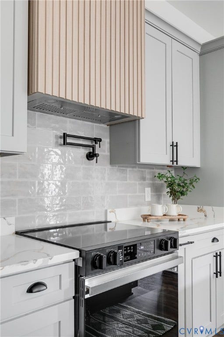
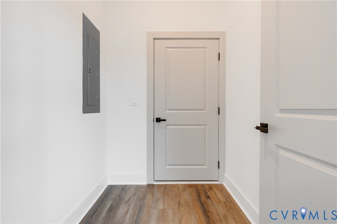
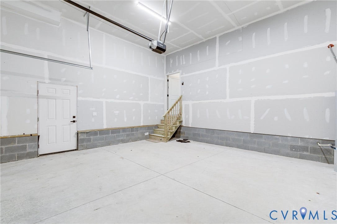
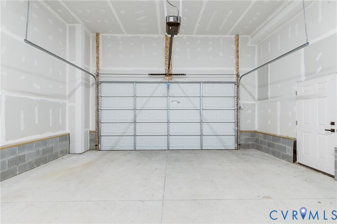
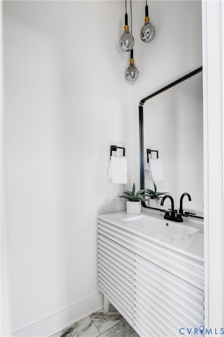
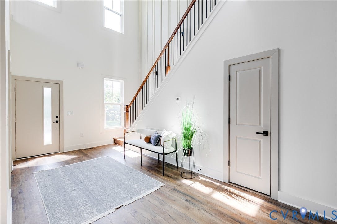
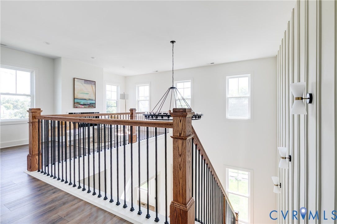
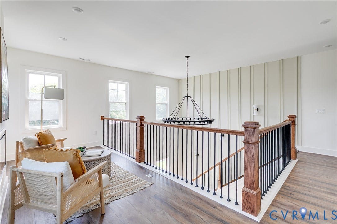
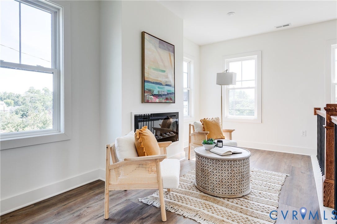
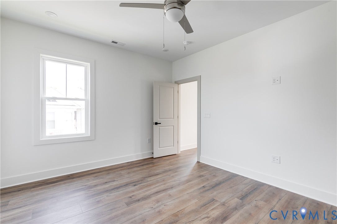
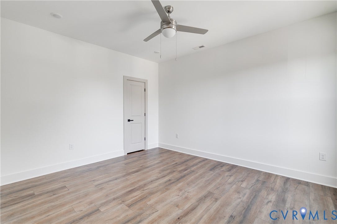
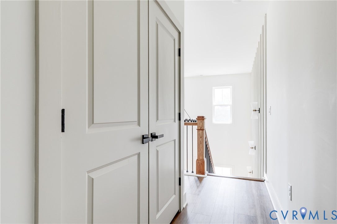
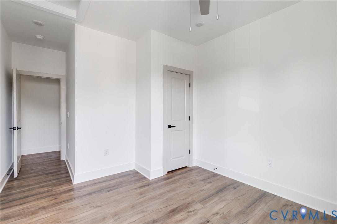
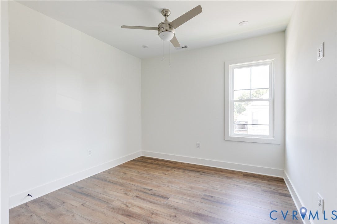
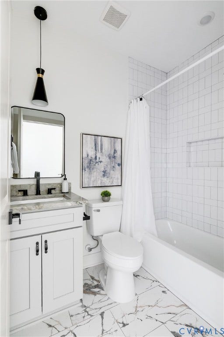
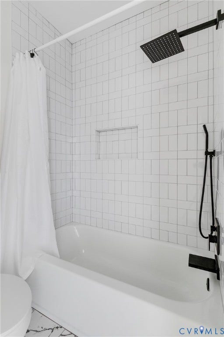
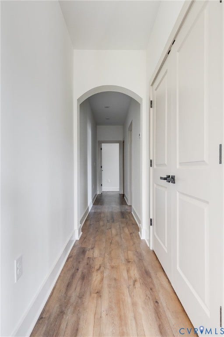
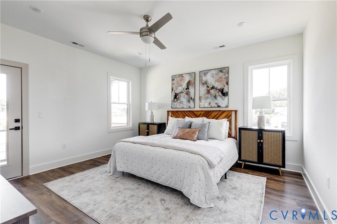
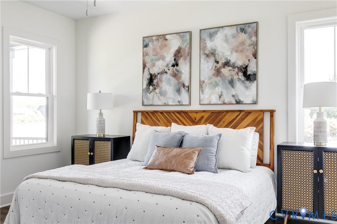
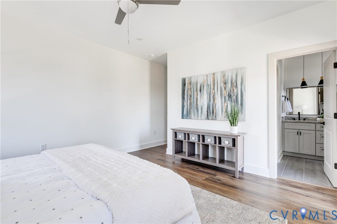
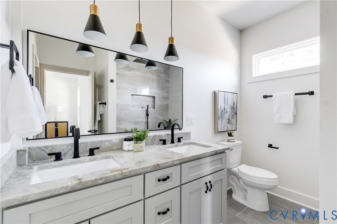
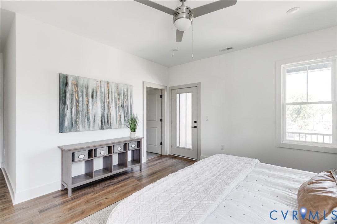
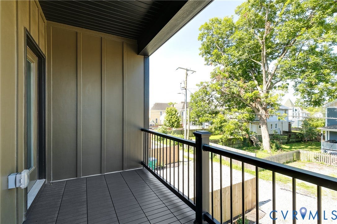
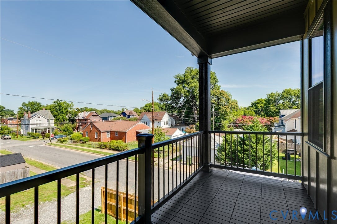
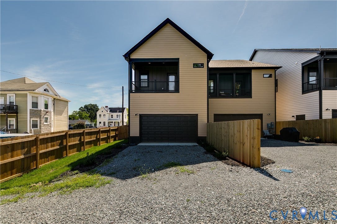
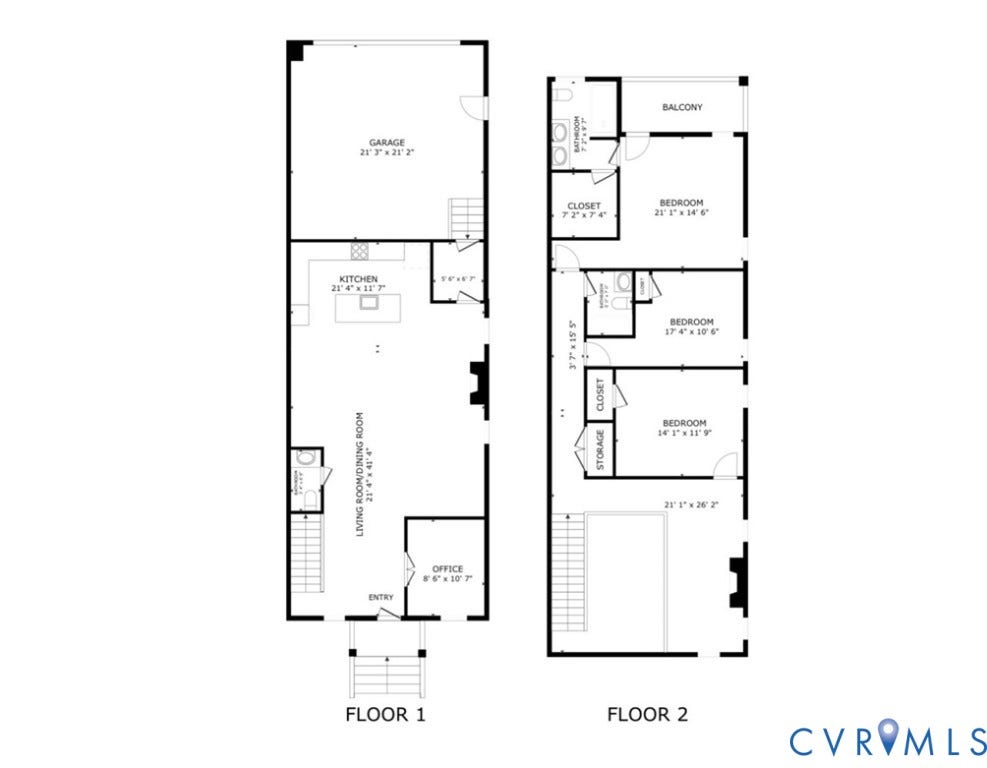
Nestled in Barton Heights on RVA’s Northside, 2128 Lamb Ave is brand-new construction that you’re sure to love! From the street, the home makes an immediate impression with its modern design, contrasting board-and-batten accents, upgraded landscaping, and fully sodded yard. Inside, a spacious open-air foyer welcomes you and helps maximize the natural light that fills the home. Just off the entry is a private office featuring French doors, floor-to-ceiling double-batten accent detailing, and stylish wall sconces. From there, the first floor opens into an impressive Great Room where the kitchen and living area flow together perfectly. You’ll enjoy tall ceilings, recessed lighting, luxury vinyl plank flooring, and a beautiful fireplace that anchors the space. The kitchen is a true showpiece, offering quality soft-close cabinetry with dovetail construction, Quartz countertops, tile backsplash, pantry, a custom fluted wood range hood, stainless steel appliances, pot filler, and a large island with custom trim detailing and generous barstool seating. Just past the kitchen, the mudroom provides convenient access to the attached 2-car garage—lots of potential storage here! A beautifully finished powder room completes the first floor. Upstairs, decorative trim work and wall sconces along the staircase continue to showcase the home’s craftsmanship. At the top of the stairs, a spacious loft overlooking the foyer features the home’s second fireplace, creating a warm and inviting flex space. All three bedrooms are located on the second floor, including the impressive primary suite with a covered private ...
+ Read More| Listing Id: | 2617783 |
|---|---|
| List Price: | $489,950 |
| Close Price: | $490,000 |
| Close Date: | 2026-10-05 |
| Property Type: | Residential |
| Property Sub Type: | SingleFamilyResidence |
| Status: | Closed |
| Bedrooms Total: | 3 |
| Bathrooms Full: | 2 |
| Bathrooms Half: | 1 |
| Living Area: | 2,113 |
| Tax Annual Amount: | $960 |
| Lot Size Acres: | 0.0863 |
| Architectural Style: | TwoStory |
| Waterfront?: | No |
| City: | Richmond |
| City Region: | Barton Heights |
| Subdivision: | Barton Heights |
| Postal Code: | 23222 |
| Year Built: | 2026 |
| Above Grade Finished Area: | 2,113.0 |
| Appliances: | Dishwasher, ExhaustFan, ElectricCooking, ElectricWaterHeater, Disposal, Microwave, Oven, Refrigerator, RangeHood, Stove, WaterHeater |
| Attached Garage?: | Yes |
| Basement: | CrawlSpace |
| Basement Yn: | No |
| Bathrooms Total Integer: | 3 |
| Building Area Source: | Builder |
| Construction Materials: | Frame, VinylSiding |
| Cooling: | Electric, HeatPump, Zoned |
| Cooling?: | Yes |
| Directions: | Use GPS. |
| Disclosures: | FirstRightOfRefusal, ExemptDisclaimer |
| Door Features: | FrenchDoors |
| Elementary School: | Overby-Sheppard |
| Exterior Features: | Porch, UnpavedDriveway |
| Fencing: | Fenced, Privacy |
| Fireplace Features: | Electric |
| Fireplaces Total: | 2 |
| Flooring: | CeramicTile, Vinyl |
| Garage Spaces: | 2.0 |
| Garage?: | Yes |
| Heating: | Electric, HeatPump, Zoned |
| Heating?: | Yes |
| High School: | John Marshall |
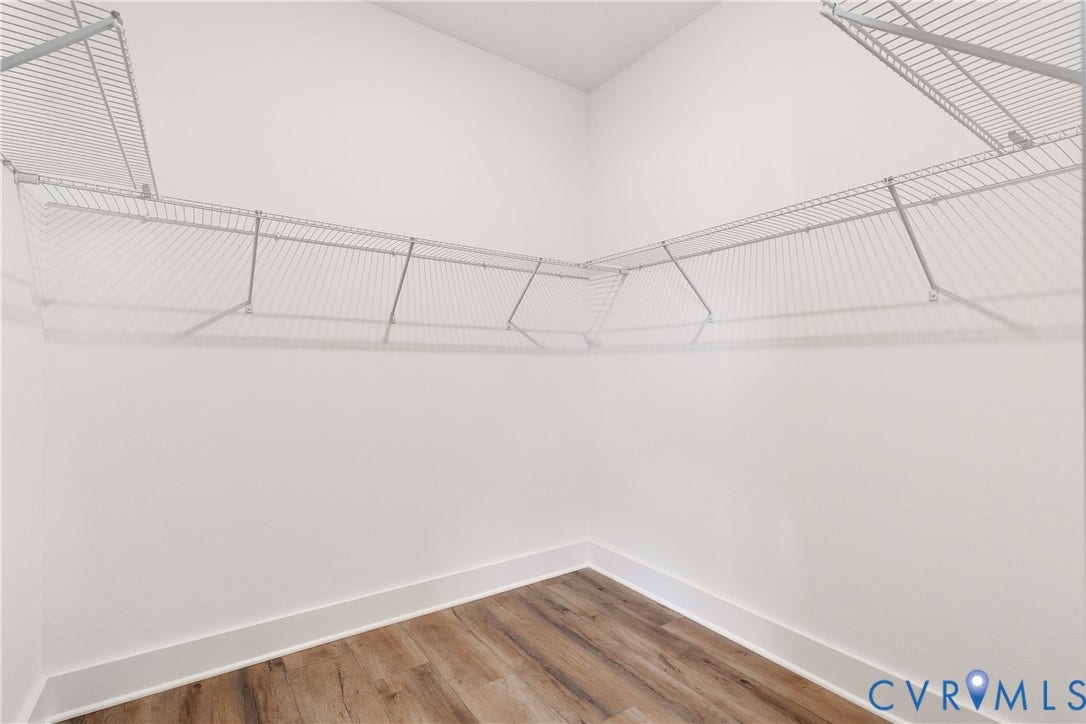
| Interior Features: | Bookcases, BuiltInFeatures, CeilingFans, DiningArea, FrenchDoorsAtriumDoors, GraniteCounters, HighCeilings, KitchenIsland, Loft, BathInPrimaryBedroom, Pantry, RecessedLighting, WalkInClosets |
| Laundry Features: | WasherHookup, DryerHookup |
| Levels: | Two |
| Listing Agreement: | ExclusiveRightToSell |
| Living Area Source: | Builder |
| Lot Features: | Level |
| Lot Size Area: | 0.0863 |
| Lot Size Units: | Acres |
| Middle Or Junior School: | Henderson |
| MLS Area Major: | 30 - Richmond |
| New Construction?: | Yes |
| Original List Price: | $489,950 |
| Ownership: | Corporate |
| Ownership Type: | Corporation |
| Parcel Number: | N000-0450-001 |
| Parking Features: | Attached, Driveway, Garage, GarageDoorOpener, TwoSpaces, Unpaved |
| Parking Total: | 2 |
| Patio And Porch Features: | Balcony, RearPorch, FrontPorch, Porch |
| Pending Timestamp: | 2026-08-30 |
| Pool Features: | None |
| Possession: | CloseOfEscrow |
| Postal Code Plus4: | 4406 |
| Property Attached?: | Yes |
| Property Condition: | NewConstruction |
| Roof: | Shingle |
| Rooms Total: | 7 |
| Security Features: | SmokeDetectors |
| Sewer: | PublicSewer |
| Special Listing Conditions: | CorporateListing |
| State Or Province: | VA |
| Stories: | 2 |
| Stories Total: | 2 |
| Tax Assessed Value: | $80,000 |
| Tax Year: | 2025 |
| Topography: | Level |
| Water Source: | Public |
| Window Features: | Screens, ThermalWindows |
| Year Built Details: | New |
| Zoning Description: | R-6 |
| Property Sub Type Additional: | SingleFamilyResidence |
| County Or Parish: | Richmond City |
| Below Grade Unfinished Area: | 0.0 |
| Water Heater: | Electric |
| Country Subdivision: | 51760 |
| Record Signature: | -506,194,961 |
| Universal Parcel Id: | urn:reso:upi:2.0:US:51760:N000-0450-001 |
| Fireplace?: | Yes |
Listing Courtesy of: Hometown Realty
804-921-4307
Mortgage Calculator
All or a portion of the multiple Listing information is provided by the Central Virginia Regional MLS, from a copyrighted compilation of Listings. All Central Virginia Regional MLS information provided is deemed reliable but is not guaranteed accurate. The compilation of Listings and each individual Listing are ©2026 Central Virginia Regional MLS. All rights reserved.
Central Virginia Regional MLS data last updated on October 08, 2026 06:06 PM - ET
Property Last Updated: October 08, 2026 06:06 PM - ET
