View Map
208 Johnson Mill Lane
Bumpass, VA 23024
$380,000 - Hopeful Church Road
3 Beds
2 Full
1 Half
Bath
2081 sq ft
12 Days on Market
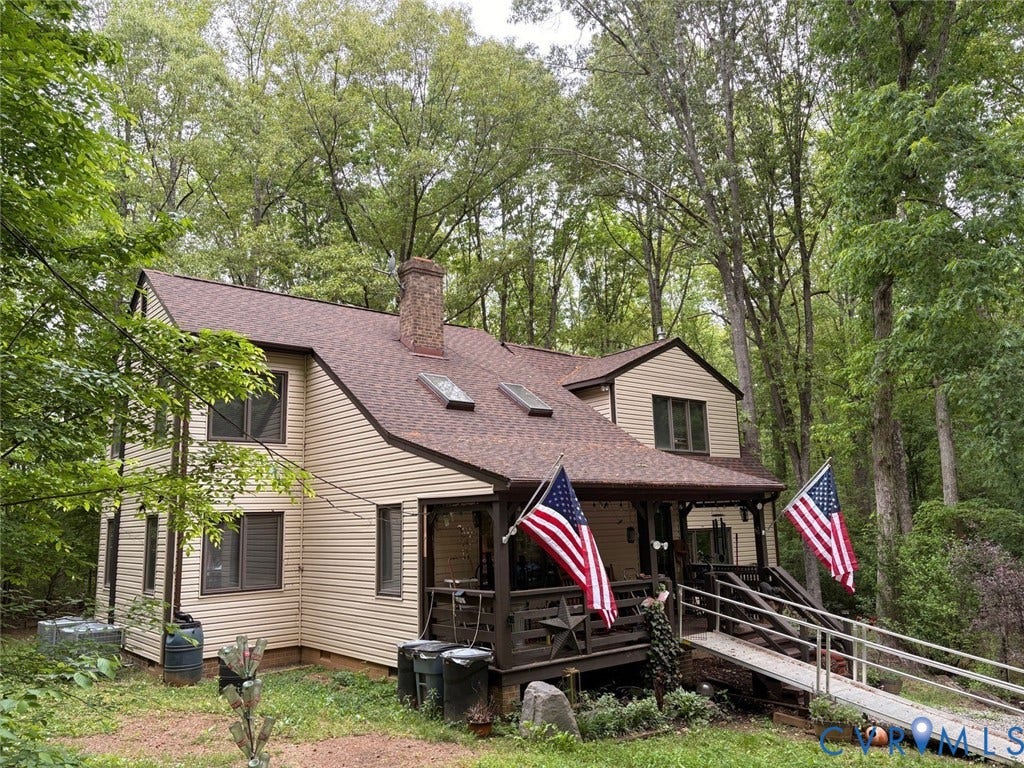
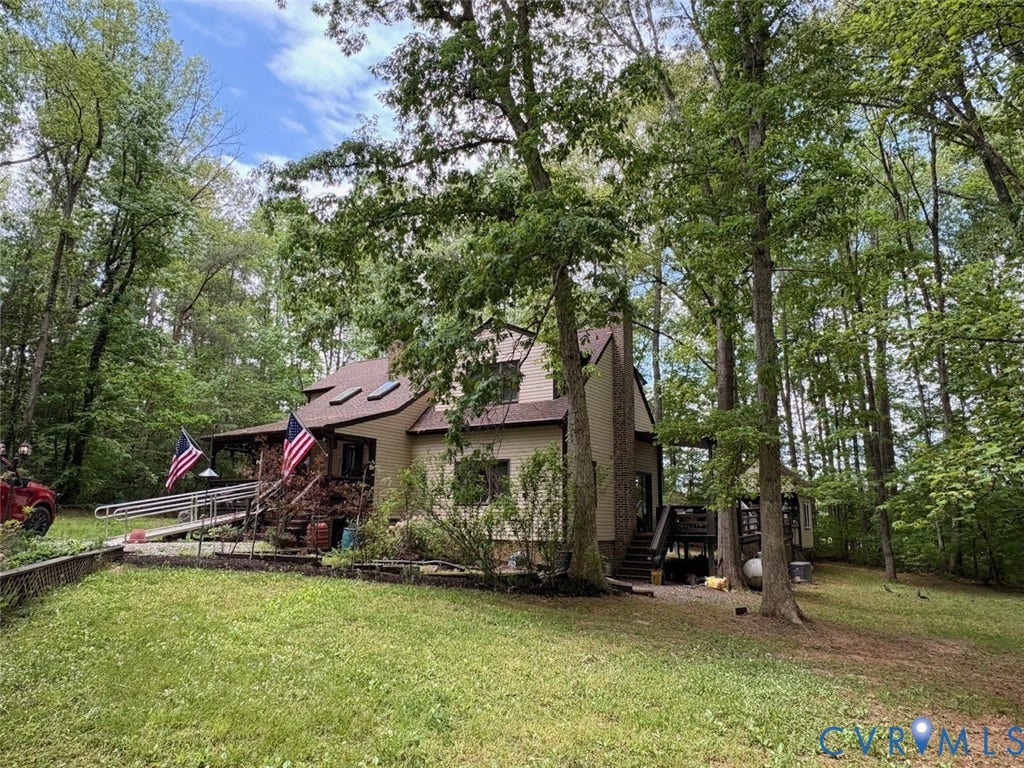
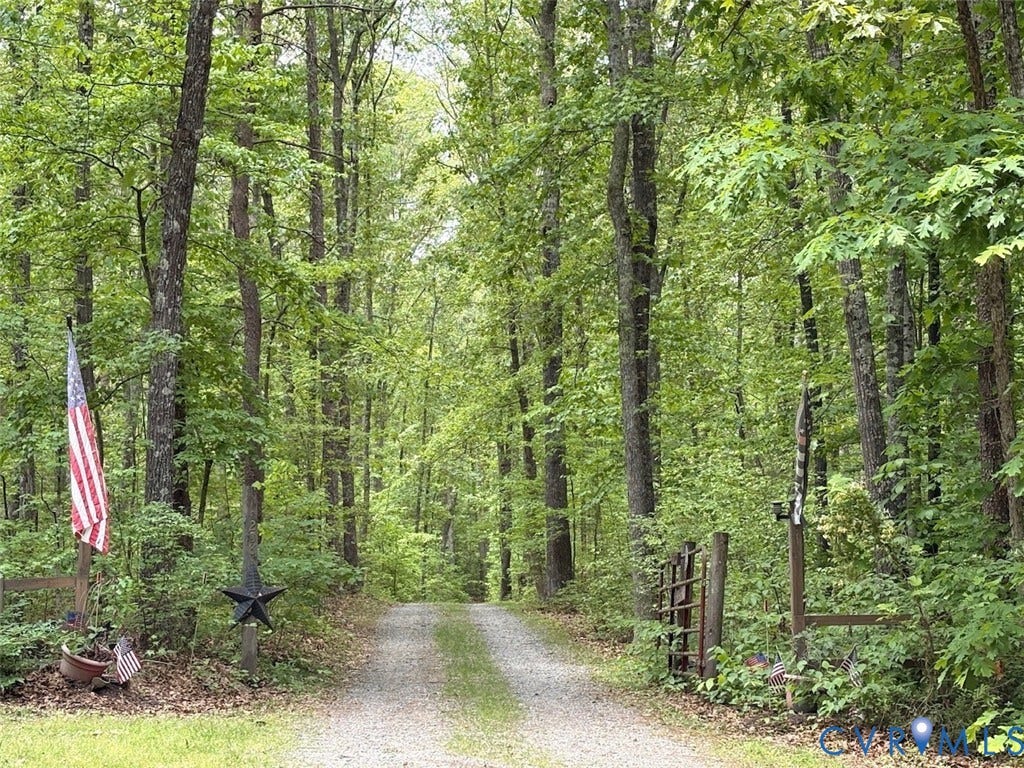
Private "in-the-woods" living! 2-Story home with entry ramp and Acorn stair lift. Electric Service by Rappahannock Electric Cooperative.
| Listing Id: | 2612499 |
|---|---|
| List Price: | $395,000 |
| Close Price: | $380,000 |
| Close Date: | 2026-07-23 |
| Property Type: | Residential |
| Property Sub Type: | SingleFamilyResidence |
| Status: | Closed |
| Bedrooms Total: | 3 |
| Bathrooms Full: | 2 |
| Bathrooms Half: | 1 |
| Living Area: | 2,081 |
| Tax Annual Amount: | $2,554 |
| Lot Size Acres: | 6.71 |
| Architectural Style: | TwoStory,Transitional |
| Waterfront?: | No |
| City: | Bumpass |
| City Region: | Hopeful Church Road |
| Subdivision: | Johnson Mill Farm |
| Postal Code: | 23024 |
| Year Built: | 1992 |
| Above Grade Finished Area: | 2,081.0 |
| Accessibility Features: | AccessibilityFeatures, AccessibleApproachWithRamp, StairLift |
| Appliances: | Dryer, Dishwasher, ElectricCooking, ElectricWaterHeater, Microwave, Refrigerator, Washer |
| Basement: | CrawlSpace |
| Basement Yn: | No |
| Bathrooms Total Integer: | 3 |
| Building Area Source: | Assessor |
| Construction Materials: | Drywall, Frame, VinylSiding |
| Cooling: | CentralAir, HeatPump, Zoned |
| Cooling?: | Yes |
| Directions: | GPS suggested |
| Door Features: | SlidingDoors |
| Elementary School: | Jouett |
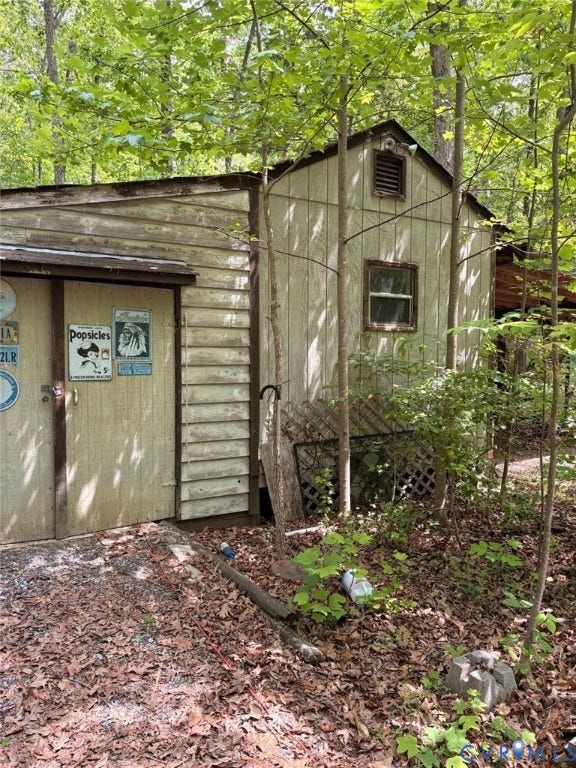
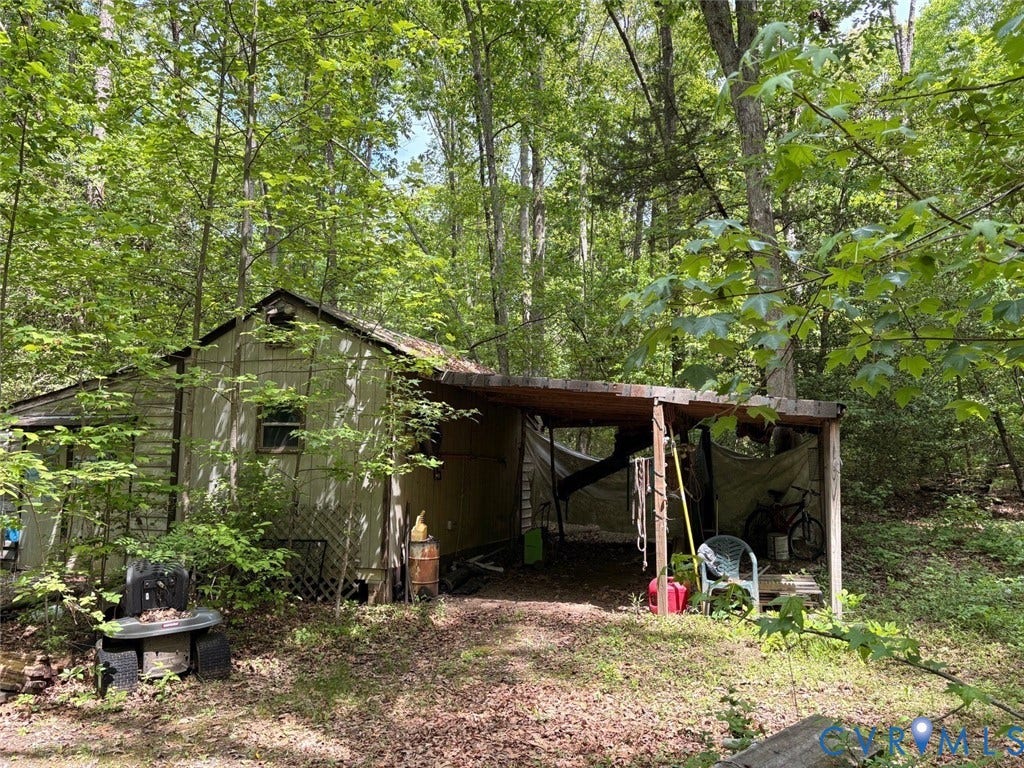
| Exterior Features: | Deck, Lighting, OutBuildings, Porch, Storage, Shed, UnpavedDriveway |
| Fencing: | None |
| Fireplace Features: | WoodBurning |
| Fireplaces Total: | 1 |
| Flooring: | Vinyl, Wood |
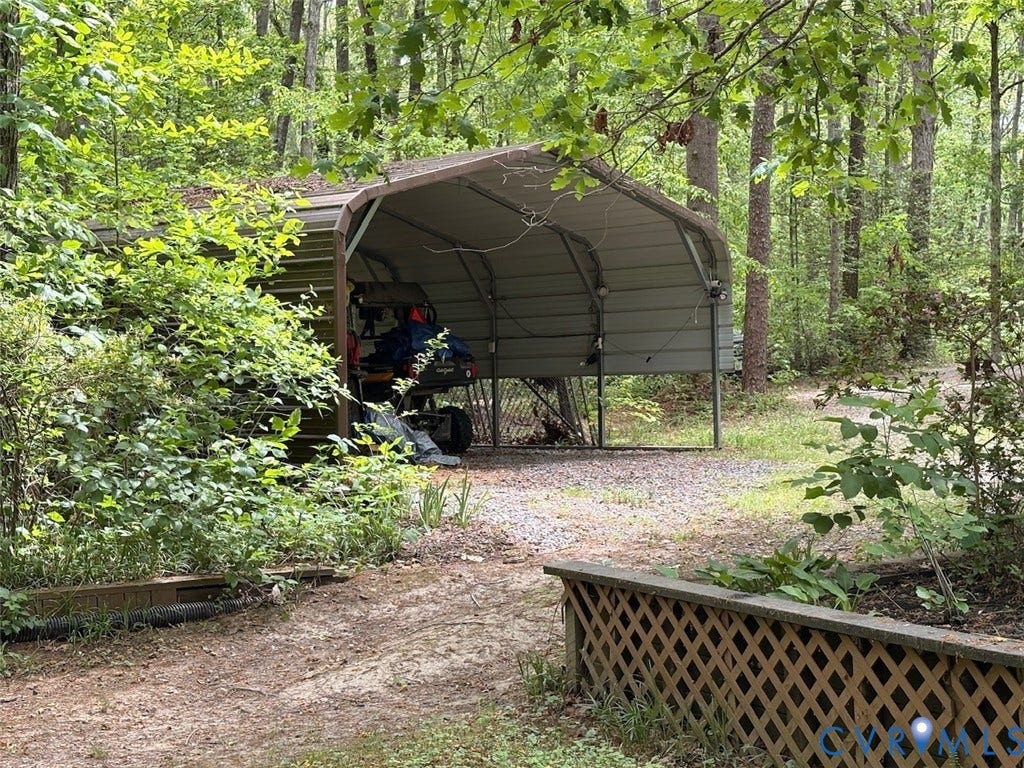
| Garage Spaces: | 1.5 |
| Garage?: | Yes |
| Heating: | Electric, ForcedAir, HeatPump, Propane, Zoned |
| Heating?: | Yes |
| High School: | Louisa |
| Interior Features: | CeilingFans, CathedralCeilings, SeparateFormalDiningRoom, Fireplace, HighSpeedInternet, KitchenIsland, LaminateCounters, BathInPrimaryBedroom, Pantry, WiredForData, WalkInClosets, Workshop |
| Laundry Features: | WasherHookup, DryerHookup |
| Levels: | Two |
| Listing Agreement: | ExclusiveRightToSell |
| Living Area Source: | Assessor |
| Lot Features: | DeadEnd, Wooded |
| Lot Size Area: | 6.71 |
| Lot Size Dimensions: | 330x847x338x923 |
| Lot Size Units: | Acres |
| Middle Or Junior School: | Louisa |
| MLS Area Major: | 38 - Louisa |
| Original List Price: | $395,000 |
| Other Equipment: | Generator |
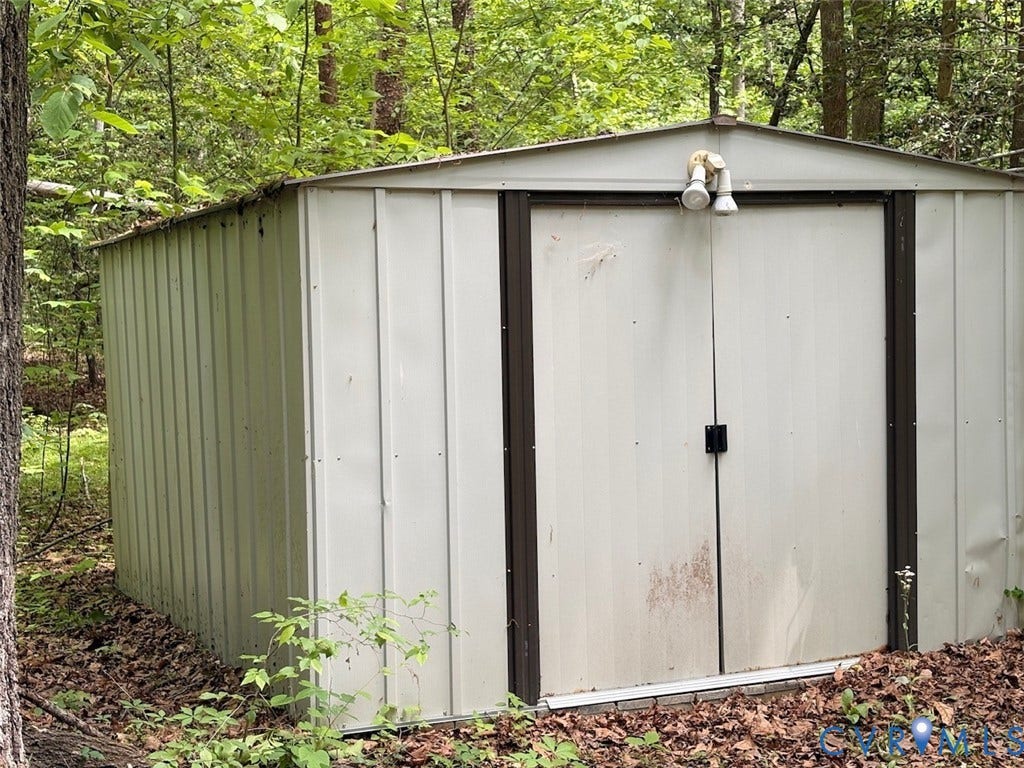
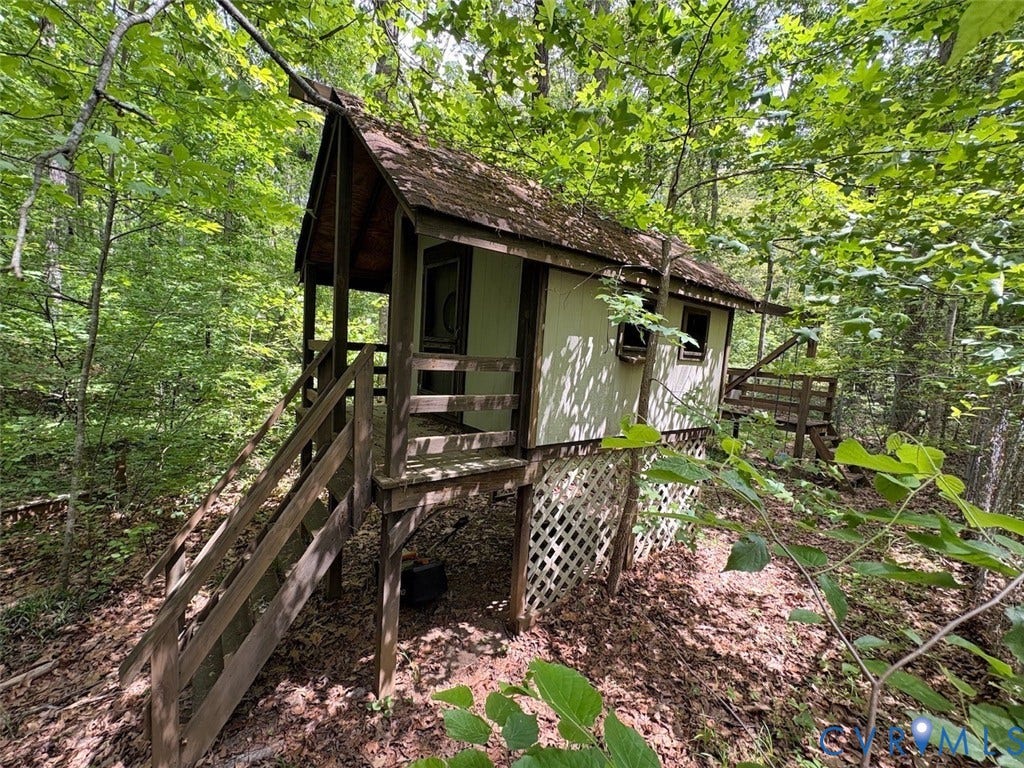
| Other Structures: | Sheds, UtilityBuildings, Outbuilding |
| Ownership: | Individuals |
| Ownership Type: | SoleProprietor |
| Parcel Number: | 99-8-18 |
| Parking Features: | Covered, Driveway, Detached, Garage, Other, Unpaved |
| Parking Total: | 1 |
| Patio And Porch Features: | FrontPorch, Deck, Porch |
| Pending Timestamp: | 2026-05-21 |
| Pool Features: | None |
| Possession: | CloseOfEscrow |
| Postal Code Plus4: | 2716 |
| Property Condition: | Resale |
| Roof: | Asphalt, Composition, Shingle |
| Rooms Total: | 7 |
| Sewer: | SepticTank |
| State Or Province: | VA |
| Stories: | 2 |
| Stories Total: | 2 |
| Tax Assessed Value: | $354,700 |
| Tax Year: | 2026 |
| Water Source: | Well |
| Year Built Details: | Actual |
| Zoning Description: | A2 |
| Property Sub Type Additional: | SingleFamilyResidence |
| County Or Parish: | Louisa |
| Below Grade Unfinished Area: | 0.0 |
| Water Heater: | Electric |
| Country Subdivision: | 51109 |
| Record Signature: | 36,056,437 |
| Universal Parcel Id: | urn:reso:upi:2.0:US:51109:99-8-18 |
| Fireplace?: | Yes |
Listing Courtesy of: Long & Foster REALTORS
(804) 288-8888
Mortgage Calculator
All or a portion of the multiple Listing information is provided by the Central Virginia Regional MLS, from a copyrighted compilation of Listings. All Central Virginia Regional MLS information provided is deemed reliable but is not guaranteed accurate. The compilation of Listings and each individual Listing are ©2026 Central Virginia Regional MLS. All rights reserved.
Central Virginia Regional MLS data last updated on October 08, 2026 06:06 PM - ET
Property Last Updated: October 08, 2026 06:06 PM - ET
