



202 Kinloch Road
Manakin Sabot, VA 23103
$2,250,000
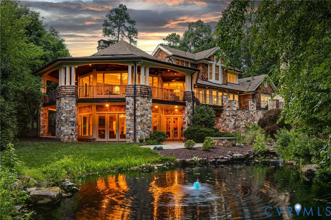
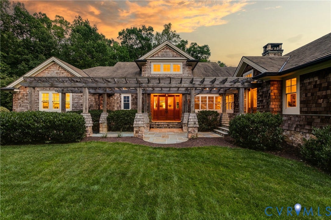
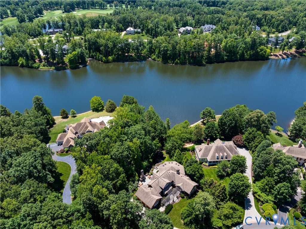
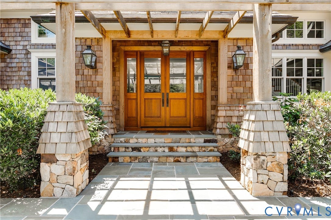
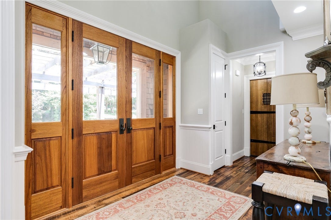
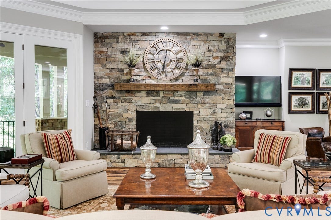
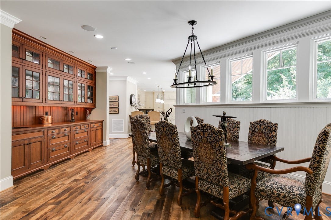
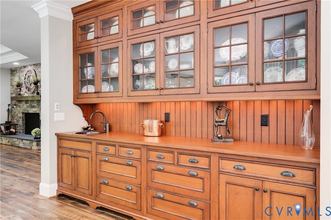
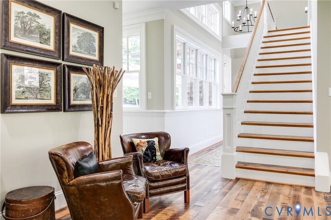
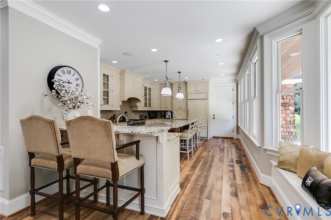
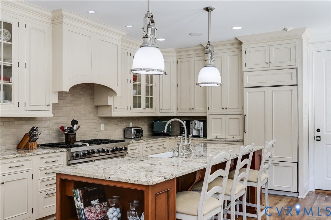
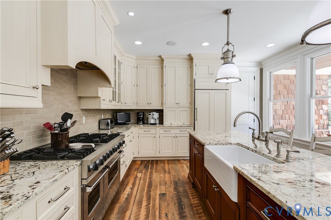
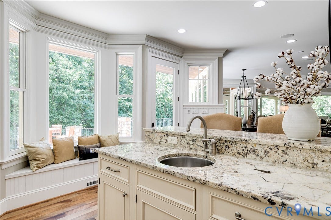
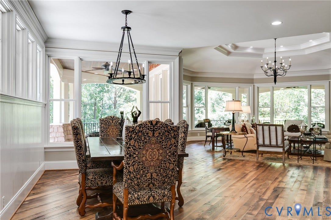
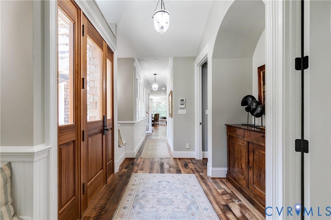
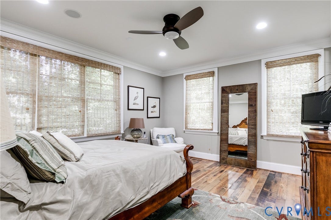
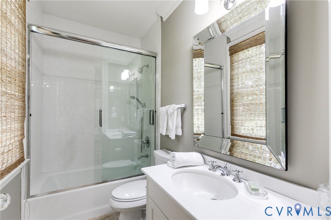
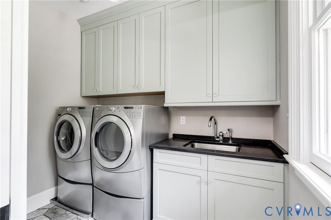
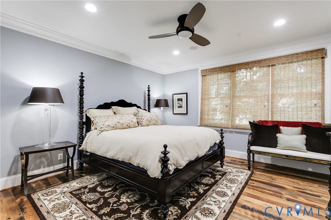
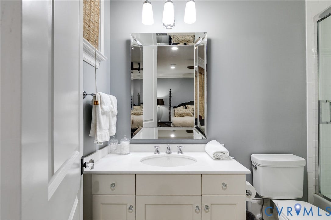
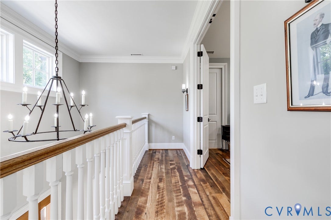
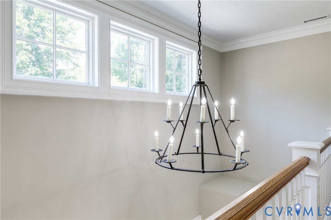
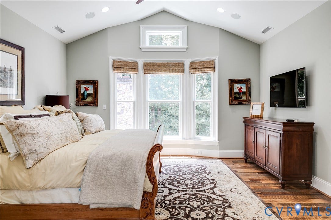
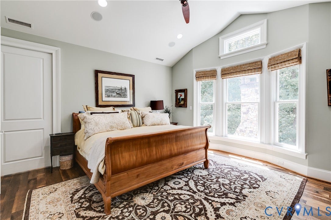
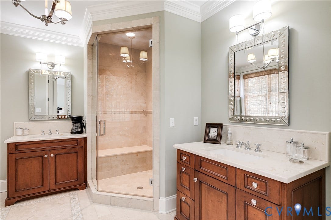
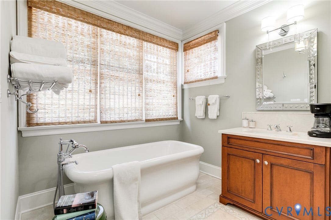
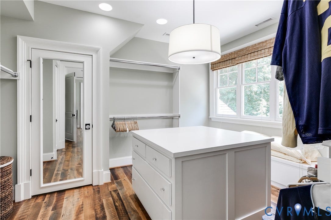
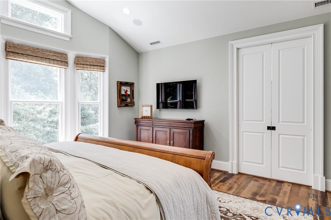
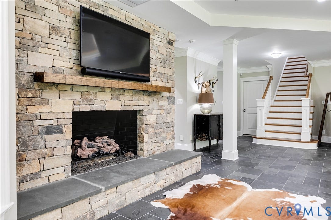
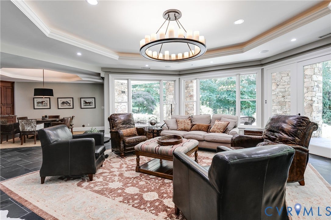
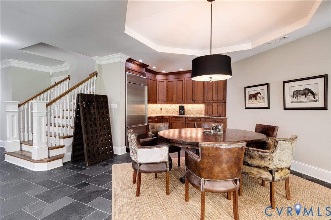
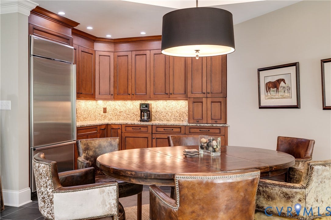
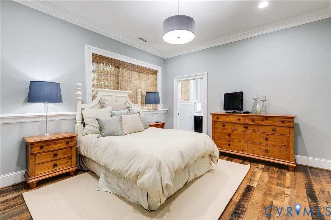
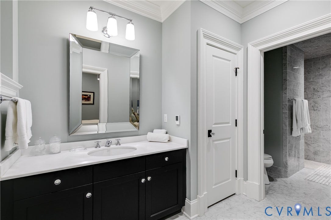
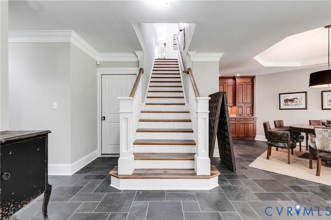
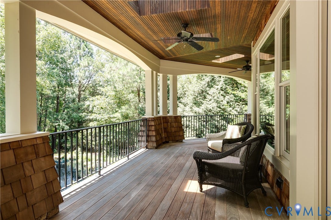
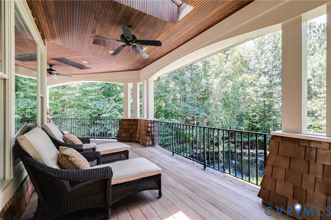
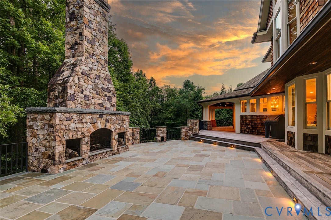
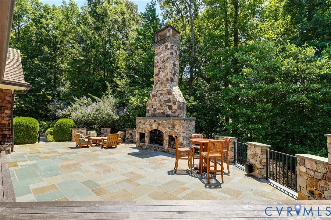
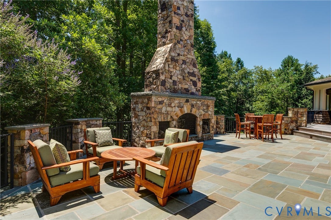
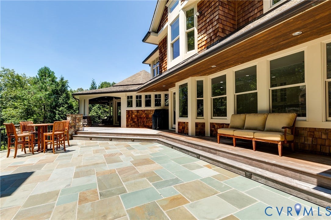
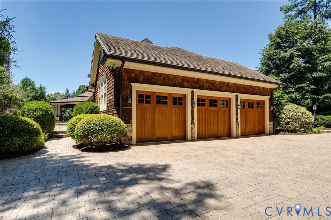
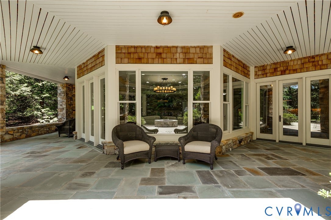
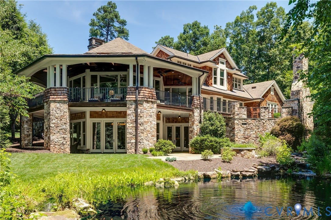
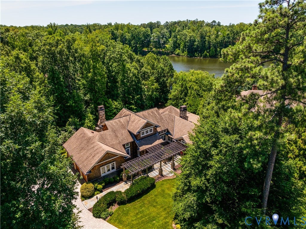
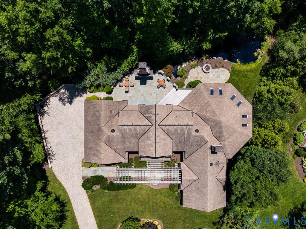
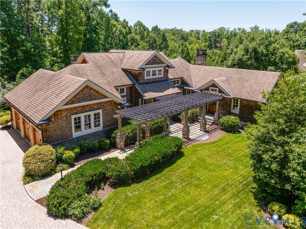
Custom built in 2008 by John Montague & Sons, this exceptional residence has been meticulously maintained by its original owner & is offered fully furnished with professionally designed interiors by a Charleston, South Carolina interior designer featuring the highest-quality furnishings. Situated on .87 acres, the home features 4 bedrooms, 6 baths & a 3-car garage, blending timeless craftsmanship with modern comfort & luxury. The exterior reflects the timeless charm of homes found along the Connecticut coastline with a stone foundation, cedar shake siding, Hendricks tile roof, copper gutters & gas lanterns. Covered porches on both levels overlook a flagstone patio, pond & landscaped grounds, creating an exceptional setting for entertaining. A newly reglazed driveway enhances curb appeal. Inside, reclaimed Maine hardwood floors, 9-11-foot ceilings & 8-foot interior doors create a refined atmosphere. Two interior stone fireplaces offer gas starters, wood-burning capability & new 2026 Cougots stainless steel liners, complemented by a third outdoor stone fireplace with a gas starter. The gourmet kitchen includes Sub-Zero & Viking gas appliances, while a newer Sonos sound system provides seamless indoor & outdoor audio. A first-floor wine cellar adds to the home’s entertaining appeal. Comfort is ensured with four-zone HVAC, two tankless water heaters, a 2026 generator, irrigation system & heated floors in every bathroom, plus radiant heated flooring throughout the entire lower level. The primary suite offers a spacious walk-in closet, cedar closet, in-suite washer & dryer & a spa-like bath with a ...
+ Read More| Listing Id: | 2614330 |
|---|---|
| List Price: | $2,500,000 |
| Close Price: | $2,250,000 |
| Close Date: | 2026-08-31 |
| Property Type: | Residential |
| Property Sub Type: | SingleFamilyResidence |
| Status: | Closed |
| Bedrooms Total: | 4 |
| Bathrooms Full: | 4 |
| Bathrooms Half: | 2 |
| Living Area: | 4,740 |
| Association Fee: | $1,287 |
| Tax Annual Amount: | $10,403 |
| Lot Size Acres: | 0.874 |
| Architectural Style: | Custom |
| Waterfront?: | No |
| City: | Manakin Sabot |
| Subdivision: | Kinloch |
| Postal Code: | 23103 |
| Year Built: | 2008 |
| Above Grade Finished Area: | 3,306.0 |
| Appliances: | Dryer, Dishwasher, GasCooking, Disposal, GasWaterHeater, Microwave, Refrigerator, RangeHood, Stove, WaterHeater, Washer |
| Association Fee: | $1,287 |
| Association Fee Frequency: | Annually |
| Association Fee Includes: | CommonAreas, Recycling, RoadMaintenance, Security, Trash |
| Association?: | Yes |
| Attached Garage?: | Yes |
| Basement: | Full, Finished, WalkOutAccess |
| Basement Yn: | Yes |
| Bathrooms Total Integer: | 6 |
| Below Grade Finished Area: | 1,434.0 |
| Building Area Source: | Appraiser |
| Community Features: | CommonGroundsArea, Gated, HomeOwnersAssociation, Lake, Pond |
| Construction Materials: | Cedar, Drywall, Frame, ShakeSiding, Stone |
| Cooling: | Electric, HeatPump, Zoned |
| Cooling?: | Yes |
| Directions: | Tuckahoe Creek Pky to Kinloch Rd |
| Door Features: | InsulatedDoors |
| Elementary School: | Randolph |
| Exterior Features: | Deck, SprinklerIrrigation, Lighting, Porch, PavedDriveway |
| Fencing: | None |
| Fireplace Features: | Stone, WoodBurning |
| Fireplaces Total: | 2 |
| Flooring: | CeramicTile, Wood |
| Garage Spaces: | 3.0 |
| Garage?: | Yes |
| Heating: | Electric, HeatPump, Zoned |
| Heating?: | Yes |
| High School: | Goochland |
| Interior Features: | Bookcases, BuiltInFeatures, BedroomOnMainLevel, ButlersPantry, CathedralCeilings, DiningArea, SeparateFormalDiningRoom, DoubleVanity, EatInKitchen, EnSuiteBathroom, FullBathOnMainLevel, Fireplace, GraniteCounters, HighCeilings, KitchenIsland, RecessedLighting, SteamShower, CentralVacuum |
| Levels: | ThreeOrMore |
| Listing Agreement: | ExclusiveRightToSell |
| Living Area Source: | Appraiser |
| Lot Features: | CulDeSac |
| Lot Size Area: | 0.874 |
| Lot Size Units: | Acres |
| Middle Or Junior School: | Goochland |
| MLS Area Major: | 24 - Goochland |
| Original List Price: | $2,500,000 |
| Other Equipment: | Generator |
| Ownership: | Individuals |
| Ownership Type: | SoleProprietor |
| Parcel Number: | 58-34-3-7-0 |
| Parking Features: | Attached, DirectAccess, Driveway, Garage, GarageDoorOpener, OffStreet, Paved |
| Parking Total: | 3 |
| Patio And Porch Features: | RearPorch, Patio, Deck, Porch |
| Pending Timestamp: | 2026-08-06 |
| Pool Features: | Community, None |
| Possession: | CloseOfEscrow |
| Postal Code Plus4: | 2911 |
| Property Condition: | Resale |
| Roof: | Slate |
| Rooms Total: | 9 |
| Security Features: | GatedCommunity |
| Sewer: | PublicSewer |
| State Or Province: | VA |
| Stories: | 3 |
| Stories Total: | 3 |
| Tax Assessed Value: | $1,962,800 |
| Tax Year: | 2026 |
| View: | Water |
| View?: | Yes |
| Water Source: | Public |
| Year Built Details: | Actual |
| Zoning Description: | RPUD |
| Property Sub Type Additional: | SingleFamilyResidence |
| County Or Parish: | Goochland |
| Below Grade Unfinished Area: | 1189.0 |
| Water Heater: | Gas |
| Country Subdivision: | 51075 |
| Record Signature: | -1,352,622,331 |
| Universal Parcel Id: | urn:reso:upi:2.0:US:51075:58-34-3-7-0 |
| Fireplace?: | Yes |
Listing Courtesy of: Compass
(804) 405-7337
Mortgage Calculator
All or a portion of the multiple Listing information is provided by the Central Virginia Regional MLS, from a copyrighted compilation of Listings. All Central Virginia Regional MLS information provided is deemed reliable but is not guaranteed accurate. The compilation of Listings and each individual Listing are ©2026 Central Virginia Regional MLS. All rights reserved.
Central Virginia Regional MLS data last updated on October 08, 2026 06:06 PM - ET
Property Last Updated: October 08, 2026 06:06 PM - ET
