201 Maymont Way
Manakin Sabot, VA 23103
$650,000 - Manakin Sabot
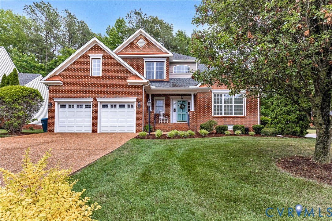
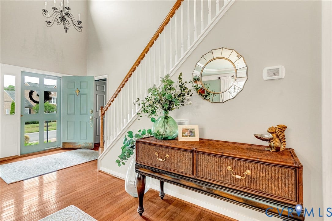
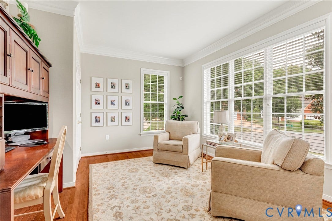
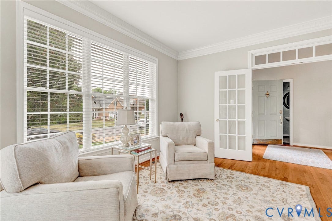
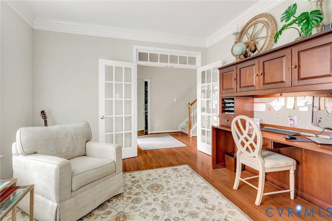
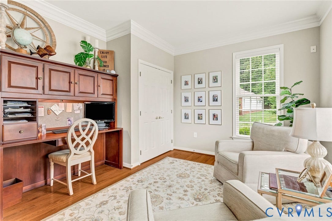
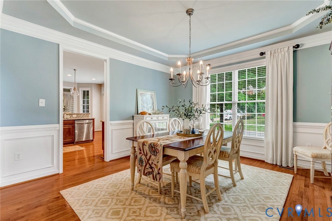
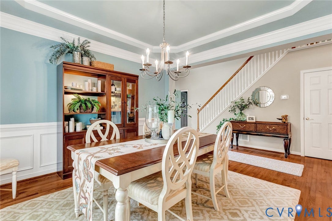
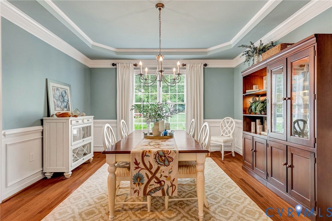
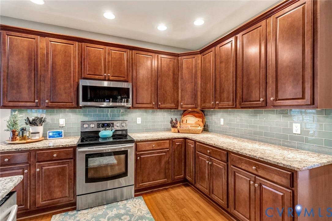
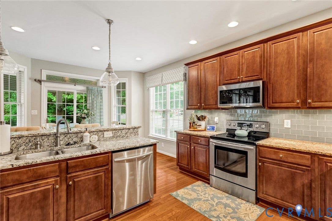
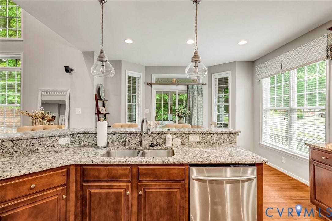
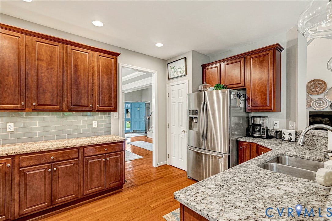
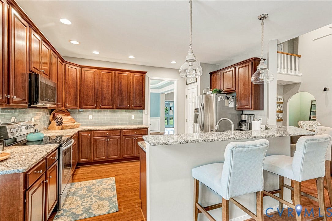
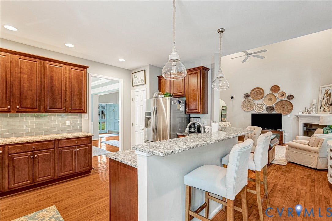
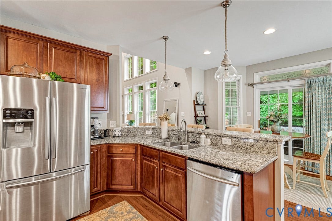
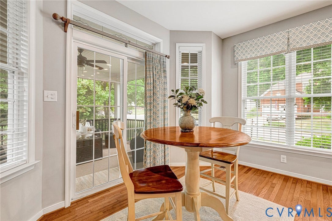
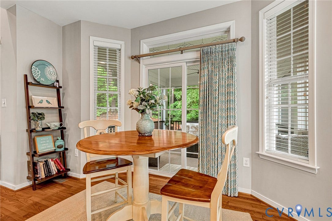
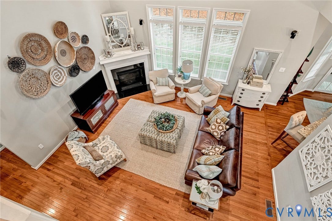
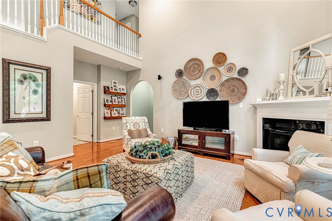
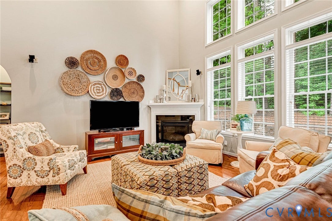
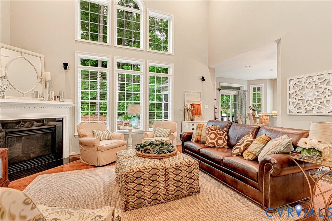
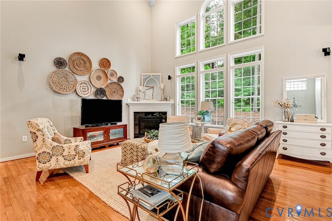
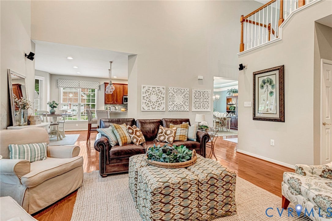
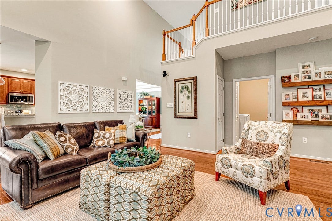
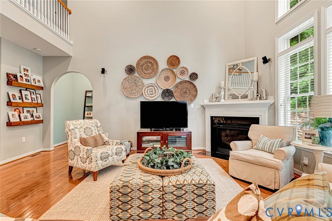
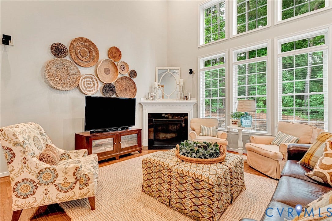
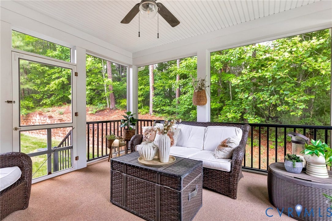
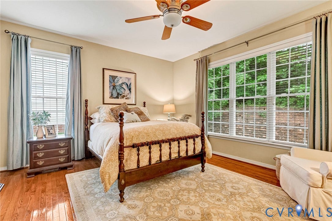
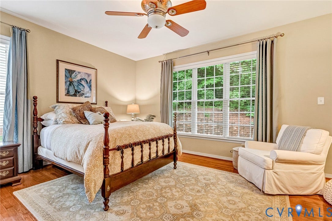
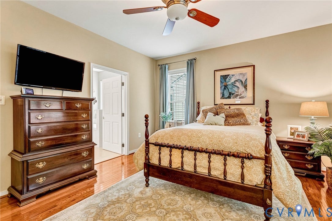
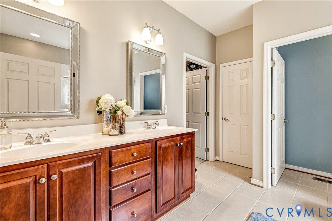
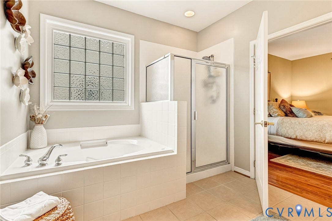
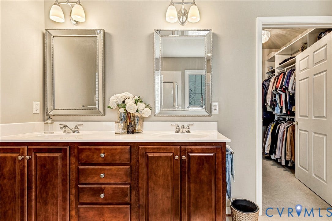
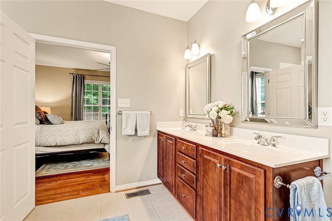
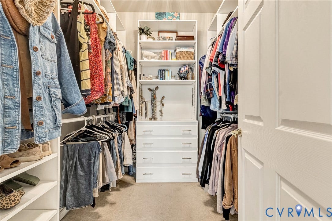
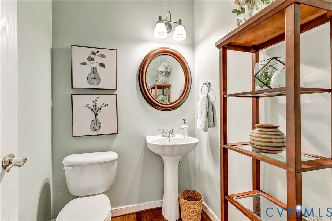
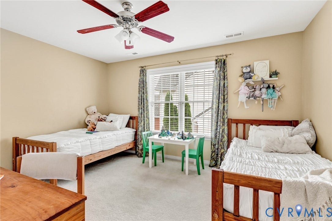
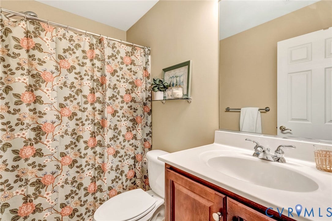
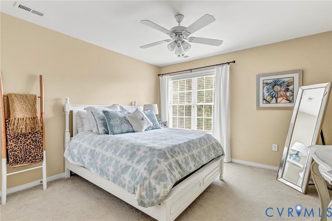
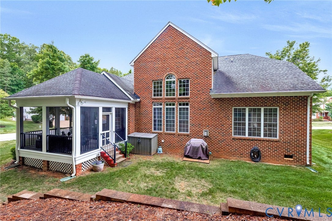
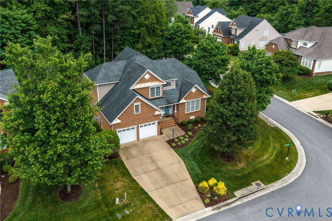
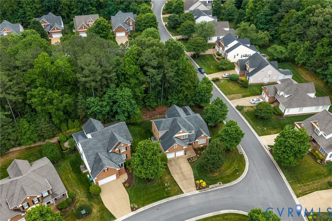
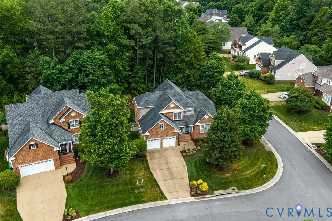
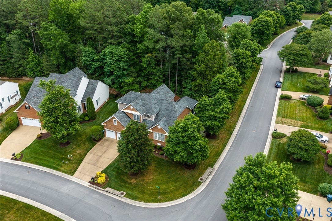
Stunning all brick maintenance free home in the perfect pastoral Manakin Sabot location- close to both Hermitage and Richmond Country Clubs, I 288, and minutes to the Short Pump Mall is now on the market! This 3 bedroom home with a first floor primary suite, office, and screened porch offers both ease and elegance in living style. With all hardwood floors on the first floor, soaring two story spaces, lots of windows, and a classic neutral decor, the home has an airy feel with an abundance of light. The two story foyer opens into the office, which has french doors and closet storage. The dining room is large enough to host holiday gatherings and has a tray ceiling as well as formal moldings and trim. The kitchen has cherry cabinets, granite countertops, a raised breakfast bar, and Samsung SS appliances, all of which convey. The breakfast nook has a sliding glass French door which opens onto the private screened porch. The porch has a bead board ceiling, outdoor friendly carpet, and overlooks a private wooded area. The dramatic two story family room has both upper & lower windows, a gas fireplace, and enough space for comfortable entertaining! The first floor primary bedroom has hardwood floors & a walk in closet with a built in closet organizer system The primary bath has neutral ceramic tile, a glass enclosed shower, separate soaking tub, and private toilet. Upstairs, the upper hallway overlooks the ...
+ Read More| Listing Id: | 2613928 |
|---|---|
| List Price: | $635,000 |
| Close Price: | $650,000 |
| Close Date: | 2026-07-09 |
| Property Type: | Residential |
| Property Sub Type: | SingleFamilyResidence |
| Status: | Closed |
| Bedrooms Total: | 3 |
| Bathrooms Full: | 2 |
| Bathrooms Half: | 1 |
| Living Area: | 2,404 |
| Association Fee: | $166 |
| Tax Annual Amount: | $3,335 |
| Lot Size Acres: | 0.25 |
| Architectural Style: | TwoStory |
| Waterfront?: | No |
| City: | Manakin Sabot |
| City Region: | Manakin Sabot |
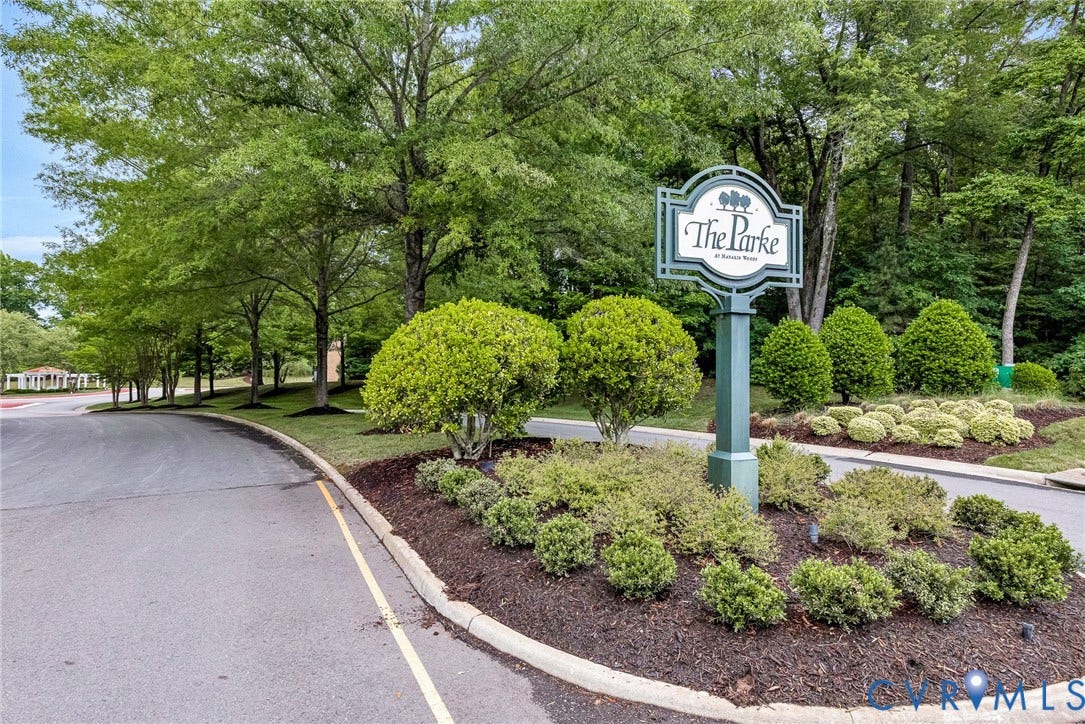
| Subdivision: | The Parke At Manakin Woods |
| Postal Code: | 23103 |
| Year Built: | 2006 |
| Above Grade Finished Area: | 2,404.0 |
| Appliances: | Dishwasher, ElectricCooking, ElectricWaterHeater, Disposal, Microwave, Refrigerator, SmoothCooktop, Stove |
| Association Amenities: | Landscaping |
| Association Fee: | $166 |
| Association Fee Frequency: | Monthly |
| Association Fee Includes: | CommonAreas, MaintenanceGrounds, Recycling, Trash |
| Association?: | Yes |
| Attached Garage?: | Yes |
| Basement: | CrawlSpace |
| Basement Yn: | No |
| Bathrooms Total Integer: | 3 |
| Building Area Source: | Assessor |
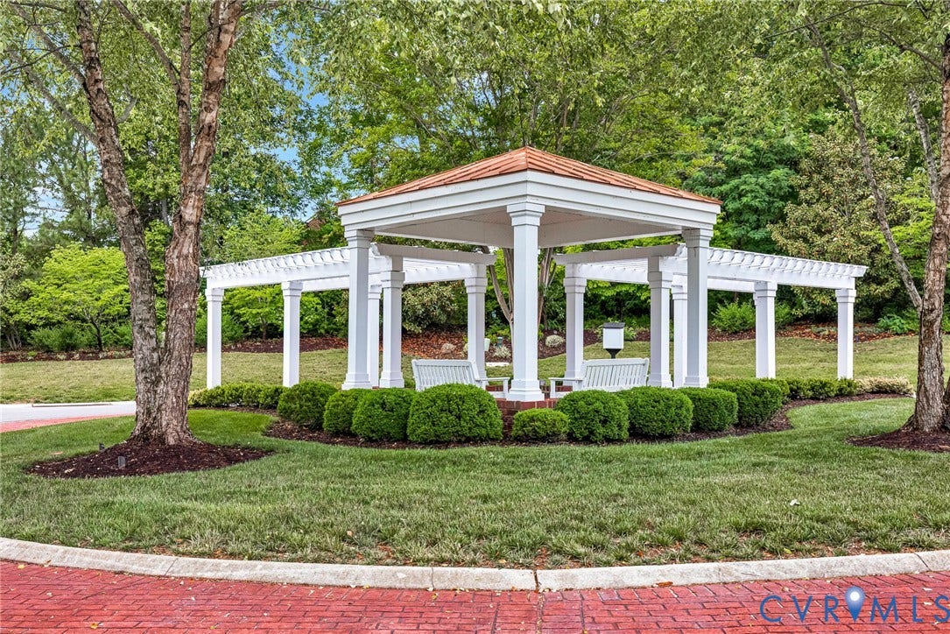
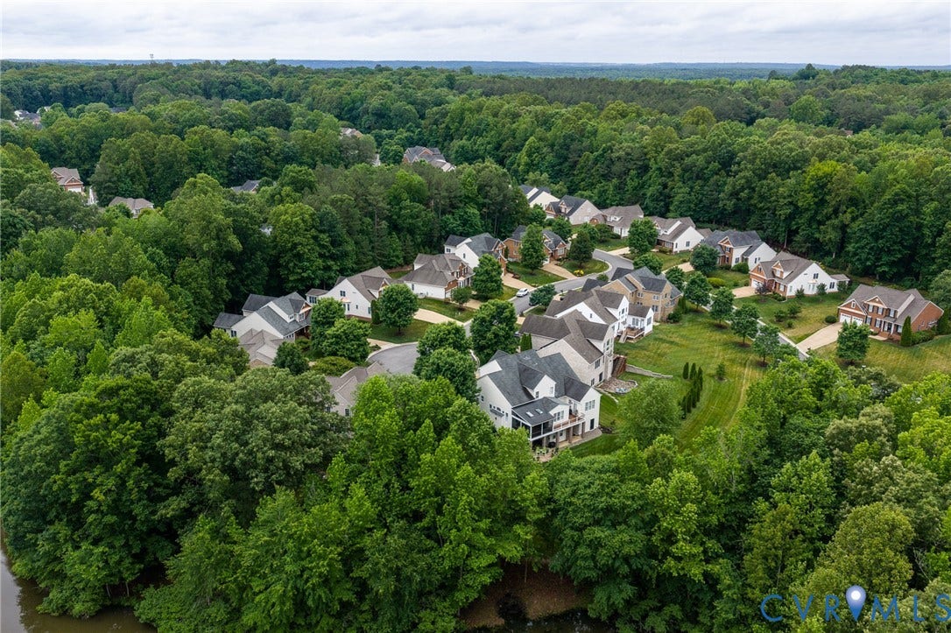
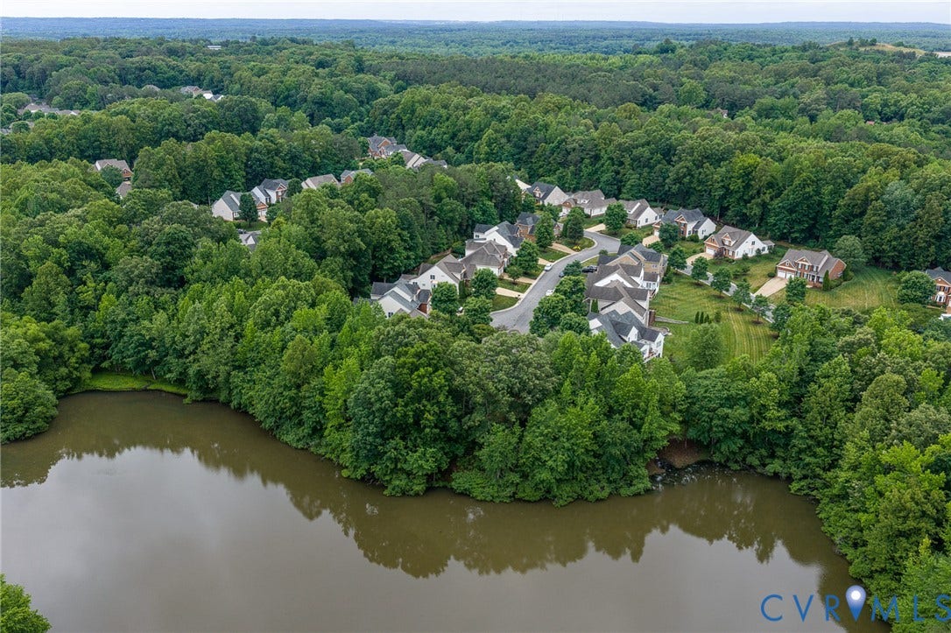
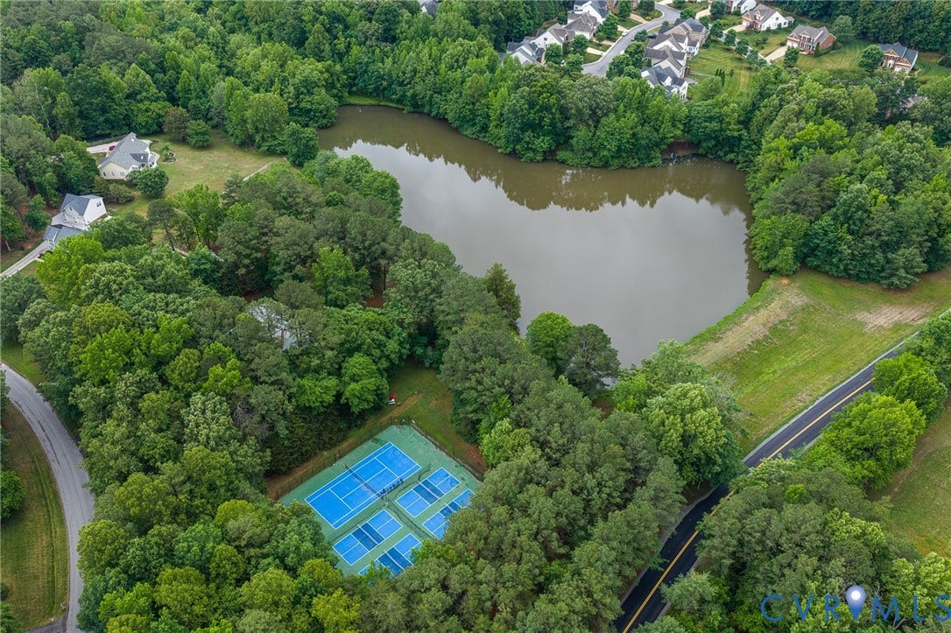
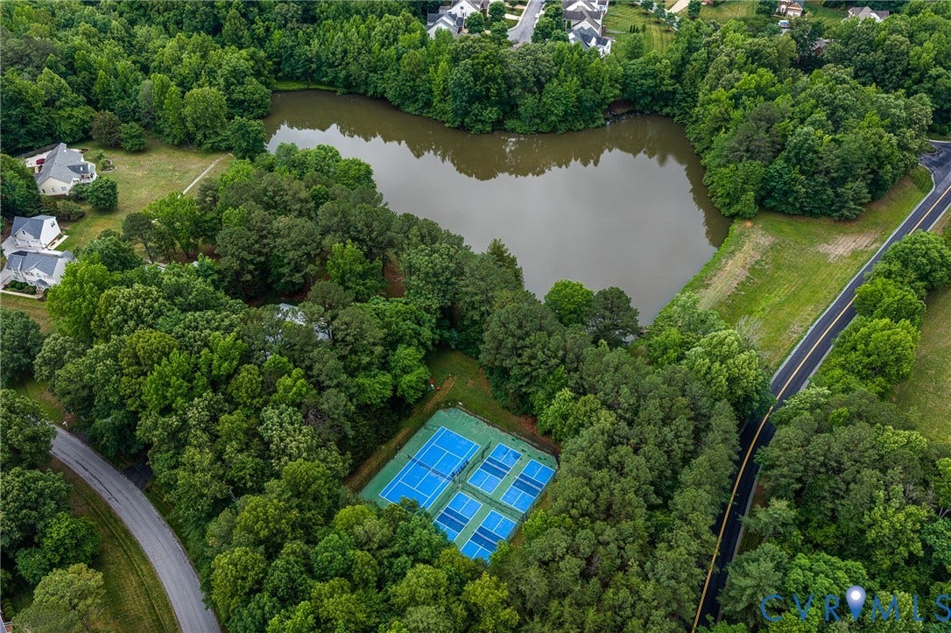
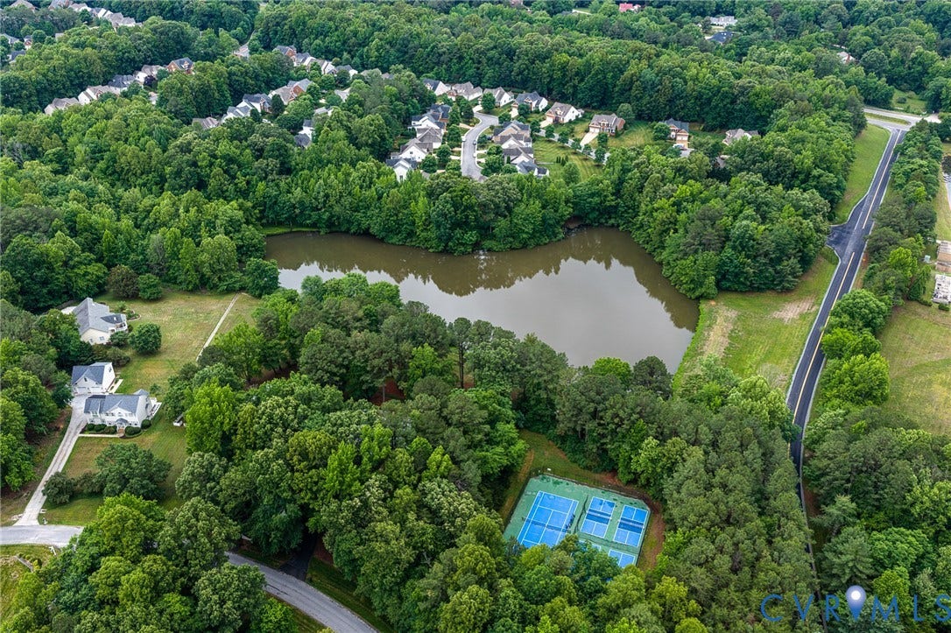
| Community Features: | CommonGroundsArea, HomeOwnersAssociation, Lake, Park, Pond, TennisCourts, Curbs, Gutters |
| Construction Materials: | Brick |
| Cooling: | Zoned |
| Cooling?: | Yes |
| Directions: | Off either Hermitage Rd. or River Rd. West ( RT 6), close to both Richmond Country Club & Hermitage Country Club, and I 288. |
| Disclosures: | CovenantsRestrictionsDisclosure |
| Door Features: | FrenchDoors, InsulatedDoors |
| Elementary School: | Randolph |
| Exclusions: | Kayak holder |
| Exterior Features: | SprinklerIrrigation, Lighting, Porch, PavedDriveway |
| Fencing: | None |
| Fireplace Features: | Gas |
| Fireplaces Total: | 1 |
| Flooring: | CeramicTile, PartiallyCarpeted, Wood |
| Garage Spaces: | 2.0 |
| Garage?: | Yes |
| Heating: | Electric, Zoned |
| Heating?: | Yes |
| High School: | Goochland |
| Interior Features: | BedroomOnMainLevel, BreakfastArea, TrayCeilings, SeparateFormalDiningRoom, FrenchDoorsAtriumDoors, Fireplace, GraniteCounters, HighCeilings, SolidSurfaceCounters, WalkInClosets |
| Laundry Features: | WasherHookup |
| Levels: | Two |
| Listing Agreement: | ExclusiveRightToSell |
| Living Area Source: | Assessor |
| Lot Features: | Landscaped |
| Lot Size Area: | 0.25 |
| Lot Size Units: | Acres |
| Middle Or Junior School: | Goochland |
| MLS Area Major: | 24 - Goochland |
| Original List Price: | $635,000 |
| Ownership: | Individuals |
| Ownership Type: | SoleProprietor |
| Parcel Number: | 62-38-0-27-0 |
| Parking Features: | Attached, DirectAccess, Driveway, Garage, GarageDoorOpener, OffStreet, Paved |
| Parking Total: | 2 |
| Patio And Porch Features: | FrontPorch, Screened, Porch |
| Pending Timestamp: | 2026-05-26 |
| Pool Features: | None |
| Possession: | CloseOfEscrow |
| Property Condition: | Resale |
| Roof: | Composition |
| Rooms Total: | 8 |
| Sewer: | PublicSewer |
| State Or Province: | VA |
| Stories: | 2 |
| Stories Total: | 2 |
| Tax Assessed Value: | $629,200 |
| Tax Year: | 2026 |
| Waterfront Features: | WalkToWater |
| Water Source: | Public |
| Year Built Details: | Approximate |
| Property Sub Type Additional: | SingleFamilyResidence |
| County Or Parish: | Goochland |
| Below Grade Unfinished Area: | 0.0 |
| Water Heater: | Electric |
| Country Subdivision: | 51075 |
| Record Signature: | 1,683,446,781 |
| Universal Parcel Id: | urn:reso:upi:2.0:US:51075:62-38-0-27-0 |
| Fireplace?: | Yes |
Listing Courtesy of: Long & Foster REALTORS
(804) 399-2105
Mortgage Calculator
All or a portion of the multiple Listing information is provided by the Central Virginia Regional MLS, from a copyrighted compilation of Listings. All Central Virginia Regional MLS information provided is deemed reliable but is not guaranteed accurate. The compilation of Listings and each individual Listing are ©2026 Central Virginia Regional MLS. All rights reserved.
Central Virginia Regional MLS data last updated on October 08, 2026 06:06 PM - ET
Property Last Updated: October 08, 2026 06:06 PM - ET
