2000 Village Rock Trail
Goochland, VA 23102
$926,188 - The Village At Hidden Rock
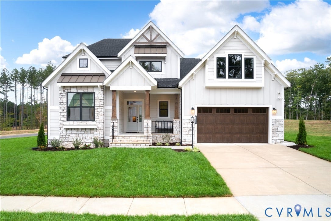
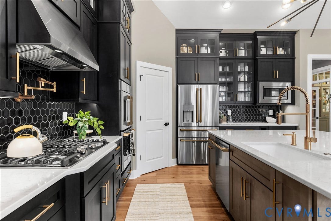
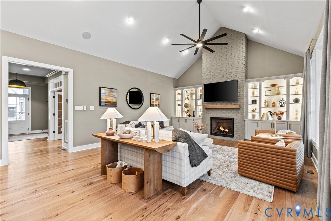
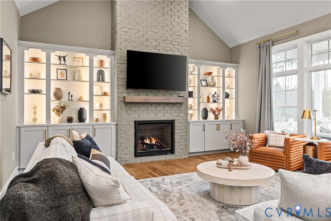
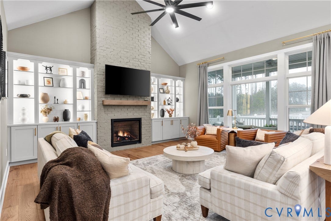
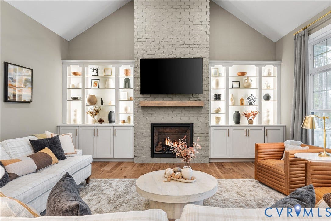
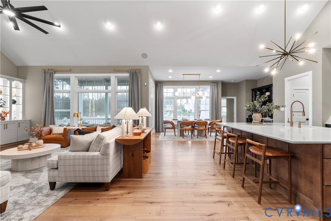
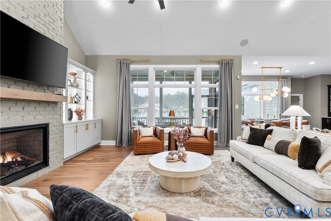
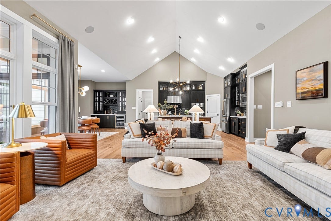
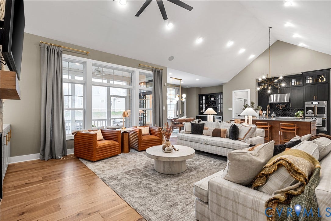
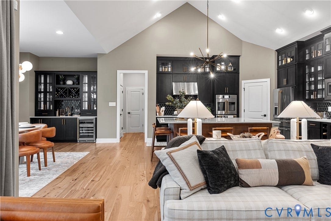
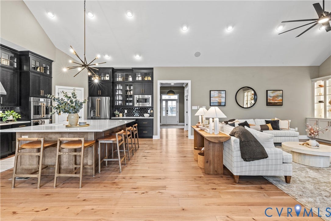
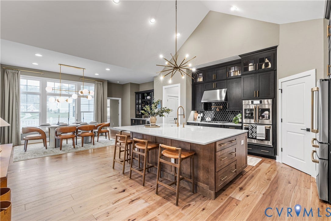
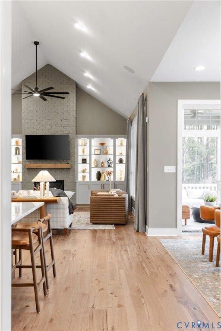
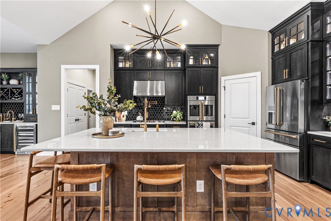
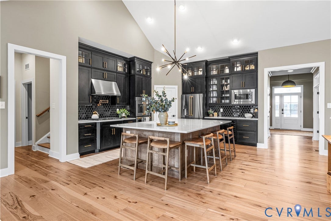
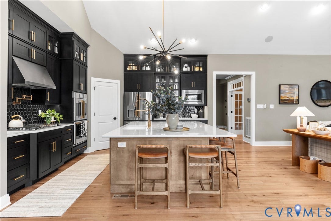
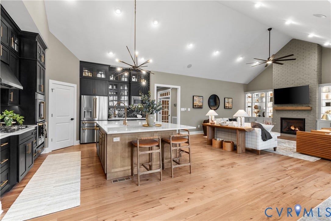
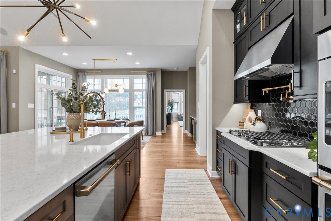
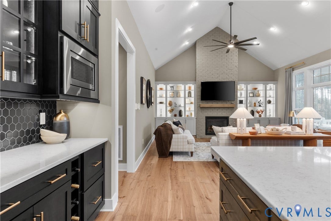
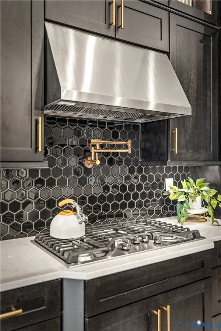
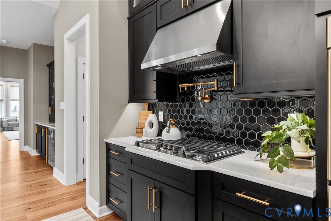
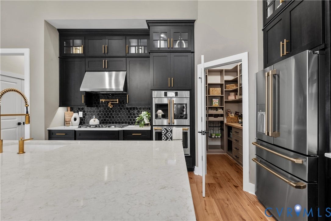
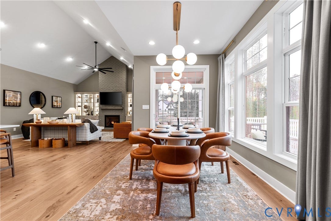
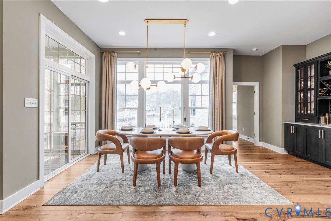
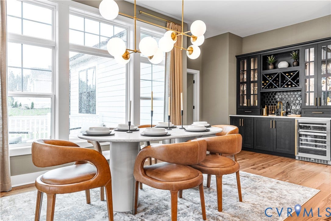
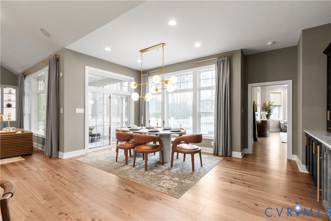
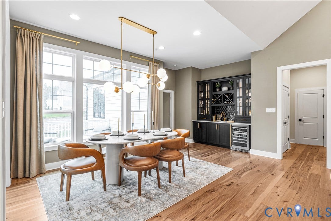
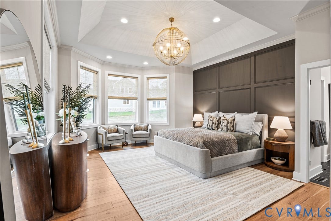
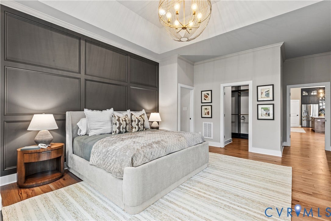
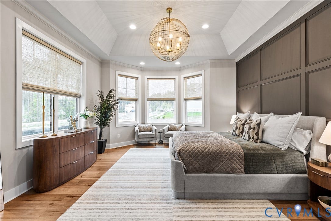
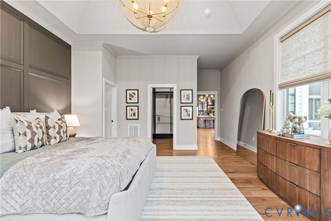
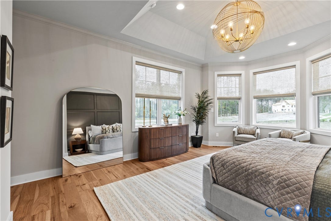
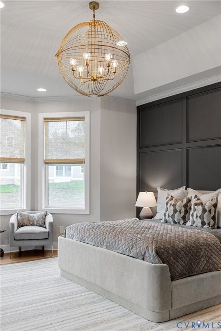
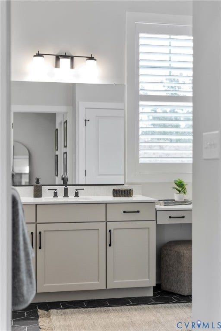
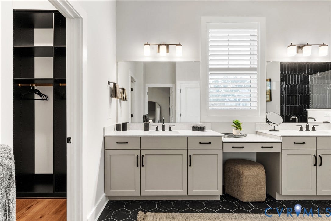
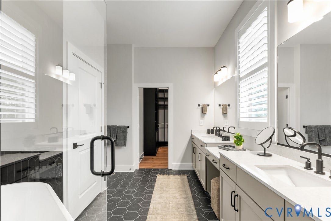
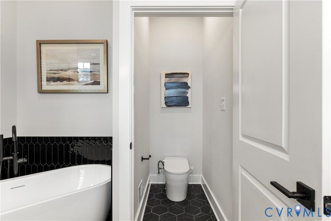
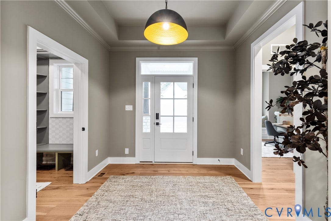
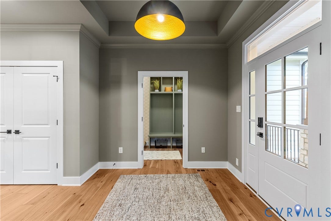
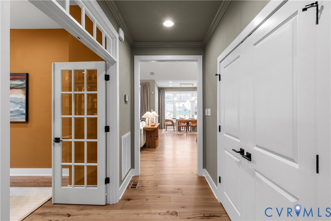
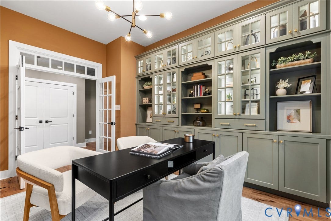
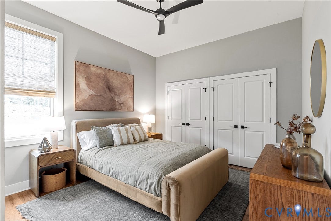
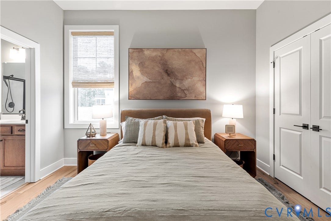
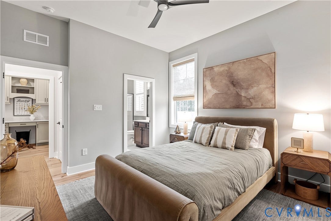
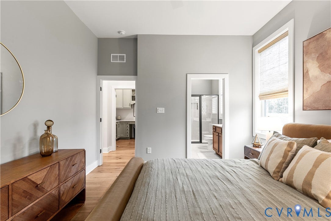
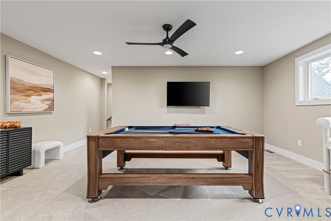
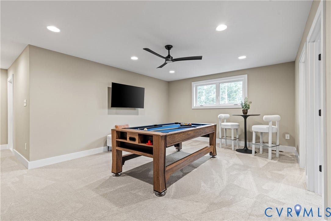
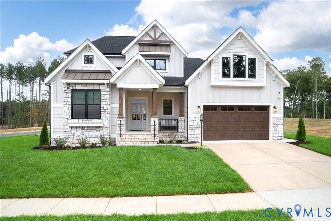
Experience effortless one-level living with the Cassidy, a beautifully designed ranch-style home that combines comfort, functionality, and modern elegance. The open floorplan creates a seamless flow between the kitchen, dining area, and great room, making it perfect for entertaining or simply enjoying everyday life.
Village at Hidden Rock offers spacious homesites in the heart of Goochland County, giving homeowners the opportunity to enjoy peaceful surroundings while remaining close to local dining, recreation, and everyday conveniences.
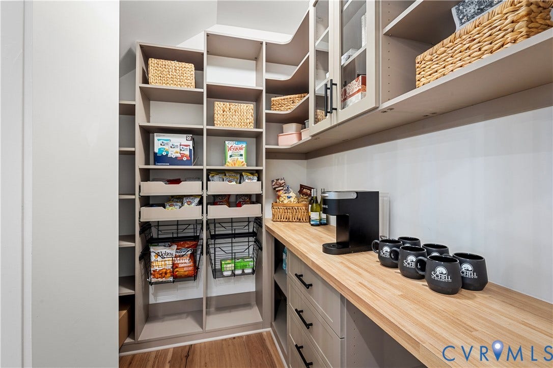
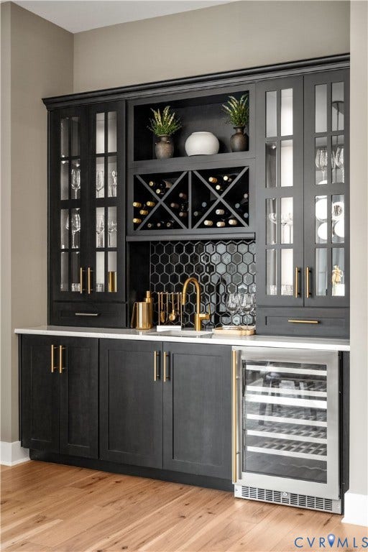
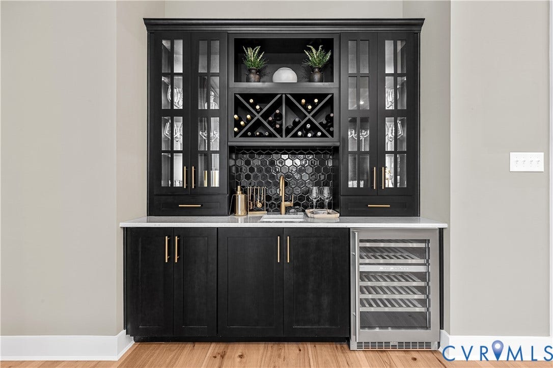
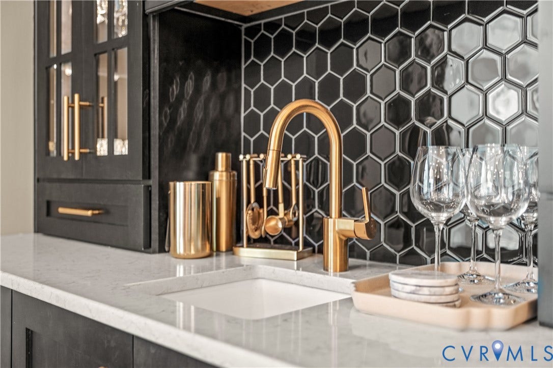
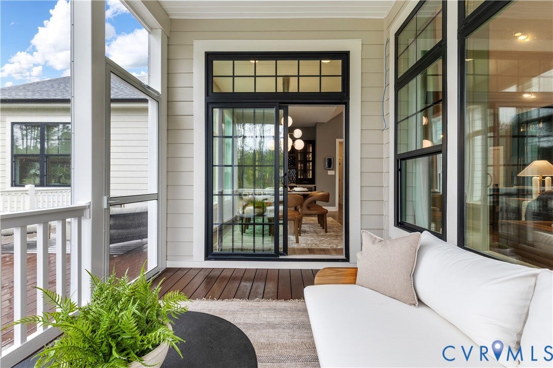
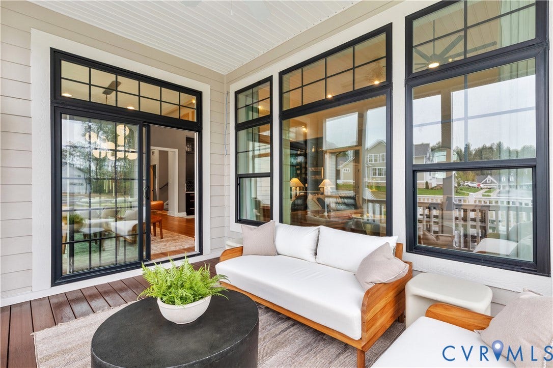
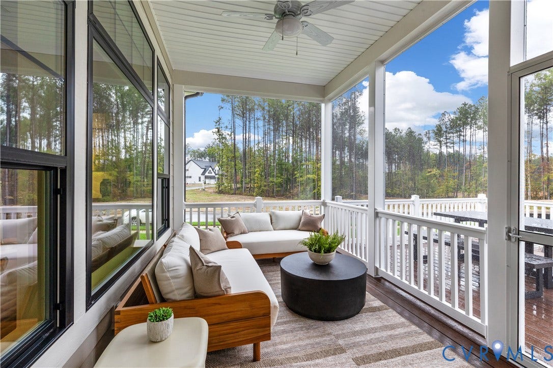
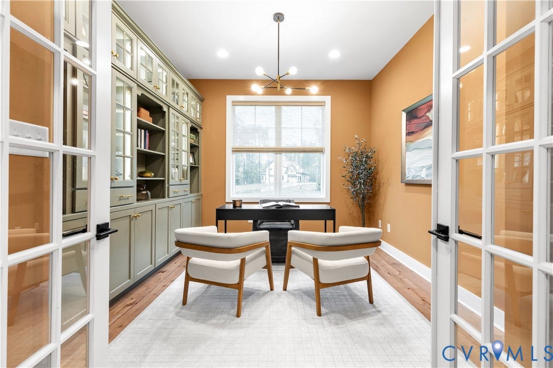
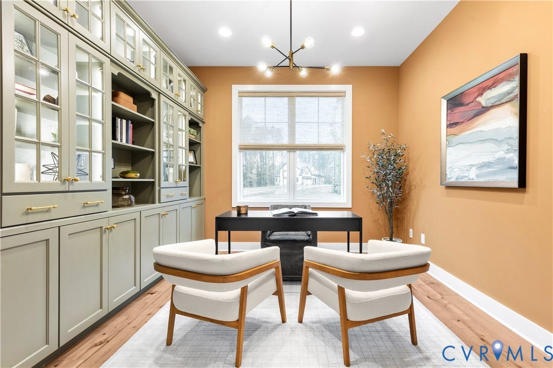
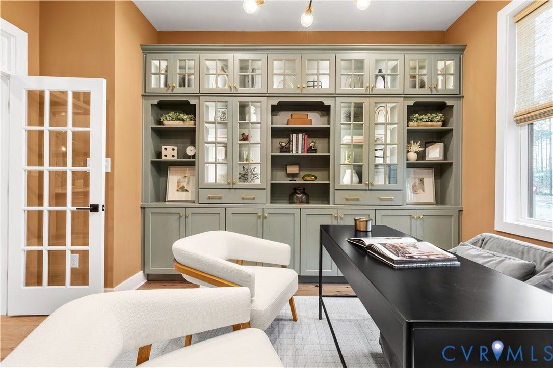
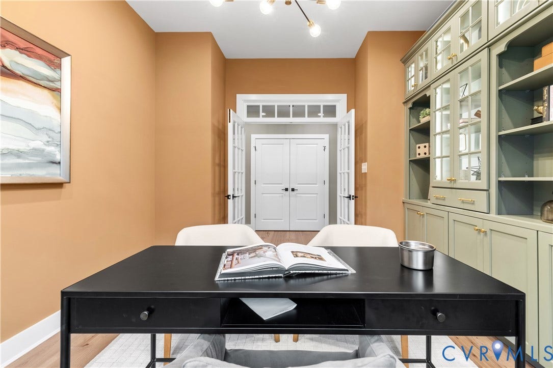
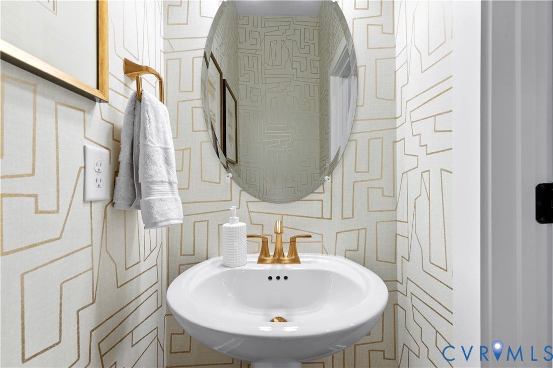
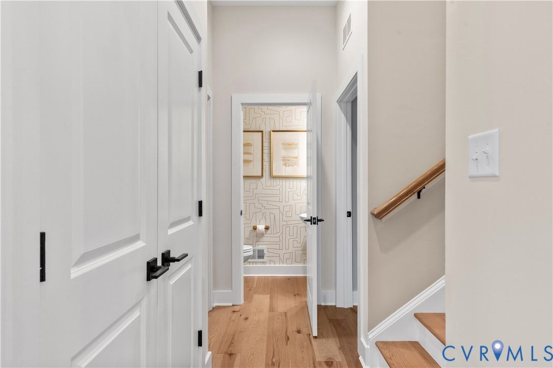
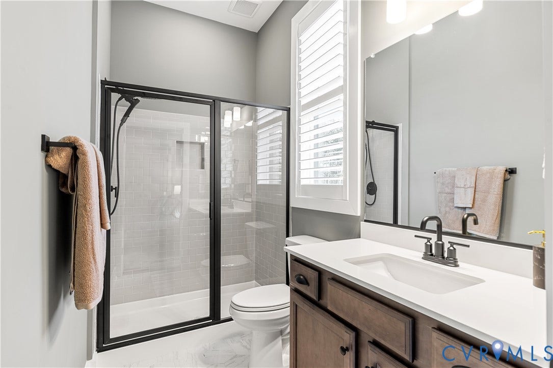
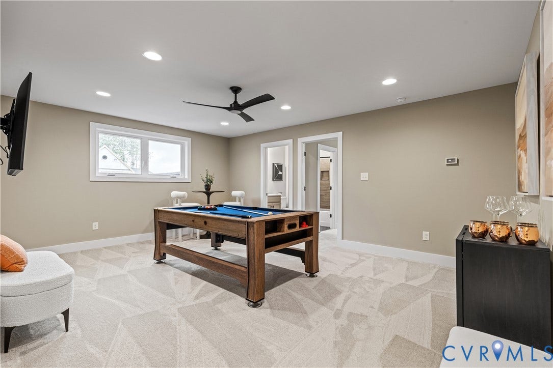
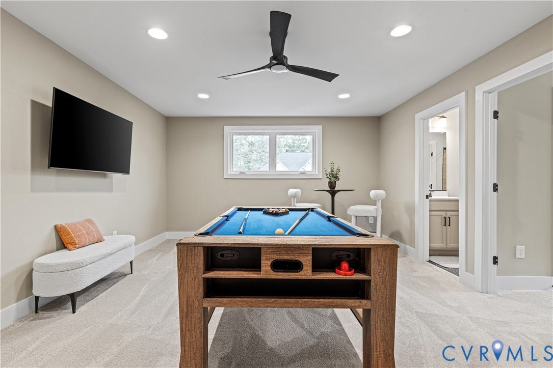
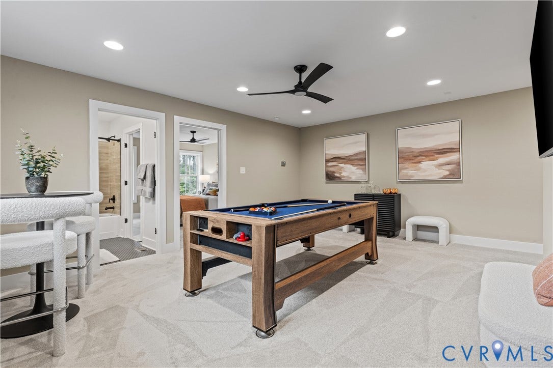
With numerous opportunities to personalize your home through structural options, designer finishes, and outdoor living spaces, the Cassidy can be customized to fit your unique needs and style. Whether you’re looking to right-size or simply enjoy the ease of first-floor living, this home is designed to grow with you.
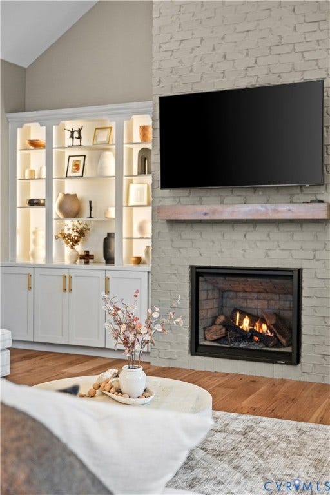
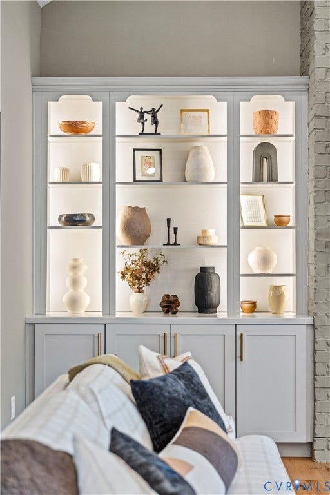
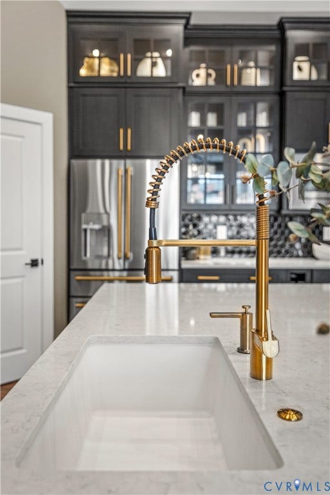
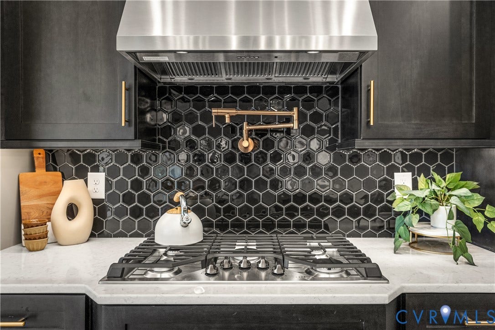
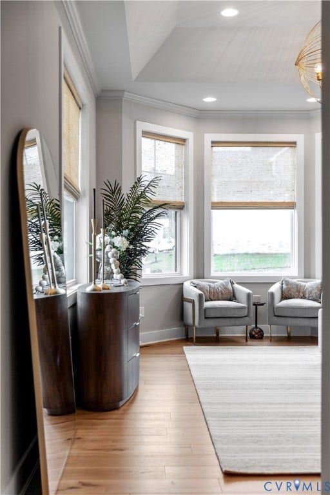
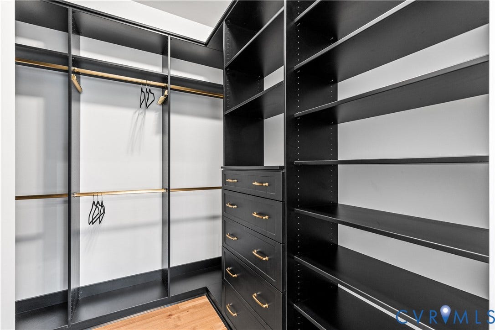
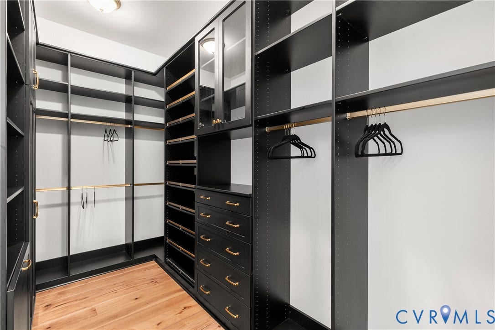
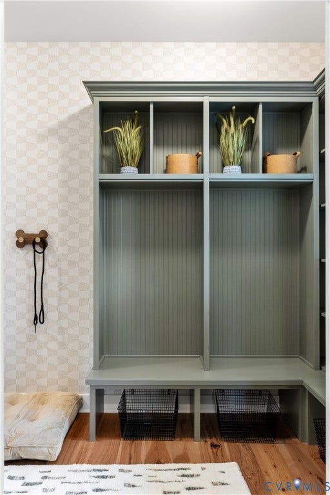
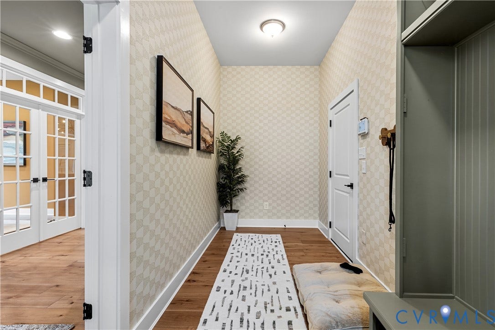
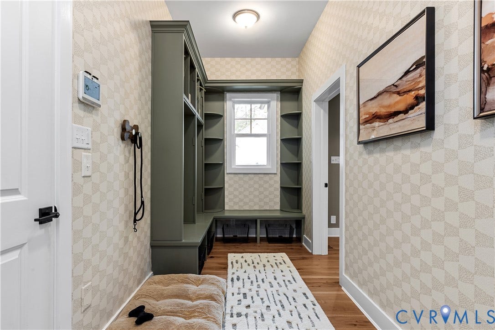
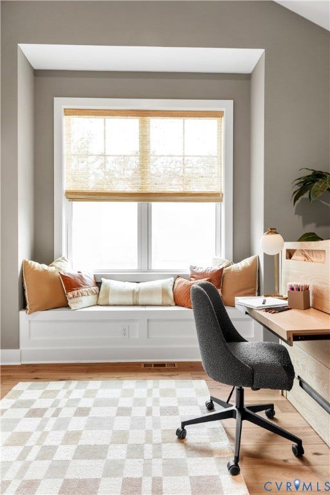
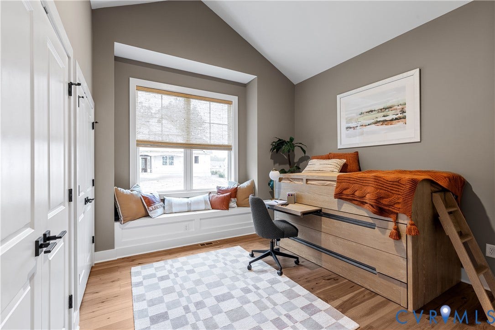
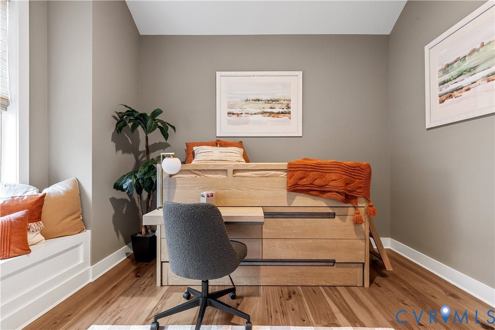
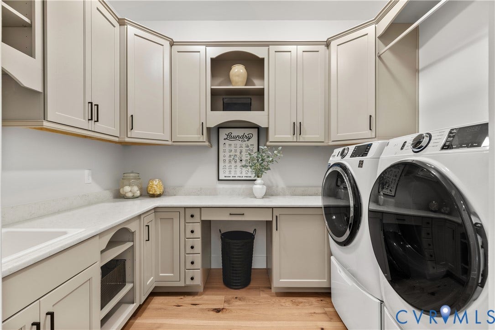
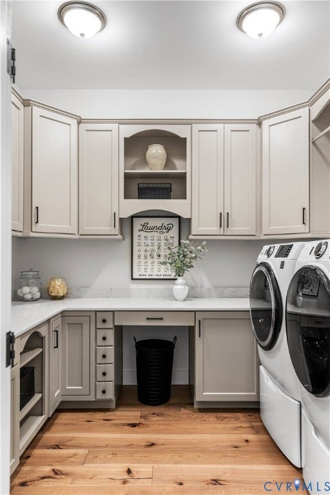
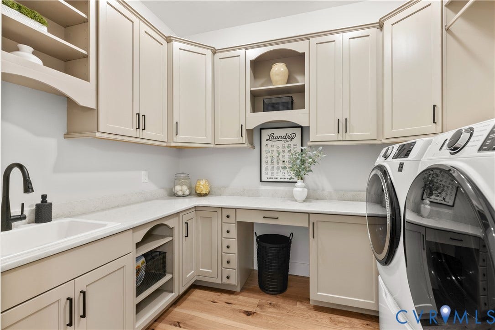
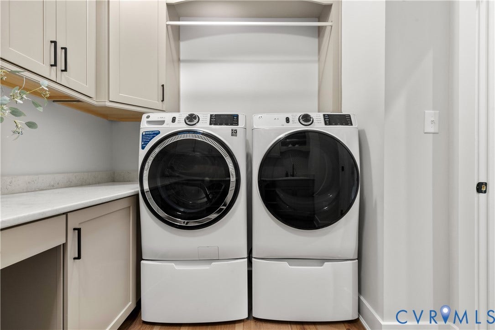
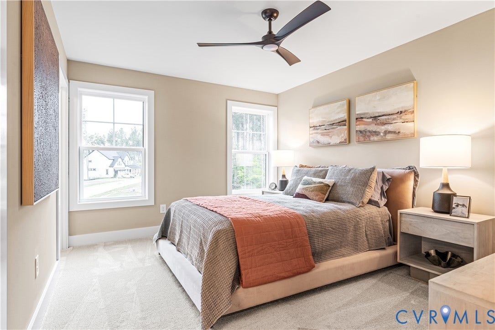
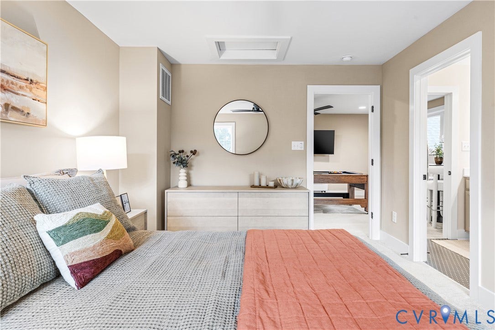
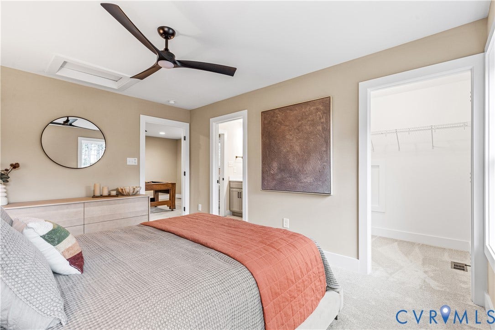
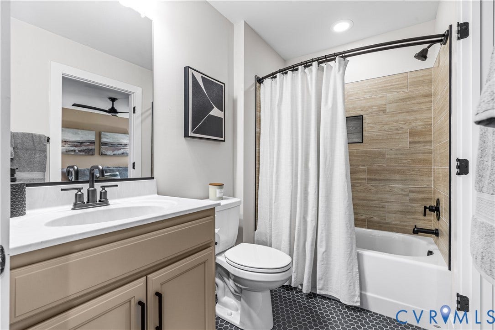
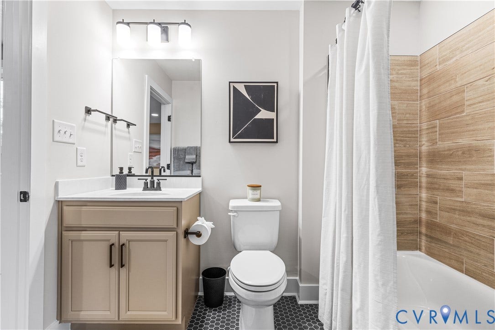
**This listing is to be built on any lot in the subdivision map. Photos are of the same floor plan built elsewhere.**
For a limited time, buyers may also qualify for up to $20,000 in available incentives.
| Listing Id: | 2623291 |
|---|---|
| List Price: | $926,188 |
| Property Type: | Residential |
| Property Sub Type: | SingleFamilyResidence |
| Status: | Active |
| Bedrooms Total: | 4 |
| Bathrooms Full: | 3 |
| Bathrooms Half: | 1 |
| Living Area: | 2,755 |
| Association Fee: | $250 |
| Tax Annual Amount: | $0 |
| Lot Size Acres: | 0.587 |
| Architectural Style: | Craftsman,Ranch |
| Waterfront?: | No |
| City: | Goochland |
| City Region: | The Village At Hidden Rock |
| Postal Code: | 23102 |
| Year Built: | 2026 |
| Above Grade Finished Area: | 2,755.0 |
| Appliances: | TanklessWaterHeater |
| Association Fee: | $250 |
| Association Fee Frequency: | Quarterly |
| Association Fee Includes: | AssociationManagement, CommonAreas |
| Association?: | Yes |
| Basement: | CrawlSpace |
| Basement Yn: | No |
| Bathrooms Total Integer: | 4 |
| Building Area Source: | Builder |
| Community Features: | CommonGroundsArea, HomeOwnersAssociation |
| Construction Materials: | Frame, HardiplankType, Stone |
| Cooling: | Electric |
| Cooling?: | Yes |
| Directions: | I-64 to Exit 167. South on Oilville. West on Rt 250. Left on Fairground Rd. Development is approximately 4 miles on the right. |
| Disclosures: | ExemptDisclaimer |
| Elementary School: | Goochland |
| Exterior Features: | Deck, Porch, PavedDriveway |
| Fireplace Features: | Insert |
| Flooring: | CeramicTile, PartiallyCarpeted, Vinyl, Wood |
| Garage Spaces: | 2.0 |
| Garage?: | Yes |
| Heating: | ForcedAir, Propane |
| Heating?: | Yes |
| High School: | Goochland |
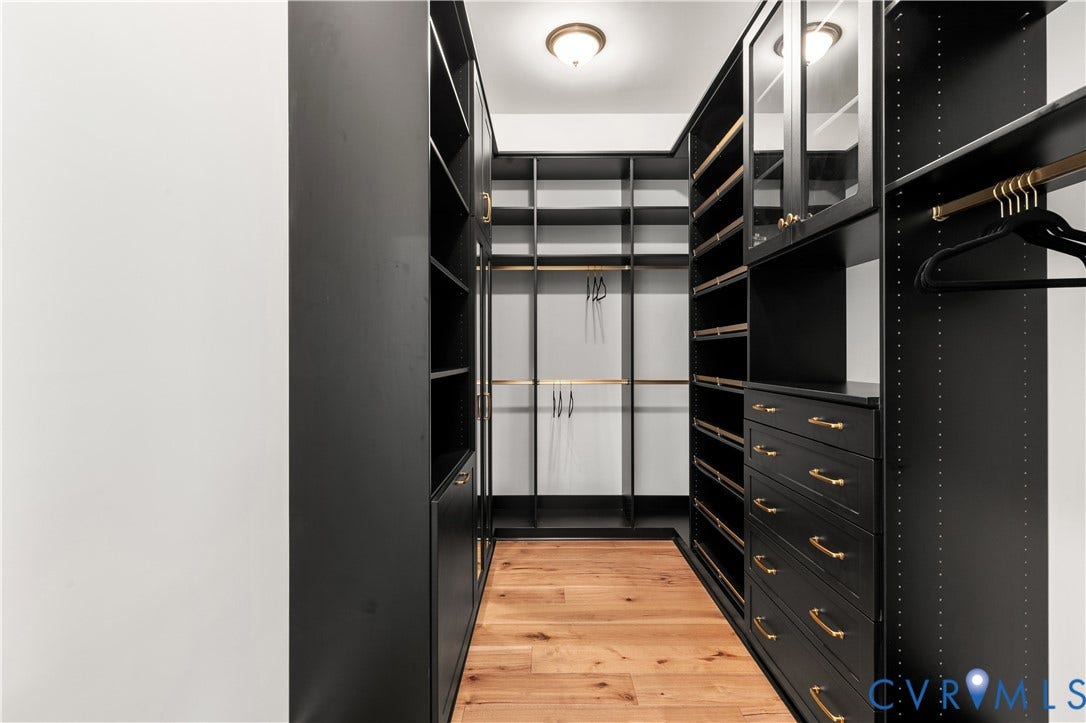
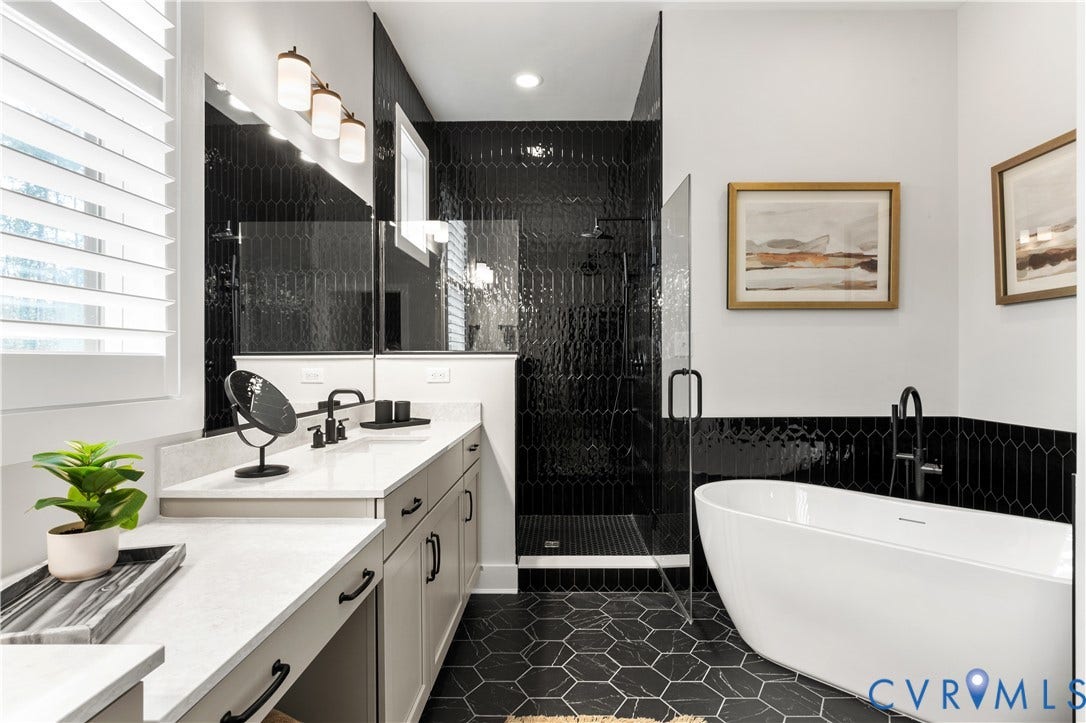
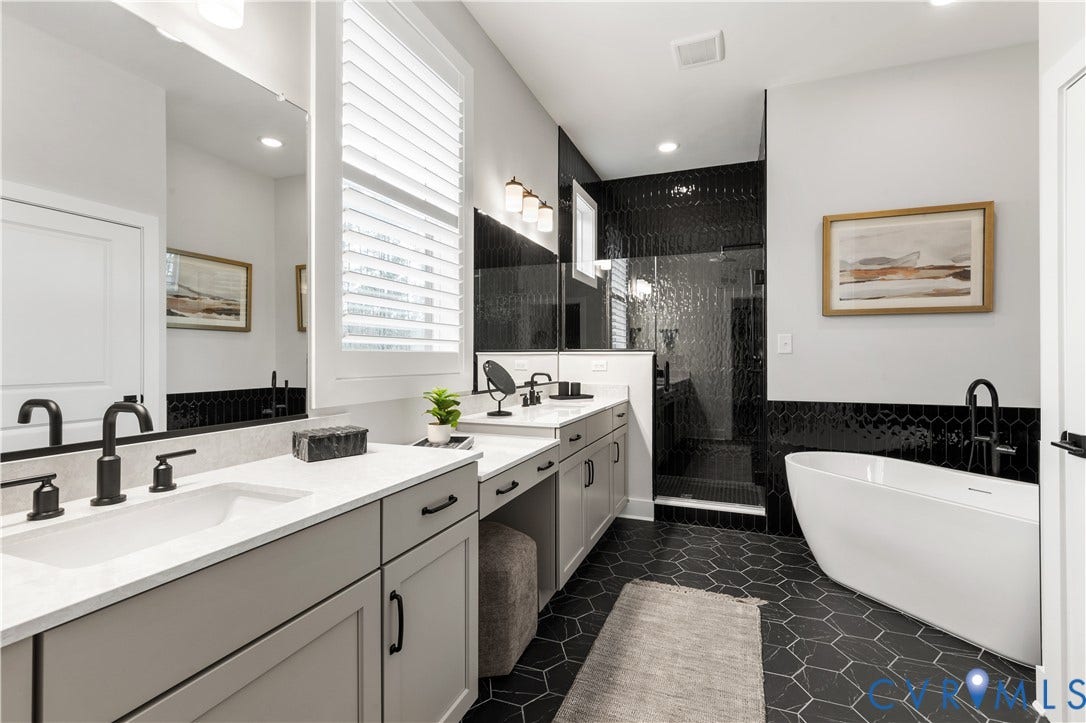
| Interior Features: | BedroomOnMainLevel, DiningArea, EnSuiteBathroom, FullBathOnMainLevel, Fireplace, GraniteCounters, HighCeilings, KitchenIsland, MainLevelPrimary, WalkInClosets |
| Levels: | One |
| Listing Agreement: | ExclusiveAgency |
| Living Area Source: | Builder |
| Lot Size Area: | 0.587 |
| Lot Size Units: | Acres |
| Middle Or Junior School: | Goochland |
| MLS Area Major: | 24 - Goochland |
| New Construction?: | Yes |
| Original List Price: | $926,188 |
| Ownership: | Corporate |
| Ownership Type: | Corporation |
| Parcel Number: | 43-48-0-38-0 |
| Parking Features: | Driveway, GarageDoorOpener, Paved, GarageFacesRear, GarageFacesSide |
| Parking Total: | 2 |
| Patio And Porch Features: | Deck, Porch |
| Pool Features: | None |
| Possession: | CloseOfEscrow |
| Property Condition: | NewConstruction, UnderConstruction |
| Roof: | Shingle |
| Rooms Total: | 12 |
| Sewer: | PublicSewer |
| Special Listing Conditions: | CorporateListing |
| State Or Province: | VA |
| Stories: | 1 |
| Stories Total: | 1 |
| Tax Year: | 2026 |
| Water Source: | Public |
| Window Features: | Screens |
| Year Built Details: | To Be Built |
| Zoning Description: | R-1 |
| Property Sub Type Additional: | SingleFamilyResidence |
| County Or Parish: | Goochland |
| Above Grade Unfinished Area: | 230.0 |
| Below Grade Unfinished Area: | 0.0 |
| Water Heater: | Tankless |
| Country Subdivision: | 51075 |
| Record Signature: | -1,966,296,973 |
| Universal Parcel Id: | urn:reso:upi:2.0:US:51075:43-48-0-38-0 |
| Fireplace?: | Yes |
Listing Courtesy of: Long & Foster REALTORS
(804) 340-7000
Mortgage Calculator
All or a portion of the multiple Listing information is provided by the Central Virginia Regional MLS, from a copyrighted compilation of Listings. All Central Virginia Regional MLS information provided is deemed reliable but is not guaranteed accurate. The compilation of Listings and each individual Listing are ©2026 Central Virginia Regional MLS. All rights reserved.
Central Virginia Regional MLS data last updated on October 08, 2026 06:06 PM - ET
Property Last Updated: October 08, 2026 06:06 PM - ET
