2000 Steeplechase Parkway
Goochland, VA 23063
$792,800
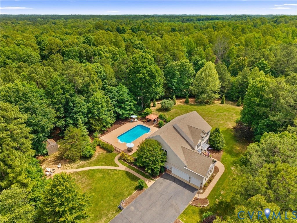
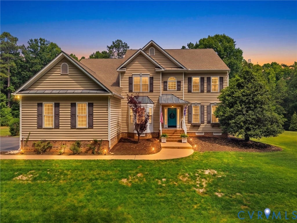
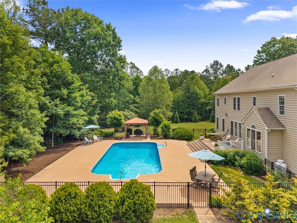
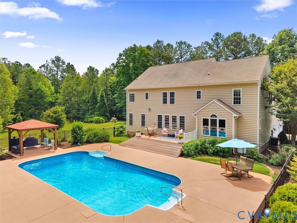
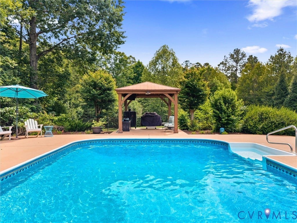
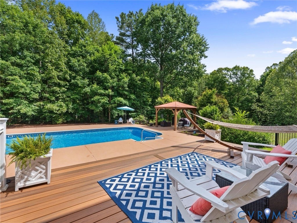
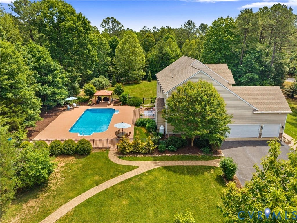
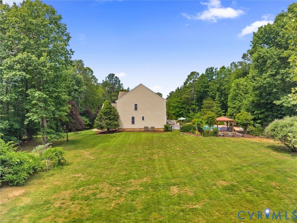
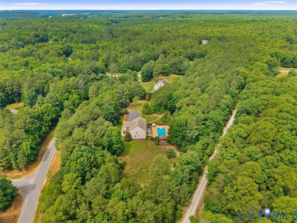
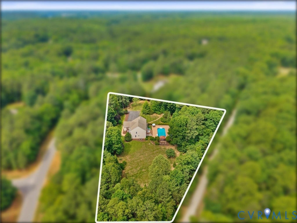
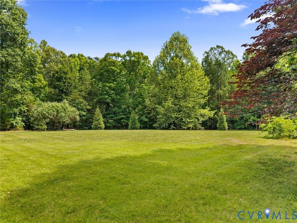
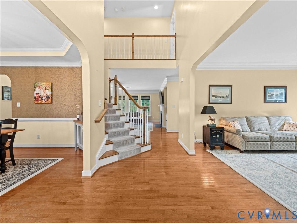
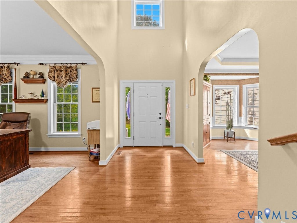
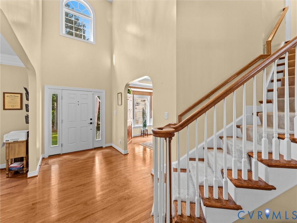
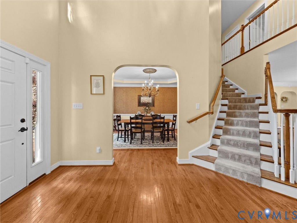
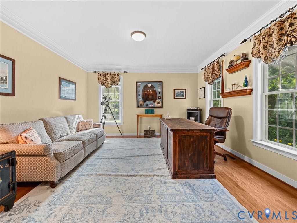
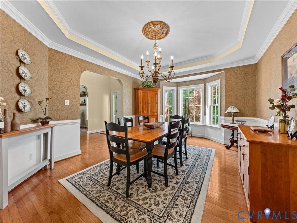
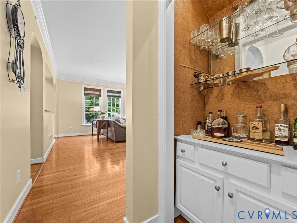
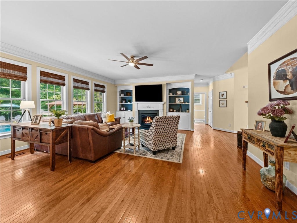
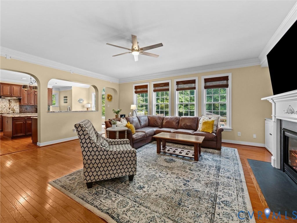
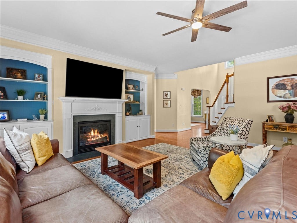
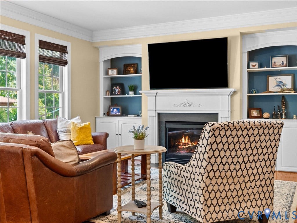
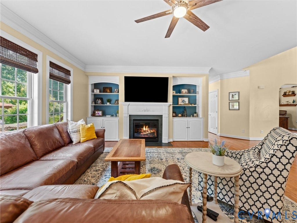
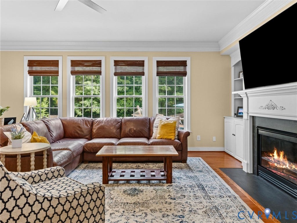
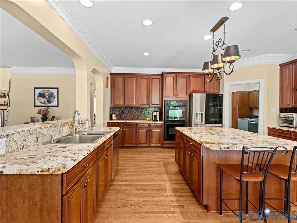
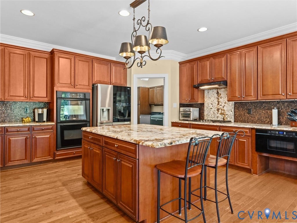
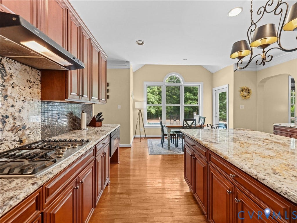
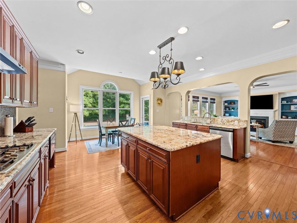
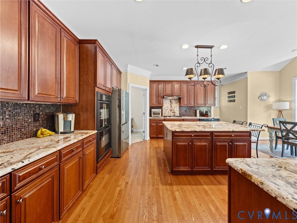
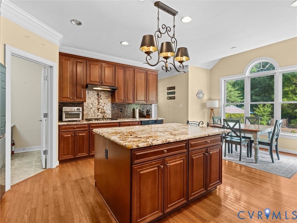
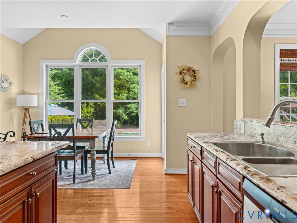
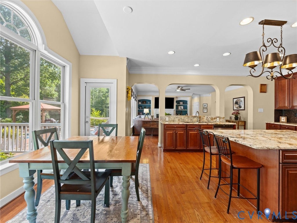
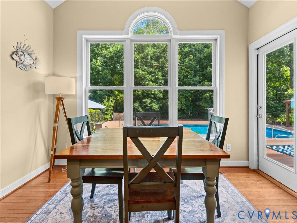
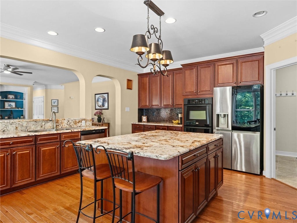
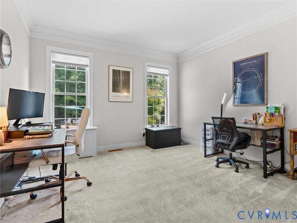
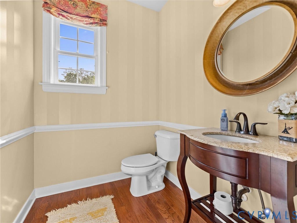
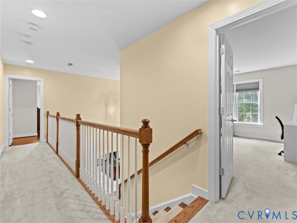
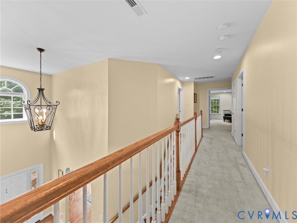
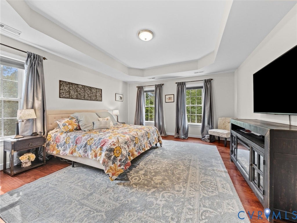
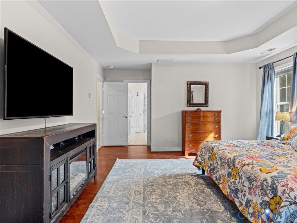
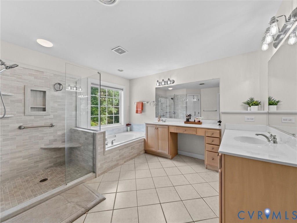
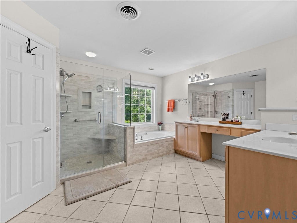
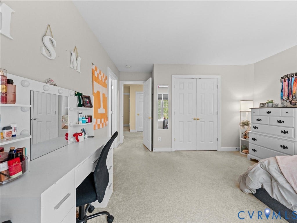
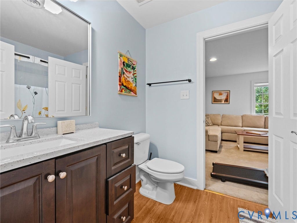
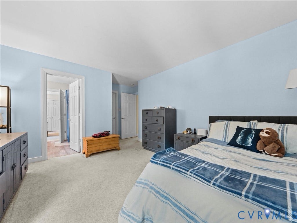
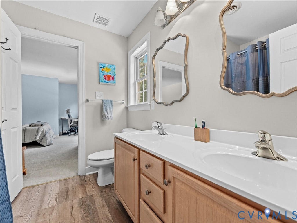
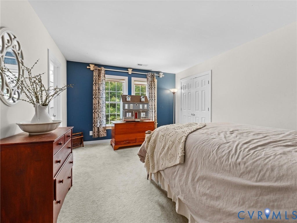
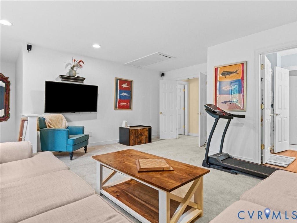
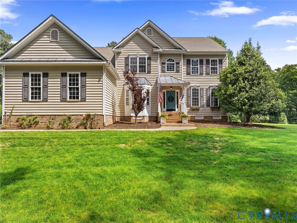
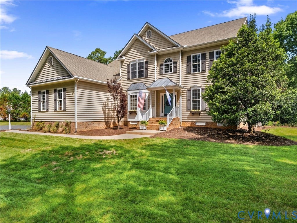
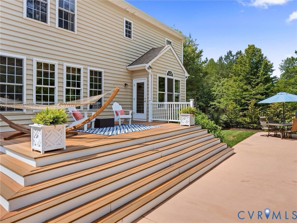
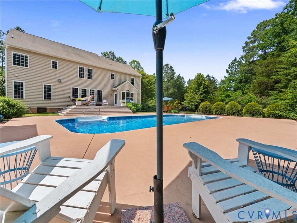
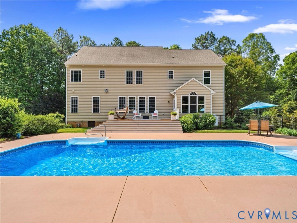
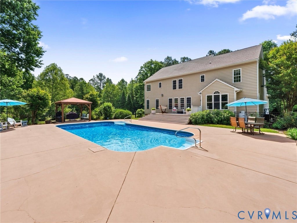
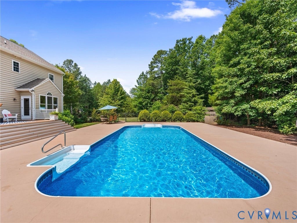
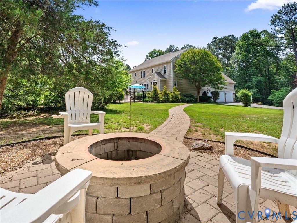
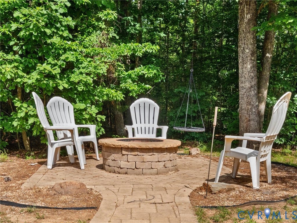
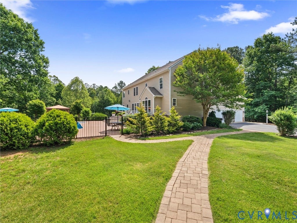
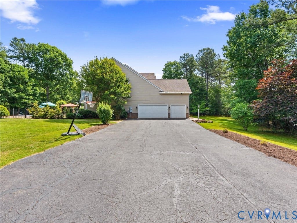
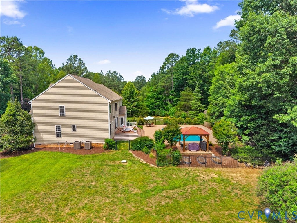
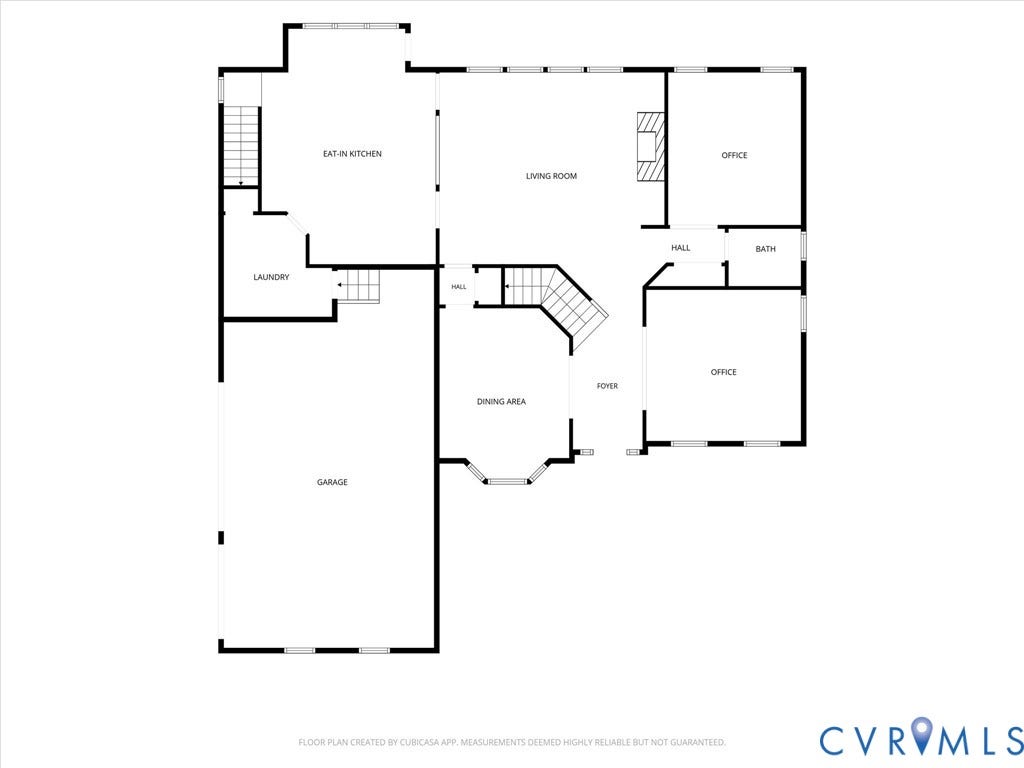
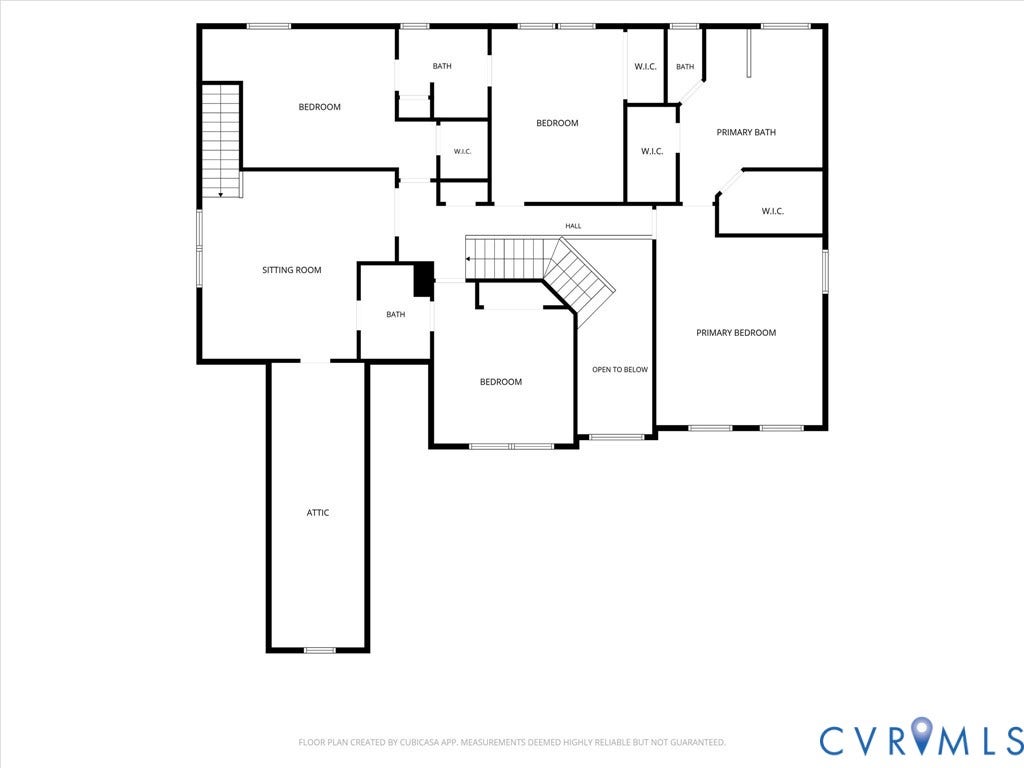
Nestled on a private 3.10-acre lot in the sought-after Enclave at Holland Hills, this exceptional Goochland home offers the perfect blend of privacy, convenience & resort-style living. Located in the heart of Goochland, you’ll enjoy the rare opportunity to walk to schools, dining, & more while feeling miles away from it all. The picturesque setting features a stunning 20’ x 40’ inground pool surrounded by mature trees and natural beauty, creating a backyard retreat you’ll enjoy year-round. Whether entertaining guests or relaxing poolside, this property offers the lifestyle you’ve been dreaming of. The first-floor layout is designed for both everyday living & entertaining. The spacious, eat-in kitchen overlooks the inviting family room, while the formal dining room w/ Butler’s pantry is perfect for gatherings. A separate living room offers flexible space for a playroom, office or reading room & an additional first-floor room provides the perfect spot for guests, office, or hobby room. Hardwood floors run throughout the first floor & the primary bedroom. The flexible floor plan includes 4 spacious bedrooms and 3.5 baths, plus a versatile second-floor rec room perfect for a media room, playroom, or gym. A standout feature is that every bedroom has direct access to a full bath, providing comfort and privacy for family members & guests. The spacious primary suite features a tray ceiling, 2 walk-in closets, & an oversized bath. Additional highlights include a 3-car garage, paved driveway, generator wiring, & dual ...
+ Read More| Listing Id: | 2615513 |
|---|---|
| List Price: | $775,000 |
| Close Price: | $792,800 |
| Close Date: | 2026-07-14 |
| Property Type: | Residential |
| Property Sub Type: | SingleFamilyResidence |
| Status: | Closed |
| Bedrooms Total: | 4 |
| Bathrooms Full: | 3 |
| Bathrooms Half: | 1 |
| Living Area: | 3,697 |
| Association Fee: | $565 |
| Tax Annual Amount: | $3,713 |
| Lot Size Acres: | 3.1 |
| Architectural Style: | TwoStory,Transitional |
| Waterfront?: | No |
| City: | Goochland |
| Subdivision: | Holland Hills |
| Postal Code: | 23063 |
| Year Built: | 2005 |
| Above Grade Finished Area: | 3,697.0 |
| Appliances: | DoubleOven, Dishwasher, GasCooking, Microwave, RangeHood, Stove |
| Association Amenities: | Landscaping, Management |
| Association Fee: | $565 |
| Association Fee Frequency: | Annually |
| Association Fee Includes: | AssociationManagement, CommonAreas |
| Association?: | Yes |
| Basement: | CrawlSpace |
| Basement Yn: | No |
| Bathrooms Total Integer: | 4 |
| Building Area Source: | Assessor |
| Community Features: | HomeOwnersAssociation, Lake, Pond |
| Construction Materials: | Frame, VinylSiding |
| Cooling: | Electric, HeatPump, Zoned |
| Cooling?: | Yes |
| Directions: | Fairground Rd to Rt on 522, Left on Bulldog Way, Right on Steeplechase Pkwy. House on right side of road. |
| Electric: | GeneratorHookup |
| Elementary School: | Goochland |
| Exterior Features: | Deck, Lighting, Storage, Shed, PavedDriveway |
| Fencing: | Fenced, Partial |
| Fireplace Features: | Gas |
| Fireplaces Total: | 1 |
| Flooring: | PartiallyCarpeted, Tile, Wood |
| Garage Spaces: | 3.0 |
| Garage?: | Yes |
| Heating: | Electric, HeatPump, Zoned |
| Heating?: | Yes |
| High School: | Goochland |
| Interior Features: | Bookcases, BuiltInFeatures, ButlersPantry, TrayCeilings, SeparateFormalDiningRoom, DoubleVanity, EatInKitchen, Fireplace, GraniteCounters, HighCeilings, JettedTub, KitchenIsland, BathInPrimaryBedroom, Pantry, RecessedLighting, WalkInClosets |
| Levels: | Two |
| Listing Agreement: | ExclusiveRightToSell |
| Living Area Source: | Assessor |
| Lot Features: | Landscaped, Level |
| Lot Size Area: | 3.1 |
| Lot Size Units: | Acres |
| Middle Or Junior School: | Goochland |
| MLS Area Major: | 24 - Goochland |
| Original List Price: | $775,000 |
| Other Structures: | Gazebo |
| Ownership: | Individuals |
| Ownership Type: | SoleProprietor |
| Parcel Number: | 42-33-E-26-0 |
| Parking Features: | Driveway, Oversized, Paved, GarageFacesRear, GarageFacesSide |
| Parking Total: | 3 |
| Patio And Porch Features: | Patio, Deck |
| Pending Timestamp: | 2026-06-17 |
| Pool Features: | InGround, Pool, Private, Vinyl |
| Possession: | CloseOfEscrow |
| Postal Code Plus4: | 3253 |
| Property Condition: | Resale |
| Roof: | Shingle |
| Rooms Total: | 10 |
| Sewer: | SepticTank |
| State Or Province: | VA |
| Stories: | 2 |
| Stories Total: | 2 |
| Tax Assessed Value: | $700,500 |
| Tax Year: | 2026 |
| Topography: | Level |
| Water Source: | Well |
| Year Built Details: | Actual |
| Zoning Description: | R-1 |
| Property Sub Type Additional: | SingleFamilyResidence |
| County Or Parish: | Goochland |
| Below Grade Unfinished Area: | 0.0 |
| Country Subdivision: | 51075 |
| Record Signature: | -1,449,552,066 |
| Universal Parcel Id: | urn:reso:upi:2.0:US:51075:42-33-E-26-0 |
| Fireplace?: | Yes |
Listing Courtesy of: Real Broker LLC
membership@therealbrokerage.com
Mortgage Calculator
All or a portion of the multiple Listing information is provided by the Central Virginia Regional MLS, from a copyrighted compilation of Listings. All Central Virginia Regional MLS information provided is deemed reliable but is not guaranteed accurate. The compilation of Listings and each individual Listing are ©2026 Central Virginia Regional MLS. All rights reserved.
Central Virginia Regional MLS data last updated on October 08, 2026 06:06 PM - ET
Property Last Updated: October 08, 2026 06:06 PM - ET
