2 E Cary Street, #6
Richmond, VA 23219
$899,887 - Foushee Mews
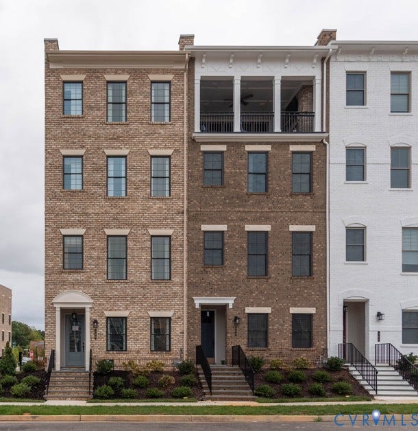
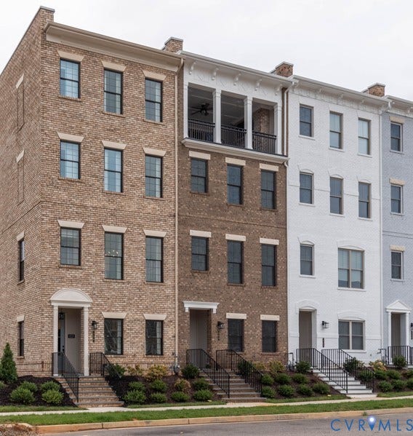
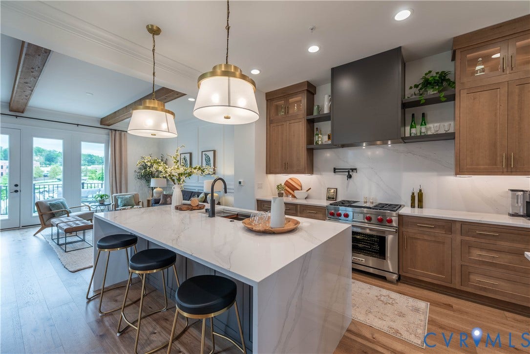
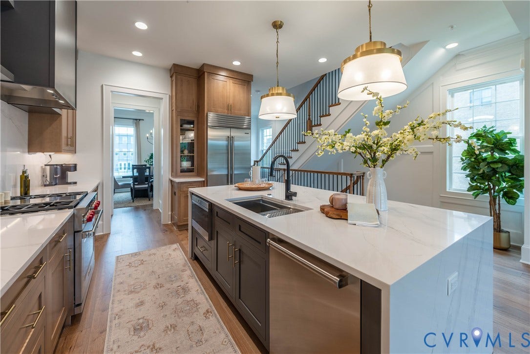
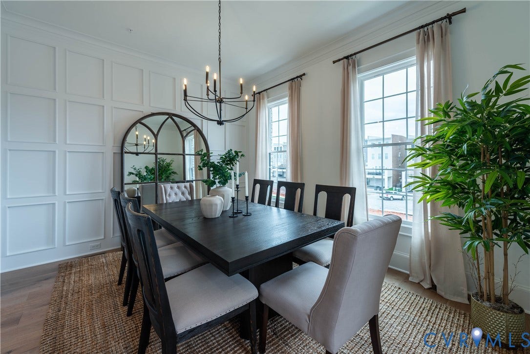
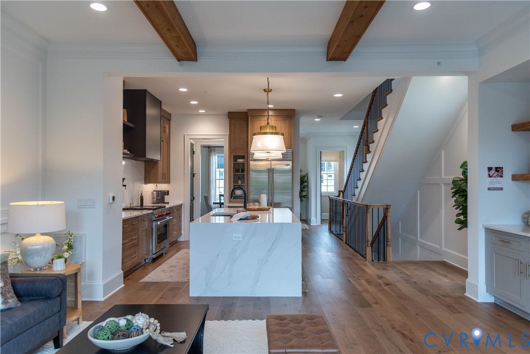
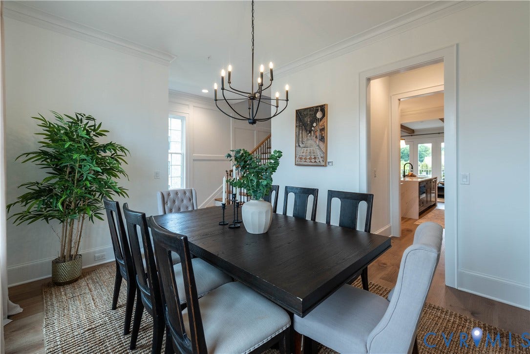
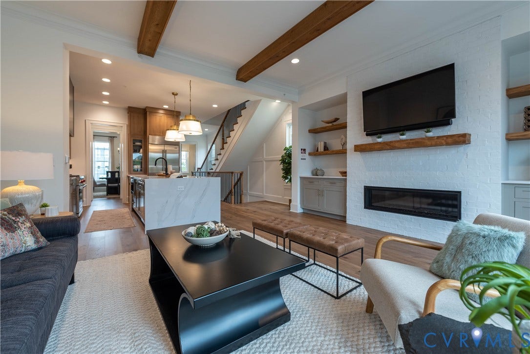
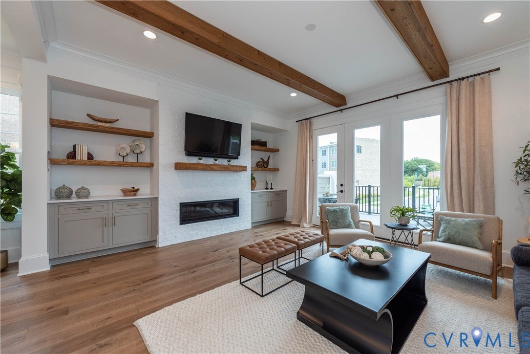
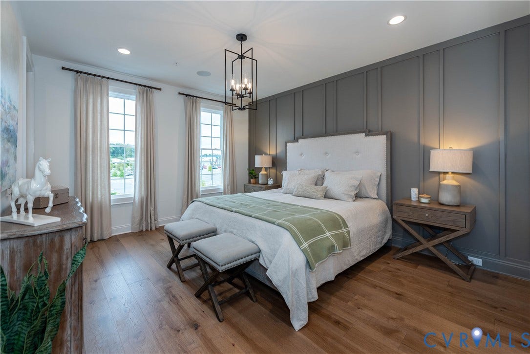
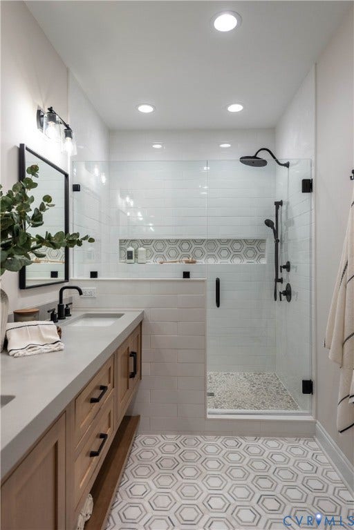
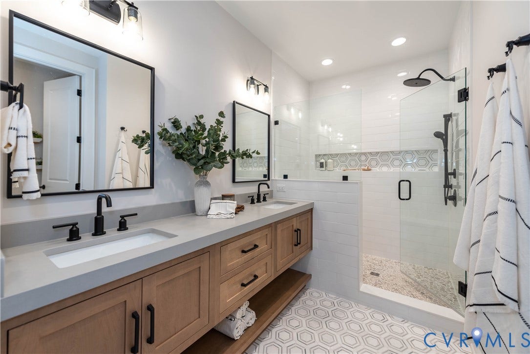
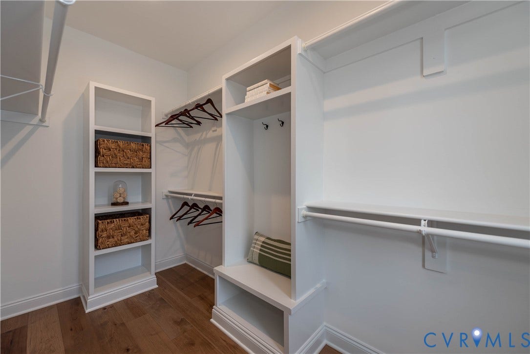
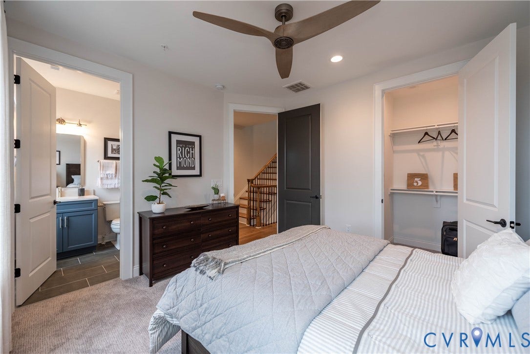
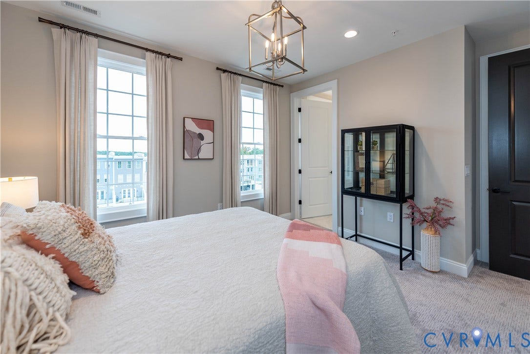
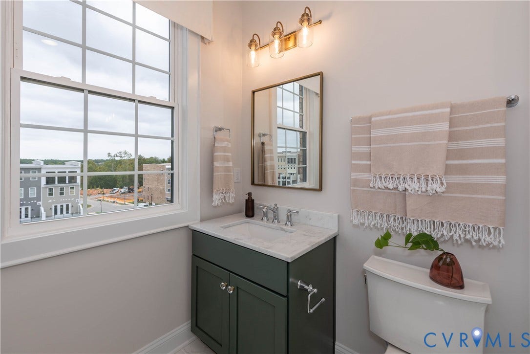
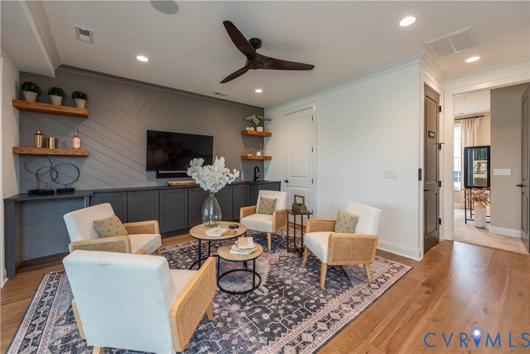
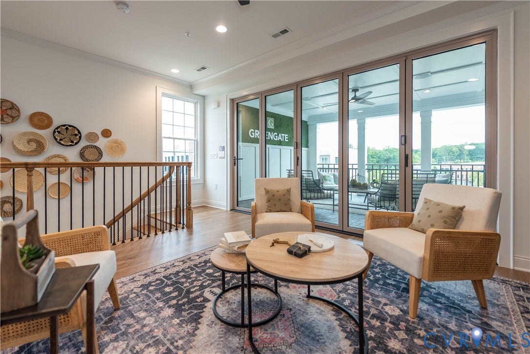
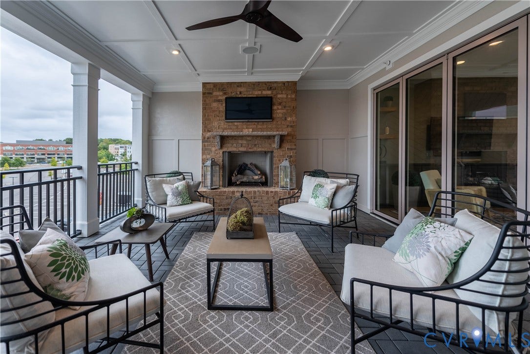
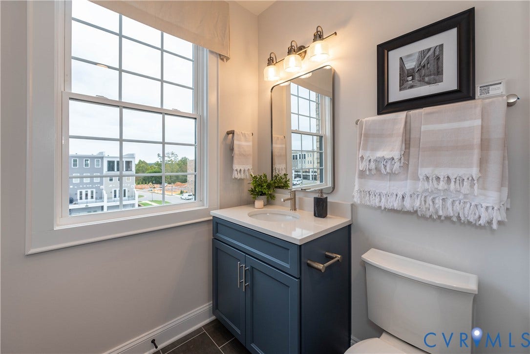
Unique opportunity to own brand new in the city with 3 sided full brick exteriors. Welcome to Foushee Mews, where historic meets modern with luxury 4-level townhomes overlooking the beautiful City of Richmond. Enjoy walking to all the local restaurants, shops, and cafes that Main and Cary Street has to offer. This End Unit Rowland floorplan features 3,033 square feet of luxury living, with 4 bedrooms and 4 full baths and 1 half bathroom along with an optional personal elevator all the way to the fourth floor. This amazing floor plan includes a covered rear terrace on the 4th floor with an outdoor fireplace. With 42-inch cabinetry, granite countertops, stainless steel appliances, and beautiful engineered hard surface floors, your kitchen is built to impress. On this level, you'll also enjoy the 10 foot ceilings and double crown molding, as well as grand 8" baseboards. For a limited time you can choose all of your interior selections at our award winning design center.
| Listing Id: | 2622164 |
|---|---|
| List Price: | $899,887 |
| Property Type: | Residential |
| Property Sub Type: | Townhouse |
| Status: | Active |
| Bedrooms Total: | 4 |
| Bathrooms Full: | 4 |
| Bathrooms Half: | 1 |
| Living Area: | 3,033 |
| Association Fee: | $200 |
| Tax Annual Amount: | $0 |
| Architectural Style: | Contemporary,RowHouse,TriLevel |
| Waterfront?: | No |
| City: | Richmond |
| City Region: | Foushee Mews |
| Postal Code: | 23219 |
| Year Built: | 2026 |
| Above Grade Finished Area: | 3,033.0 |
| Accessibility Features: | AccessibleFullBath, AccessibleBedroom |
| Appliances: | Dishwasher, ExhaustFan, GasCooking, Disposal, GasWaterHeater, Microwave, Oven, Range, TanklessWaterHeater |
| Association Amenities: | Landscaping |
| Association Fee: | $200 |
| Association Fee Frequency: | Monthly |
| Association Fee Includes: | CommonAreas, MaintenanceGrounds, Trash |
| Association?: | Yes |
| Attached Garage?: | Yes |
| Basement Yn: | No |
| Bathrooms Total Integer: | 5 |
| Building Area Source: | Builder |
| Community Features: | CommonGroundsArea, HomeOwnersAssociation |
| Construction Materials: | Brick, Drywall, Frame, HardiplankType |
| Cooling: | Gas, Zoned |
| Cooling?: | Yes |
| Directions: | From 95 S & 64 E take Exit 75. Take first exit 3rd St to Coliseum. Continue for .7 miles and turn right on Main St. Community is .2 miles ahead on left at corner of Foushee and Main. |
| Disclosures: | CovenantsRestrictionsDisclosure, SellersDisclosureNotAvailable |
| Door Features: | InsulatedDoors |
| Elementary School: | Fox |
| Exterior Features: | Lighting, Porch |
| Fencing: | None |
| Fireplace Features: | Gas, Vented |
| Fireplaces Total: | 1 |
| Flooring: | PartiallyCarpeted, Tile, Wood |
| Garage Spaces: | 2.0 |
| Garage?: | Yes |
| Heating: | NaturalGas, Zoned |
| Heating?: | Yes |
| High School: | Thomas Jefferson |
| Interior Features: | BedroomOnMainLevel, DiningArea, DoubleVanity, EatInKitchen, GraniteCounters, HighCeilings, HighSpeedInternet, KitchenIsland, BathInPrimaryBedroom, Pantry, RecessedLighting, WiredForData, WalkInClosets |
| Laundry Features: | WasherHookup, DryerHookup |
| Levels: | ThreeOrMore, MultiSplit |
| Listing Agreement: | ExclusiveRightToSell |
| Living Area Source: | Builder |
| Lot Size Units: | Acres |
| Middle Or Junior School: | Dogwood |
| MLS Area Major: | 10 - Richmond |
| New Construction?: | Yes |
| Original List Price: | $899,887 |
| Ownership: | Corporate |
| Ownership Type: | Corporation |
| Parcel Number: | W0000081041 |
| Parking Features: | Attached, DirectAccess, FinishedGarage, Garage, GarageDoorOpener, OffStreet, GarageFacesRear, GarageFacesSide, OnStreet |
| Parking Total: | 2 |
| Patio And Porch Features: | Balcony, RearPorch, Porch |
| Pool Features: | None |
| Possession: | CloseOfEscrow |
| Property Attached?: | Yes |
| Property Condition: | NewConstruction, UnderConstruction |
| Roof: | Other |
| Rooms Total: | 8 |
| Security Features: | FireSprinklerSystem, SmokeDetectors |
| Sewer: | PublicSewer |
| Special Listing Conditions: | CorporateListing |
| State Or Province: | VA |
| Stories: | 4 |
| Stories Total: | 4 |
| Tax Year: | 2026 |
| Water Source: | Public |
| Window Features: | Screens |
| Year Built Details: | To Be Built |
| Property Sub Type Additional: | Townhouse |
| County Or Parish: | Richmond City |
| Below Grade Unfinished Area: | 0.0 |
| Green Building Verification Type: | Other |
| Water Heater: | Gas, Tankless |
| Country Subdivision: | 51760 |
| Record Signature: | 1,358,047,919 |
| Universal Parcel Id: | urn:reso:upi:2.0:US:51760:W0000081041 |
| Fireplace?: | Yes |
Listing Courtesy of: Eagle Realty of Virginia
(804) 922-3361
Mortgage Calculator
All or a portion of the multiple Listing information is provided by the Central Virginia Regional MLS, from a copyrighted compilation of Listings. All Central Virginia Regional MLS information provided is deemed reliable but is not guaranteed accurate. The compilation of Listings and each individual Listing are ©2026 Central Virginia Regional MLS. All rights reserved.
Central Virginia Regional MLS data last updated on October 08, 2026 06:06 PM - ET
Property Last Updated: October 08, 2026 06:06 PM - ET
