1926 Greenwood Glen Drive
Glen Allen, VA 23059
$550,000
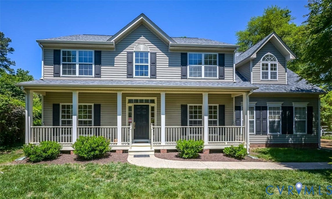
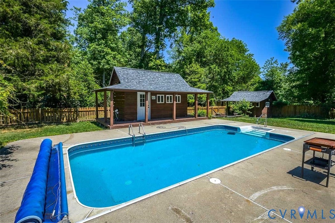
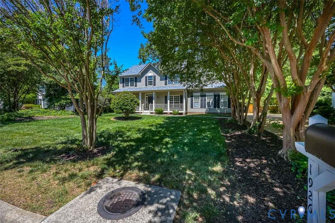
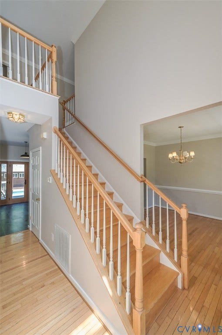
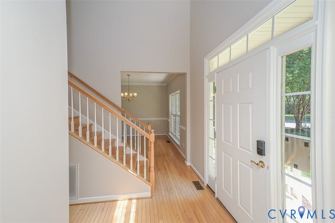
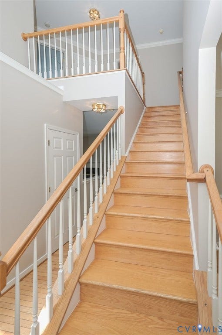
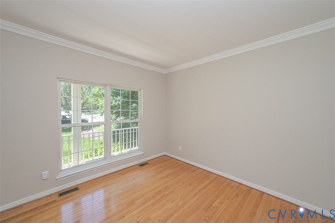
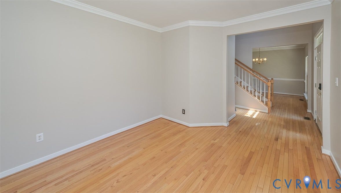
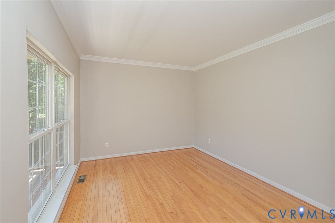
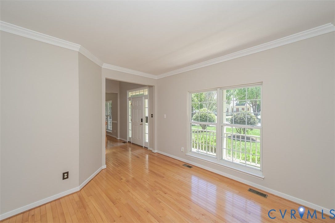
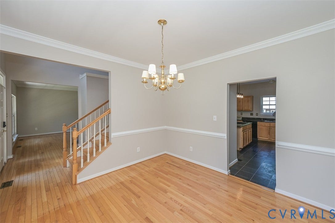
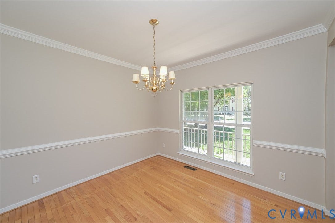
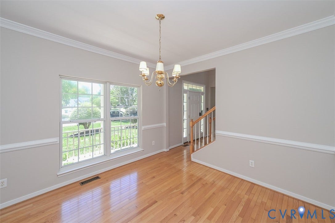
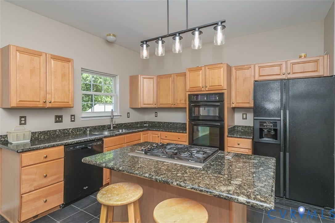
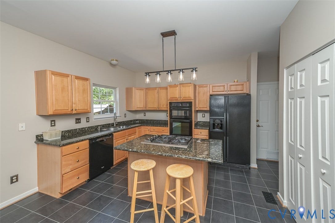
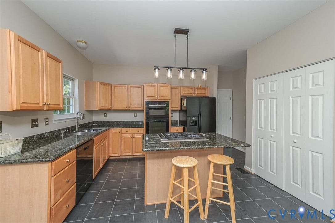
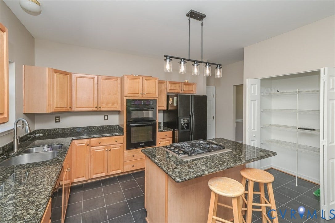
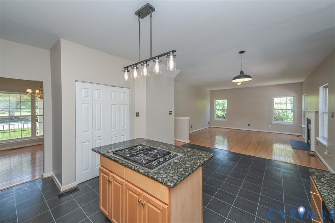
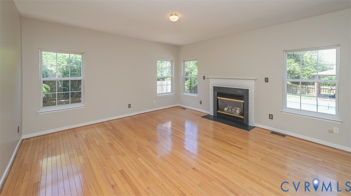
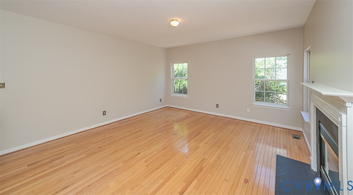
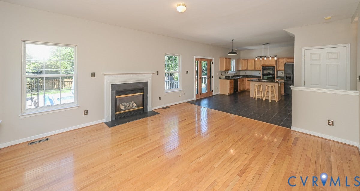
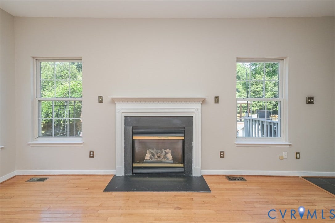
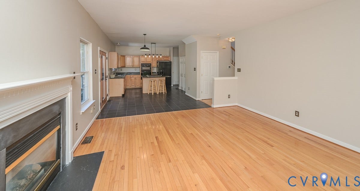
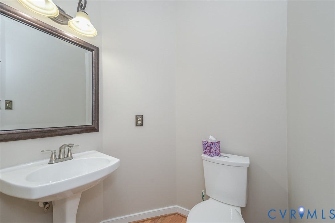
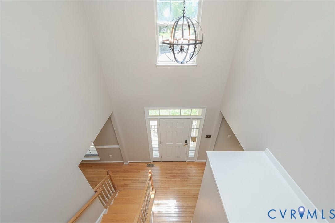
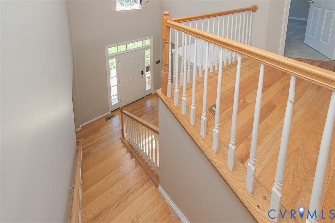
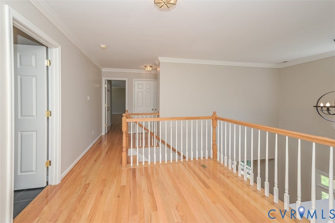
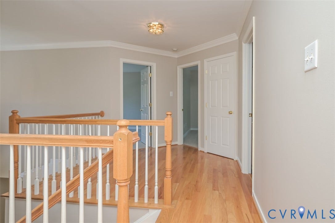
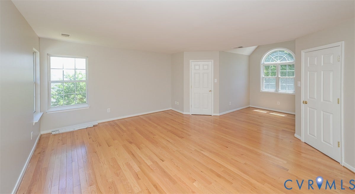
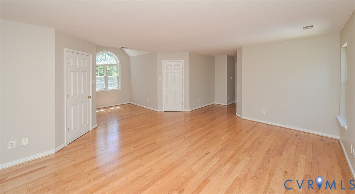
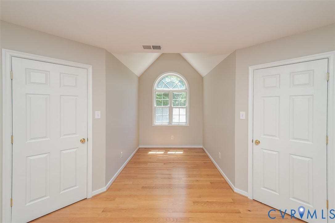
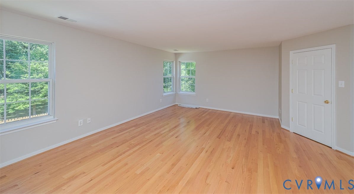
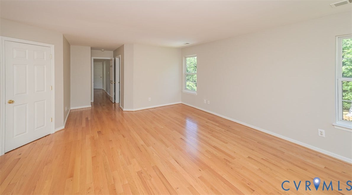
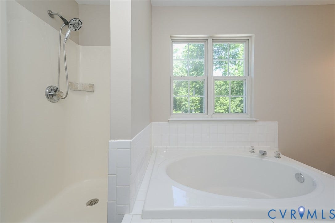
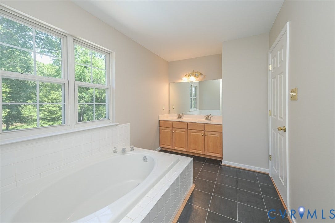
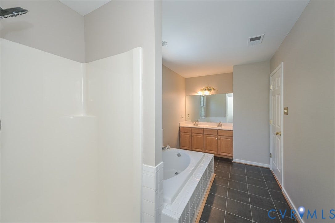
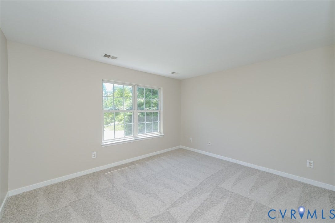
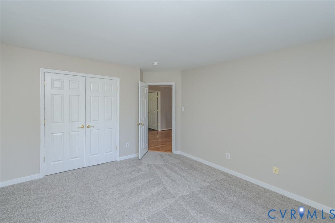
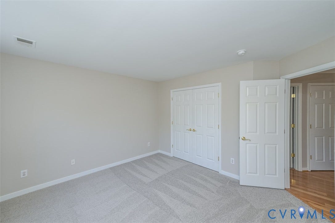
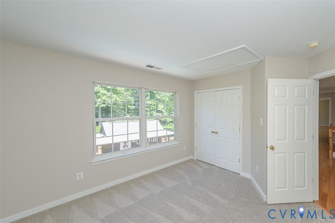
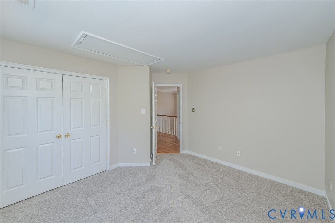
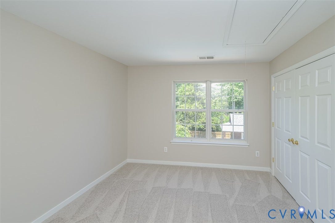
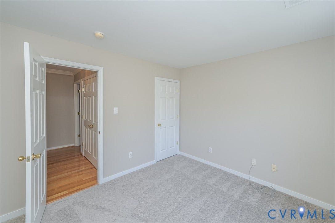
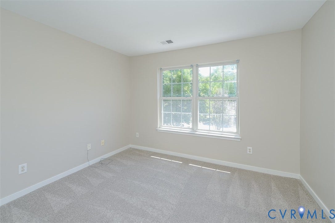
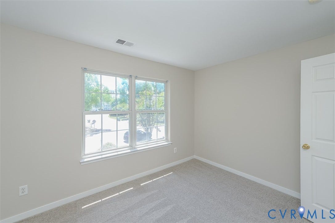
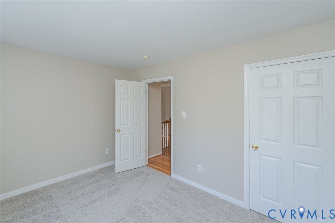
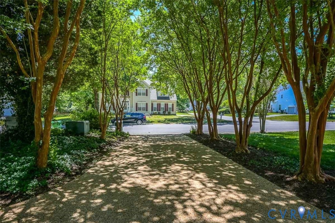
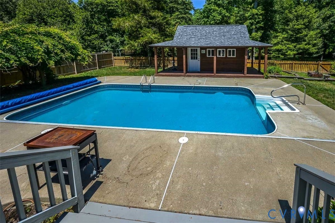
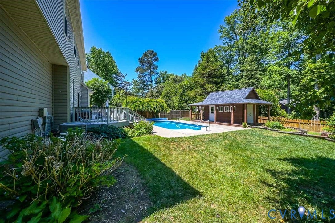
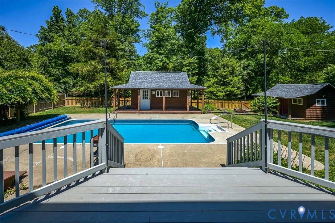
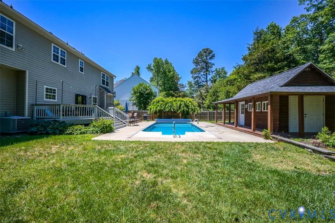
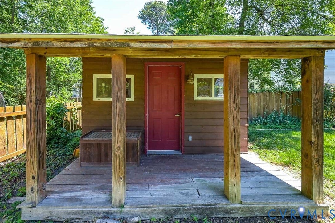
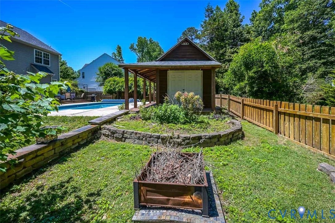
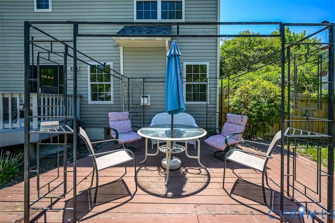
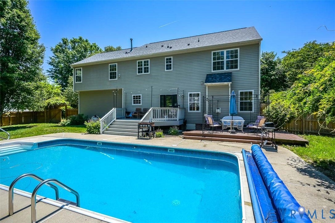
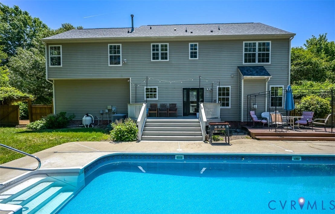
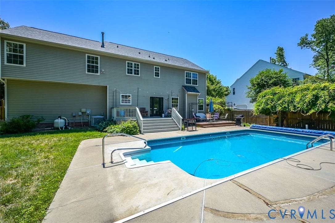
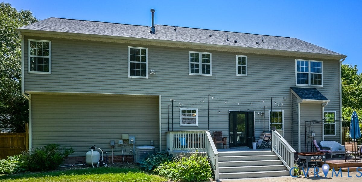
Move-in ready 4-bedroom, 2.5 bath home offers space, flexibility, and a backyard designed to enjoy year-round. Freshly paint throughout and new carpet in the guest bedrooms, the home features a sun lit two-story foyer, beautiful wood floors throughout much of the main living areas and upstairs, and views of the backyard oasis from the kitchen, family room, and front entry. The flexible living room off the foyer works perfectly as a home office, playroom, or additional sitting area. The spacious family room with gas fireplace opens to the kitchen and looks out onto the private fenced backyard complete with a built-in swimming pool - just in time for summertime fun and outdoor gatherings, along with a patio, garden area, and charming outbuildings that create a peaceful outdoor retreat. With plenty of space for entertaining and everyday living, the kitchen offers casual eat-in area, an island with a Wolf gas cooktop with downdraft ventilation, granite counters, wall oven/microwave combination, a good-sized pantry and is just steps from the formal dining room. Upstairs, the landing includes a 7' x 6' loft area that is ideal for a seating space, reading nook, or decorative display area. The primary suite with wood flooring offers a vaulted sitting area/furniture alcove (8' x 7'), two roomy walk-in closets, and a well-appointed bath w/double vanity, soaking tub, and separate shower. Three guest bedrooms share a hall bath and are located near the convenient second-floor laundry room ...
+ Read More| Listing Id: | 2612866 |
|---|---|
| List Price: | $530,000 |
| Close Price: | $550,000 |
| Close Date: | 2026-06-24 |
| Property Type: | Residential |
| Property Sub Type: | SingleFamilyResidence |
| Status: | Closed |
| Bedrooms Total: | 4 |
| Bathrooms Full: | 2 |
| Bathrooms Half: | 1 |
| Living Area: | 2,326 |
| Association Fee: | $82 |
| Tax Annual Amount: | $3,775 |
| Lot Size Acres: | 0.2929 |
| Architectural Style: | Colonial,TwoStory |
| Waterfront?: | No |
| City: | Glen Allen |
| Subdivision: | Greenwood Glen |
| Postal Code: | 23059 |
| Year Built: | 2000 |
| Above Grade Finished Area: | 2,326.0 |
| Appliances: | BuiltInOven, DownDraft, Dryer, Dishwasher, GasCooking, Disposal, GasWaterHeater, Microwave, Range, Refrigerator, Washer |
| Association Fee: | $82 |
| Association Fee Frequency: | Annually |
| Association Fee Includes: | CommonAreas |
| Association?: | Yes |
| Basement: | CrawlSpace |
| Basement Yn: | No |
| Bathrooms Total Integer: | 3 |
| Building Area Source: | Assessor |
| Community Features: | CommonGroundsArea |
| Construction Materials: | Frame, VinylSiding |
| Cooling: | CentralAir |
| Cooling?: | Yes |
| Directions: | From Greenwood Road turn onto Greenwood Glen Drive. Home is on the left. |
| Disclosures: | SellerDisclosure |
| Elementary School: | Greenwood |
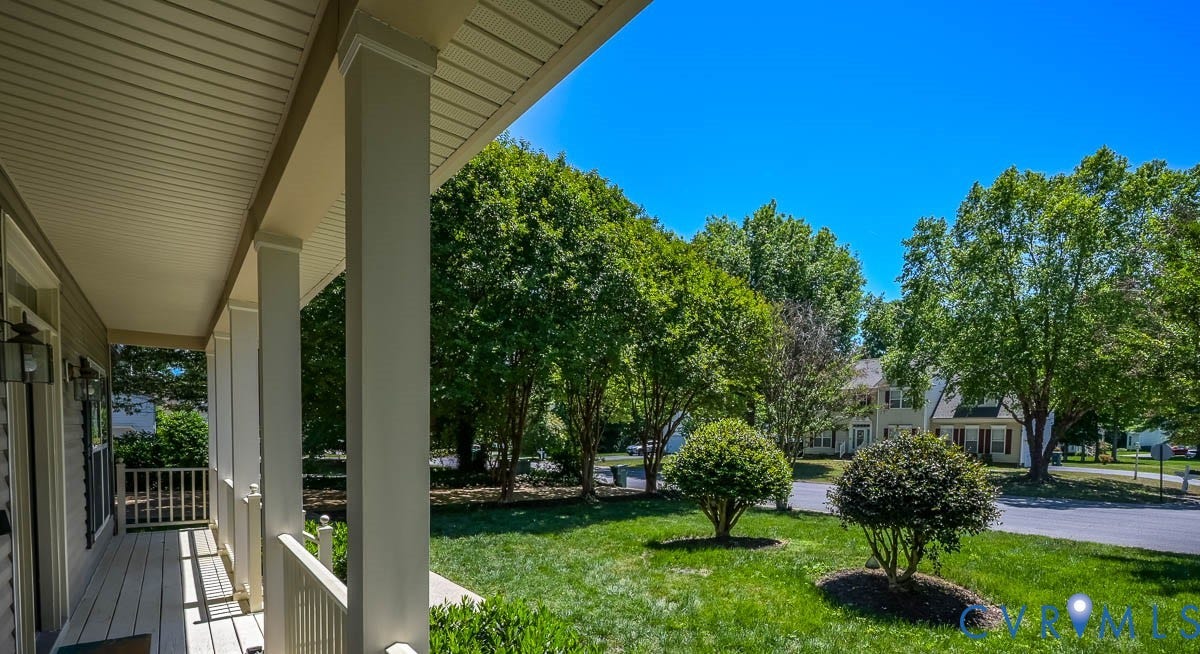
| Exterior Features: | Deck, Porch, Storage, Shed, PavedDriveway |
| Fencing: | BackYard, Fenced |
| Fireplace Features: | Gas |
| Fireplaces Total: | 1 |
| Flooring: | PartiallyCarpeted, Wood |
| Garage Spaces: | 2.0 |
| Garage?: | Yes |
| Heating: | ForcedAir, NaturalGas |
| Heating?: | Yes |
| High School: | Glen Allen |
| Interior Features: | CathedralCeilings, DiningArea, SeparateFormalDiningRoom, DoubleVanity, EatInKitchen, Fireplace, GraniteCounters, GardenTubRomanTub, HighCeilings, Loft, BathInPrimaryBedroom, Pantry, WalkInClosets, Workshop |
| Laundry Features: | WasherHookup, DryerHookup |
| Levels: | Two |
| Listing Agreement: | ExclusiveRightToSell |
| Living Area Source: | Assessor |
| Lot Features: | Landscaped, Level |
| Lot Size Area: | 0.2929 |
| Lot Size Units: | Acres |
| Middle Or Junior School: | Hungary Creek |
| MLS Area Major: | 34 - Henrico |
| Original List Price: | $530,000 |
| Ownership: | Estate |
| Parcel Number: | 779-768-3375 |
| Parking Features: | DirectAccess, Driveway, Oversized, Paved |
| Parking Total: | 2 |
| Patio And Porch Features: | Patio, Deck, Porch |
| Pending Timestamp: | 2026-05-17 |
| Pool Features: | InGround, PoolEquipment, Pool, Private, Vinyl |
| Possession: | CloseOfEscrow |
| Postal Code Plus4: | 4666 |
| Property Condition: | Resale |
| Roof: | Composition |
| Rooms Total: | 8 |
| Sewer: | PublicSewer |
| Special Listing Conditions: | Estate |
| State Or Province: | VA |
| Stories: | 2 |
| Stories Total: | 2 |
| Tax Assessed Value: | $454,800 |
| Tax Year: | 2025 |
| Topography: | Level |
| Water Source: | Public |
| Year Built Details: | Actual |
| Zoning Description: | R2A |
| Property Sub Type Additional: | SingleFamilyResidence |
| County Or Parish: | Henrico |
| Below Grade Unfinished Area: | 0.0 |
| Water Heater: | Gas |
| Country Subdivision: | 51087 |
| Record Signature: | -1,339,128,106 |
| Universal Parcel Id: | urn:reso:upi:2.0:US:51087:779-768-3375 |
| Fireplace?: | Yes |
Listing Courtesy of: EXP Realty, LLC
(804) 237-8585
Mortgage Calculator
All or a portion of the multiple Listing information is provided by the Central Virginia Regional MLS, from a copyrighted compilation of Listings. All Central Virginia Regional MLS information provided is deemed reliable but is not guaranteed accurate. The compilation of Listings and each individual Listing are ©2026 Central Virginia Regional MLS. All rights reserved.
Central Virginia Regional MLS data last updated on October 08, 2026 06:12 PM - ET
Property Last Updated: October 08, 2026 06:12 PM - ET
