1910 Jefferson Highway
Louisa, VA 23093
$399,000
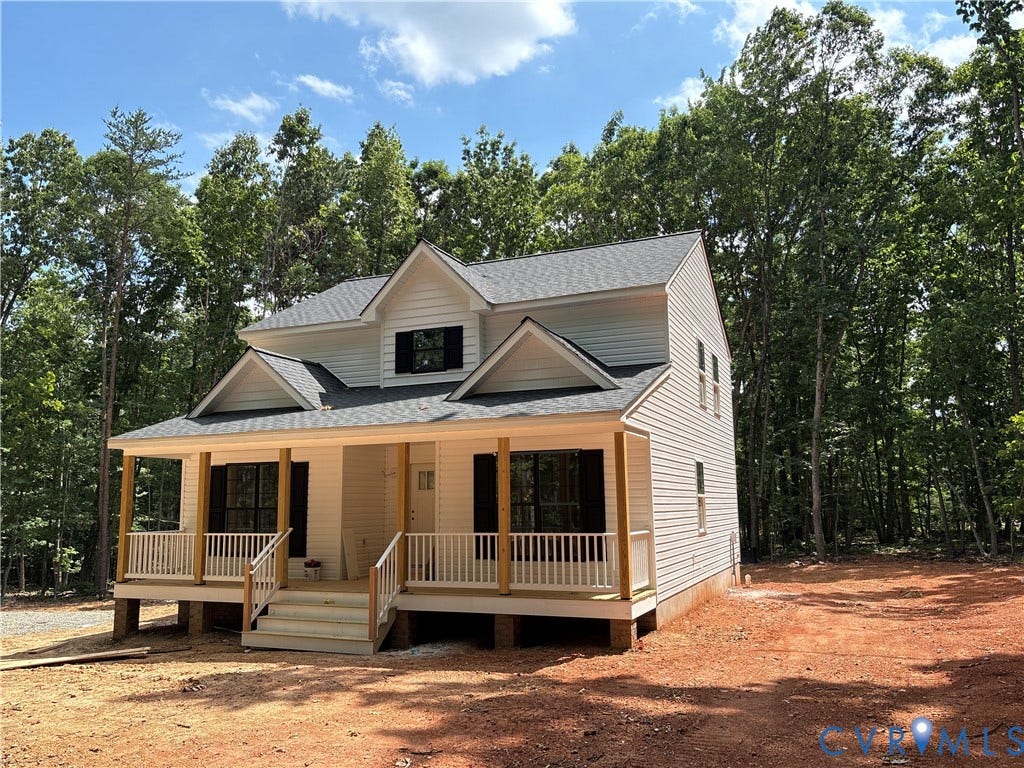
READY FOR DRYWALL(5/2) THE NEW AVERY model is now under construction in Louisa with upgrades galore! The welcoming front porch boasts a craftsman style front door and shutters, wall lanterns and additional LED lights, black windows on the front of the house, white exterior siding with some shake in three sections and black gutters. The open concept floor plan with laminate flooring in the main levels, great room with ceiling fan, kitchen with 2x8 island, granite counter, stainless appliances, Tier 2 42" wall cabinets, french door leading to the 10x12 deck, mud room with trim package and half bath tucked away from the main living areas. The first floor master with ceiling fan lead to an ensuite bathroom with double bowl vanity, 5' shower, linen closet and walk in closet. The stairs are located off the kitchen to access the 3 bedrooms upstairs including the full bath, laundry room and pull down attic stairs. No HOA or WATER or SEWER Bills. Ask about saving $7,500 in Seller Paid Closing Costs. PHOTOS ARE OF A SIMILAR AVERY MODEL.
| Listing Id: | 2612371 |
|---|---|
| List Price: | $394,989 |
| Close Price: | $399,000 |
| Close Date: | 2026-09-04 |
| Property Type: | Residential |
| Property Sub Type: | SingleFamilyResidence |
| Status: | Closed |
| Bedrooms Total: | 4 |
| Bathrooms Full: | 2 |
| Bathrooms Half: | 1 |
| Living Area: | 1,886 |
| Tax Annual Amount: | $2,844 |
| Lot Size Acres: | 2.0 |
| Architectural Style: | Colonial,TwoStory |
| Waterfront?: | No |
| City: | Louisa |
| Postal Code: | 23093 |
| Year Built: | 2026 |
| Above Grade Finished Area: | 1,886.0 |
| Appliances: | Dishwasher, ElectricCooking, ElectricWaterHeater, Microwave |
| Basement: | CrawlSpace |
| Basement Yn: | No |
| Bathrooms Total Integer: | 3 |
| Building Area Source: | Builder |
| Construction Materials: | Block, Drywall, VinylSiding |
| Cooling: | CentralAir, Electric, HeatPump |
| Cooling?: | Yes |
| Directions: | Take 64W to exit 148, make right on Shannon Hill Rd, left on 33. Home is located just before Thomas Jefferson Elementary School. |
| Disclosures: | ExemptDisclaimer |
| Elementary School: | Thomas Jefferson |
| Exterior Features: | Deck, Porch, UnpavedDriveway |
| Fencing: | None |
| Flooring: | Carpet, Laminate, Vinyl |
| Heating: | Electric, HeatPump |
| Heating?: | Yes |
| High School: | Louisa |
| Interior Features: | CeilingFans, GraniteCounters, KitchenIsland, MainLevelPrimary, CableTv |
| Laundry Features: | WasherHookup, DryerHookup |
| Levels: | Two |
| Listing Agreement: | ExclusiveAgency |
| Living Area Source: | Builder |
| Lot Size Area: | 2.0 |
| Lot Size Units: | Acres |
| Middle Or Junior School: | Louisa |
| MLS Area Major: | 38 - Louisa |
| New Construction?: | Yes |
| Original List Price: | $394,989 |
| Ownership: | Corporate |
| Ownership Type: | Corporation |
| Parcel Number: | 57 11 |
| Parking Features: | Driveway, Unpaved |
| Patio And Porch Features: | RearPorch, FrontPorch, Deck, Porch |
| Pending Timestamp: | 2026-08-11 |
| Pool Features: | None |
| Possession: | CloseOfEscrow |
| Property Condition: | NewConstruction |
| Rooms Total: | 10 |
| Sewer: | SepticTank |
| Special Listing Conditions: | CorporateListing |
| State Or Province: | VA |
| Stories: | 2 |
| Stories Total: | 2 |
| Tax Year: | 2026 |
| Water Source: | Well |
| Window Features: | Screens |
| Year Built Details: | Actual |
| Property Sub Type Additional: | SingleFamilyResidence |
| County Or Parish: | Louisa |
| Below Grade Unfinished Area: | 0.0 |
| Water Heater: | Electric |
| Country Subdivision: | 51109 |
| Record Signature: | -2,098,142,697 |
| Universal Parcel Id: | urn:reso:upi:2.0:US:51109:57 11 |
Listing Courtesy of: RE/MAX Realty Specialists
(434) 242-3550
Mortgage Calculator
All or a portion of the multiple Listing information is provided by the Central Virginia Regional MLS, from a copyrighted compilation of Listings. All Central Virginia Regional MLS information provided is deemed reliable but is not guaranteed accurate. The compilation of Listings and each individual Listing are ©2026 Central Virginia Regional MLS. All rights reserved.
Central Virginia Regional MLS data last updated on October 08, 2026 06:06 PM - ET
Property Last Updated: October 08, 2026 06:06 PM - ET
