1906 W Main Street
Richmond, VA 23220
$585,000 - Fan District
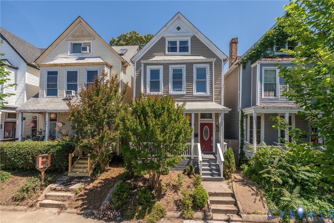
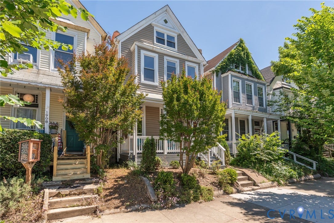
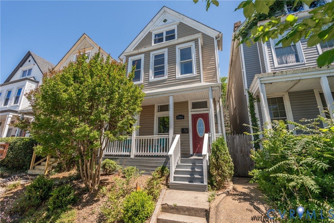
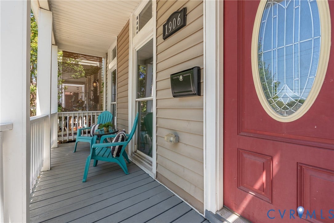
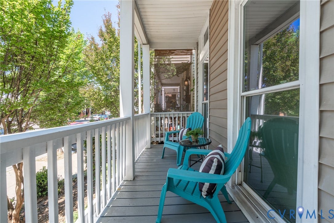
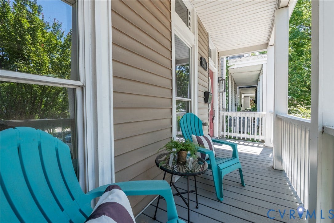
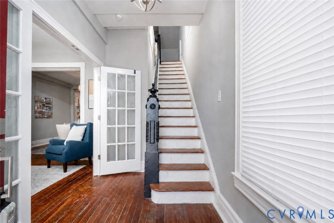
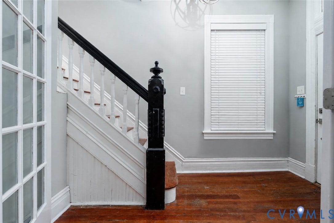
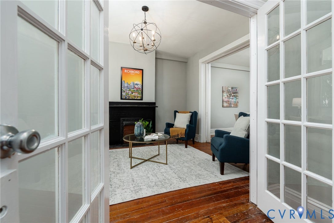
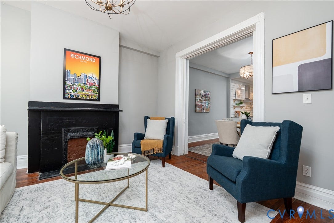
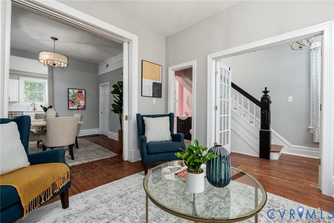
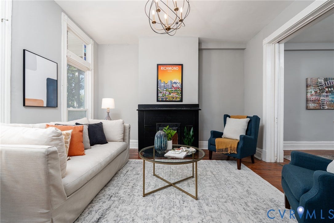
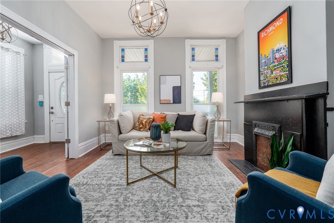
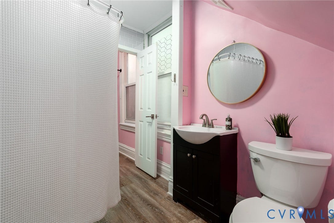
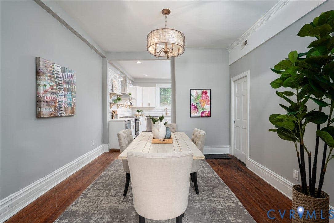
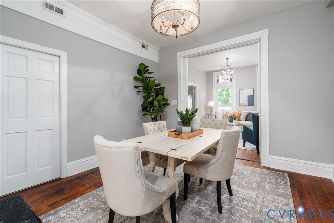
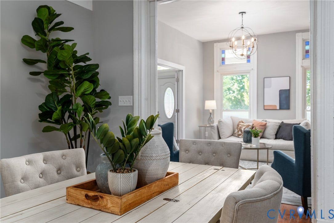
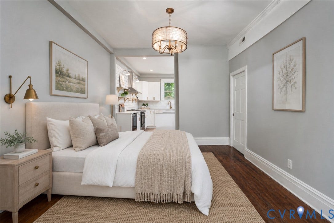
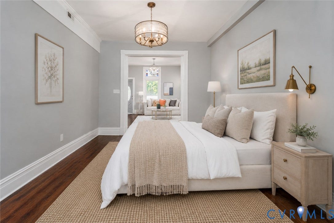
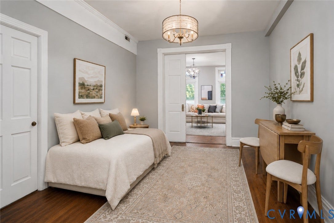
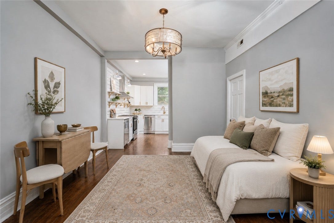
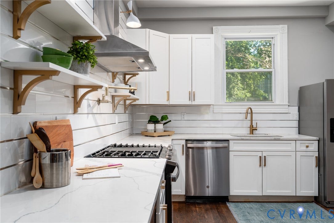
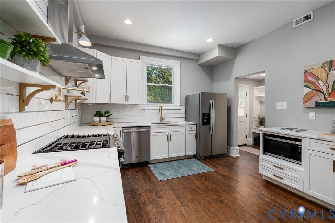
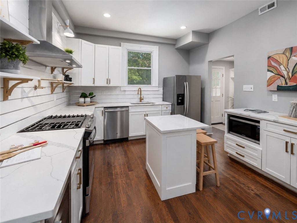
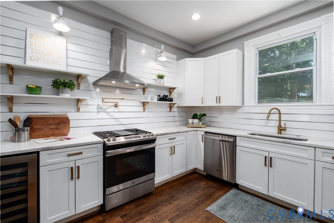
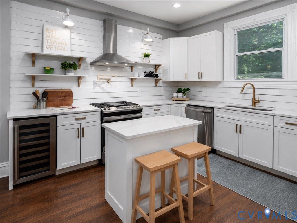
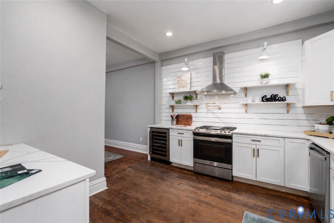
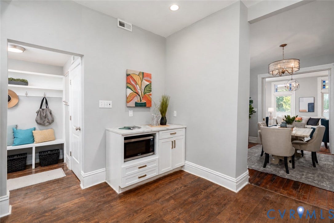
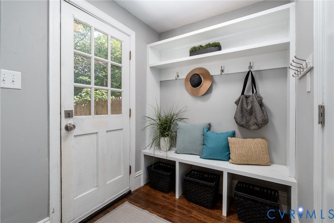
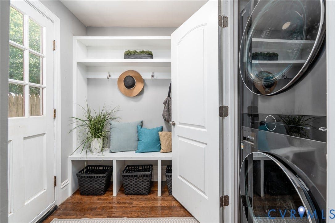
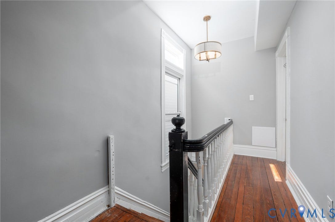
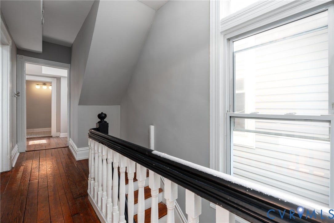
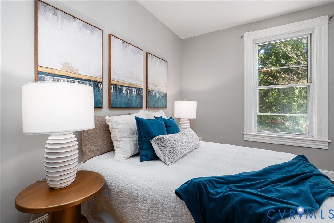
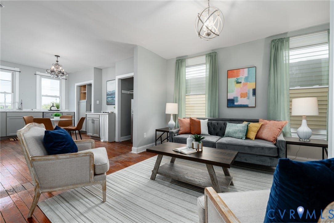
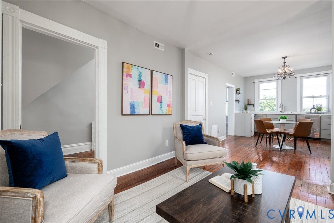
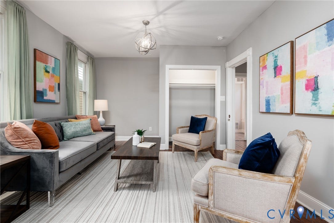
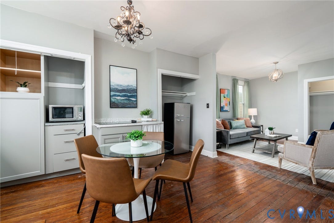
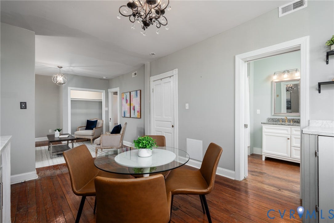
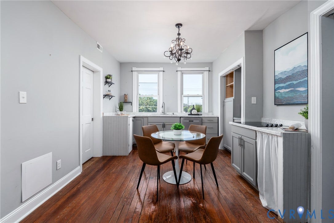
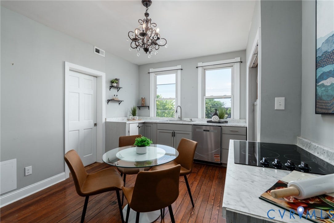
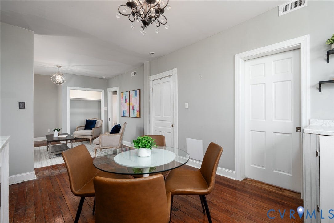
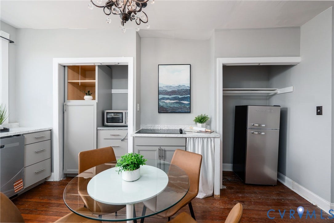
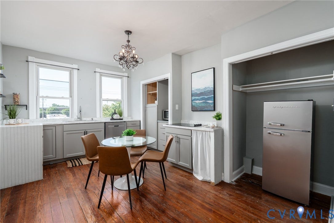
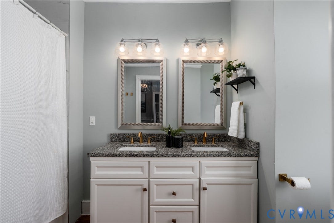
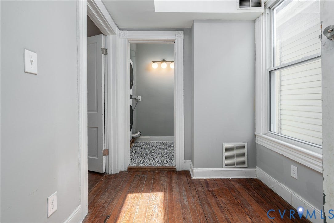
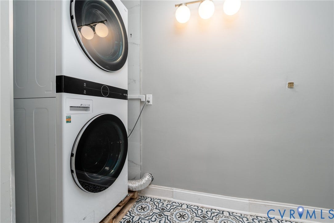
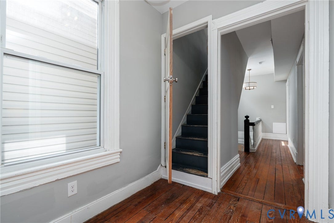
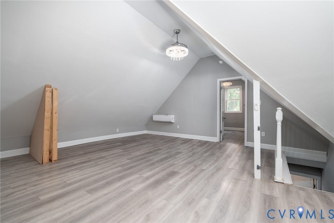
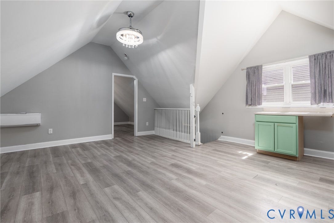
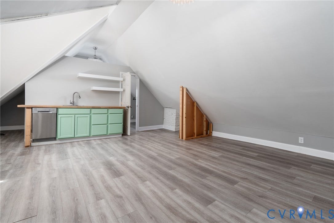
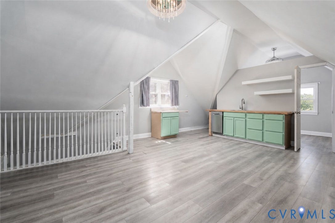
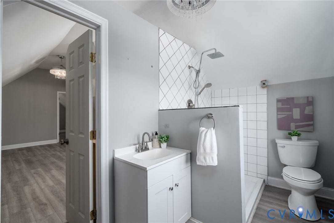
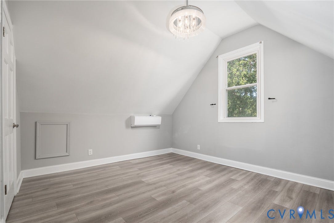
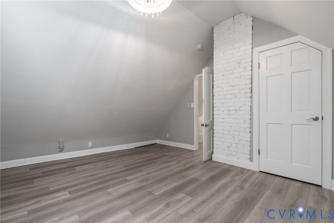
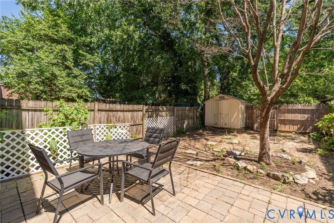
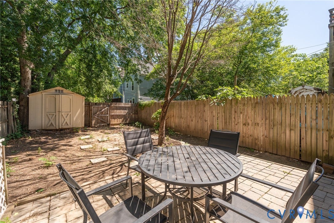
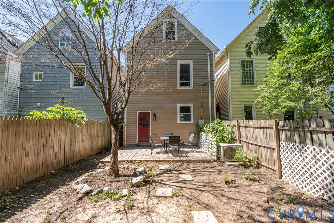
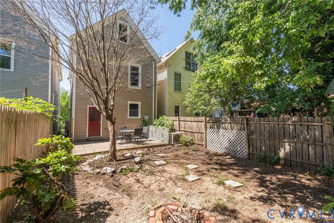
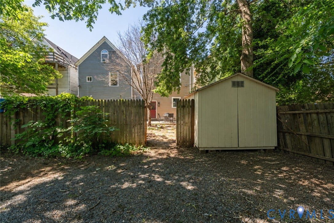
Welcome to 1906 W Main Street, a beautifully renovated historic residence in the heart of Richmond’s iconic Fan District. Originally tailored for multi-generational living, this unique residence was thoughtfully designed to offer three independent living spaces, allowing for privacy and flexibility on every level. Whether you are an owner-occupant looking to offset your mortgage or an investor seeking a turnkey opportunity, this home offers incredible potential for both long-term and short-term rental use. Rich with original architectural details, the home showcases hardwood floors, soaring ceilings, craftsman-style baseboards and window casings, and original pocket doors, all thoughtfully paired with stylish contemporary updates throughout. The renovated first-floor kitchen features quartz countertops, tile backsplash, pot filler faucet, stainless steel appliances, and updated finishes that bring both function and style to the space. First-floor laundry adds everyday convenience, while the adjoining mudroom leads to the fenced backyard. A walk-in pantry and full bath on the first floor create additional flexibility. Upstairs, a large second-floor laundry room, kitchen space, and bedroom and living room add even more versatility, while the third floor offers room for a guest suite, art studio, home office, media room, or additional living space. Outdoor living includes a private fenced backyard with the rare convenience of two off-street parking spaces accessible from the rear alley. The location is truly hard to beat. Set along one of Richmond’s most vibrant corridors, this home is just a block from local favorites like Shindigz, ...
+ Read More| Listing Id: | 2621911 |
|---|---|
| List Price: | $585,000 |
| Property Type: | Residential |
| Property Sub Type: | SingleFamilyResidence |
| Status: | Active |
| Bedrooms Total: | 3 |
| Bathrooms Full: | 3 |
| Living Area: | 2,446 |
| Tax Annual Amount: | $6,468 |
| Lot Size Acres: | 0.0661 |
| Architectural Style: | TriLevel,Victorian |
| Waterfront?: | No |
| City: | Richmond |
| City Region: | Fan District |
| Postal Code: | 23220 |
| Year Built: | 1900 |
| Above Grade Finished Area: | 2,446.0 |
| Appliances: | Dryer, WasherDryerStacked, Dishwasher, GasCooking, Disposal, GasWaterHeater, Microwave, Oven, Refrigerator, WineCooler, Washer |
| Basement Yn: | No |
| Bathrooms Total Integer: | 3 |
| Building Area Source: | Other |
| Community Features: | Sidewalks |
| Construction Materials: | AluminumSiding, Frame, Mixed |
| Cooling: | CentralAir, Electric |
| Cooling?: | Yes |
| Directions: | Take exit 76B toward US-1/US-301/Belvidere St, Take exit 43D-C-B-A to merge onto I-95 S toward Richmond, turn left onto W Leigh St, Turn right onto N Belvidere St, Turn right onto W Main St. |
| Disclosures: | SellerDisclosure |
| Door Features: | FrenchDoors |
| Elementary School: | Lois-Harrison Jones |
| Entry Level: | 3 |
| Exterior Features: | Lighting |
| Fencing: | BackYard, Privacy, Fenced |
| Fireplace Features: | Decorative, Masonry |
| Fireplaces Total: | 1 |
| Flooring: | Laminate, Tile, Wood |
| Heating: | ForcedAir, NaturalGas |
| Heating?: | Yes |
| High School: | Thomas Jefferson |
| Interior Features: | Bookcases, BuiltInFeatures, ButlersPantry, BreakfastArea, CeilingFans, DiningArea, SeparateFormalDiningRoom, EatInKitchen, FrenchDoorsAtriumDoors, GraniteCounters, HighCeilings, HighSpeedInternet, Pantry, WiredForData |
| Laundry Features: | WasherHookup, DryerHookup, Stacked |
| Levels: | ThreeOrMore, MultiSplit |
| Listing Agreement: | ExclusiveAgency |
| Living Area Source: | Other |
| Lot Features: | Level |
| Lot Size Area: | 0.0661 |
| Lot Size Units: | Acres |
| Middle Or Junior School: | Albert Hill |
| MLS Area Major: | 10 - Richmond |
| Original List Price: | $585,000 |
| Other Structures: | Sheds |
| Ownership: | Individuals |
| Ownership Type: | SoleProprietor |
| Parcel Number: | W000-0853-022 |
| Parking Features: | AlleyAccess, Assigned, OffStreet |
| Patio And Porch Features: | FrontPorch |
| Pool Features: | None |
| Possession: | CloseOfEscrow |
| Postal Code Plus4: | 4522 |
| Property Condition: | Resale |
| Roof: | Composition |
| Rooms Total: | 13 |
| Sewer: | PublicSewer |
| State Or Province: | VA |
| Stories: | 3 |
| Stories Total: | 3 |
| Tax Assessed Value: | $539,000 |
| Tax Year: | 2025 |
| Topography: | Level |
| Water Source: | Public |
| Window Features: | LeadedGlass |
| Year Built Details: | Actual |
| Zoning Description: | 35 |
| Property Sub Type Additional: | SingleFamilyResidence |
| County Or Parish: | Richmond City |
| Below Grade Unfinished Area: | 0.0 |
| Water Heater: | Gas |
| Country Subdivision: | 51760 |
| Record Signature: | 363,771,066 |
| Universal Parcel Id: | urn:reso:upi:2.0:US:51760:W000-0853-022 |
| Fireplace?: | Yes |
Listing Courtesy of: Engel & Volkers Richmond
(804) 638-4944
Mortgage Calculator
All or a portion of the multiple Listing information is provided by the Central Virginia Regional MLS, from a copyrighted compilation of Listings. All Central Virginia Regional MLS information provided is deemed reliable but is not guaranteed accurate. The compilation of Listings and each individual Listing are ©2026 Central Virginia Regional MLS. All rights reserved.
Central Virginia Regional MLS data last updated on October 08, 2026 06:06 PM - ET
Property Last Updated: October 08, 2026 06:06 PM - ET
