
1847 Oakland Estates Drive
Powhatan, VA 23139
$665,000
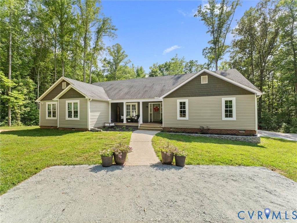
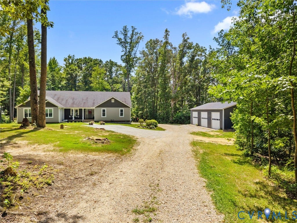
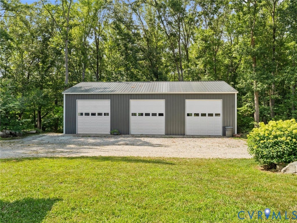
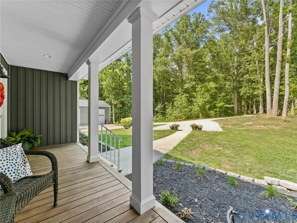
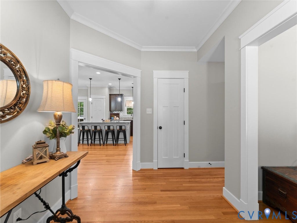
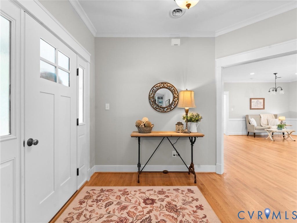
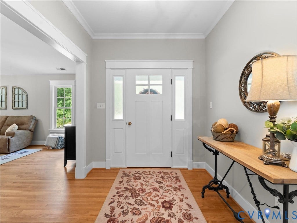
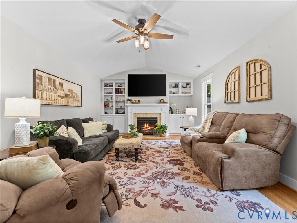
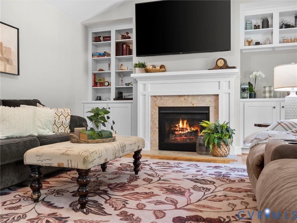
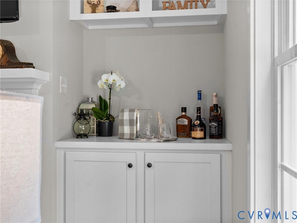
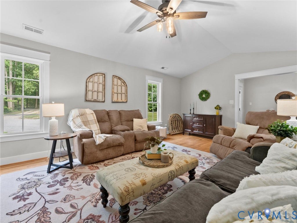
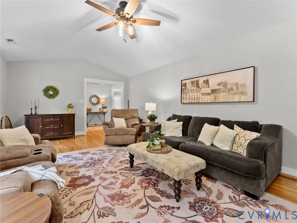
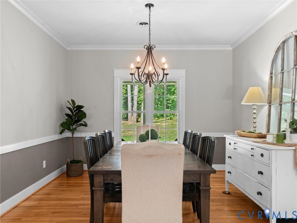
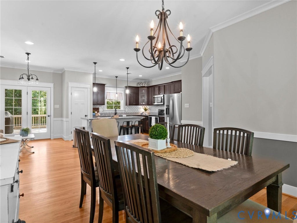
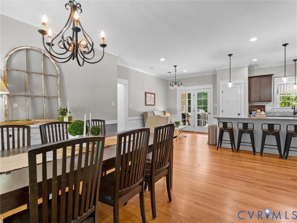
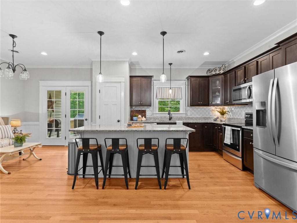
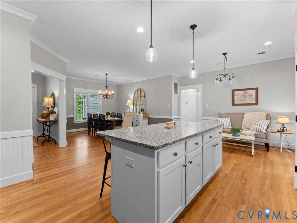
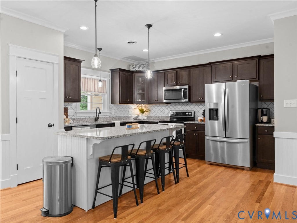
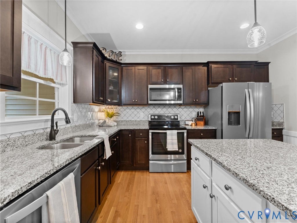
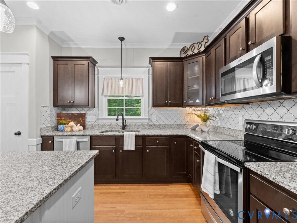
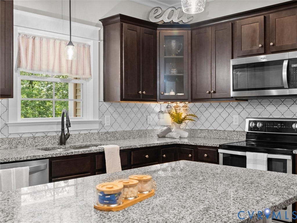
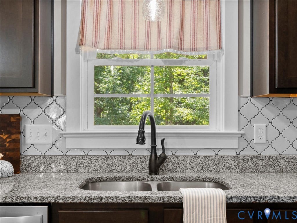
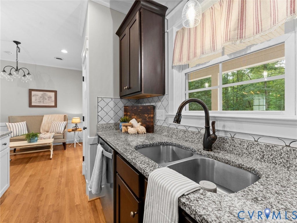
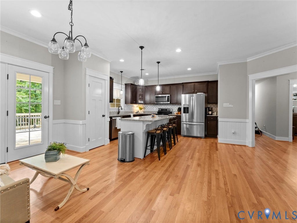
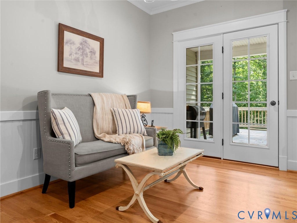
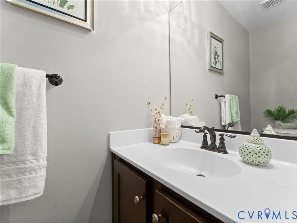
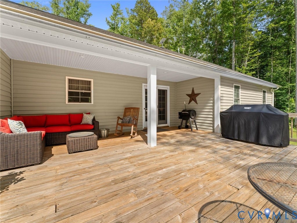
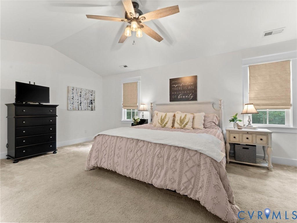
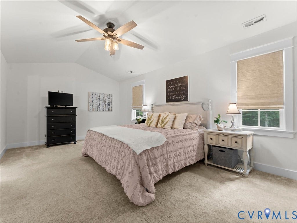
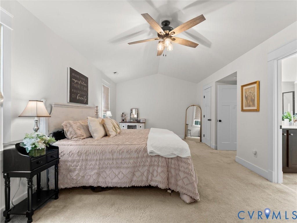
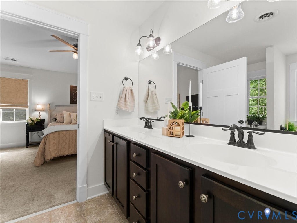
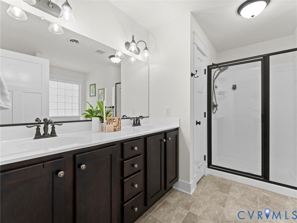
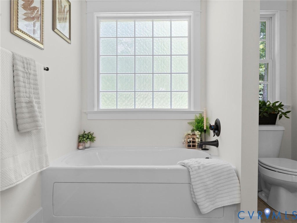
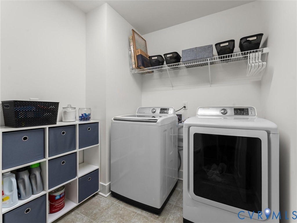
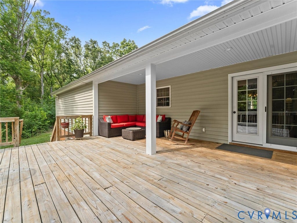
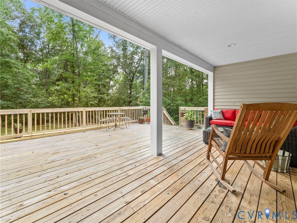
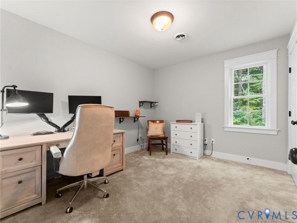
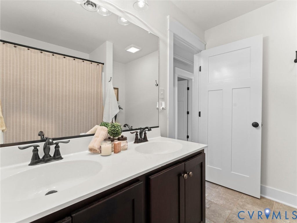
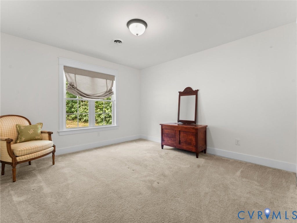
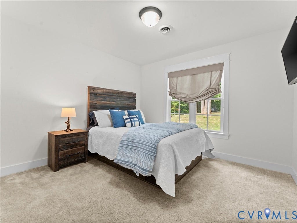
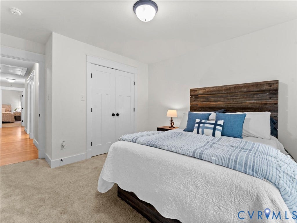
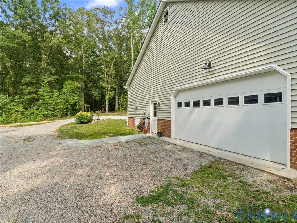
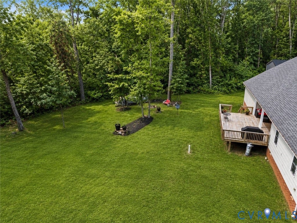
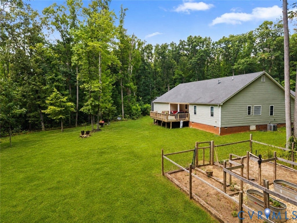
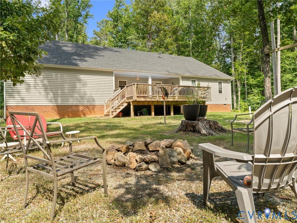
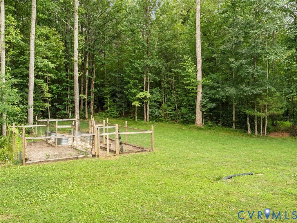
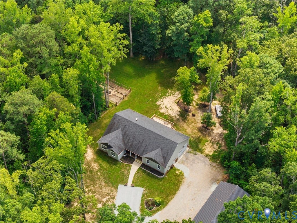
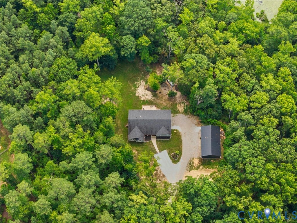
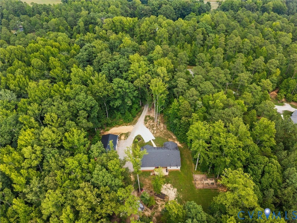
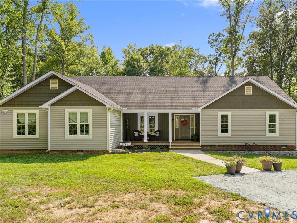
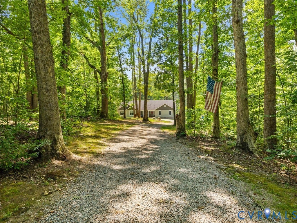
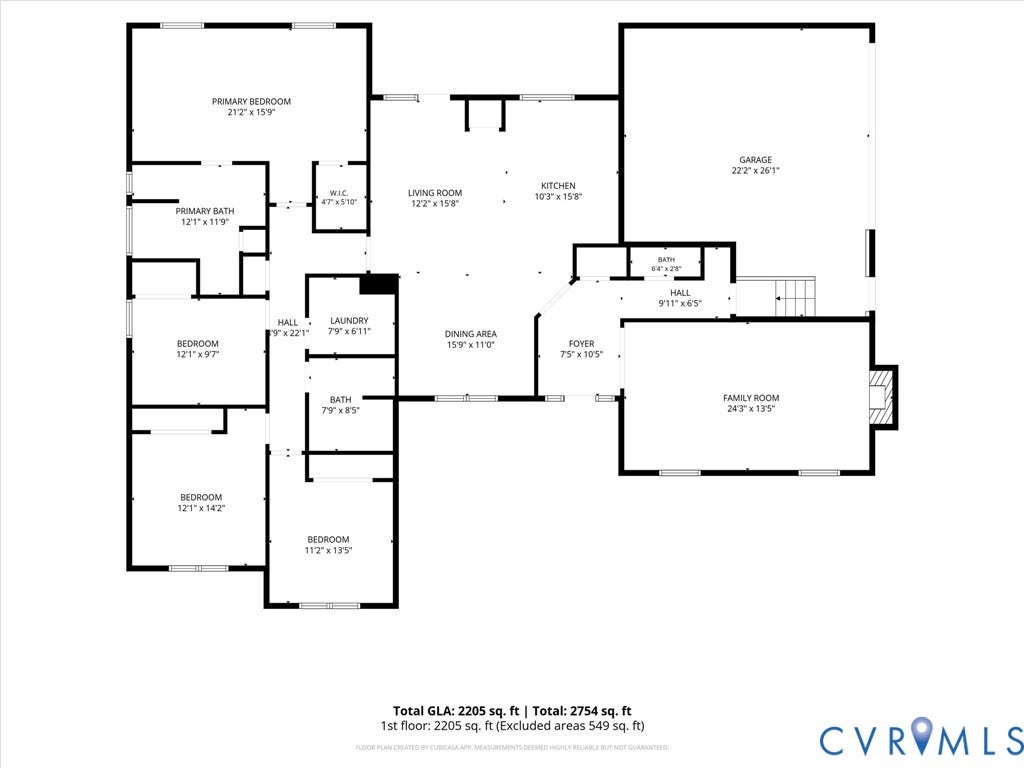
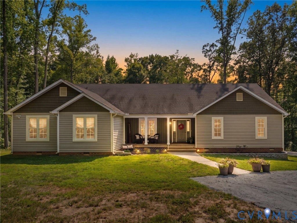
Move-in ready and perfectly situated on 8.3 private acres in the heart of Central Powhatan, this beautifully maintained one-level home offers the ideal combination of quality craftsmanship, modern comfort, and exceptional garage space. In addition to the attached two-car garage, the property features an impressive 1,500 sq. ft. detached three-bay garage/workshop with electricity, making it perfect for car enthusiasts, hobbyists, or additional storage.Step inside to discover a thoughtfully designed open floor plan enhanced by 9-foot ceilings, detailed moldings, gleaming hardwood floors, and abundant natural light. The spacious vaulted great room serves as the heart of the home, featuring a cozy gas fireplace flanked by custom built-in bookcases and shelving, creating the perfect space for relaxing or entertaining. The adjoining dining room seamlessly into the oversized eat-in kitchen, where you'll find granite countertops, a center island with additional prep space and seating, tile backsplash, ample cabinetry, and generous counter space for everyday living and hosting family and friends. Just off the attached garage, a functional rear hallway offers a convenient drop zone accented with custom shiplap walls, helping keep daily life organized. The entire interior was freshly painted in 2026, making this home truly move-in ready. The home offers four spacious bedrooms, The vaulted primary suite is a private retreat complete with a large walk-in closet and an en-suite bath designed for comfort and convenience. Enjoy your morning coffee on the welcoming covered front porch or entertain on the expansive rear ...
+ Read More| Listing Id: | 2618400 |
|---|---|
| List Price: | $664,950 |
| Close Price: | $665,000 |
| Close Date: | 2026-09-22 |
| Property Type: | Residential |
| Property Sub Type: | SingleFamilyResidence |
| Status: | Closed |
| Bedrooms Total: | 4 |
| Bathrooms Full: | 2 |
| Bathrooms Half: | 1 |
| Living Area: | 2,205 |
| Tax Annual Amount: | $4,122 |
| Lot Size Acres: | 8.347 |
| Architectural Style: | Ranch |
| Waterfront?: | No |
| City: | Powhatan |
| Subdivision: | Oakland Estates |
| Postal Code: | 23139 |
| Year Built: | 2018 |
| Above Grade Finished Area: | 2,205.0 |
| Appliances: | Dishwasher, ElectricWaterHeater, Microwave, Refrigerator |
| Attached Garage?: | Yes |
| Basement: | CrawlSpace |
| Basement Yn: | No |
| Bathrooms Total Integer: | 3 |
| Building Area Source: | Other |
| Construction Materials: | Drywall, Frame, VinylSiding |
| Cooling: | CentralAir, HeatPump |
| Cooling?: | Yes |
| Directions: | Rt. 60 west Left Old Buckingham Road about 4.5 miles to the left to Oakland Estates. Home is in the cul-de-sac. |
| Elementary School: | Powhatan |
| Exclusions: | Wood Stove in Shop |
| Fencing: | None |
| Fireplace Features: | Gas |
| Fireplaces Total: | 1 |
| Garage Spaces: | 4.0 |
| Garage?: | Yes |
| Heating: | Electric, HeatPump, Propane |
| Heating?: | Yes |
| High School: | Powhatan |
| Interior Features: | Bookcases, BuiltInFeatures, BreakfastArea, CeilingFans, SeparateFormalDiningRoom, EatInKitchen, Fireplace, GraniteCounters, HighCeilings, MainLevelPrimary |
| Levels: | One |
| Listing Agreement: | ExclusiveRightToSell |
| Living Area Source: | Other |
| Lot Features: | DeadEnd |
| Lot Size Area: | 8.347 |
| Lot Size Units: | Acres |
| Middle Or Junior School: | Powhatan |
| MLS Area Major: | 66 - Powhatan |
| Original List Price: | $664,950 |
| Other Structures: | Garages |
| Ownership: | Individuals |
| Ownership Type: | SoleProprietor |
| Parcel Number: | 037B-2-7 |
| Parking Features: | Attached, Detached, Garage, Oversized |
| Parking Total: | 4 |
| Patio And Porch Features: | RearPorch, FrontPorch |
| Pending Timestamp: | 2026-07-10 |
| Pool Features: | None |
| Possession: | CloseOfEscrow |
| Postal Code Plus4: | 6822 |
| Property Condition: | Resale |
| Roof: | Composition |
| Rooms Total: | 7 |
| Sewer: | SepticTank |
| State Or Province: | VA |
| Stories: | 1 |
| Stories Total: | 1 |
| Tax Assessed Value: | $578,900 |
| Tax Year: | 2025 |
| Water Source: | Well |
| Year Built Details: | Approximate |
| Zoning Description: | R-5 |
| Property Sub Type Additional: | SingleFamilyResidence |
| County Or Parish: | Powhatan |
| Below Grade Unfinished Area: | 0.0 |
| Water Heater: | Electric |
| Country Subdivision: | 51145 |
| Record Signature: | -1,682,081,179 |
| Universal Parcel Id: | urn:reso:upi:2.0:US:51145:037B-2-7 |
| Fireplace?: | Yes |
Listing Courtesy of: Village Concepts Realty Group
804-389-4300
Mortgage Calculator
All or a portion of the multiple Listing information is provided by the Central Virginia Regional MLS, from a copyrighted compilation of Listings. All Central Virginia Regional MLS information provided is deemed reliable but is not guaranteed accurate. The compilation of Listings and each individual Listing are ©2026 Central Virginia Regional MLS. All rights reserved.
Central Virginia Regional MLS data last updated on October 08, 2026 06:06 PM - ET
Property Last Updated: October 08, 2026 06:06 PM - ET
