17330 Alana Drive
Moseley, VA 23120
$449,415
Open Houses
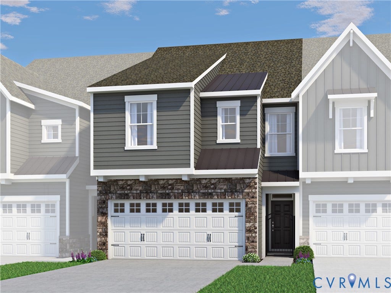
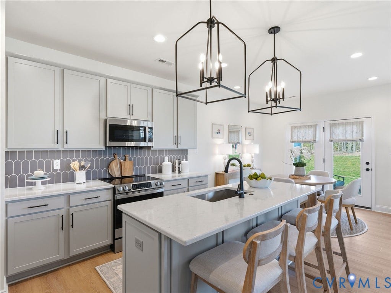
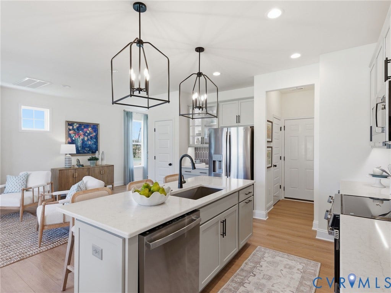
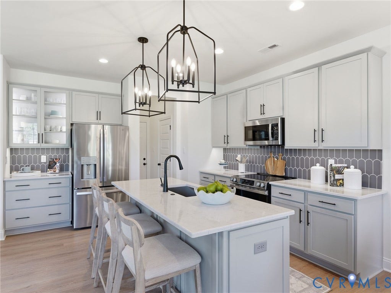
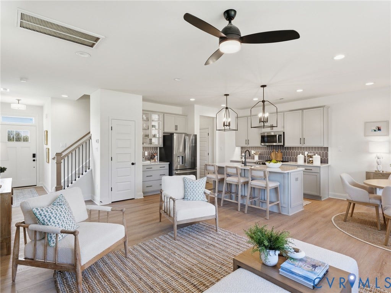
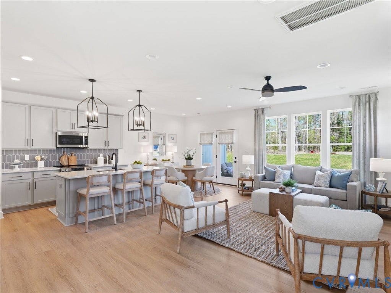
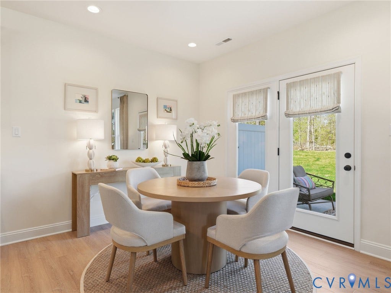
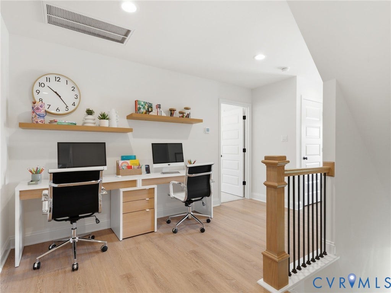
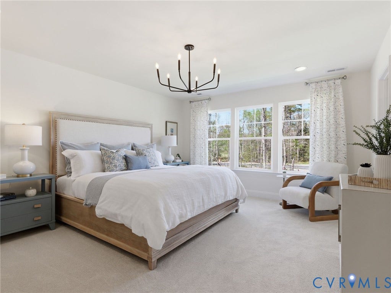
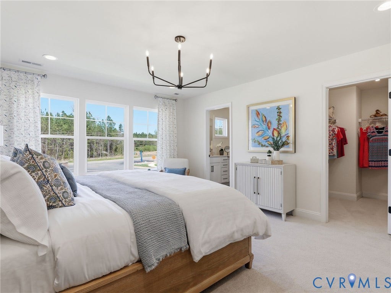
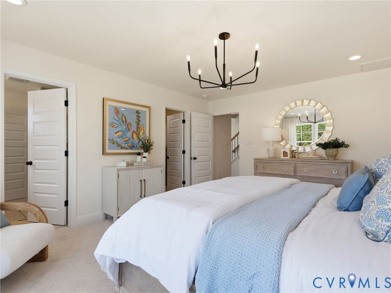
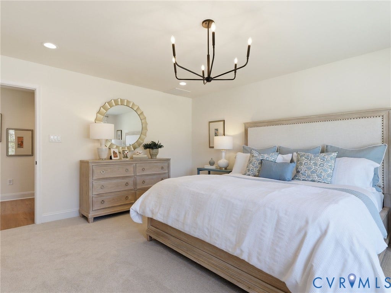
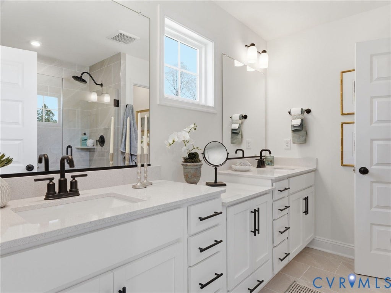
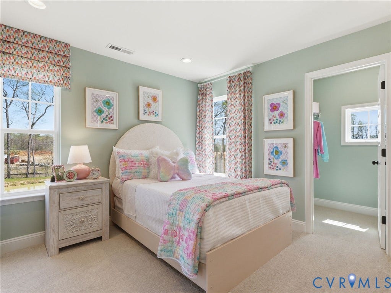
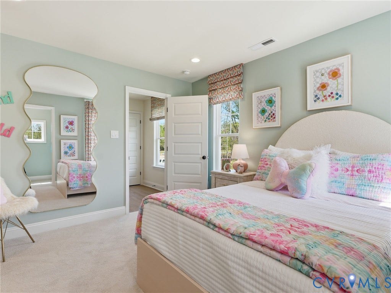
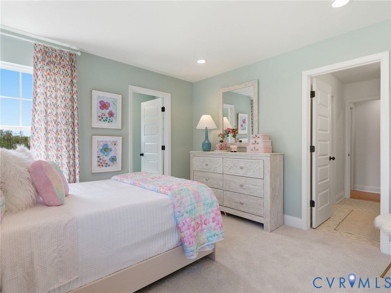
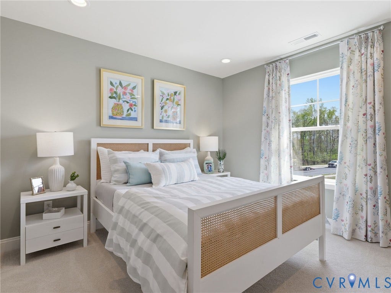
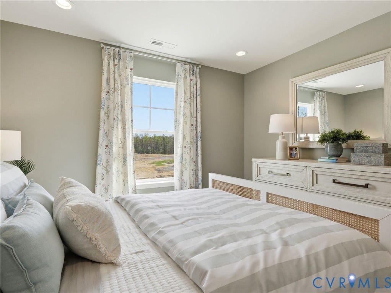
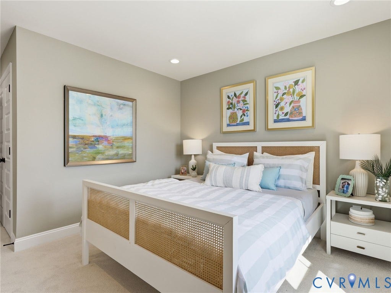
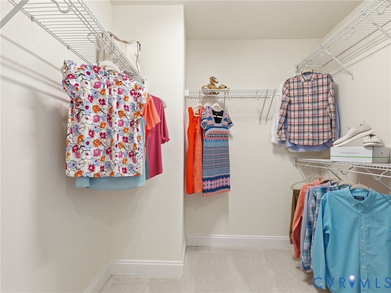
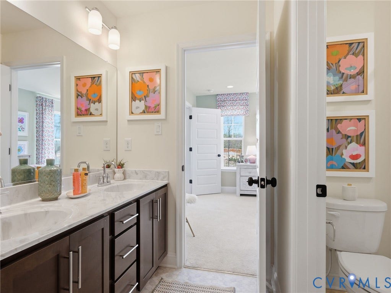
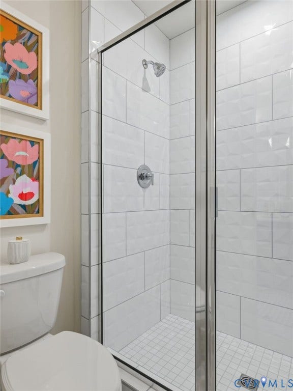
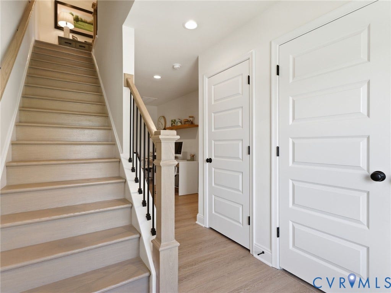
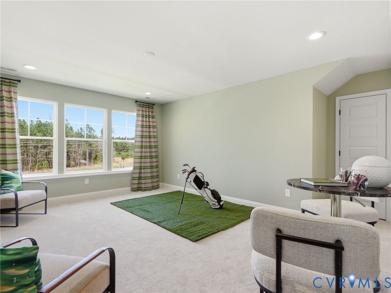
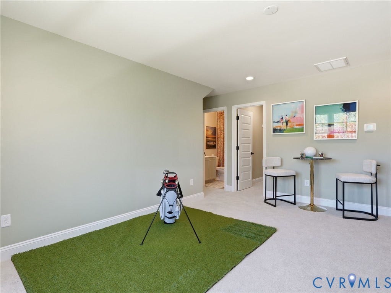
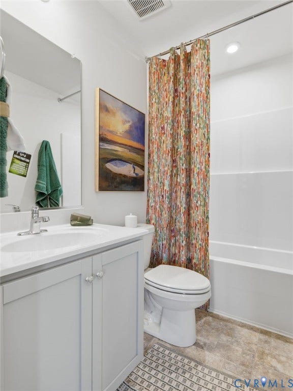
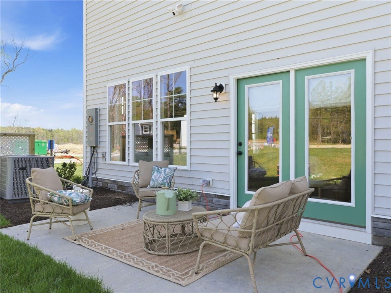
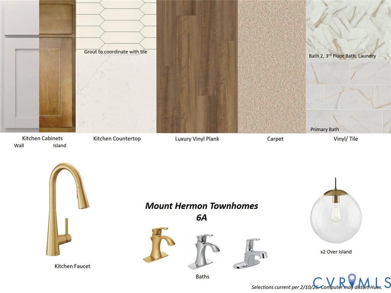
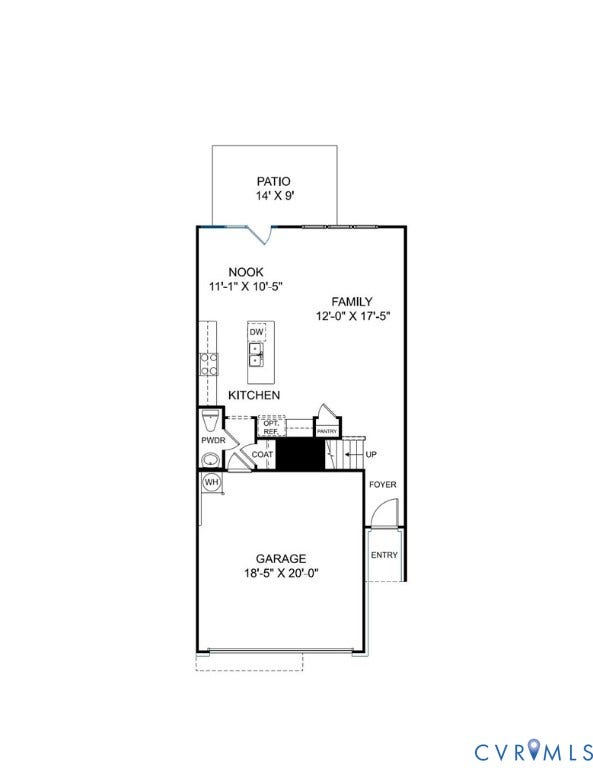
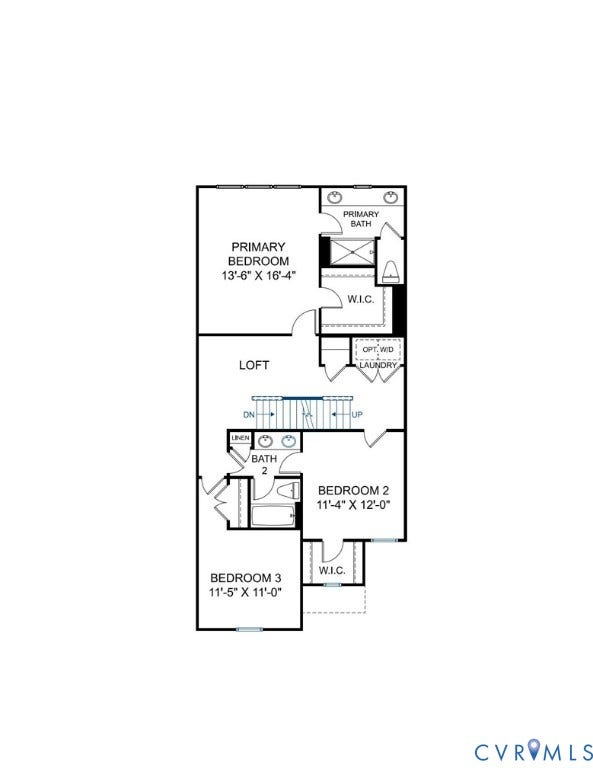
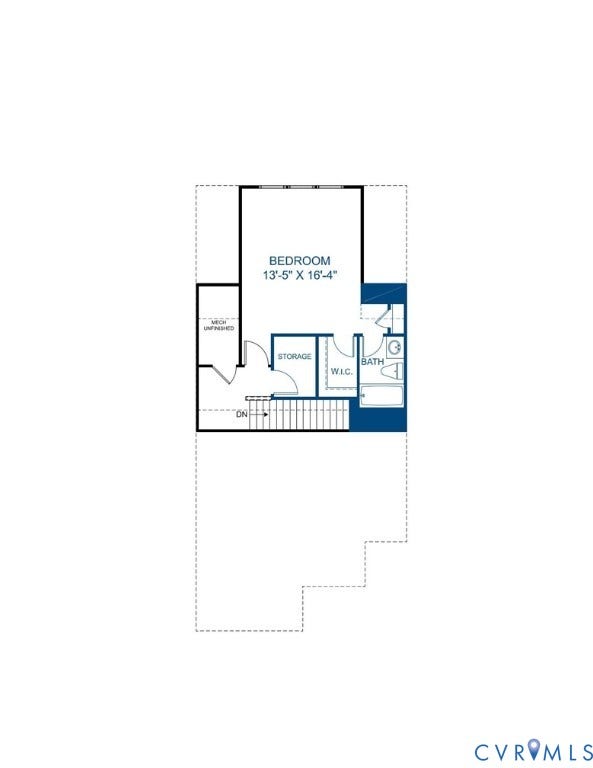
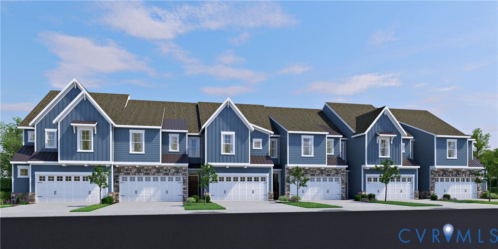
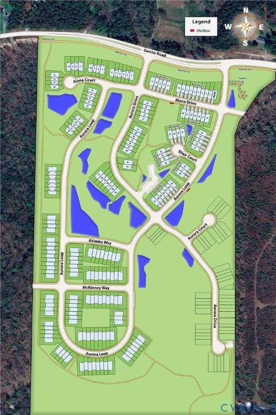
MOVE-IN READY! Meet the Braxton Designer Home with three finished levels, 4 bedrooms, 3.5 baths and patio. The kitchen features a large center island, gorgeous quartz counters, pantry space for storage and a seamless transition to your dining area and family room. Your Primary Suite is located on the second floor and offers a large walk-in closet and private bath with double vanity and walk-in shower. Two additional bedrooms, full bath with double vanity and centrally located laundry area completes the second floor. The FINISHED THIRD FLOOR has a walk-in closet and private bath. Mount Hermon Townhomes, the newest addition to The Villages of Mount Hermon. These thoughtfully designed low-maintenance townhomes strike the perfect balance of style, function and location. Enjoy features like two-car garages, spacious layouts with versatile third-floor options and interiors tailored to fit your lifestyle. Immerse yourself in nature with access to walking trails and pop-up parks throughout the community. With easy access to both Hull Street Road and Midlothian Turnpike, you'll find countless shopping, dining and entertainment options. Nearby highways, include Powhite Parkway, I-64 and I-95. Mount Hermon residents will attend the brand-new Deep Creek Elementary School next school year! Townhome is complete - Photos/tours are from builder's library and shown as examples only (colors, features and options will vary).
| Listing Id: | 2622342 |
|---|---|
| List Price: | $449,415 |
| Property Type: | Residential |
| Property Sub Type: | Townhouse |
| Status: | Active |
| Bedrooms Total: | 4 |
| Bathrooms Full: | 3 |
| Bathrooms Half: | 1 |
| Living Area: | 2,248 |
| Association Fee: | $150 |
| Tax Annual Amount: | $4,000 |
| Architectural Style: | RowHouse |
| Waterfront?: | No |
| City: | Moseley |
| Subdivision: | Townes At Mount Hermon |
| Postal Code: | 23120 |
| Year Built: | 2026 |
| Above Grade Finished Area: | 2,248.0 |
| Appliances: | Dishwasher, ElectricCooking, ElectricWaterHeater, Microwave, Oven, WaterHeater |
| Association Fee: | $150 |
| Association Fee Frequency: | Monthly |
| Association Fee Includes: | CommonAreas, MaintenanceGrounds, MaintenanceStructure, SnowRemoval, Trash |
| Association?: | Yes |
| Attached Garage?: | Yes |
| Basement Yn: | No |
| Bathrooms Total Integer: | 4 |
| Building Area Source: | Builder |
| Community Features: | CommonGroundsArea, HomeOwnersAssociation |
| Construction Materials: | Stone, VinylSiding, WoodSiding |
| Cooling: | CentralAir |
| Cooling?: | Yes |
| Directions: | From 76-S (Powhite Parkway) to Old Hundred Rd., take a left (third exit at the traffic circle) onto Otterdale Rd. In 7 miles, turn right on Genito Rd. Community is on your left in .4 mile (just before Horner Park). |
| Disclosures: | CovenantsRestrictionsDisclosure, ExemptDisclaimer |
| Elementary School: | Deep Creek |
| Exterior Features: | IrrigationSprinklers, PavedDriveway |
| Flooring: | CeramicTile, PartiallyCarpeted, Vinyl |
| Foundation Details: | Slab |
| Garage Spaces: | 2.0 |
| Garage?: | Yes |
| Heating: | Electric, ForcedAir |
| Heating?: | Yes |
| High School: | Cosby |
| Interior Features: | Atrium, DiningArea, DoubleVanity, FrenchDoorsAtriumDoors, GraniteCounters, HighCeilings, KitchenIsland, Loft, BathInPrimaryBedroom, Pantry, WalkInClosets |
| Laundry Features: | WasherHookup, DryerHookup |
| Levels: | ThreeOrMore |
| Living Area Source: | Builder |
| Lot Size Units: | Acres |
| Middle Or Junior School: | Deep Creek |
| MLS Area Major: | 62 - Chesterfield |
| New Construction?: | Yes |
| Original List Price: | $473,415 |
| Ownership: | Corporate |
| Ownership Type: | Corporation |
| Parcel Number: | 705689802700000 |
| Parking Features: | Attached, DirectAccess, Driveway, Garage, GarageDoorOpener, Oversized, Paved |
| Parking Total: | 2 |
| Patio And Porch Features: | Patio |
| Pool Features: | None |
| Possession: | CloseOfEscrow |
| Property Attached?: | Yes |
| Property Condition: | NewConstruction |
| Roof: | Shingle |
| Rooms Total: | 8 |
| Sewer: | PublicSewer |
| Special Listing Conditions: | CorporateListing |
| State Or Province: | VA |
| Stories: | 3 |
| Stories Total: | 3 |
| Tax Year: | 2025 |
| Water Source: | Public |
| Window Features: | Screens |
| Year Built Details: | New |
| Property Sub Type Additional: | Townhouse |
| County Or Parish: | Chesterfield |
| Below Grade Unfinished Area: | 0.0 |
| Water Heater: | Electric |
| Country Subdivision: | 51041 |
| Record Signature: | 573,744,675 |
| Universal Parcel Id: | urn:reso:upi:2.0:US:51041:705689802700000 |
Listing Courtesy of: HHHunt Realty Inc
(804) 240-7652
Mortgage Calculator
All or a portion of the multiple Listing information is provided by the Central Virginia Regional MLS, from a copyrighted compilation of Listings. All Central Virginia Regional MLS information provided is deemed reliable but is not guaranteed accurate. The compilation of Listings and each individual Listing are ©2026 Central Virginia Regional MLS. All rights reserved.
Central Virginia Regional MLS data last updated on October 08, 2026 06:06 PM - ET
Property Last Updated: October 08, 2026 06:06 PM - ET
