

1732 Fishers Pond Drive
Maidens, VA 23102
$1,299,950
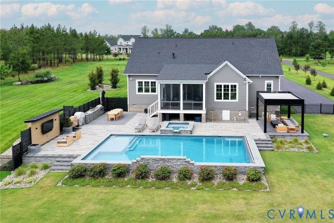
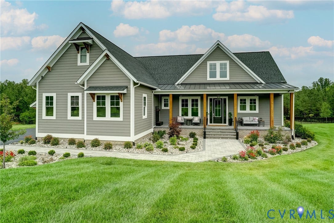
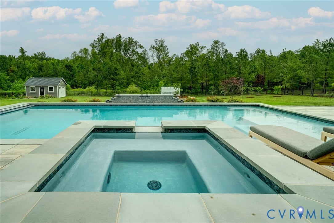
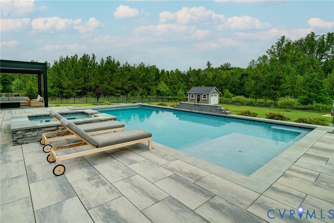
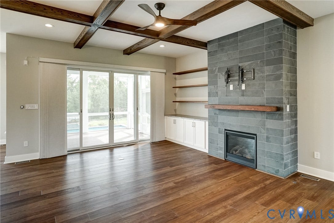
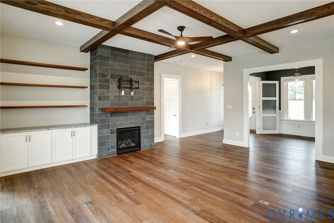
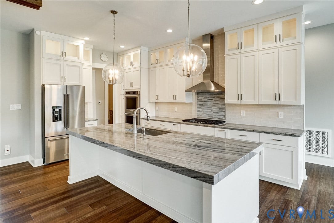
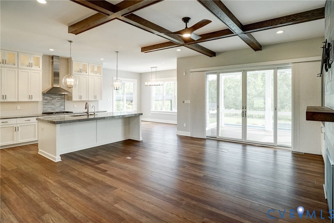
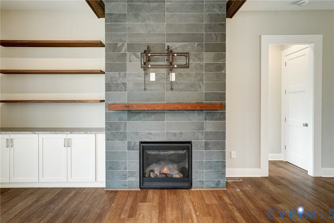
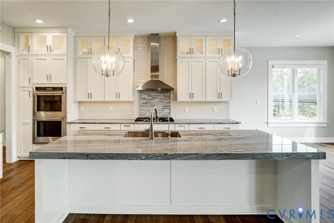
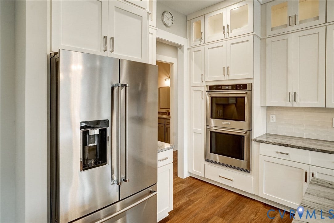
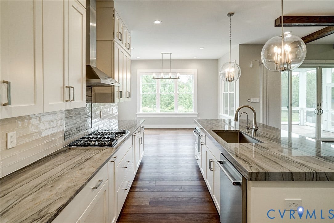
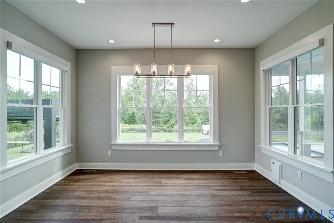
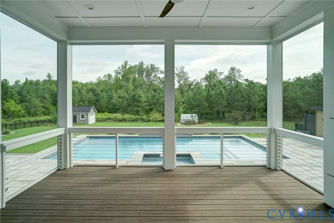
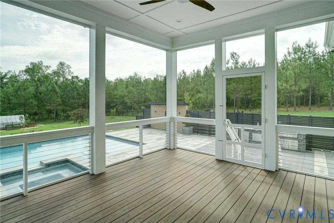
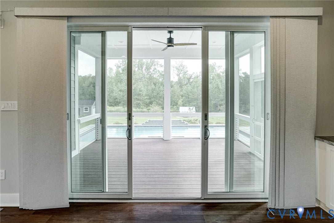
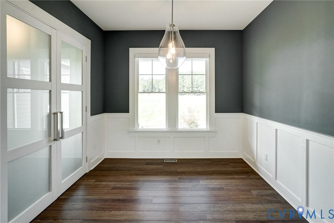
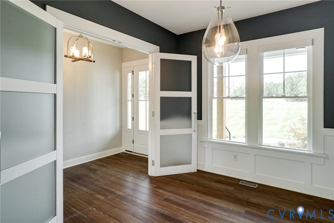
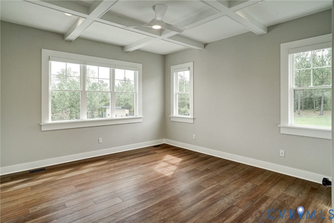
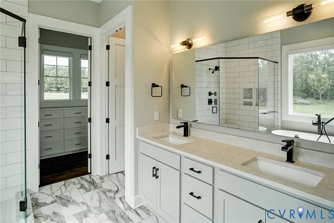
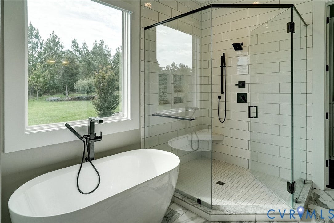
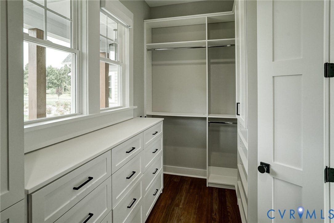
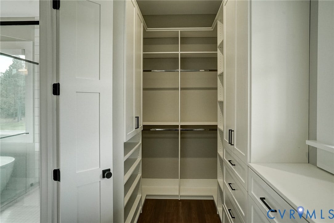
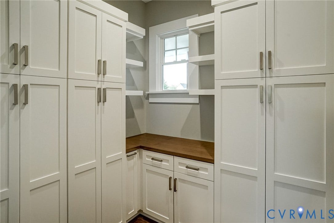
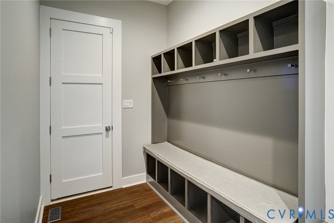
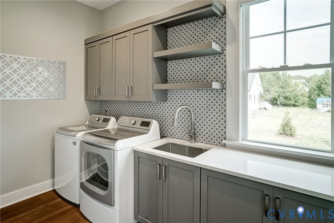
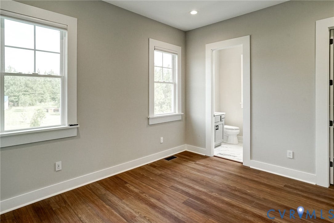
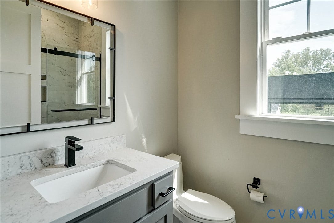
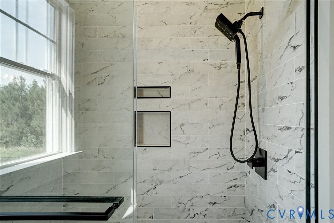
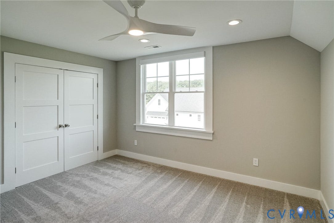
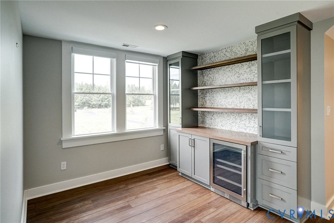
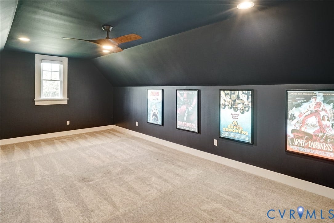
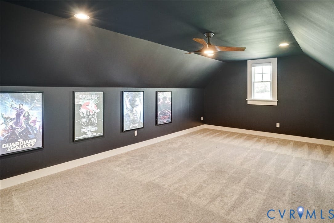
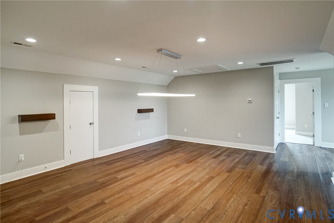
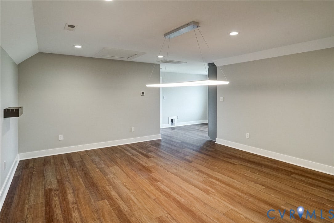
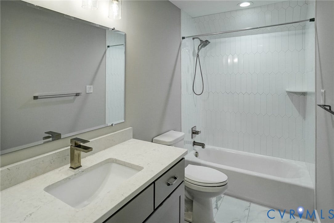
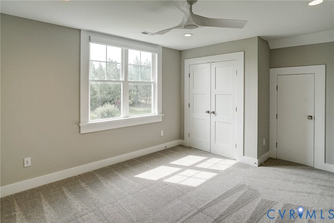
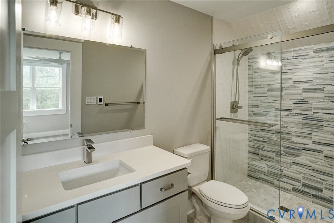
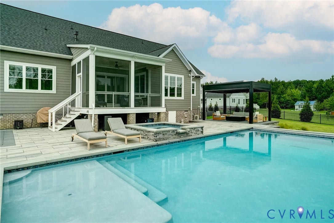
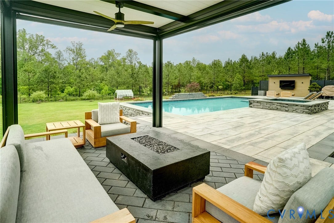
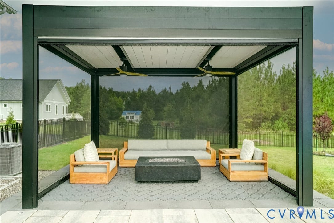
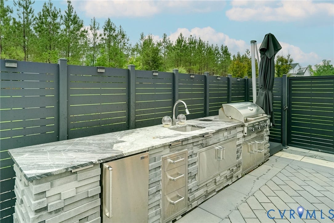
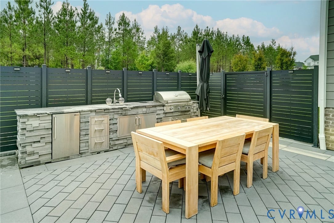
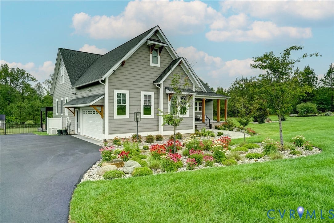
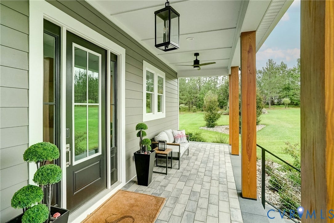
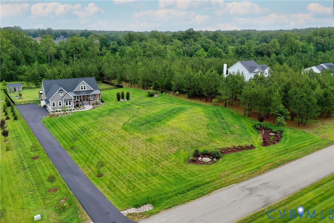
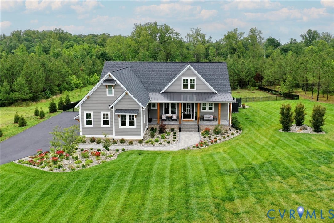
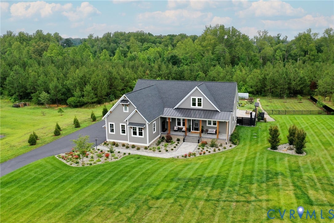
Welcome to this custom-built home with main level living. This immaculate property features four bedrooms, four full bathrooms, and one-half bath with high-end upgrades throughout. The main level introduces an open-concept living space the family room seamlessly flows into the formal dining room and kitchen. The family room features a gas fireplace, custom bookshelves, and expansive glass doors that open to screened porch. The chef’s kitchen boasts classic white cabinetry, high-end quartzite countertops, a gas cooktop, and built-in double ovens. A large central island with seating flows into a large dining area. A custom walk-in pantry with pull-out drawers and shelves. Main-level living includes a spacious primary suite retreat with a spa-like ensuite, complete with heated tile floors, dual quartz vanities, a custom tile shower, and a freestanding soaking tub. A private main-floor guest suite offers an ensuite bath and walk-in closet. Custom first floor laundry. Upstairs, entertainment takes center stage with a dedicated theater room, a large bonus room perfect for a pool table or home office, and a sleek dry bar with a built-in beverage/wine refrigerator. The third bedroom features an ensuite bathroom with tiled shower. Fourth bedroom features great natural light with hall bathroom. Walk-in attic spaces are fully insulated for maximum energy efficiency. The backyard is an absolute private oasis. Enjoy the heated saltwater Gunite pool and spa, or cook for guests in the premium outdoor kitchen with a built-in grill. Unwind under the ...
+ Read More| Listing Id: | 2617028 |
|---|---|
| List Price: | $1,325,000 |
| Close Price: | $1,299,950 |
| Close Date: | 2026-08-21 |
| Property Type: | Residential |
| Property Sub Type: | SingleFamilyResidence |
| Status: | Closed |
| Bedrooms Total: | 4 |
| Bathrooms Full: | 4 |
| Bathrooms Half: | 1 |
| Living Area: | 3,753 |
| Association Fee: | $1,380 |
| Tax Annual Amount: | $6,810 |
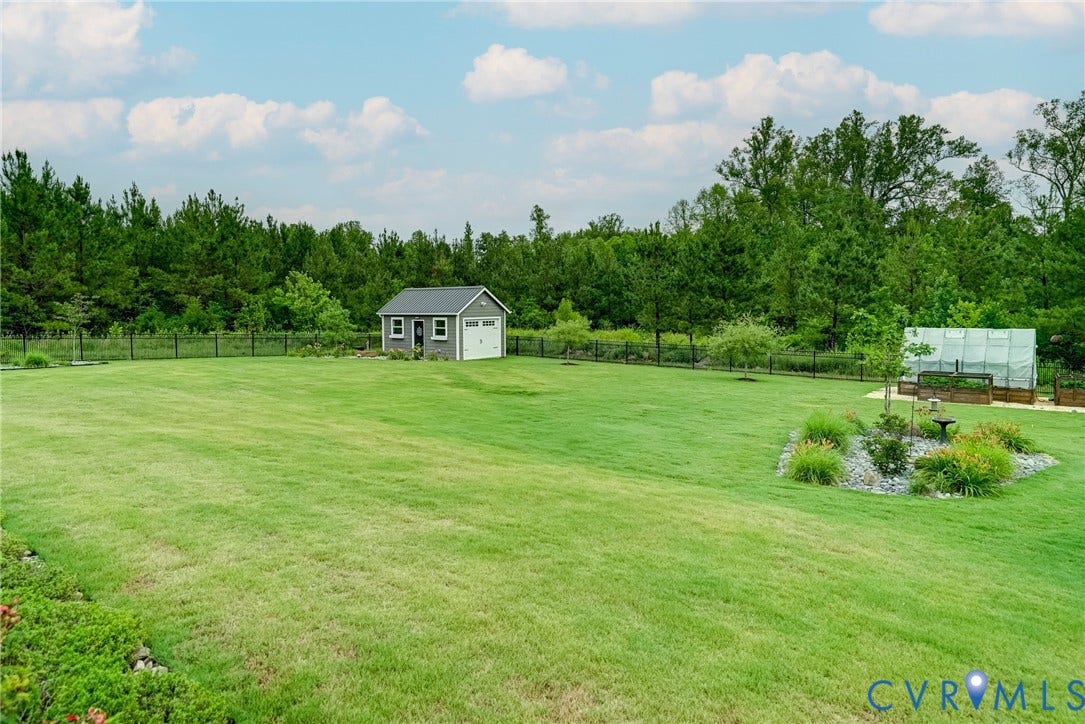
| Lot Size Acres: | 2.0 |
| Architectural Style: | Craftsman,Custom |
| Waterfront?: | No |
| City: | Maidens |
| Subdivision: | Breeze Hill |
| Postal Code: | 23102 |
| Year Built: | 2023 |
| Above Grade Finished Area: | 3,753.0 |
| Appliances: | BuiltInOven, DoubleOven, Dryer, Dishwasher, GasCooking, Disposal, Microwave, Refrigerator, RangeHood, TanklessWaterHeater |
| Association Fee: | $1,380 |
| Association Fee Frequency: | Annually |
| Association Fee Includes: | CommonAreas, ReserveFund, RoadMaintenance, SnowRemoval, WaterAccess |
| Association?: | Yes |
| Attached Garage?: | Yes |
| Basement: | CrawlSpace |
| Basement Yn: | No |
| Bathrooms Total Integer: | 5 |
| Building Area Source: | Appraiser |
| Community Features: | CommonGroundsArea, HomeOwnersAssociation, Lake, Pond |
| Construction Materials: | Brick, Drywall, Frame, HardiplankType |
| Cooling: | CentralAir, Electric, Zoned |
| Cooling?: | Yes |
| Disclosures: | CovenantsRestrictionsDisclosure |
| Door Features: | SlidingDoors |
| Elementary School: | Goochland |
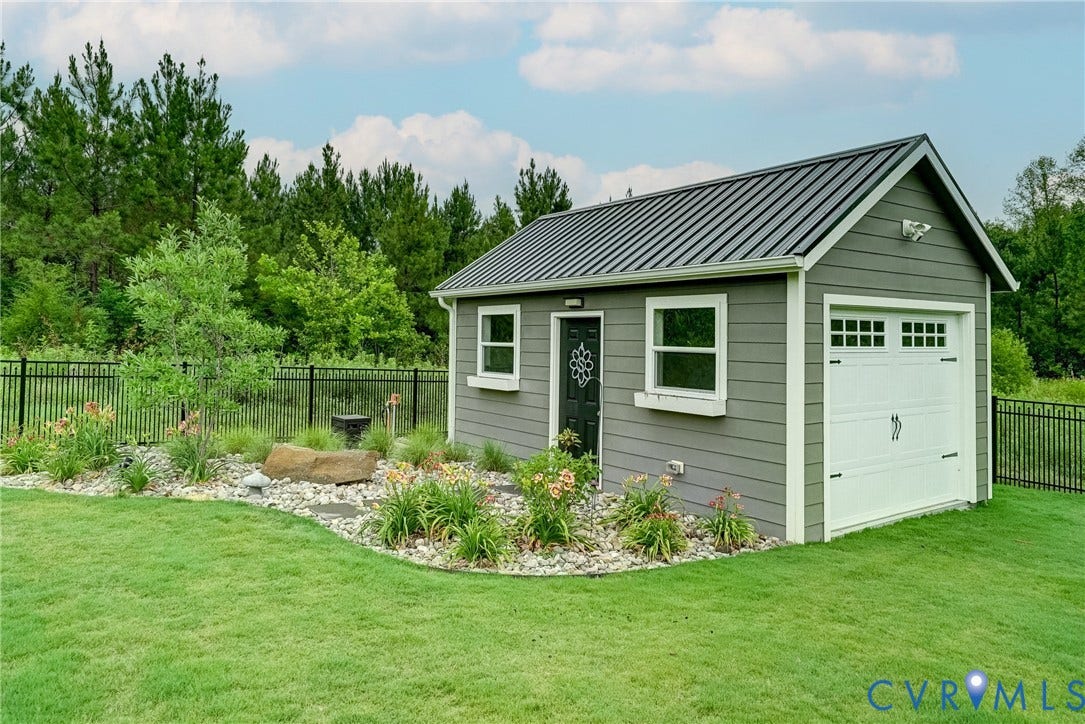
| Exterior Features: | SprinklerIrrigation, Lighting, Porch, Storage, Shed, PavedDriveway |
| Fencing: | BackYard, Partial, Fenced |
| Fireplace Features: | Gas, Vented |
| Fireplaces Total: | 1 |
| Flooring: | CeramicTile, Laminate, PartiallyCarpeted |
| Garage Spaces: | 2.0 |
| Garage?: | Yes |
| Heating: | Electric, Propane, MultiFuel, Zoned |
| Heating?: | Yes |
| High School: | Goochland |
| Interior Features: | Bookcases, BuiltInFeatures, BedroomOnMainLevel, CeilingFans, DiningArea, SeparateFormalDiningRoom, DoubleVanity, Fireplace, GraniteCounters, HighCeilings, HighSpeedInternet, KitchenIsland, BathInPrimaryBedroom, MainLevelPrimary, Pantry, WiredForData, WalkInClosets, GreenhouseWindow |
| Laundry Features: | WasherHookup, DryerHookup |
| Levels: | Two |
| Listing Agreement: | ExclusiveRightToSell |
| Living Area Source: | Appraiser |
| Lot Features: | Cleared, FruitTrees, Landscaped, Level |
| Lot Size Area: | 2.0 |
| Lot Size Units: | Acres |
| Middle Or Junior School: | Goochland |
| MLS Area Major: | 24 - Goochland |
| Original List Price: | $1,325,000 |
| Other Equipment: | Generator |
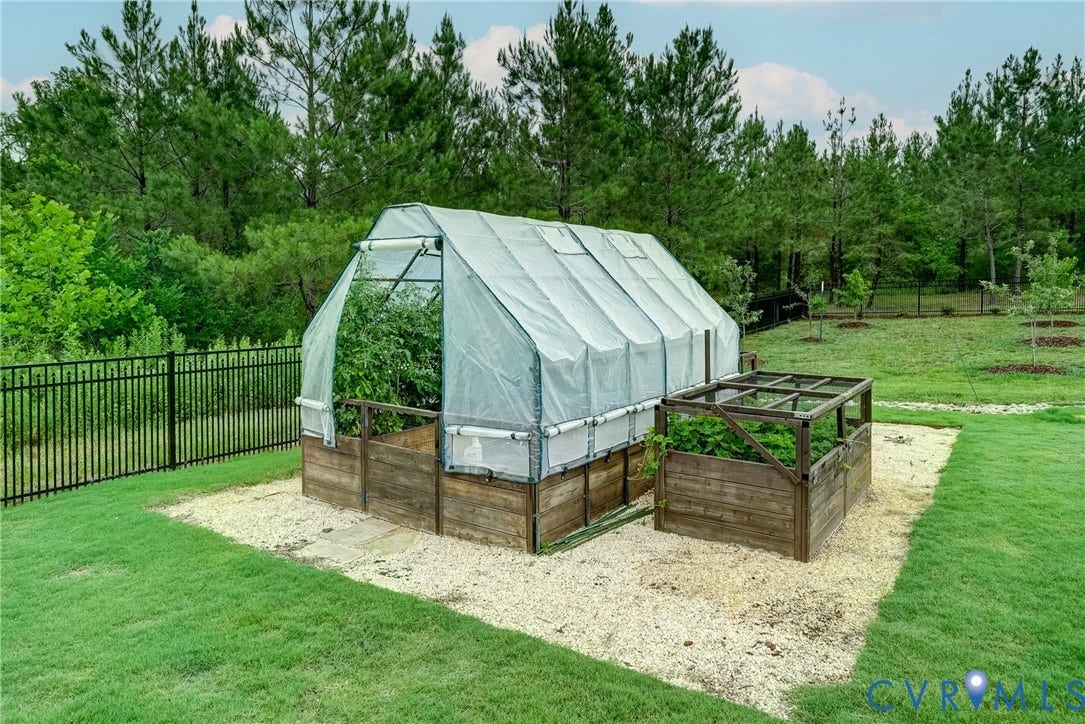
| Other Structures: | Greenhouse, Sheds, Gazebo |
| Ownership: | Individuals |
| Ownership Type: | SoleProprietor |
| Parcel Number: | 43-42-E-3-0 |
| Parking Features: | Attached, DirectAccess, Driveway, Garage, GarageDoorOpener, Paved, TwoSpaces |
| Parking Total: | 2 |
| Patio And Porch Features: | RearPorch, Patio, Screened, Porch |
| Pending Timestamp: | 2026-07-24 |
| Pool Features: | Gunite, Heated, InGround, OutdoorPool, Pool, PoolSpaCombo |
| Possession: | CloseOfEscrow |
| Postal Code Plus4: | 2081 |
| Property Condition: | Resale |
| Roof: | Shingle |
| Rooms Total: | 9 |
| Security Features: | SecuritySystem |
| Sewer: | SepticTank |
| State Or Province: | VA |
| Stories: | 2 |
| Stories Total: | 2 |
| Tax Assessed Value: | $1,284,900 |
| Tax Year: | 2026 |
| Topography: | Level |
| Water Source: | Well |
| Window Features: | Screens |
| Year Built Details: | Actual |
| Zoning Description: | R-P |
| Property Sub Type Additional: | SingleFamilyResidence |
| County Or Parish: | Goochland |
| Below Grade Unfinished Area: | 0.0 |
| Water Heater: | Tankless |
| Country Subdivision: | 51075 |
| Record Signature: | -659,564,032 |
| Universal Parcel Id: | urn:reso:upi:2.0:US:51075:43-42-E-3-0 |
| Fireplace?: | Yes |
Listing Courtesy of: Long & Foster REALTORS
(804) 614-6080
Mortgage Calculator
All or a portion of the multiple Listing information is provided by the Central Virginia Regional MLS, from a copyrighted compilation of Listings. All Central Virginia Regional MLS information provided is deemed reliable but is not guaranteed accurate. The compilation of Listings and each individual Listing are ©2026 Central Virginia Regional MLS. All rights reserved.
Central Virginia Regional MLS data last updated on October 08, 2026 06:12 PM - ET
Property Last Updated: October 08, 2026 06:12 PM - ET
