17306 Alana Drive
Moseley, VA 23120
$429,620
Open Houses
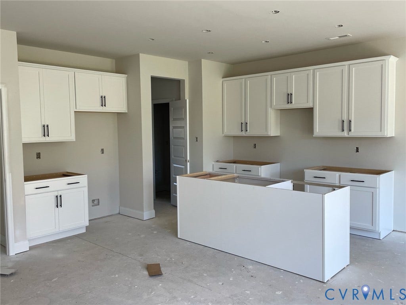
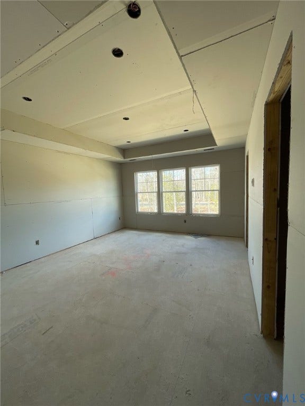
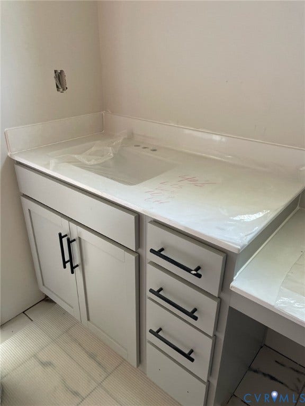
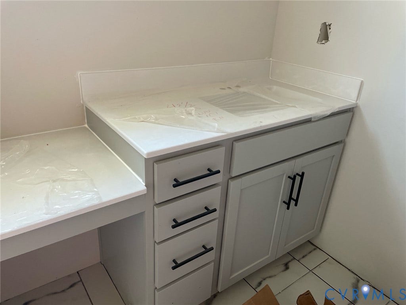
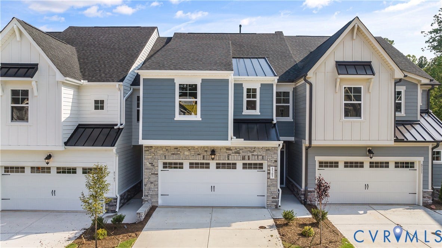
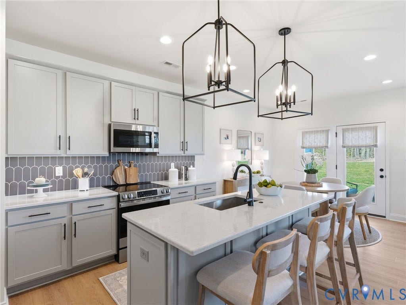
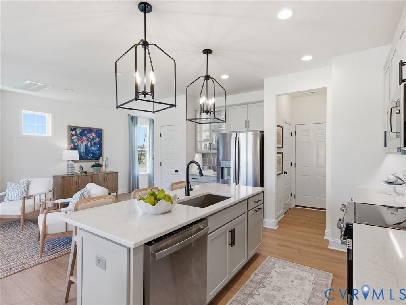
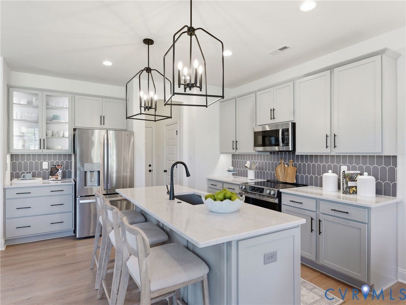
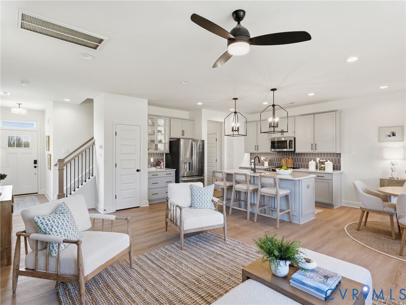
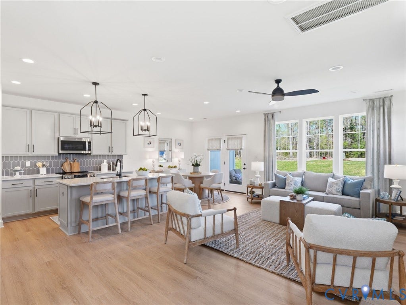
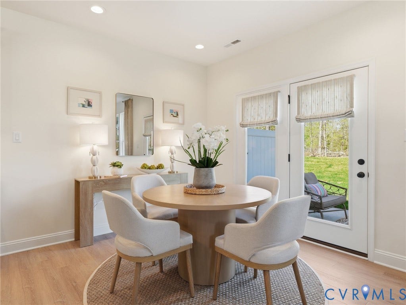
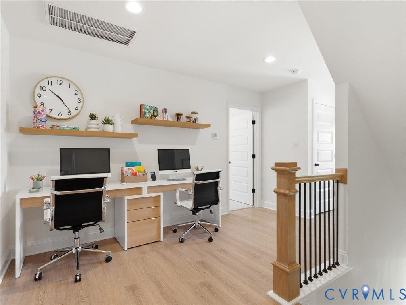
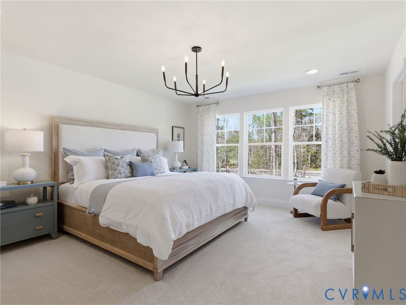
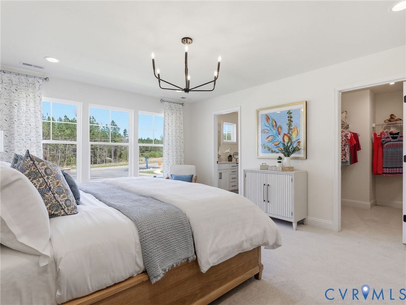
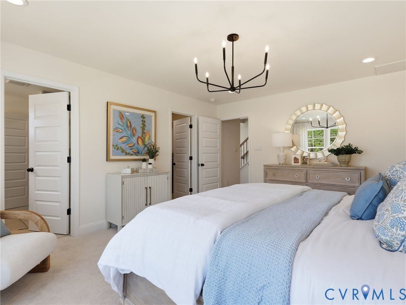
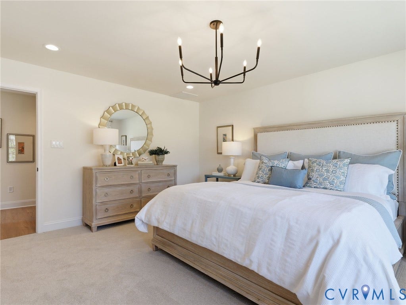
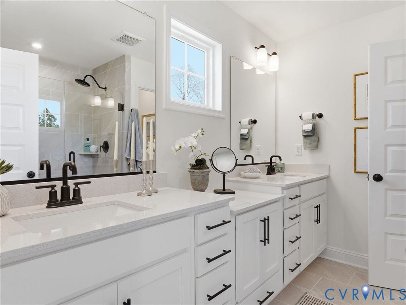
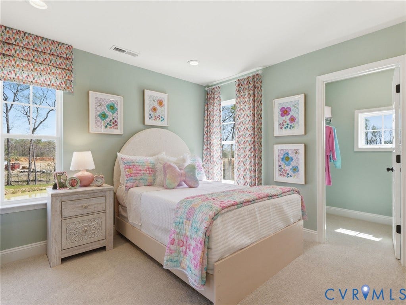
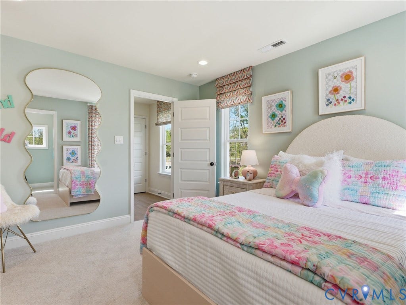
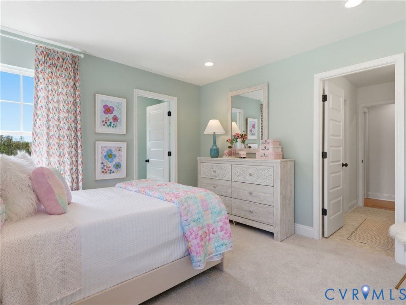
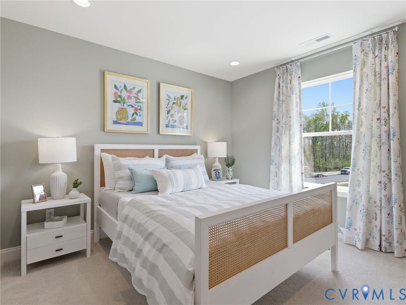
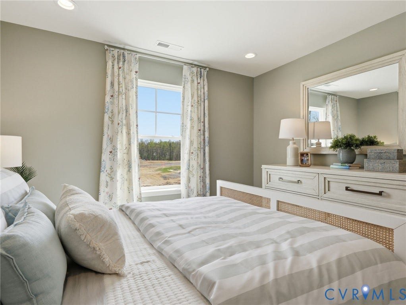
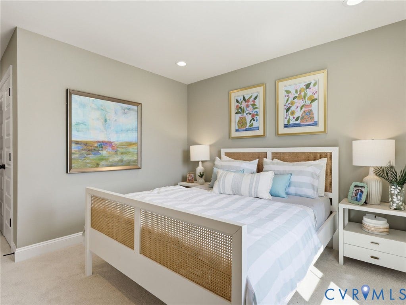
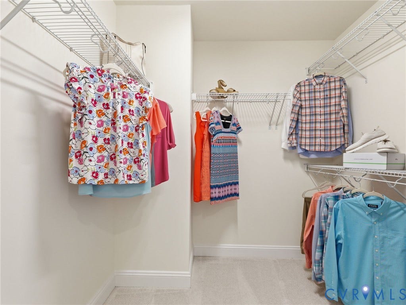
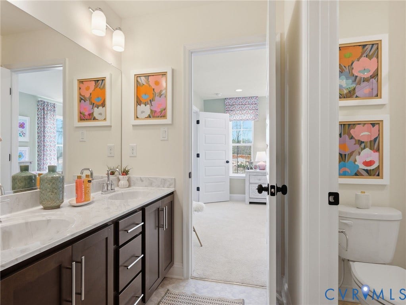
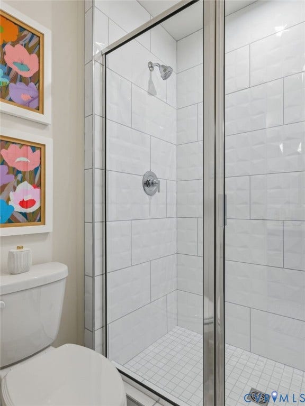
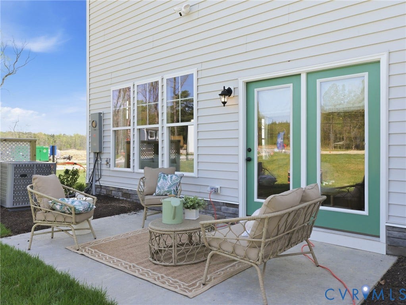
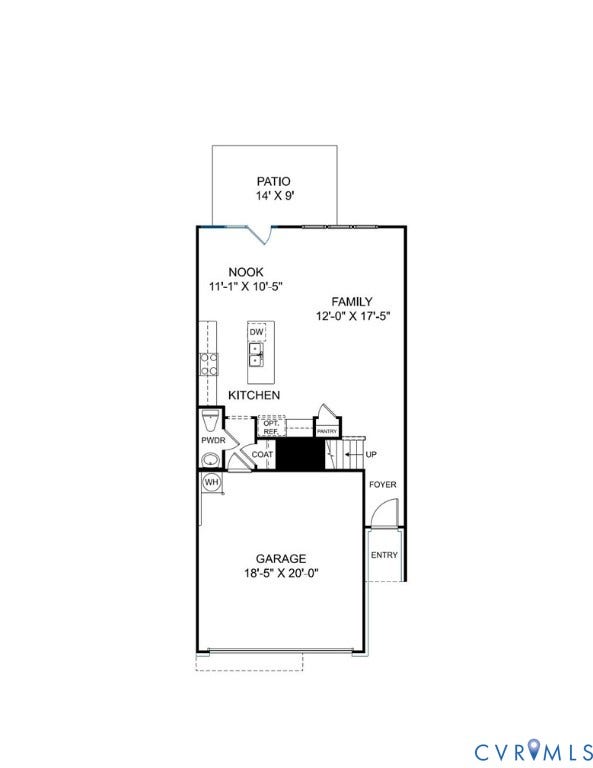
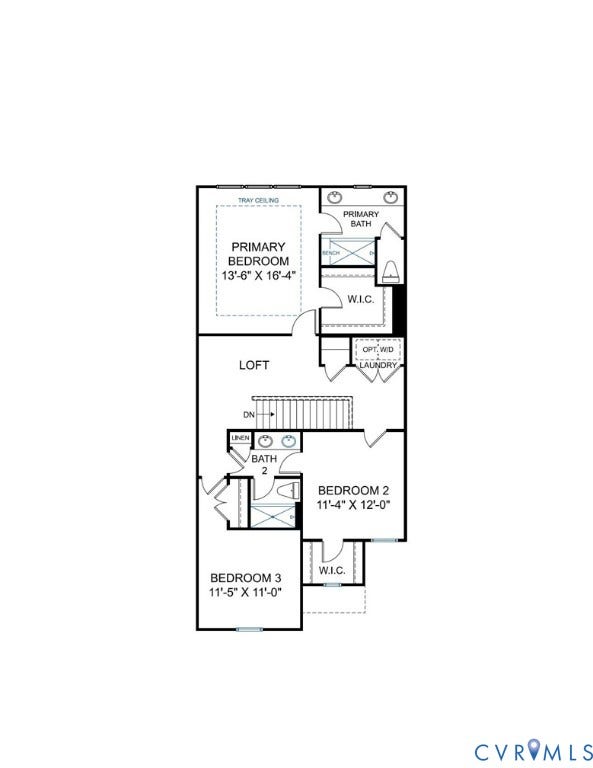
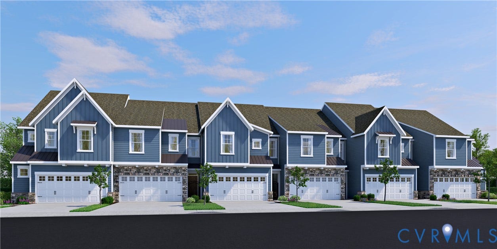
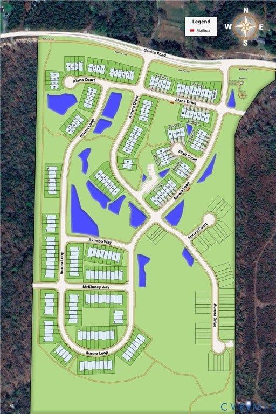
MOVE-IN READY! Meet the Braxton, a 2-car garage townhome floor plan, with 3 bedrooms, 2.5 bathrooms and patio space. The main living area boasts an open-concept layout, creating the ideal space for entertaining and everyday living. The kitchen features a large center island, beautiful granite counters, and dedicated pantry space for storage. The Primary Suite is a serene oasis, located on the second floor, where getting ready each morning will be a breeze with large walk-in closet and private bath with double vanity and 6' tile walk-in shower. Two additional bedrooms, full bath with double vanity and centrally located laundry area completes the tour. Mount Hermon Townhomes, the newest addition to The Villages of Mount Hermon. These thoughtfully designed low-maintenance townhomes strike the perfect balance of style, function and location. Enjoy features like two-car garages, spacious layouts with versatile third-floor options and interiors tailored to fit your lifestyle. Immerse yourself in nature with access to walking trails and pop-up parks throughout the community. With easy access to both Hull Street Road and Midlothian Turnpike, you'll find countless shopping, dining and entertainment options. Nearby highways, include Powhite Parkway, I-64 and I-95. Mount Hermon residents will attend the brand-new Deep Creek Elementary School next school year! Townhome is complete - Photos/tours are from builder's library and shown as examples only (colors, features and options will vary).
| Listing Id: | 2622338 |
|---|---|
| List Price: | $429,620 |
| Property Type: | Residential |
| Property Sub Type: | Townhouse |
| Status: | Active |
| Bedrooms Total: | 3 |
| Bathrooms Full: | 2 |
| Bathrooms Half: | 1 |
| Living Area: | 1,788 |
| Association Fee: | $150 |
| Tax Annual Amount: | $3,824 |
| Architectural Style: | RowHouse,TwoStory |
| Waterfront?: | No |
| City: | Moseley |
| Subdivision: | Townes At Mount Hermon |
| Postal Code: | 23120 |
| Year Built: | 2026 |
| Above Grade Finished Area: | 1,788.0 |
| Appliances: | DoubleOven, Dishwasher, ElectricCooking, ElectricWaterHeater, Microwave, Oven, WaterHeater |
| Association Fee: | $150 |
| Association Fee Frequency: | Monthly |
| Association Fee Includes: | CommonAreas, MaintenanceGrounds, MaintenanceStructure, SnowRemoval, Trash |
| Association?: | Yes |
| Attached Garage?: | Yes |
| Basement Yn: | No |
| Bathrooms Total Integer: | 3 |
| Building Area Source: | Builder |
| Community Features: | CommonGroundsArea, HomeOwnersAssociation |
| Construction Materials: | Stone, VinylSiding, WoodSiding |
| Cooling: | CentralAir |
| Cooling?: | Yes |
| Directions: | From 76-S (Powhite Parkway) to Old Hundred Rd., take a left (third exit at the traffic circle) onto Otterdale Rd. In 7 miles, turn right on Genito Rd. Community is on your left in .4 mile (just before Horner Park). |
| Disclosures: | CovenantsRestrictionsDisclosure, ExemptDisclaimer |
| Elementary School: | Deep Creek |
| Exterior Features: | IrrigationSprinklers, PavedDriveway |
| Flooring: | CeramicTile, PartiallyCarpeted, Vinyl |
| Foundation Details: | Slab |
| Garage Spaces: | 2.0 |
| Garage?: | Yes |
| Heating: | Electric, ForcedAir |
| Heating?: | Yes |
| High School: | Cosby |
| Interior Features: | TrayCeilings, DiningArea, DoubleVanity, GraniteCounters, HighCeilings, KitchenIsland, Loft, BathInPrimaryBedroom, Pantry, WalkInClosets |
| Laundry Features: | WasherHookup, DryerHookup |
| Levels: | Two |
| Living Area Source: | Builder |
| Lot Size Units: | Acres |
| Middle Or Junior School: | Deep Creek |
| MLS Area Major: | 62 - Chesterfield |
| New Construction?: | Yes |
| Original List Price: | $449,620 |
| Ownership: | Corporate |
| Ownership Type: | Corporation |
| Parcel Number: | 705689892600000 |
| Parking Features: | Attached, DirectAccess, Driveway, Garage, GarageDoorOpener, Oversized, Paved |
| Parking Total: | 2 |
| Patio And Porch Features: | Patio |
| Pool Features: | None |
| Possession: | CloseOfEscrow |
| Property Attached?: | Yes |
| Property Condition: | NewConstruction |
| Roof: | Shingle |
| Rooms Total: | 7 |
| Sewer: | PublicSewer |
| Special Listing Conditions: | CorporateListing |
| State Or Province: | VA |
| Stories: | 2 |
| Stories Total: | 2 |
| Tax Year: | 2025 |
| Water Source: | Public |
| Window Features: | Screens |
| Year Built Details: | New |
| Property Sub Type Additional: | Townhouse |
| County Or Parish: | Chesterfield |
| Below Grade Unfinished Area: | 0.0 |
| Water Heater: | Electric |
| Country Subdivision: | 51041 |
| Record Signature: | -1,377,672,387 |
| Universal Parcel Id: | urn:reso:upi:2.0:US:51041:705689892600000 |
Listing Courtesy of: HHHunt Realty Inc
(804) 240-7652
Mortgage Calculator
All or a portion of the multiple Listing information is provided by the Central Virginia Regional MLS, from a copyrighted compilation of Listings. All Central Virginia Regional MLS information provided is deemed reliable but is not guaranteed accurate. The compilation of Listings and each individual Listing are ©2026 Central Virginia Regional MLS. All rights reserved.
Central Virginia Regional MLS data last updated on October 08, 2026 06:06 PM - ET
Property Last Updated: October 08, 2026 06:06 PM - ET
