1700 Tigers Road
Manakin Sabot, VA 23103
$1,649,000
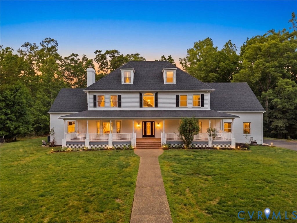
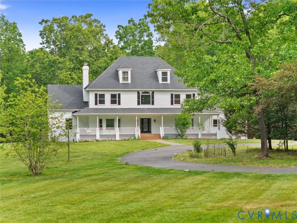
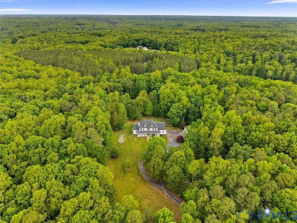
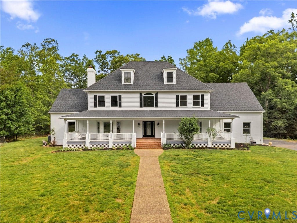
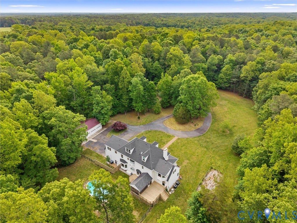
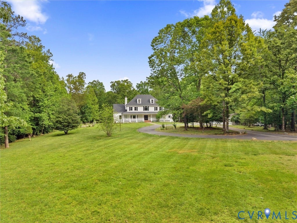
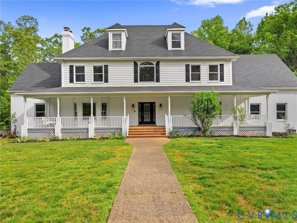
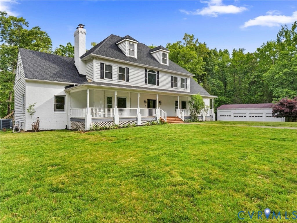
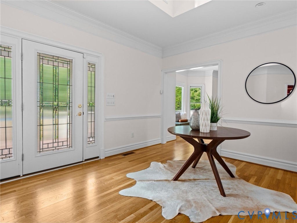
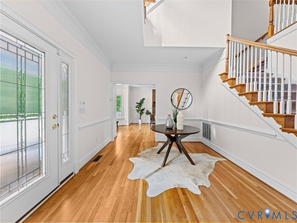
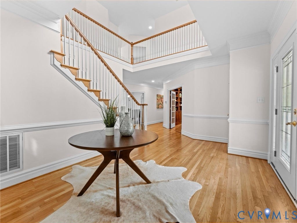
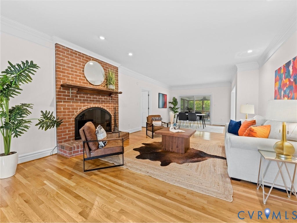
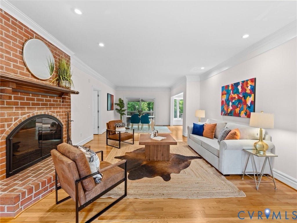
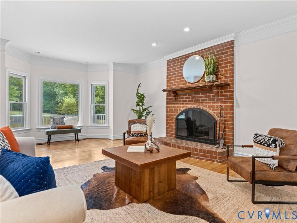
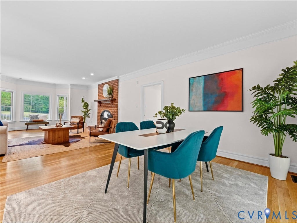
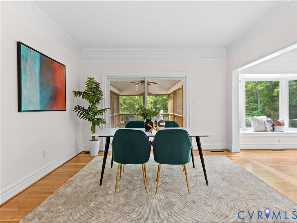
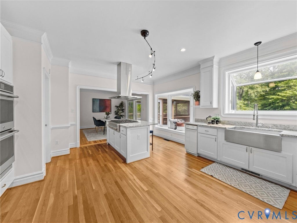
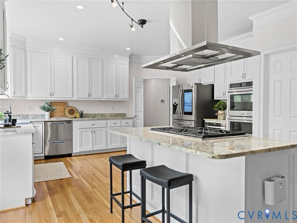
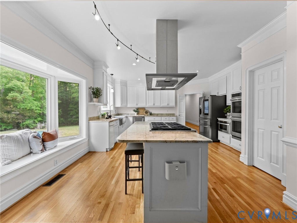
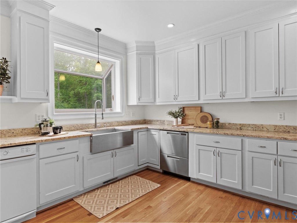
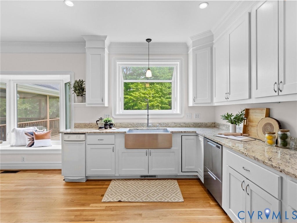
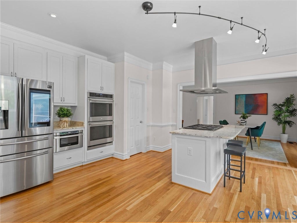
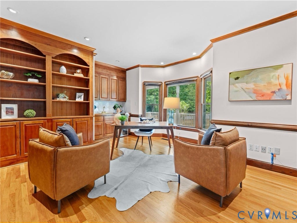
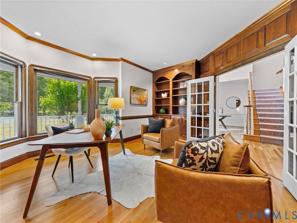
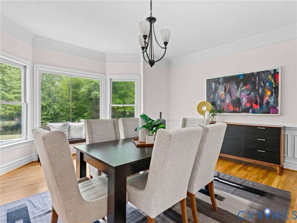
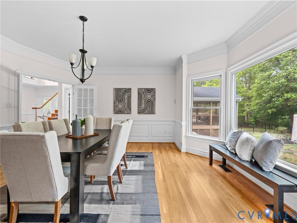
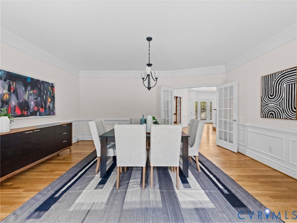
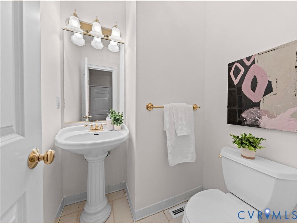
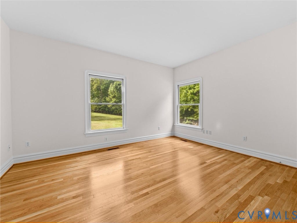
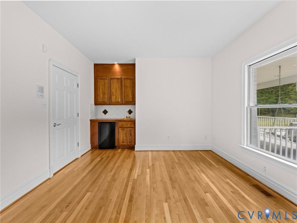
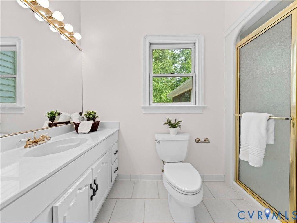
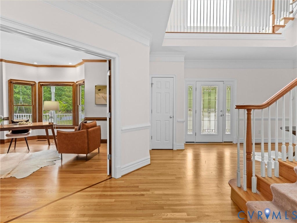
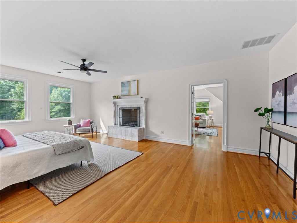
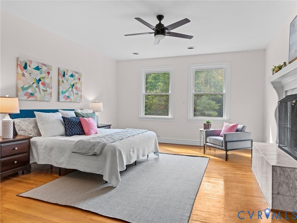
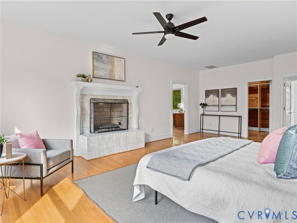
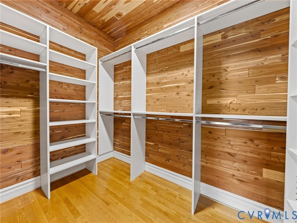
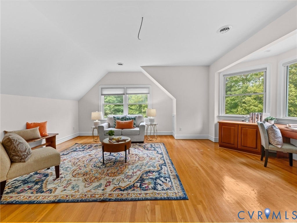
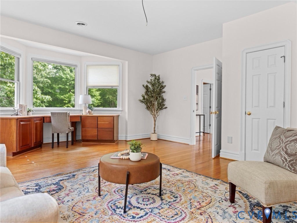
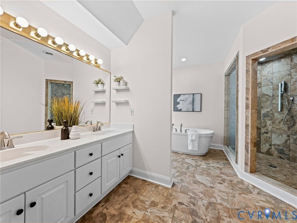
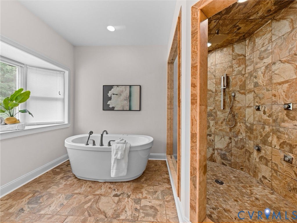
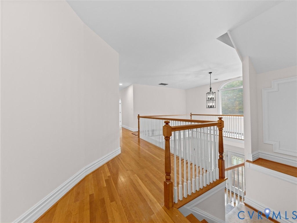
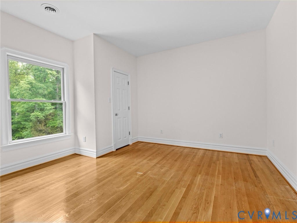
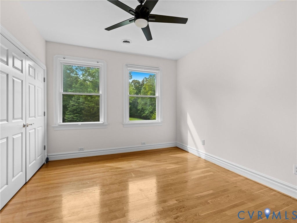
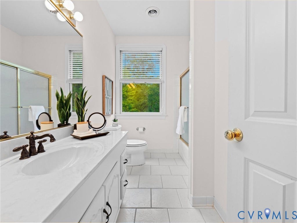
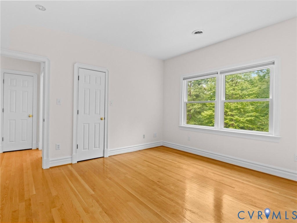
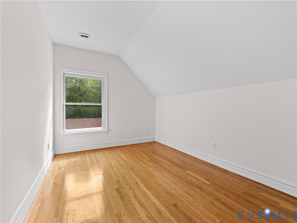
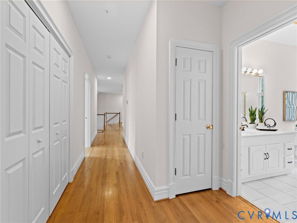
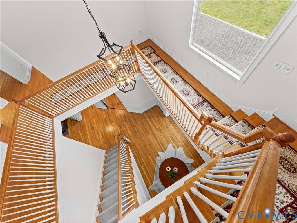
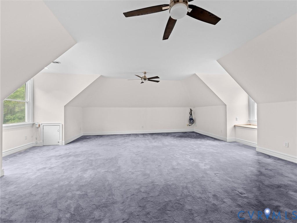
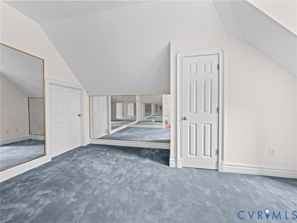
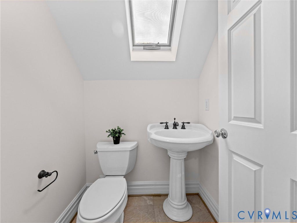
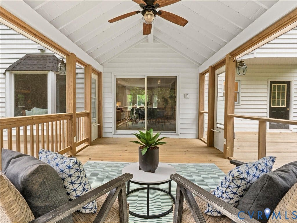
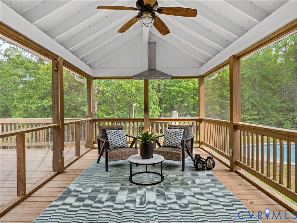
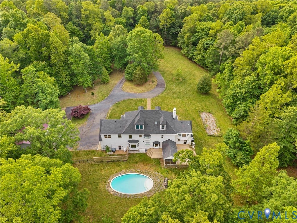
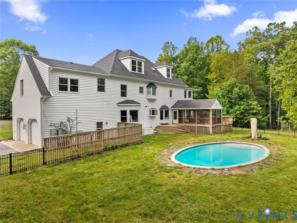
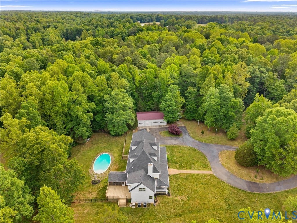
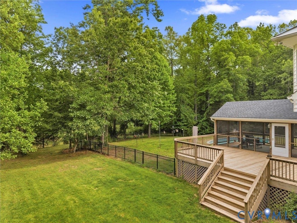
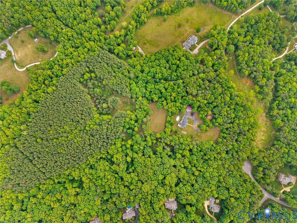
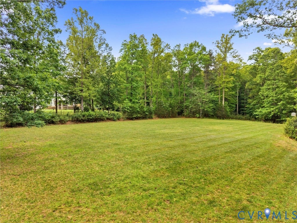
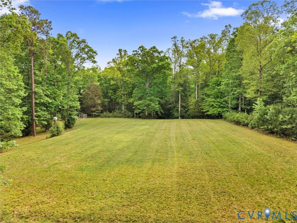
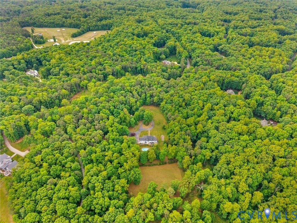
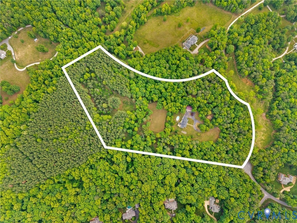
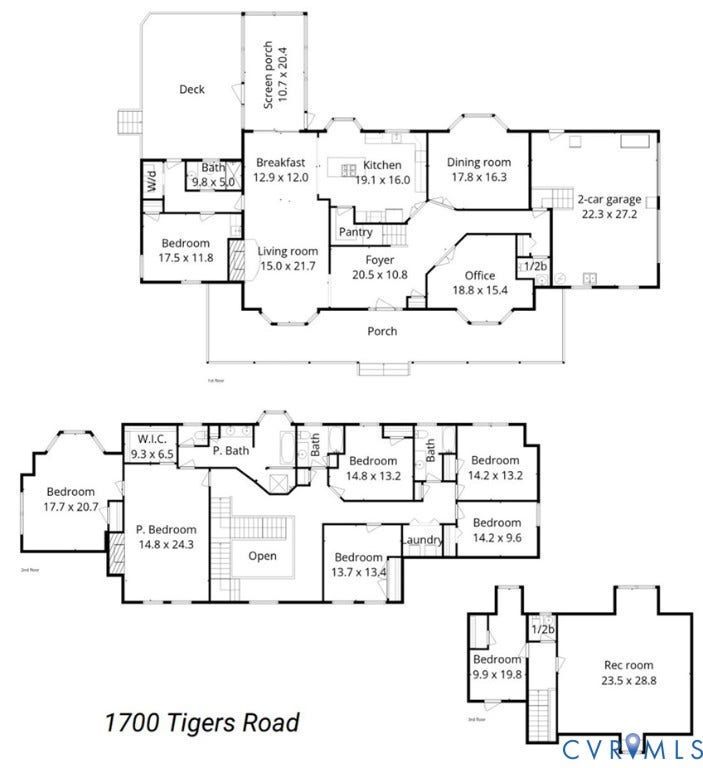
Spectacular Manakin Sabot estate in Rochambeau Farms! Set on 22 acres in one of the area’s most desirable locations, this exceptional property offers the perfect blend of elegance, comfort, privacy, and recreation. The stunning six-bedroom home is complemented by a sparkling pool, attached two-car garage, and an impressive detached four-bay shop/garage ideal for collectors, hobbyists, or specialty vehicles. Built in 1998, this timeless white estate home features freshly painted interiors and newly refinished first-level floors. A dramatic three-story foyer opens to gracious yet inviting living spaces designed for entertaining and everyday living. Enjoy evenings around the living room fireplace, relax on the screened porch overlooking the pool, or take in sweeping countryside views. Off the foyer, a richly paneled library provides the perfect home office or retreat, while the elegant dining room overlooks the grounds. The bright white kitchen opens to the family room and casual dining area and features granite countertops, upscale appliances, and abundant workspace. A first-floor bedroom, full bath, laundry area, and half bath add flexibility and convenience. Upstairs, the luxurious primary suite includes a renovated bath and adjoining flex space ideal for an office, nursery, fitness studio, or sitting room. Four additional bedrooms, two full baths, and another laundry room complete the second level. The third floor offers expansive bonus space with a half bath perfect for a playroom, media room, guest suite, or gym. Outside, the private acreage includes open and wooded land, a lighted ...
+ Read More| Listing Id: | 2623891 |
|---|---|
| List Price: | $1,649,000 |
| Property Type: | Residential |
| Property Sub Type: | SingleFamilyResidence |
| Status: | Active |
| Bedrooms Total: | 6 |
| Bathrooms Full: | 4 |
| Bathrooms Half: | 2 |
| Living Area: | 5,573 |
| Association Fee: | $350 |
| Tax Annual Amount: | $7,648 |
| Lot Size Acres: | 22.41 |
| Architectural Style: | Custom,Farmhouse |
| Waterfront?: | No |
| City: | Manakin Sabot |
| Subdivision: | Rochambeau Farms |
| Postal Code: | 23103 |
| Year Built: | 1998 |
| Above Grade Finished Area: | 5,573.0 |
| Appliances: | BuiltInOven, DoubleOven, Dryer, Dishwasher, ElectricWaterHeater, GasCooking, Refrigerator, RangeHood, TrashCompactor, WineCooler, Washer |
| Association Fee: | $350 |
| Association Fee Frequency: | Annually |
| Association Fee Includes: | RoadMaintenance |
| Association?: | Yes |
| Attached Garage?: | Yes |
| Basement: | CrawlSpace |
| Basement Yn: | No |
| Bathrooms Total Integer: | 6 |
| Building Area Source: | Appraiser |
| Construction Materials: | Drywall, Frame, VinylSiding |
| Cooling: | HeatPump, Zoned |
| Cooling?: | Yes |
| Directions: | Use Apple or Google Maps and put in 899 Cedar Run Rd Manakin Sabot for the best access to the home This will take you to a cul-de-sac where Tigers Rd begins and you will see the signs. |
| Door Features: | FrenchDoors, SlidingDoors |
| Elementary School: | Randolph |
| Exterior Features: | Deck, SprinklerIrrigation, Lighting, OutBuildings, Porch, PavedDriveway |
| Fencing: | BackYard, Fenced |
| Fireplace Features: | Gas |
| Fireplaces Total: | 2 |
| Flooring: | Carpet, CeramicTile, Wood |
| Garage Spaces: | 4.0 |
| Garage?: | Yes |
| Heating: | Electric, HeatPump, Zoned |
| Heating?: | Yes |
| High School: | Goochland |
| Horse Amenities: | HorsesAllowed |
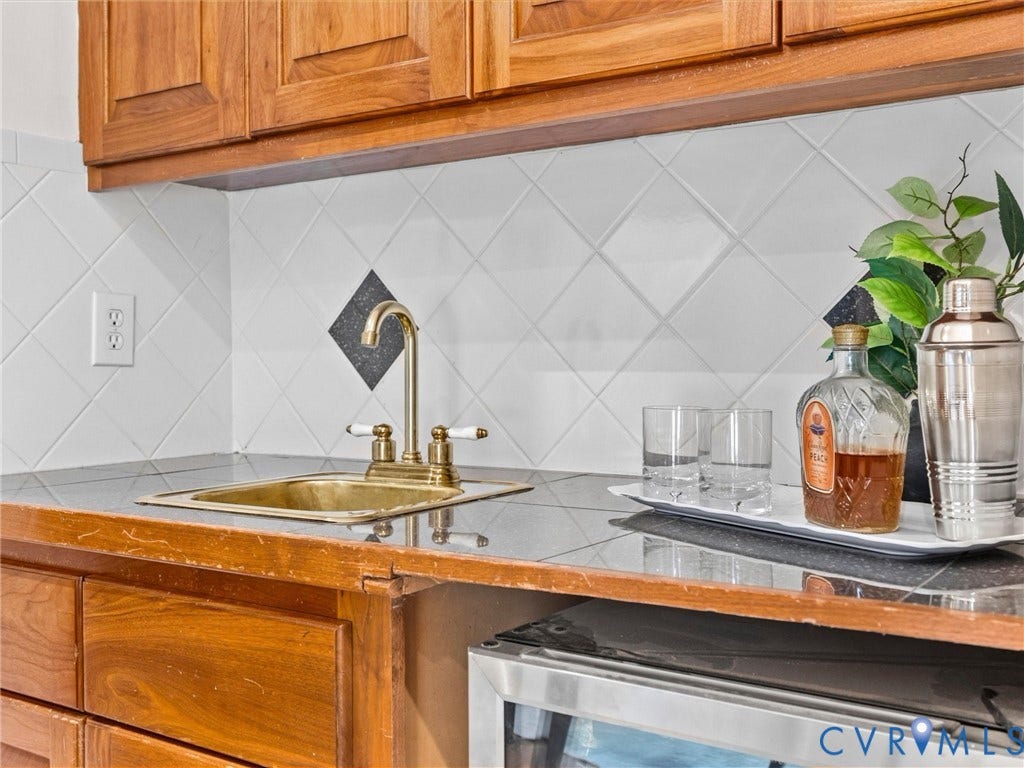
| Interior Features: | WetBar, Bookcases, BuiltInFeatures, BedroomOnMainLevel, BreakfastArea, BayWindow, CathedralCeilings, SeparateFormalDiningRoom, DoubleVanity, EnSuiteBathroom, FrenchDoorsAtriumDoors, FullBathOnMainLevel, Fireplace, GraniteCounters, HighCeilings, KitchenIsland, BathInPrimaryBedroom, Pantry, RecessedLighting, WalkInClosets, Workshop |
| Laundry Features: | WasherHookup, DryerHookup |
| Listing Agreement: | ExclusiveRightToSell |
| Living Area Source: | Appraiser |
| Lot Features: | DeadEnd, Landscaped, Wooded, CulDeSac, Level |
| Lot Size Area: | 22.41 |
| Lot Size Units: | Acres |
| Middle Or Junior School: | Goochland |
| MLS Area Major: | 24 - Goochland |
| Original List Price: | $1,750,000 |
| Other Equipment: | Generator |
| Other Structures: | Outbuilding |
| Ownership: | Individuals |
| Ownership Type: | SoleProprietor |
| Parcel Number: | 57-31-0-7-0 |
| Parking Features: | Attached, CircularDriveway, Driveway, Detached, Garage, GarageDoorOpener, Oversized, Paved |
| Parking Total: | 4 |
| Patio And Porch Features: | FrontPorch, Screened, Deck, Porch |
| Pool Features: | InGround, Pool |
| Possession: | CloseOfEscrow |
| Postal Code Plus4: | 3172 |
| Property Condition: | Resale |
| Rooms Total: | 15 |
| Sewer: | SepticTank |
| State Or Province: | VA |
| Stories Total: | 2 |
| Tax Assessed Value: | $2,215,500 |
| Tax Year: | 2026 |
| Topography: | Level |
| Water Source: | Well |
| Year Built Details: | Actual |
| Zoning Description: | A-2 |
| Property Sub Type Additional: | SingleFamilyResidence |
| County Or Parish: | Goochland |
| Below Grade Unfinished Area: | 0.0 |
| Water Heater: | Electric |
| Country Subdivision: | 51075 |
| Record Signature: | -312,216,853 |
| Universal Parcel Id: | urn:reso:upi:2.0:US:51075:57-31-0-7-0 |
| Fireplace?: | Yes |
| Horse?: | Yes |
Listing Courtesy of: Shaheen Ruth Martin & Fonville
info@srmfre.com
Mortgage Calculator
All or a portion of the multiple Listing information is provided by the Central Virginia Regional MLS, from a copyrighted compilation of Listings. All Central Virginia Regional MLS information provided is deemed reliable but is not guaranteed accurate. The compilation of Listings and each individual Listing are ©2026 Central Virginia Regional MLS. All rights reserved.
Central Virginia Regional MLS data last updated on October 08, 2026 06:06 PM - ET
Property Last Updated: October 08, 2026 06:06 PM - ET
