17 Quail Run Drive
Manakin Sabot, VA 23103
$1,690,000
Open Houses
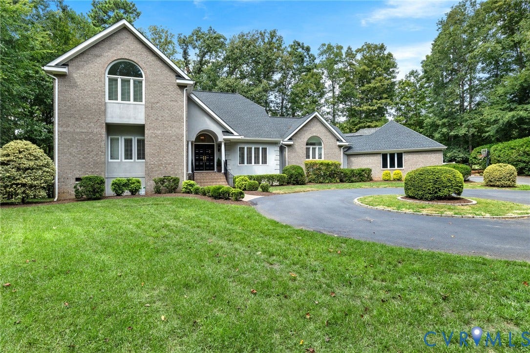
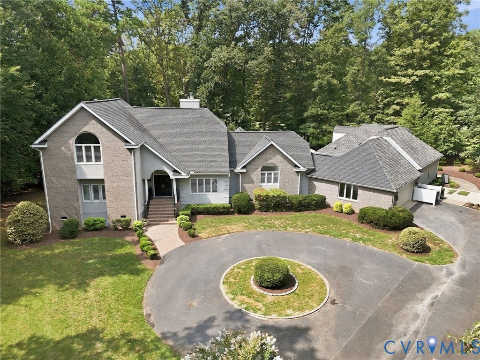
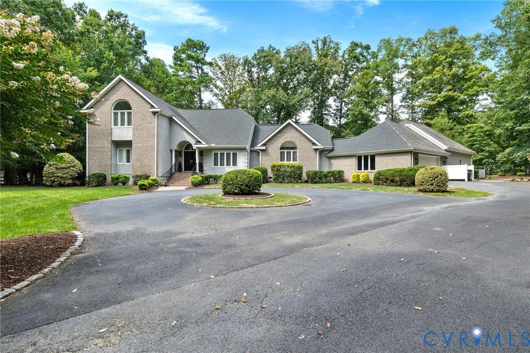
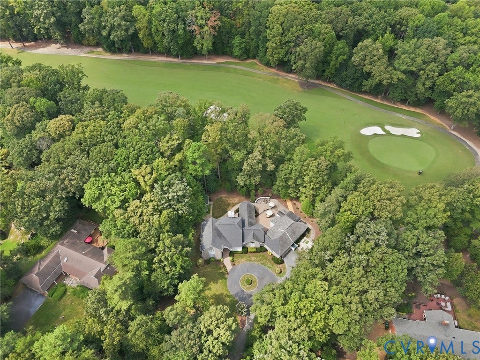
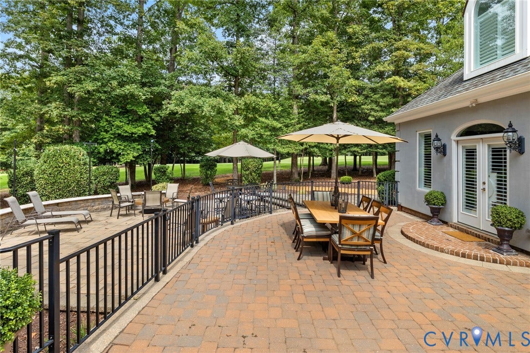
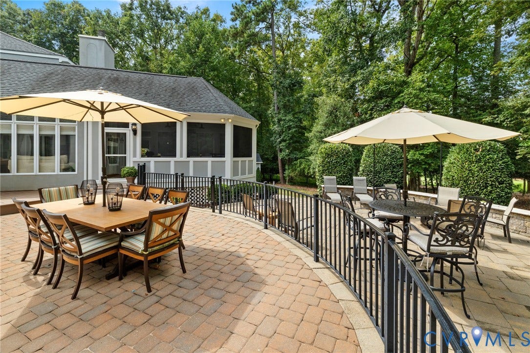
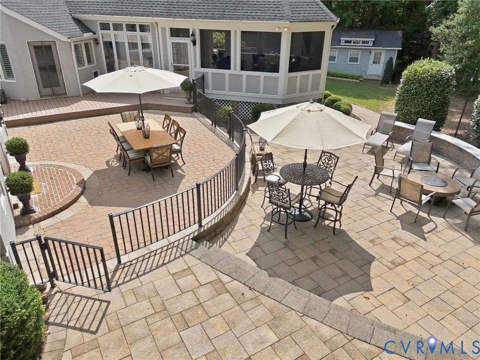
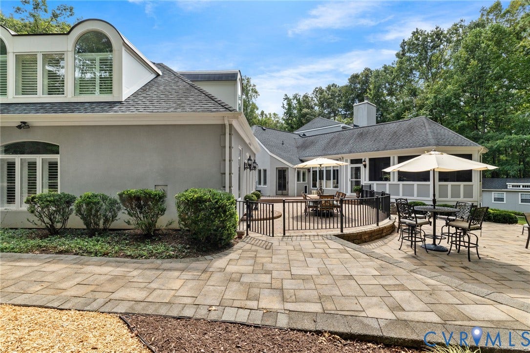
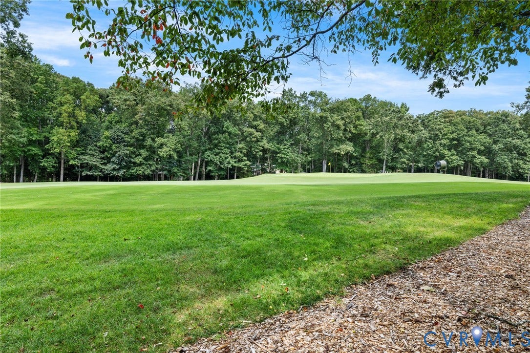
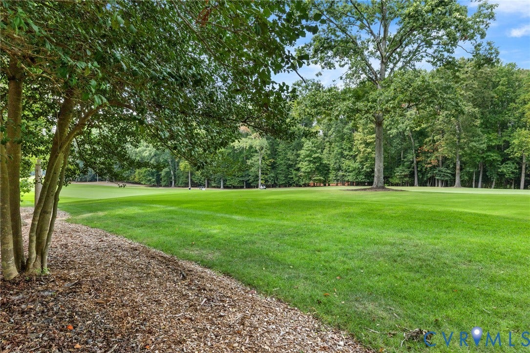
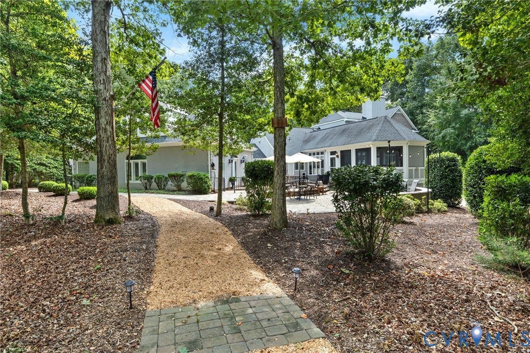
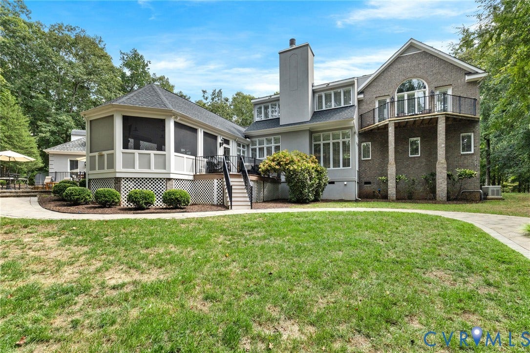
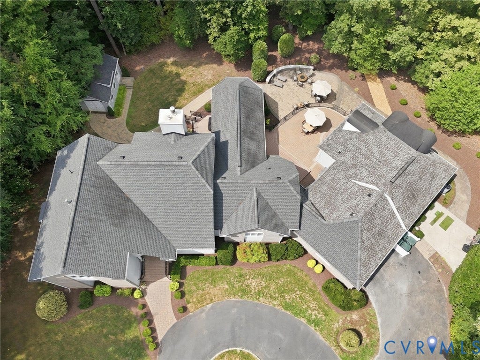
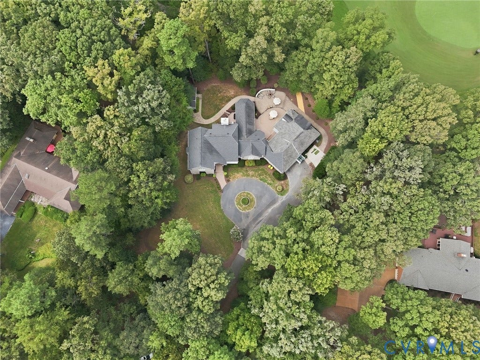
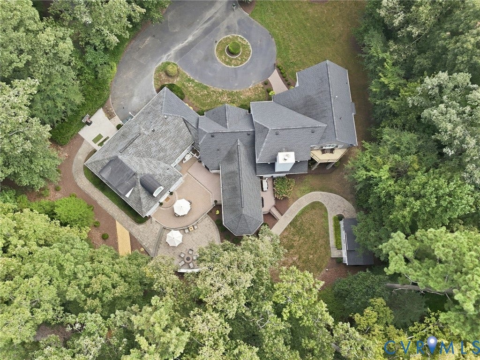
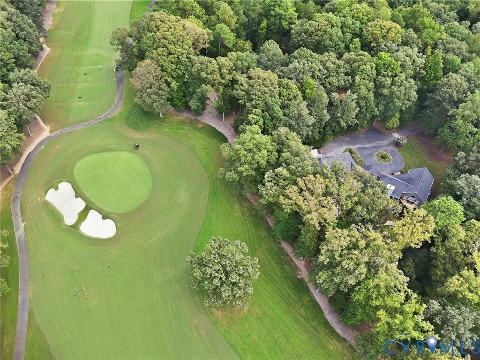
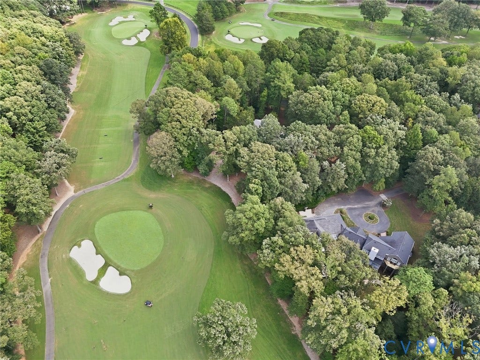
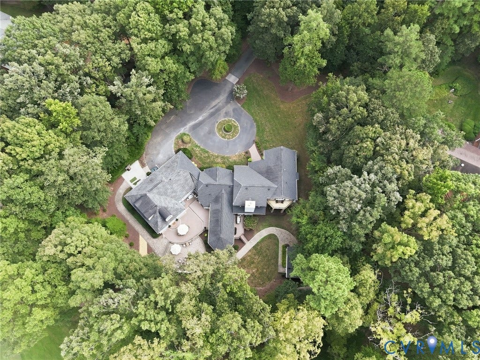
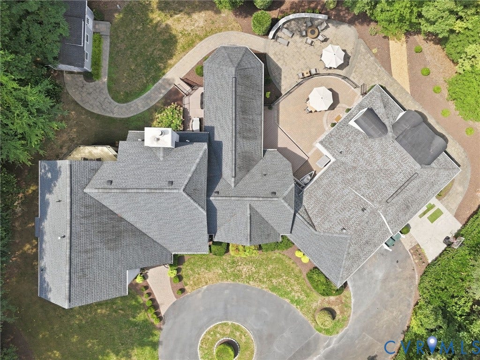
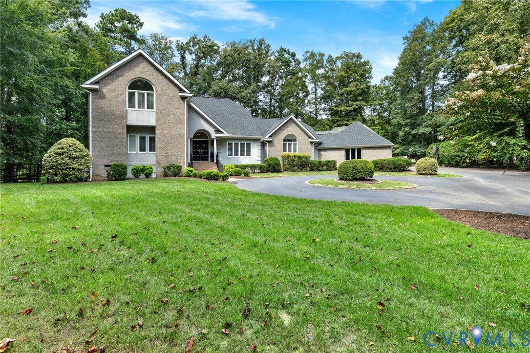
17 Quail Run is beautifully situated on a quiet cul-de-sac street with the Manakin course of Hermitage Country Club at it's back. Overlooking the third hole, this elegant home was custom built by Steve Harmon in 1995 and has been impeccably maintained by its original owner. Boasting a brick and dryvit exterior, paver terrace and composite decking, this home has a very low maintenance exterior, keeping it on par with the newest built homes.
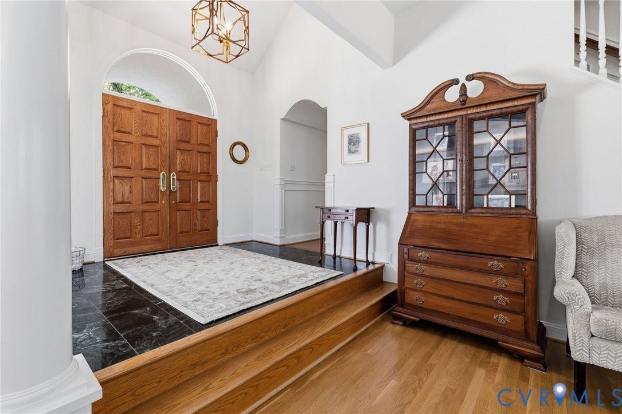
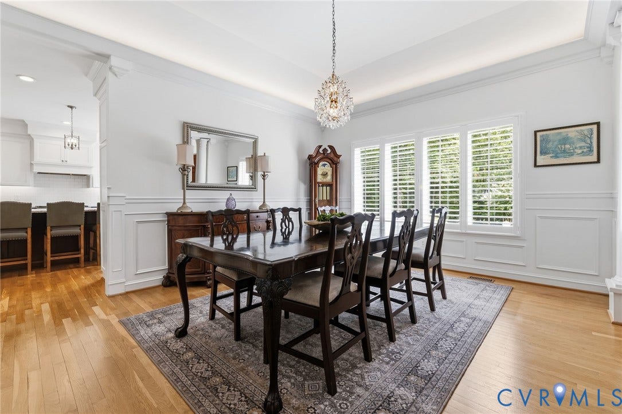
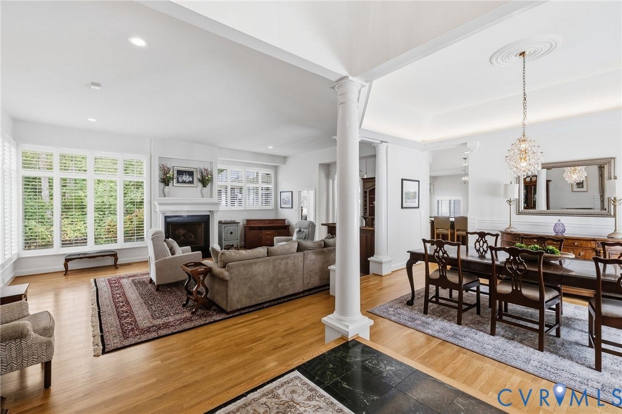
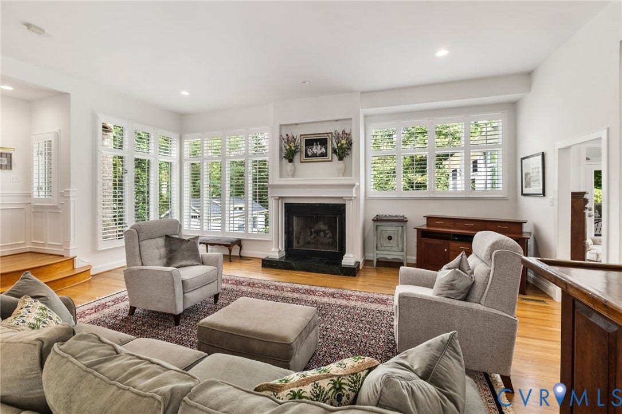
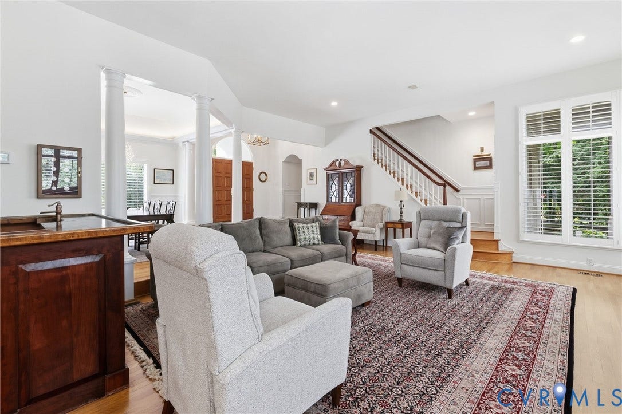
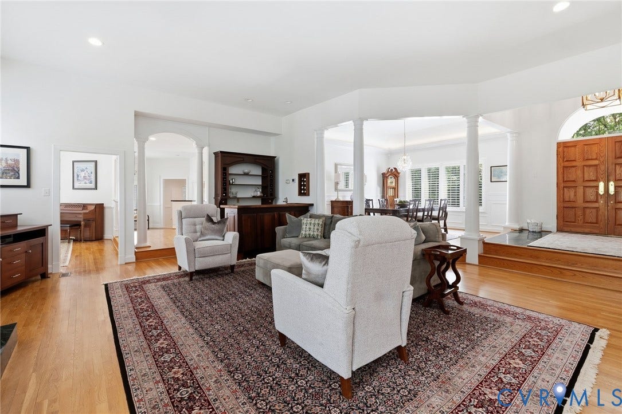
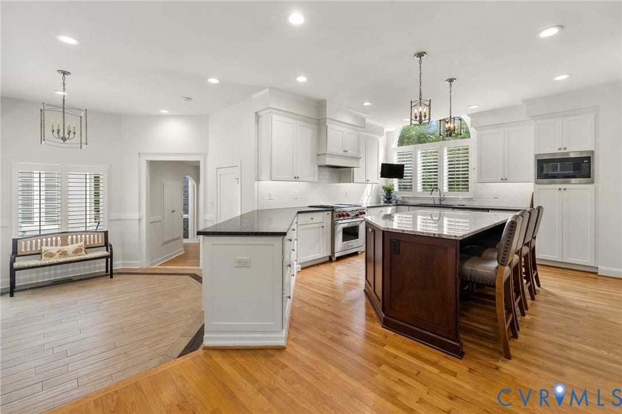
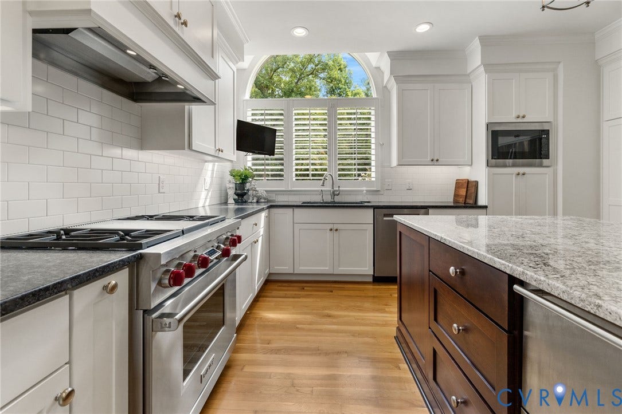
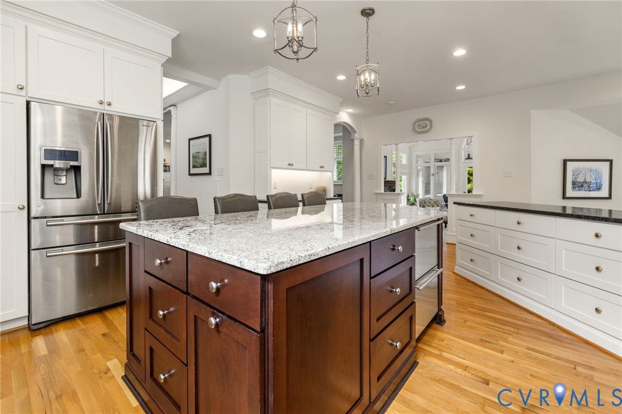
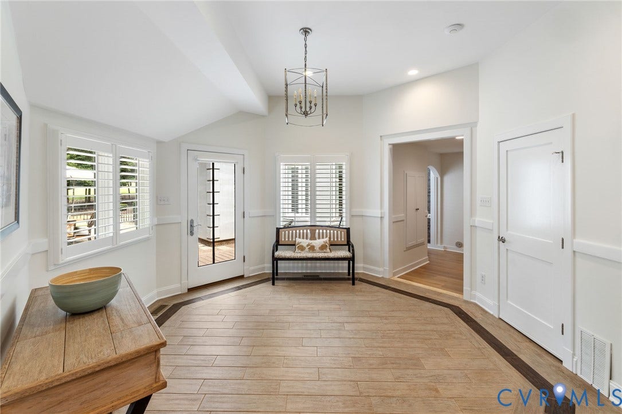
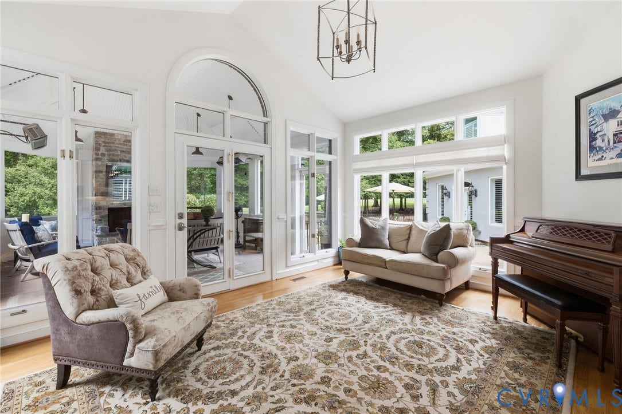
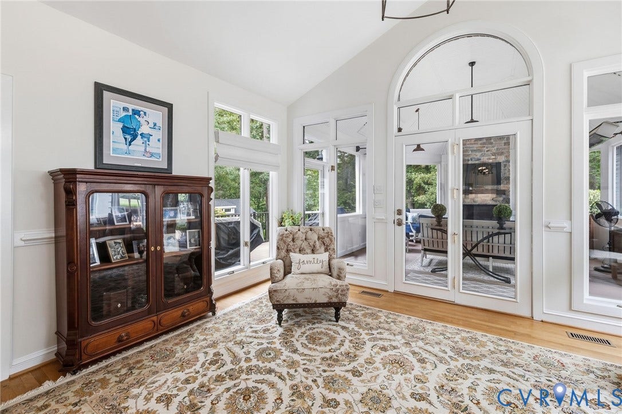
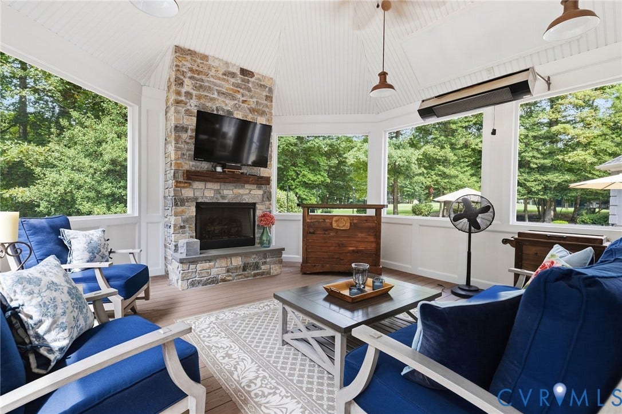
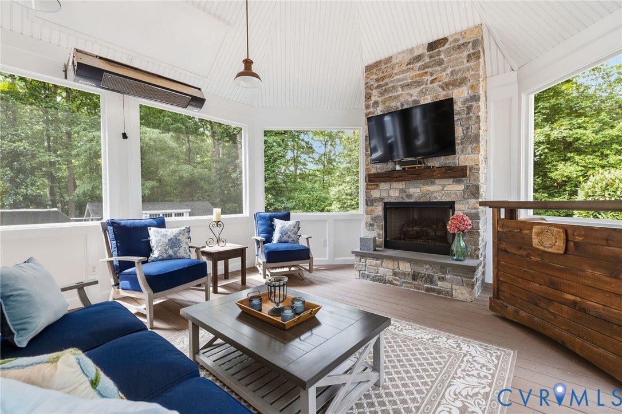
As you enter, the foyer opens to the formal dining room and living room with beautiful hard wood floors and sweeping golf course views. Remodeled in 2017, the kitchen is perfect for entertaining with a large center island, Wolf range, custom cabinetry and high-end appliances. The sunroom opens to the incredible screened porch where a fireplace and propane heaters make this a popular spot to watch football. The two-tiered terrace overlooking the golf course gives even more entertainment options!
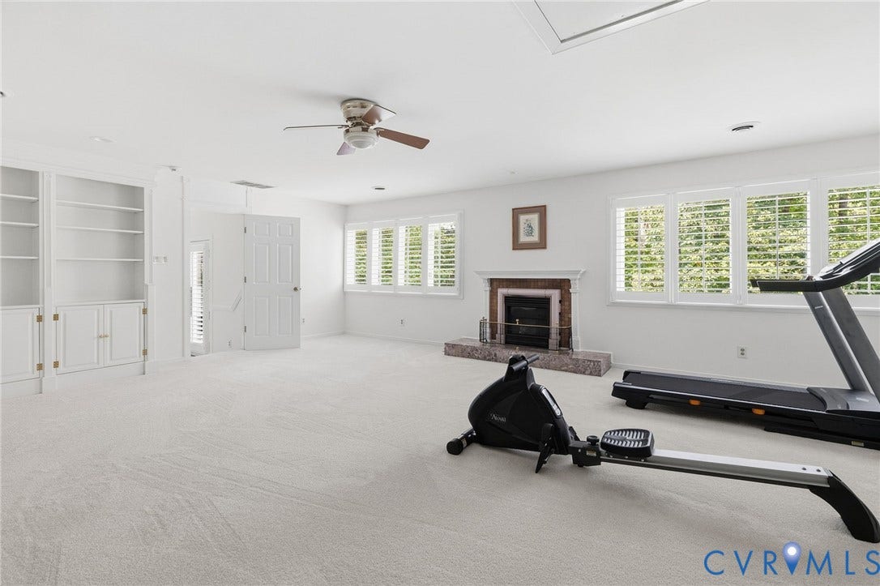
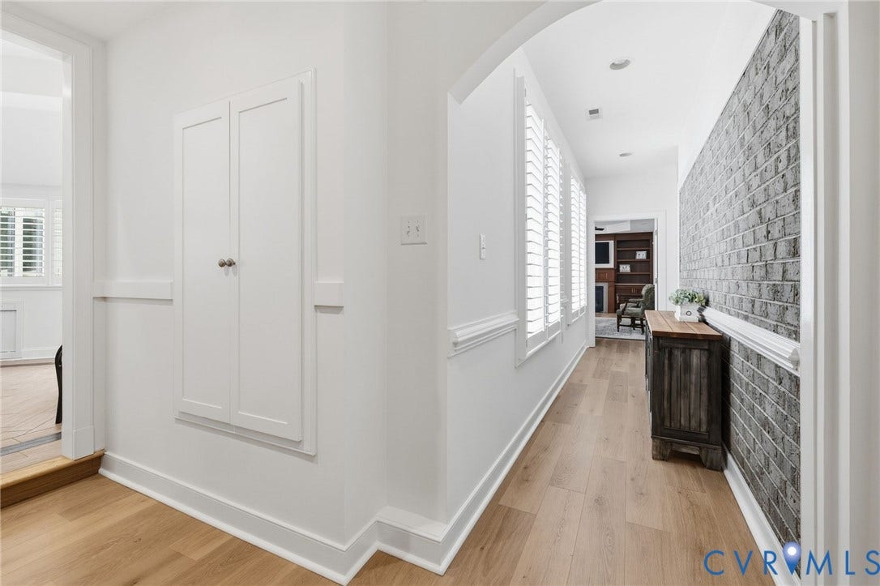
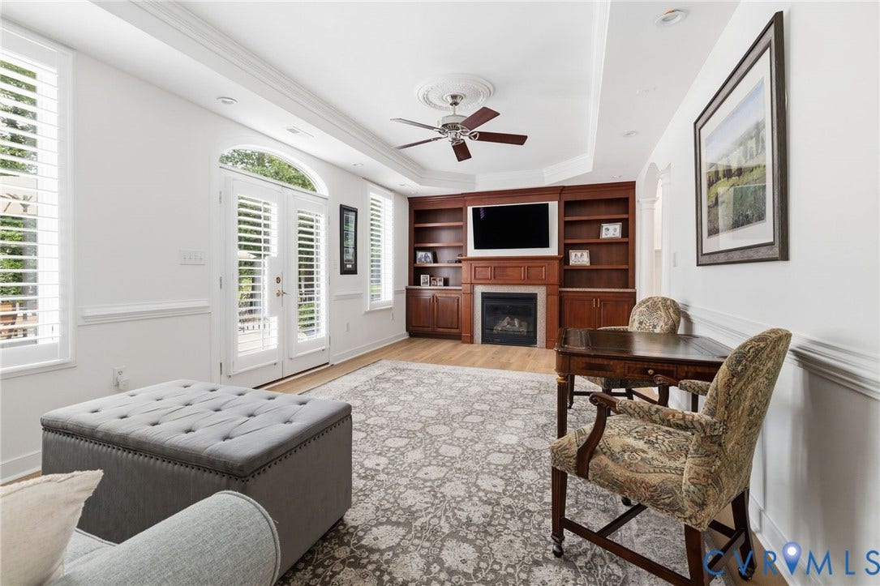
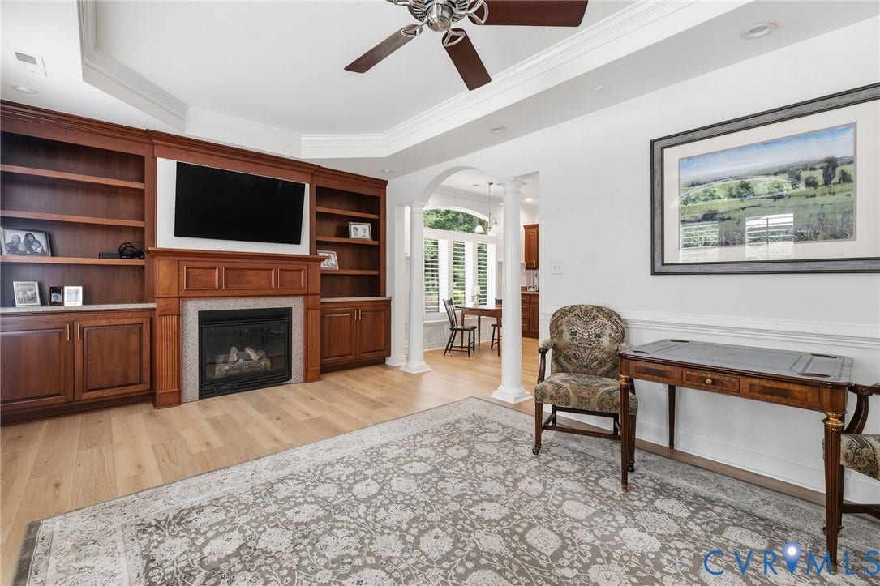
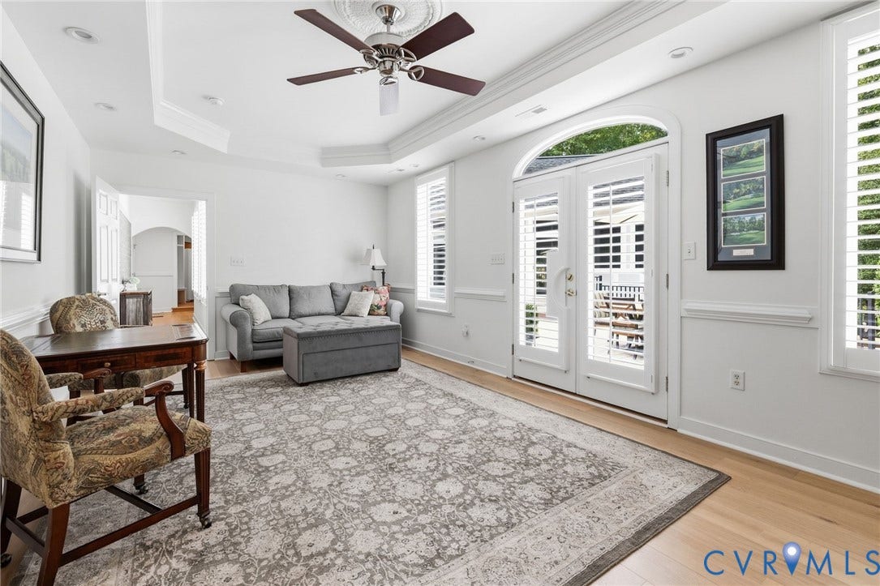
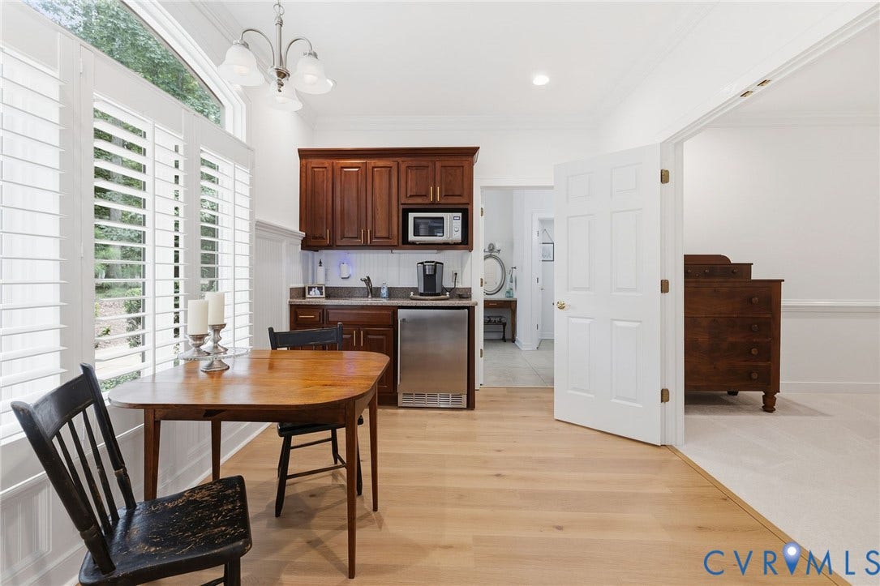
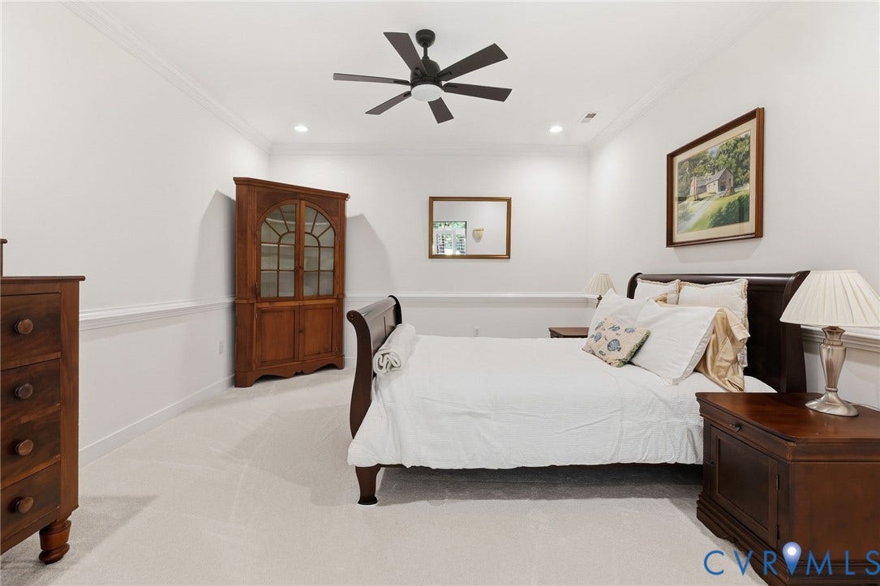
Added in 2006, the private first-floor in-law or guest suite functions as a home within the home. Truly the perfect setup for aging parents, adult children, au pair or even as a first-floor primary suite. This wing offers a living room with custom built-ins and fireplace, kitchenette, dining area, spacious bedroom, full bath, walk-in closet and private entrance.
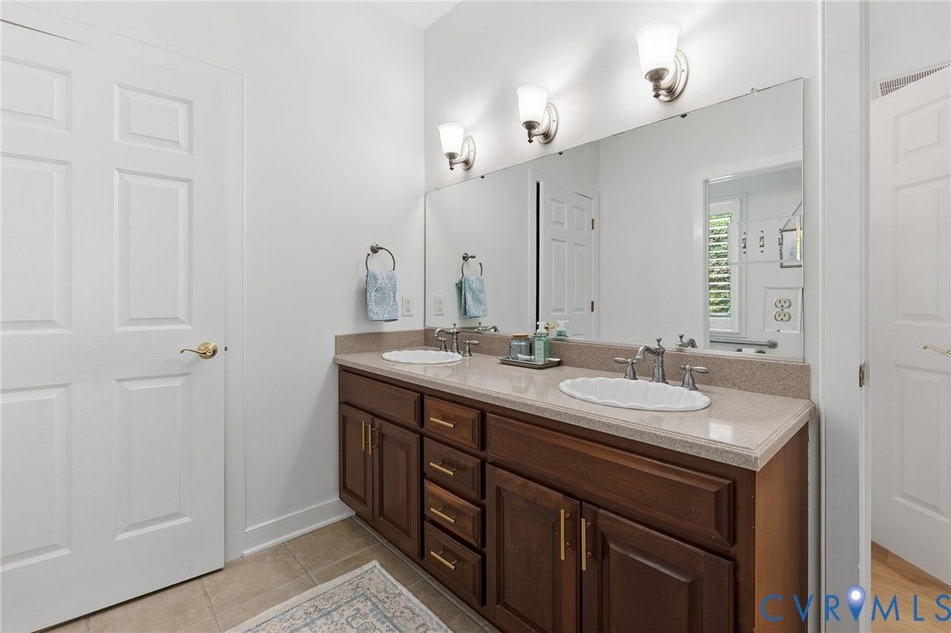
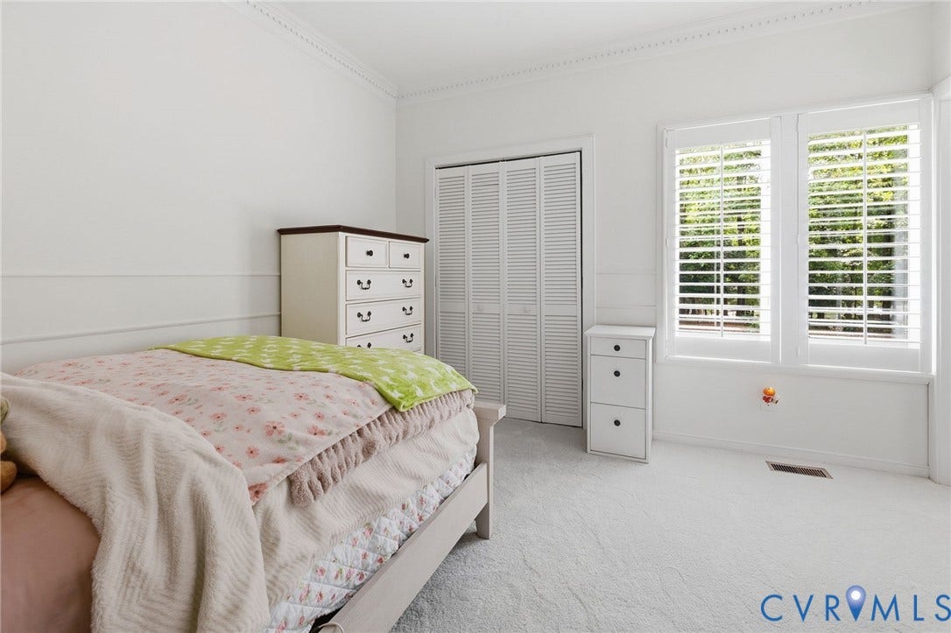
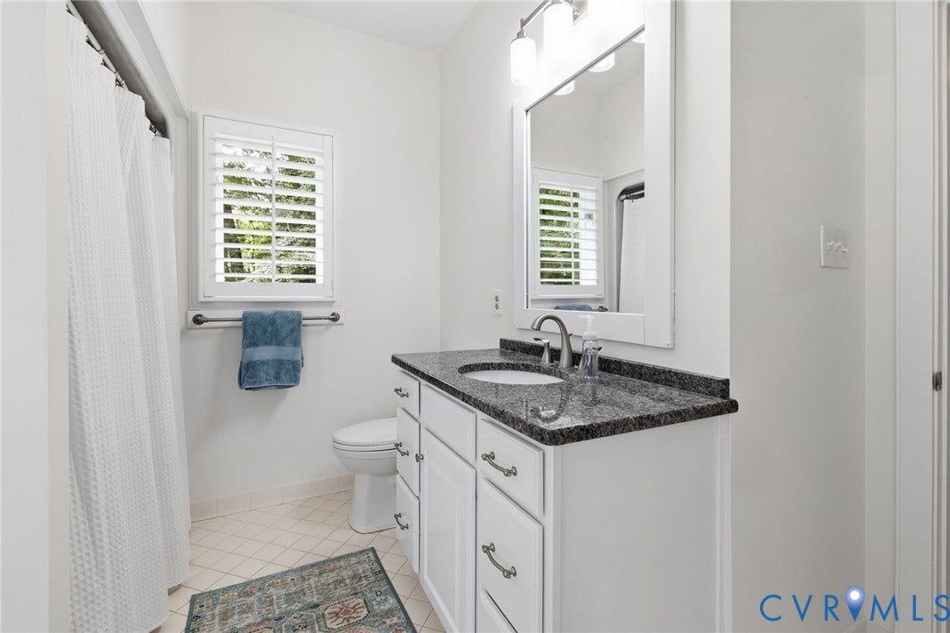
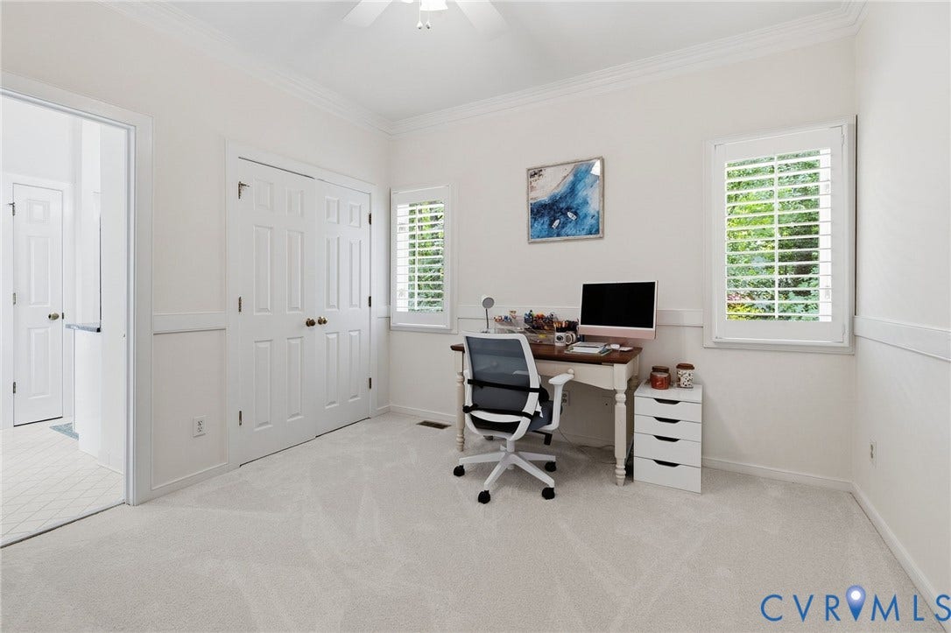
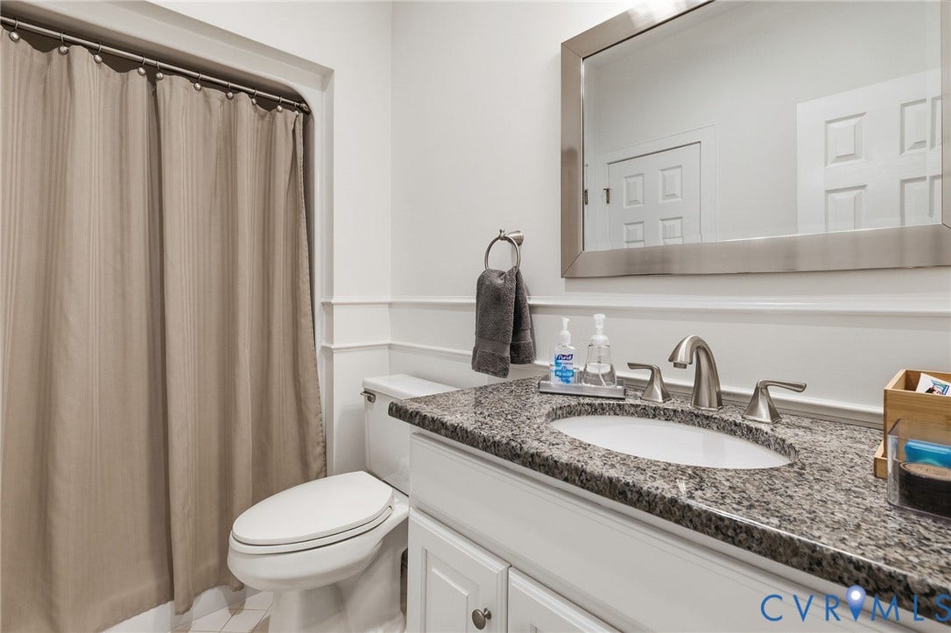
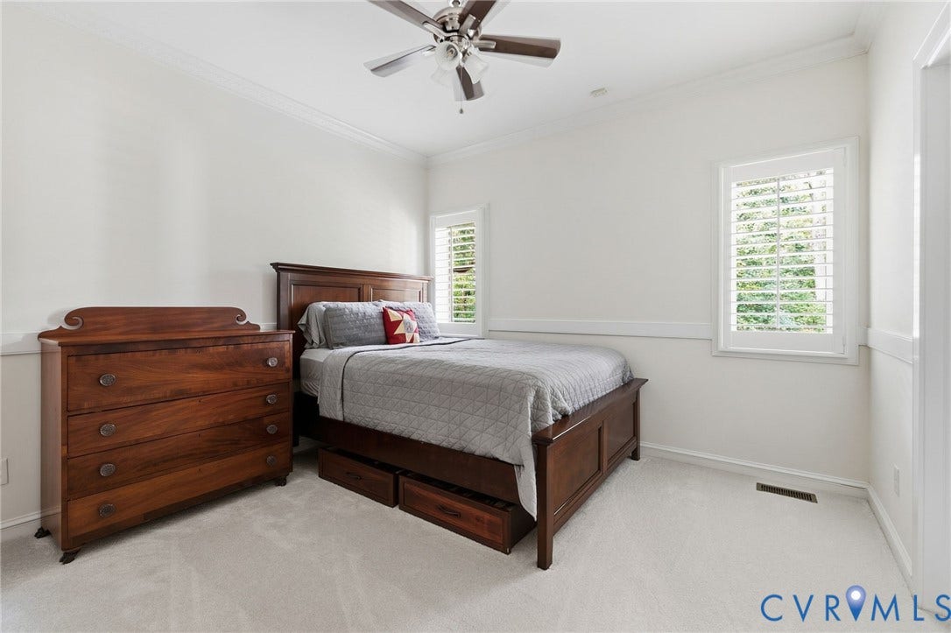
Three additional bedrooms complete the first floor, including two connected by a Jack-and-Jill bath and a third with direct bath access.
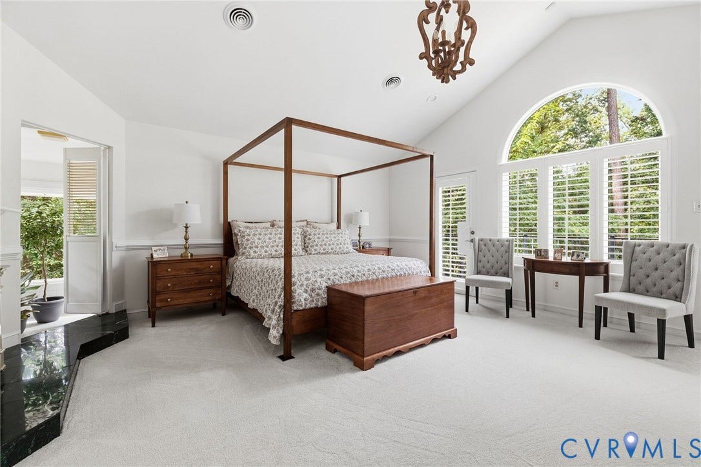
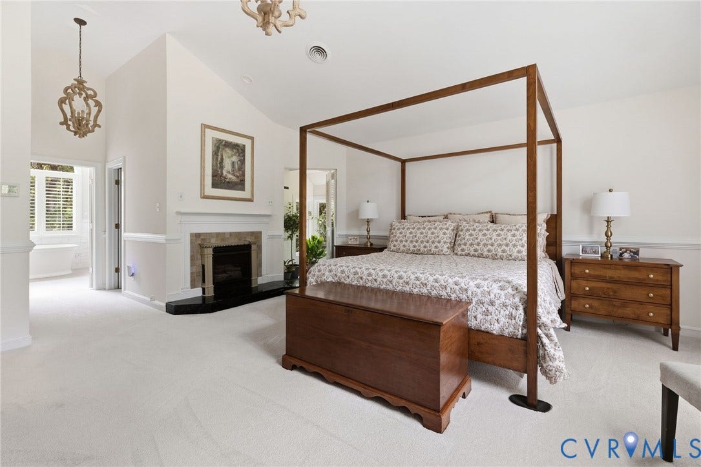
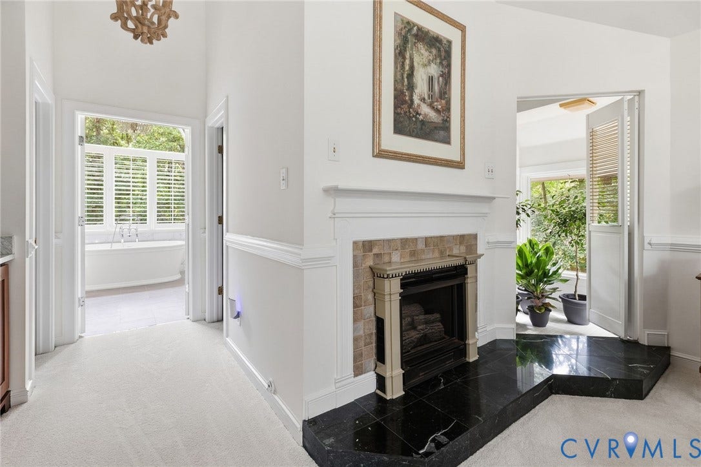
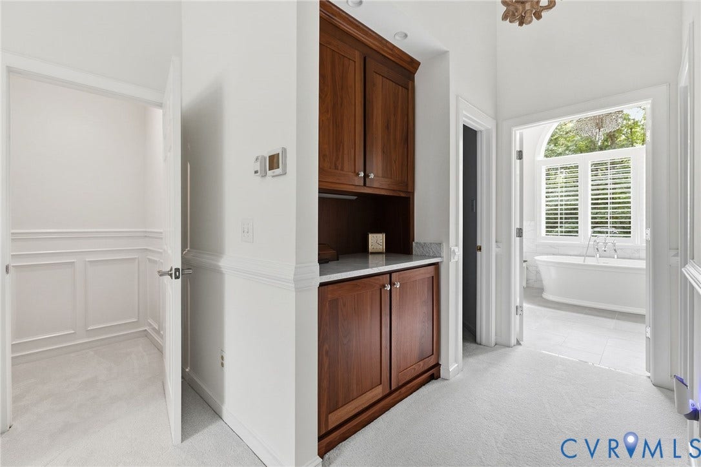
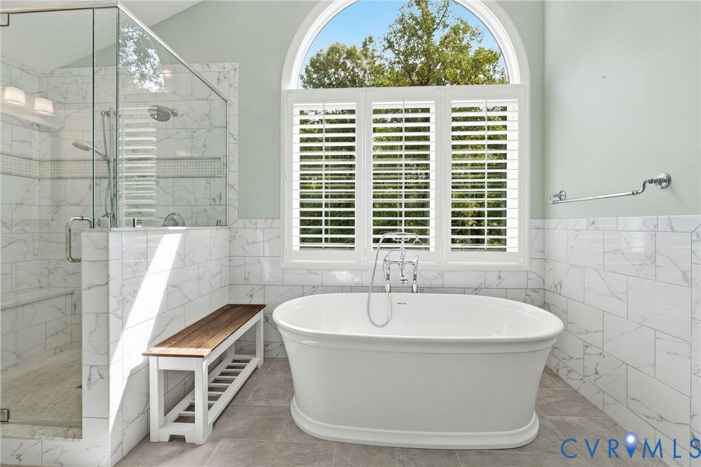
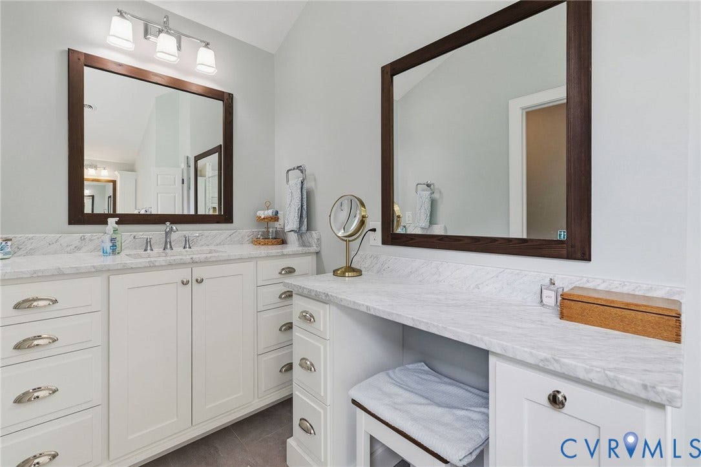
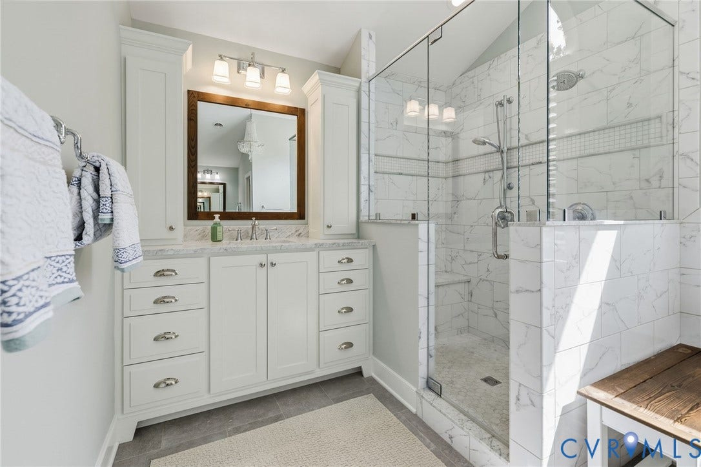
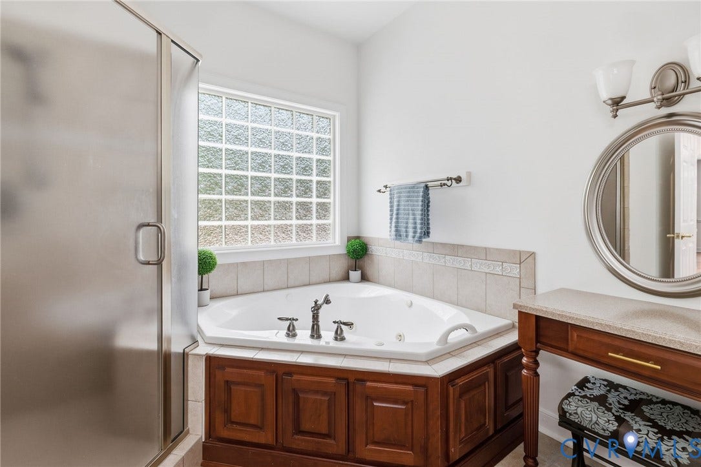
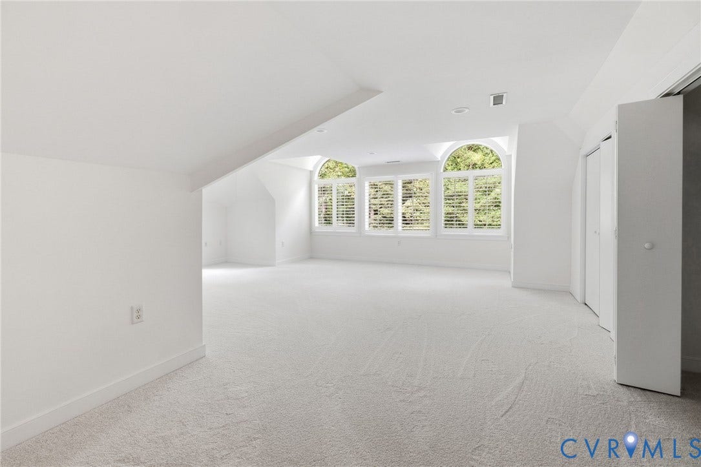
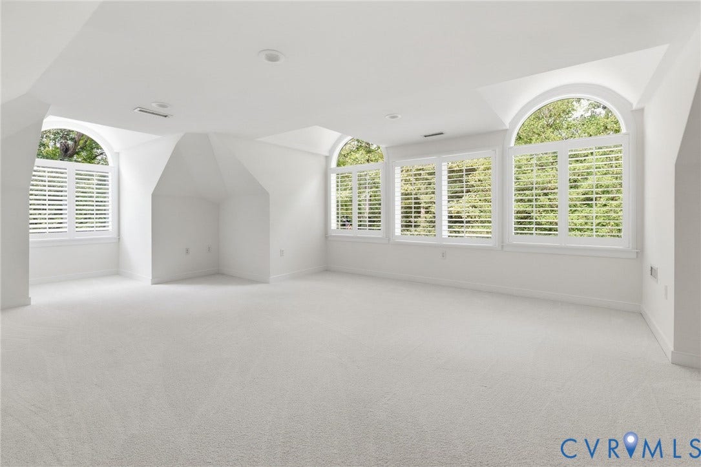
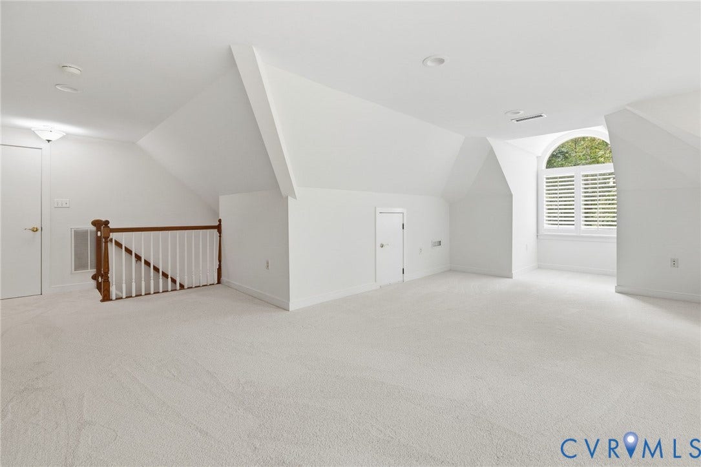
Upstairs, the impressive primary suite features vaulted ...
| Listing Id: | 2625229 |
|---|---|
| List Price: | $1,690,000 |
| Property Type: | Residential |
| Property Sub Type: | SingleFamilyResidence |
| Status: | Active |
| Bedrooms Total: | 5 |
| Bathrooms Full: | 4 |
| Living Area: | 5,514 |
| Association Fee: | $250 |
| Tax Annual Amount: | $6,510 |
| Lot Size Acres: | 1.489 |
| Architectural Style: | Transitional |
| Waterfront?: | No |
| City: | Manakin Sabot |
| Subdivision: | Broad Run II |
| Postal Code: | 23103 |
| Year Built: | 1995 |
| Above Grade Finished Area: | 5,514.0 |
| Accessibility Features: | AccessibleFullBath, AccessibleBedroom, GrabBars |
| Appliances: | BuiltInOven, Dishwasher, ElectricWaterHeater, GasCooking, Microwave, Stove |
| Association Fee: | $250 |
| Association Fee Frequency: | Annually |
| Association Fee Includes: | CommonAreas |
| Association?: | Yes |
| Attached Garage?: | Yes |
| Basement: | CrawlSpace |
| Basement Yn: | No |
| Bathrooms Total Integer: | 4 |
| Building Area Source: | Assessor |
| Construction Materials: | Brick, Drywall, Frame, SyntheticStucco |
| Cooling: | CentralAir, Zoned |
| Cooling?: | Yes |
| Elementary School: | Randolph |
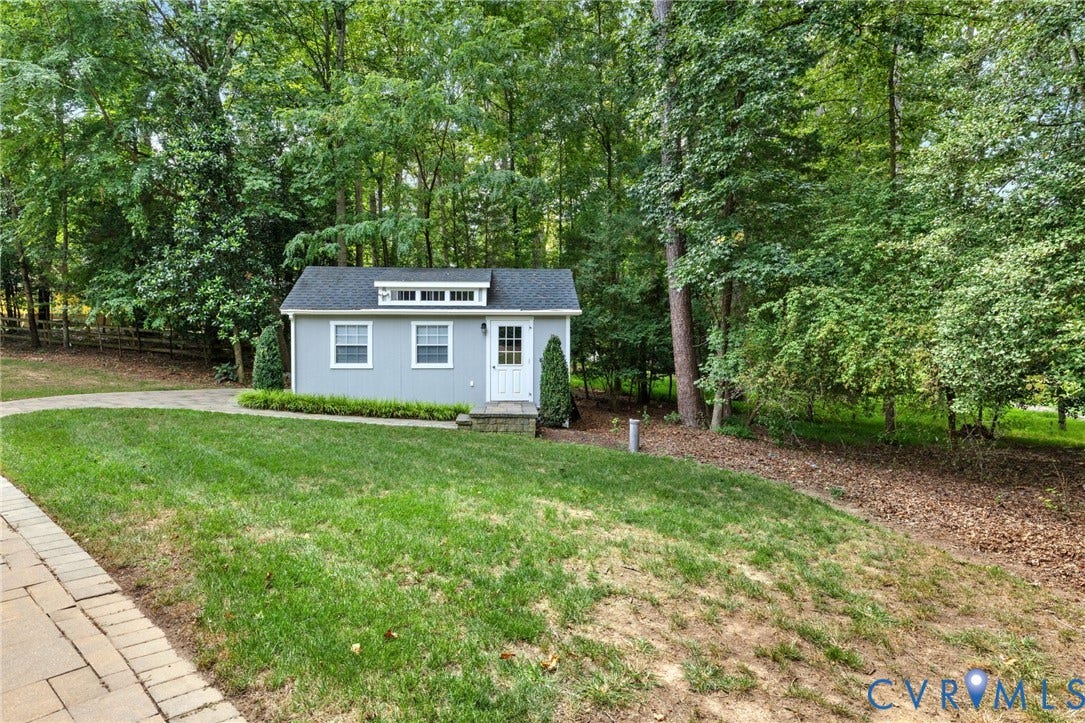
| Exterior Features: | Deck, Lighting, Porch, Storage, Shed, PavedDriveway |
| Fencing: | None |
| Fireplace Features: | Gas |
| Fireplaces Total: | 5 |
| Flooring: | CeramicTile, PartiallyCarpeted, Wood |
| Garage Spaces: | 2.5 |
| Garage?: | Yes |
| Heating: | Electric, HeatPump, NaturalGas, Zoned |
| Heating?: | Yes |
| High School: | Goochland |
| Interior Features: | Bookcases, BuiltInFeatures, BedroomOnMainLevel, CeilingFans, CathedralCeilings, DiningArea, DoubleVanity, EatInKitchen, EnSuiteBathroom, FullBathOnMainLevel, Fireplace, GraniteCounters, HighCeilings, KitchenIsland, BathInPrimaryBedroom, MainLevelPrimary, RecessedLighting |
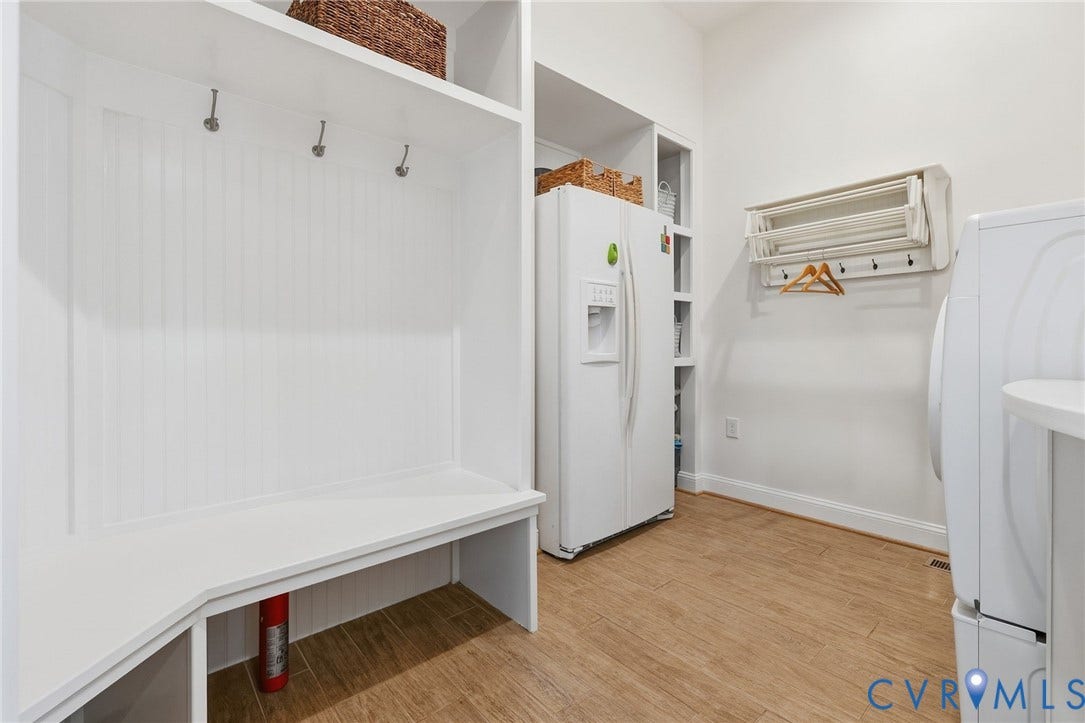
| Laundry Features: | DryerHookup |
| Levels: | Two |
| Listing Agreement: | ExclusiveRightToSell |
| Living Area Source: | Assessor |
| Lot Features: | Landscaped, OnGolfCourse, CulDeSac |
| Lot Size Area: | 1.489 |
| Lot Size Units: | Acres |
| Middle Or Junior School: | Goochland |
| MLS Area Major: | 24 - Goochland |
| Original List Price: | $1,790,000 |
| Other Structures: | Storage |
| Ownership: | Individuals |
| Ownership Type: | SoleProprietor |
| Parcel Number: | 58-21-C-2-0 |
| Parking Features: | Attached, CircularDriveway, Driveway, Garage, GarageDoorOpener, HeatedGarage, OffStreet, Paved, GarageFacesRear, GarageFacesSide |
| Parking Total: | 2 |
| Patio And Porch Features: | Balcony, Patio, Screened, Deck, Porch |
| Pool Features: | None |
| Possession: | Other |
| Postal Code Plus4: | 2615 |
| Property Condition: | Resale |
| Roof: | Composition, Shingle |
| Rooms Total: | 10 |
| Sewer: | SepticTank |
| State Or Province: | VA |
| Stories: | 2 |
| Stories Total: | 2 |
| Tax Assessed Value: | $1,228,300 |
| Tax Year: | 2026 |
| View: | GolfCourse |
| View?: | Yes |
| Water Source: | Well |
| Year Built Details: | Actual |
| Zoning Description: | R-3 |
| Property Sub Type Additional: | SingleFamilyResidence |
| County Or Parish: | Goochland |
| Below Grade Unfinished Area: | 0.0 |
| Water Heater: | Electric |
| Country Subdivision: | 51075 |
| Record Signature: | 750,192,645 |
| Universal Parcel Id: | urn:reso:upi:2.0:US:51075:58-21-C-2-0 |
| Fireplace?: | Yes |
Listing Courtesy of: Long & Foster REALTORS
(804) 314-0450
Mortgage Calculator
All or a portion of the multiple Listing information is provided by the Central Virginia Regional MLS, from a copyrighted compilation of Listings. All Central Virginia Regional MLS information provided is deemed reliable but is not guaranteed accurate. The compilation of Listings and each individual Listing are ©2026 Central Virginia Regional MLS. All rights reserved.
Central Virginia Regional MLS data last updated on October 08, 2026 06:06 PM - ET
Property Last Updated: October 08, 2026 06:06 PM - ET
