











1642 Fallen Timber Trail
Powhatan, VA 23139
$1,395,000 - Huntington
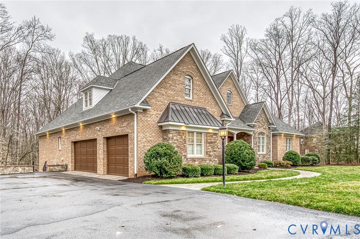
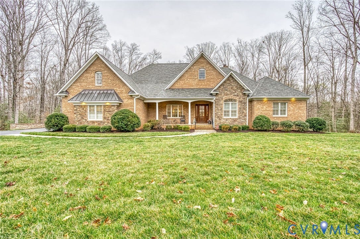
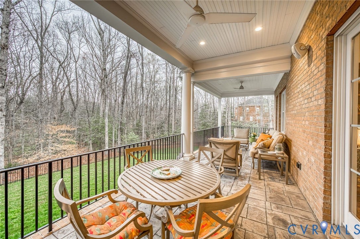
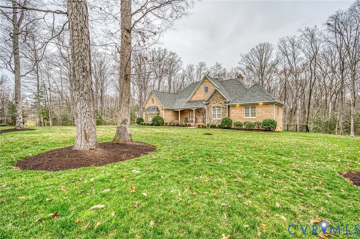
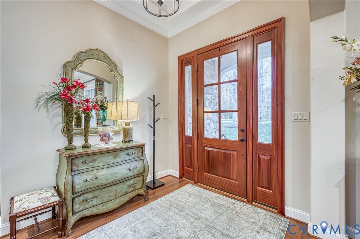
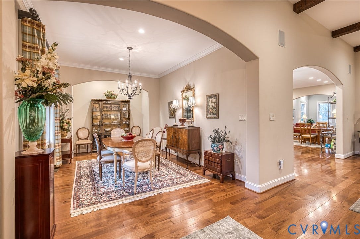
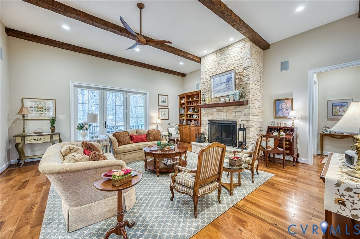
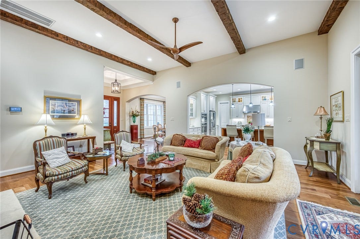
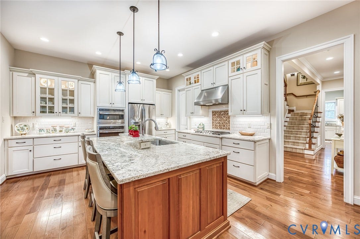
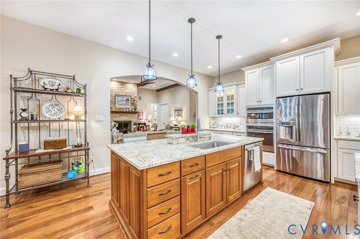
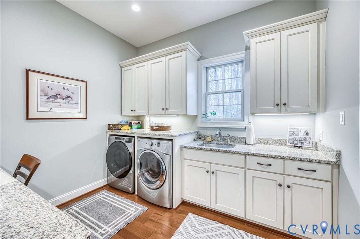
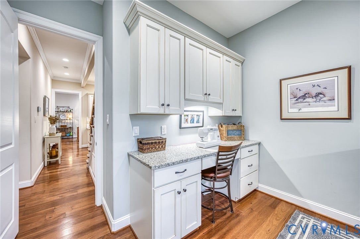
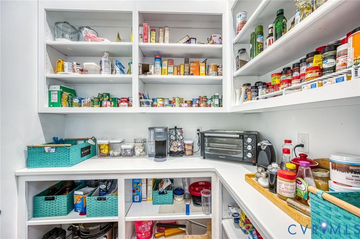
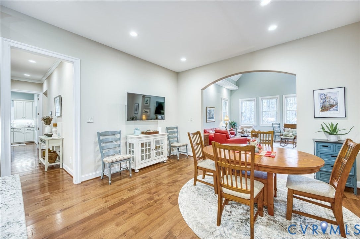
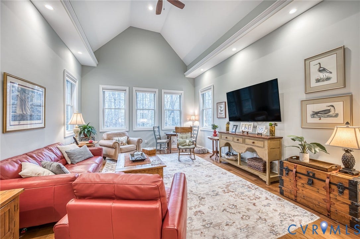
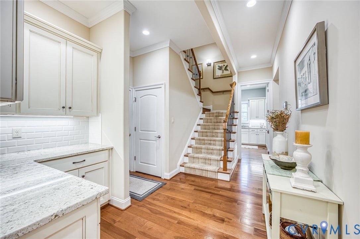
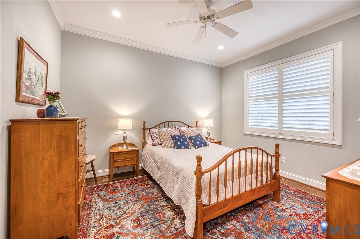
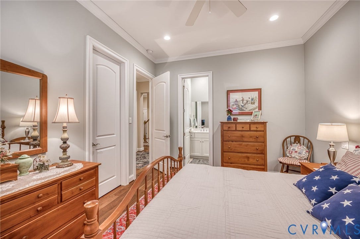
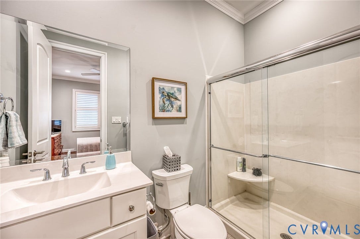
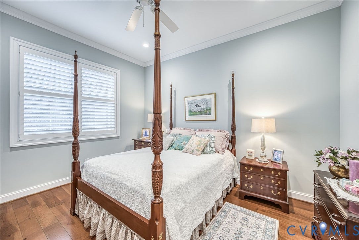
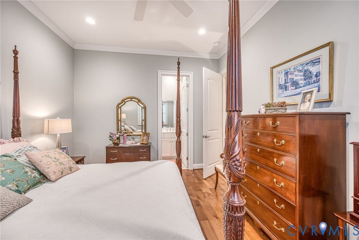
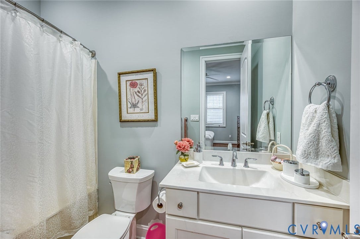
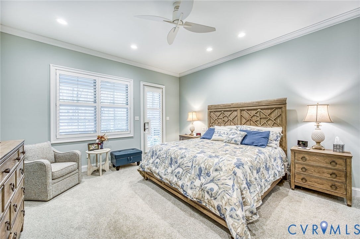
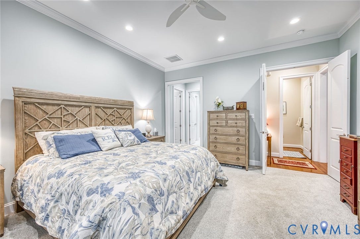
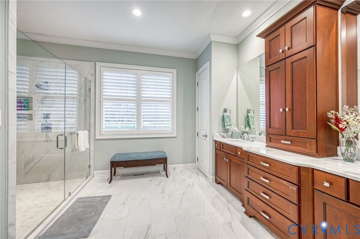
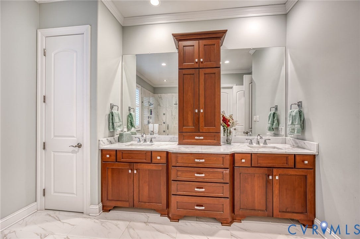
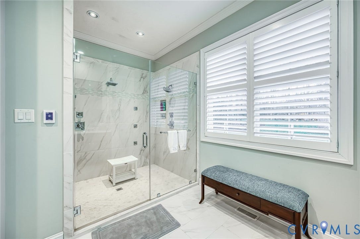
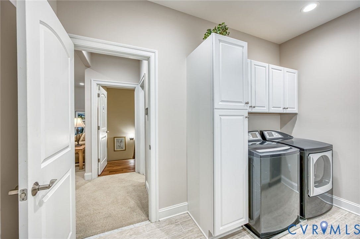
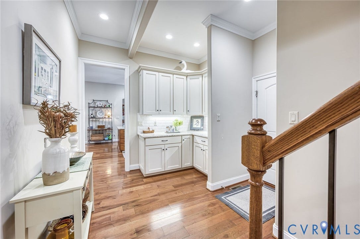
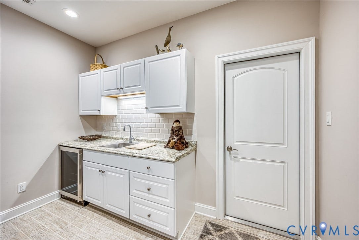
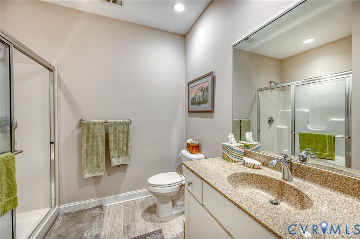
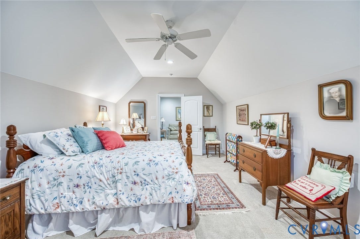
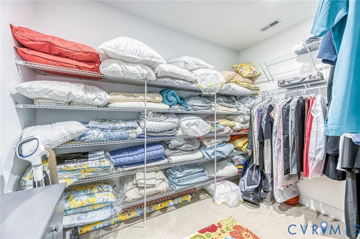
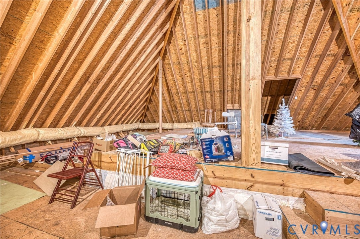
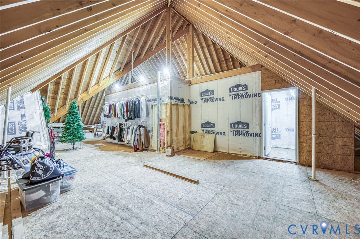
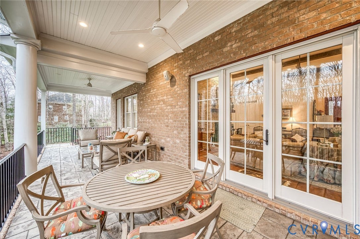
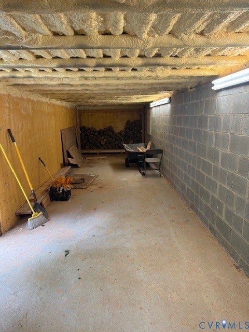
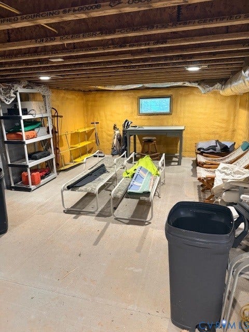
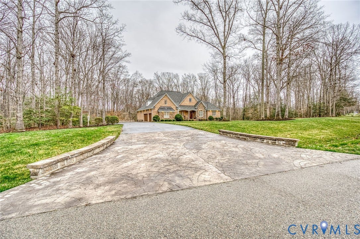
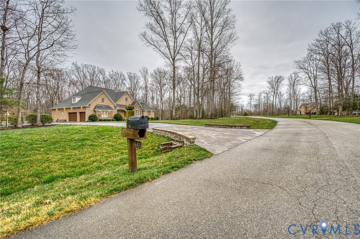
"A private retreat designed for entertaining, where resort-style outdoor living meets timeless craftsmanship." Custom-Built One-Owner Home with Exceptional Features!!! This stunning custom-built home has been lovingly maintained by its original owner and offers an impressive blend of quality craftsmanship, thoughtful design, and spacious living. The first floor features a welcoming formal dining room and a beautiful living room with soaring 12-foot ceilings and a classic brick fireplace. The eat-in kitchen is designed for both everyday living and entertaining, complete with granite countertops, double wall ovens, a gas cooktop, under-cabinet lighting, a walk-in pantry, and an attached butler’s kitchen for added prep and storage space. The adjoining family room is filled with natural light, creating a warm and inviting gathering space. The main level includes four bedrooms, including a spacious primary suite with private access to a charming sleeping porch. The luxurious primary bathroom features heated tile flooring, a jetted massage shower with dual shower heads, a Toto Wash let toilet in a private water closet, heated tile flooring and two walk-in closets. The second floor offers incredible flexibility with an additional bedroom, a large family room, and a convenient kitchenette with refrigerator. A second utility room with washer and dryer adds extra convenience for multi-generational living or guest accommodations. Additional highlights include a huge walk-in attic that could easily be finished for additional living space, a three-car garage, and a Rinnai tankless water heater. The ...
+ Read More| Listing Id: | 2606052 |
|---|---|
| List Price: | $1,395,000 |
| Property Type: | Residential |
| Property Sub Type: | SingleFamilyResidence |
| Status: | Active |
| Bedrooms Total: | 4 |
| Bathrooms Full: | 4 |
| Bathrooms Half: | 1 |
| Living Area: | 5,004 |
| Association Fee: | $360 |
| Tax Annual Amount: | $8,142 |
| Lot Size Acres: | 2.0 |
| Architectural Style: | Custom,Transitional |
| Waterfront?: | No |
| City: | Powhatan |
| City Region: | Huntington |
| Subdivision: | Huntington |
| Postal Code: | 23139 |
| Year Built: | 2015 |
| Above Grade Finished Area: | 5,004.0 |
| Appliances: | BuiltInOven, Cooktop, DoubleOven, Dishwasher, GasCooking, IceMaker, Microwave, PropaneWaterHeater, Range, Refrigerator, SelfCleaningOven, TanklessWaterHeater, Washer |
| Association Fee: | $360 |
| Association Fee Frequency: | Annually |
| Association Fee Includes: | CommonAreas |
| Association?: | Yes |
| Attached Garage?: | Yes |
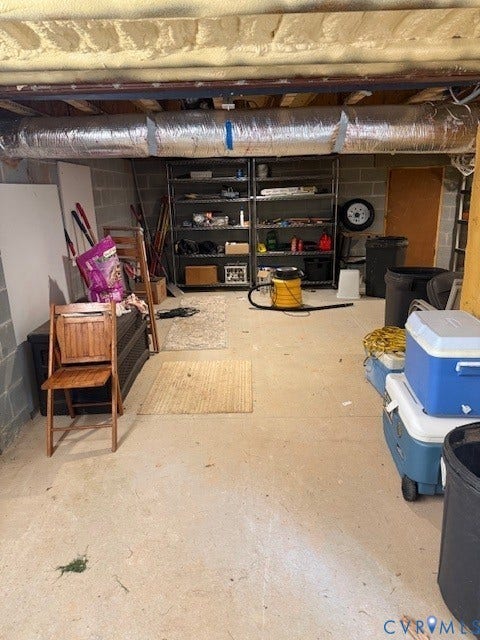
| Basement: | CrawlSpace, Partial |
| Basement Yn: | Yes |
| Bathrooms Total Integer: | 5 |
| Building Area Source: | Assessor |
| Community Features: | HomeOwnersAssociation |
| Construction Materials: | Brick, BrickVeneer, Drywall |
| Cooling: | CentralAir, Zoned |
| Cooling?: | Yes |
| Directions: | Rt. 60 to Stavemill Road R on Urbine Road L on Fallen Timber Trail |
| Disclosures: | CovenantsRestrictionsDisclosure, OwnerIsListingAgent |
| Elementary School: | Flat Rock |
| Exterior Features: | SprinklerIrrigation, Lighting, Porch, Storage, Shed, PavedDriveway |
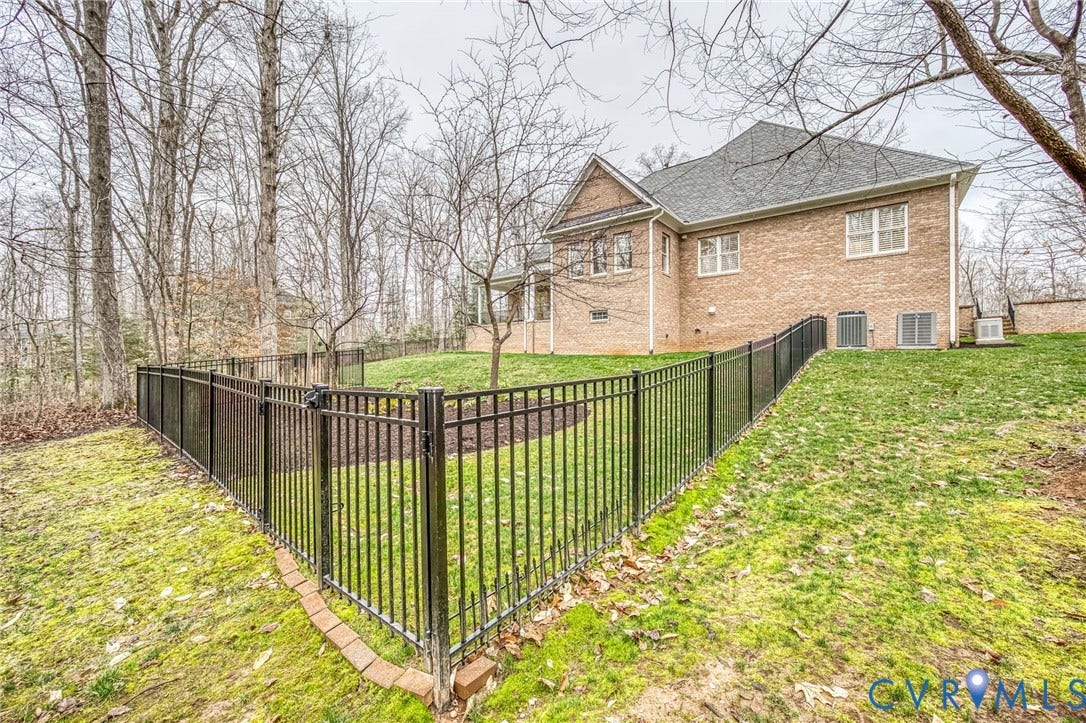
| Fencing: | BackYard, Fenced |
| Fireplace Features: | Masonry, WoodBurning |
| Fireplaces Total: | 1 |
| Flooring: | Carpet, CeramicTile, Wood |
| Garage Spaces: | 3.0 |
| Garage?: | Yes |
| Heating: | Electric, Zoned |
| Heating?: | Yes |
| High School: | Powhatan |
| Interior Features: | BedroomOnMainLevel, ButlersPantry, BreakfastArea, CeilingFans, SeparateFormalDiningRoom, DoubleVanity, EatInKitchen, EnSuiteBathroom, FullBathOnMainLevel, Fireplace, GraniteCounters, BathInPrimaryBedroom, RecessedLighting, CableTv, WalkInClosets |
| Laundry Features: | WasherHookup, DryerHookup |
| Listing Agreement: | ExclusiveRightToSell |
| Living Area Source: | Assessor |
| Lot Size Area: | 2.0 |
| Lot Size Units: | Acres |
| Middle Or Junior School: | Powhatan |
| MLS Area Major: | 66 - Powhatan |
| Original List Price: | $1,495,000 |
| Other Equipment: | Generator |
| Ownership: | Individuals |
| Ownership Type: | SoleProprietor |
| Parcel Number: | 041A-3-3 |
| Parking Features: | Attached, Driveway, Garage, GarageDoorOpener, HeatedGarage, Oversized, Paved |
| Parking Total: | 3 |
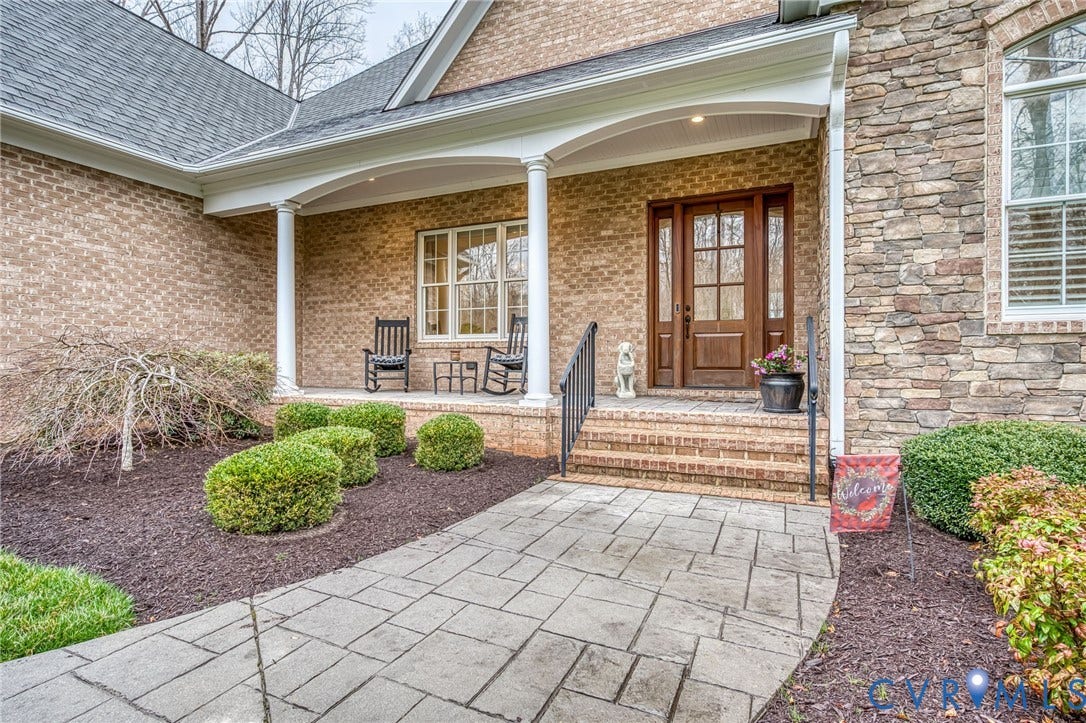
| Patio And Porch Features: | RearPorch, FrontPorch, Porch |
| Pool Features: | None |
| Possession: | CloseOfEscrow |
| Postal Code Plus4: | 7948 |
| Property Condition: | Resale |
| Roof: | Composition |
| Rooms Total: | 8 |
| Sewer: | SepticTank |
| State Or Province: | VA |
| Stories Total: | 1 |
| Tax Assessed Value: | $1,085,600 |
| Tax Year: | 2025 |
| Water Source: | Well |
| Year Built Details: | Actual |
| Zoning Description: | R-U |
| Property Sub Type Additional: | SingleFamilyResidence |
| County Or Parish: | Powhatan |
| Below Grade Unfinished Area: | 0.0 |
| Water Heater: | Propane, Tankless |
| Country Subdivision: | 51145 |
| Record Signature: | -506,175,585 |
| Universal Parcel Id: | urn:reso:upi:2.0:US:51145:041A-3-3 |
| Fireplace?: | Yes |
Listing Courtesy of: Bradley Real Estate, LLC
(804) 305-9900
Mortgage Calculator
All or a portion of the multiple Listing information is provided by the Central Virginia Regional MLS, from a copyrighted compilation of Listings. All Central Virginia Regional MLS information provided is deemed reliable but is not guaranteed accurate. The compilation of Listings and each individual Listing are ©2026 Central Virginia Regional MLS. All rights reserved.
Central Virginia Regional MLS data last updated on October 08, 2026 06:06 PM - ET
Property Last Updated: October 08, 2026 06:06 PM - ET
