15861 Jefferson Highway
Bumpass, VA 23024
$359,500 - McQueen's Store
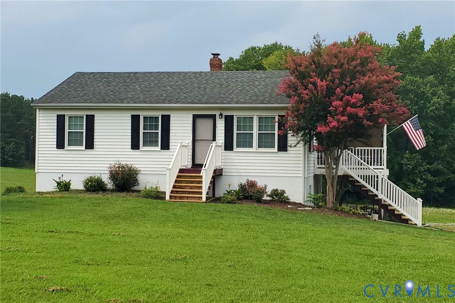
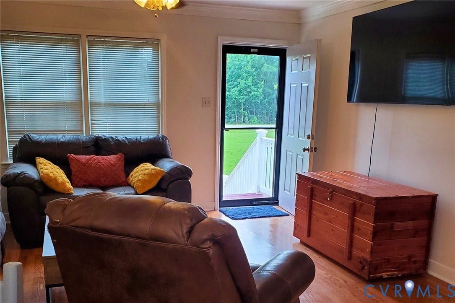
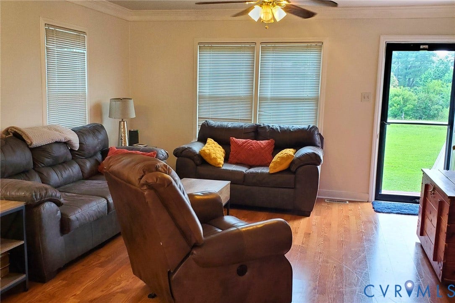
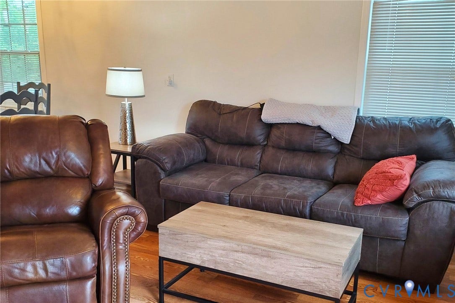
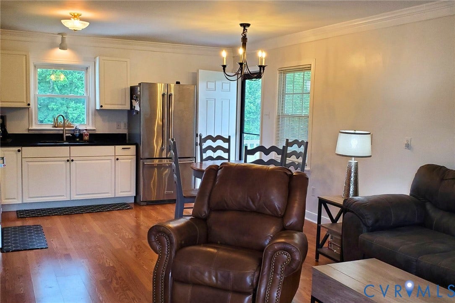
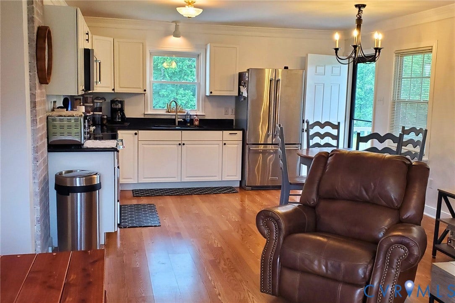
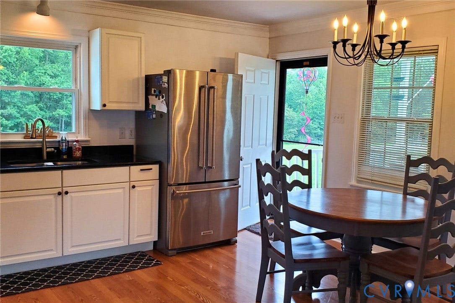
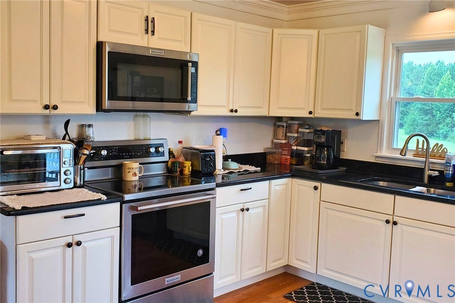
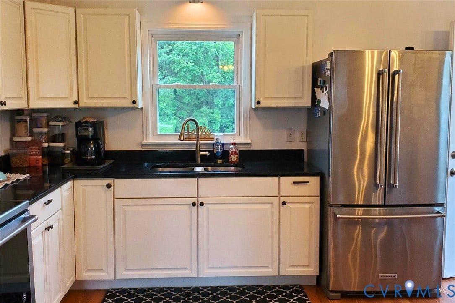
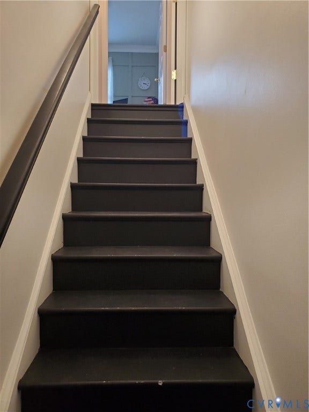
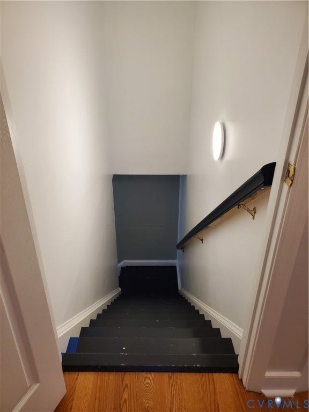
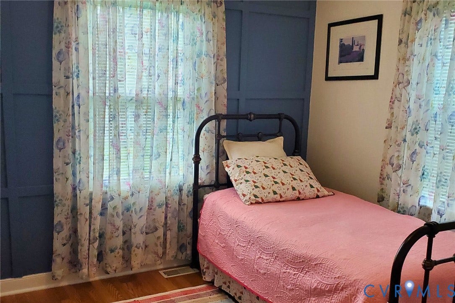
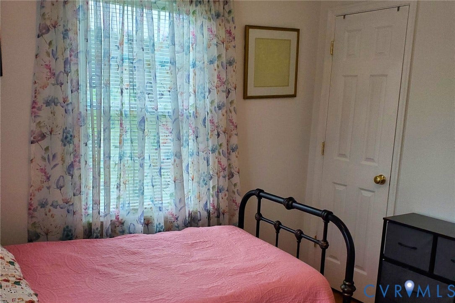
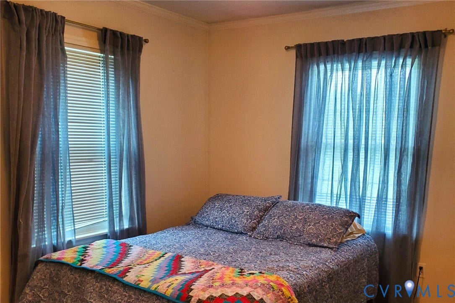
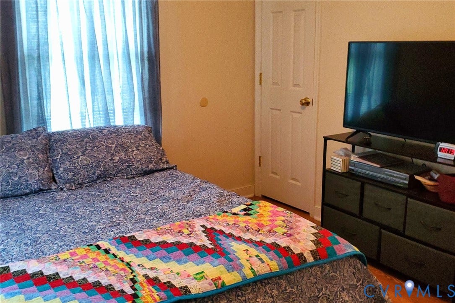
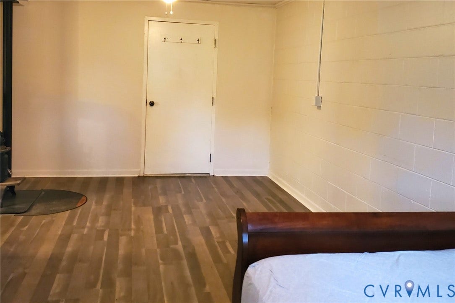
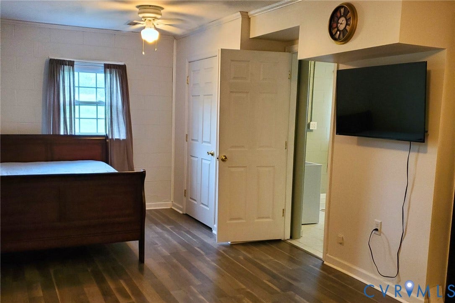
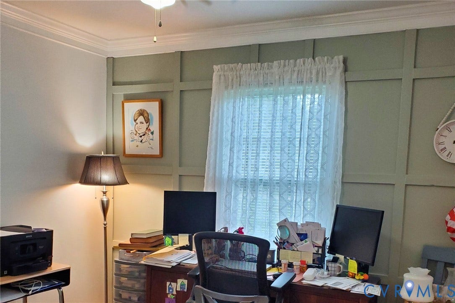
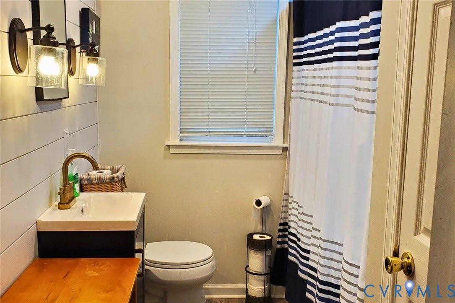
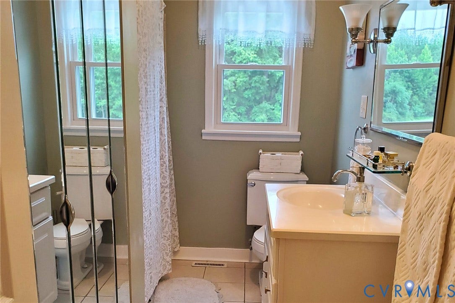
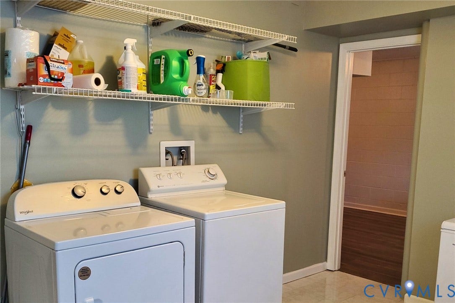
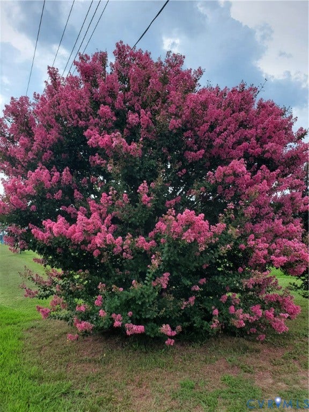
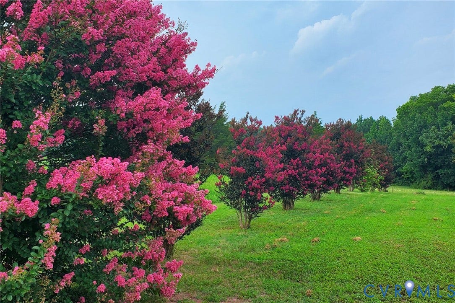
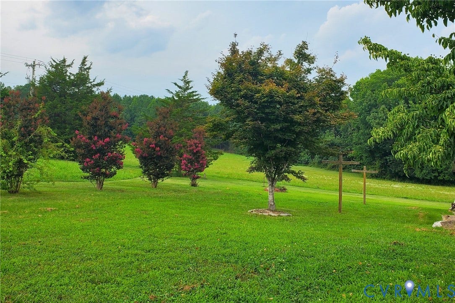
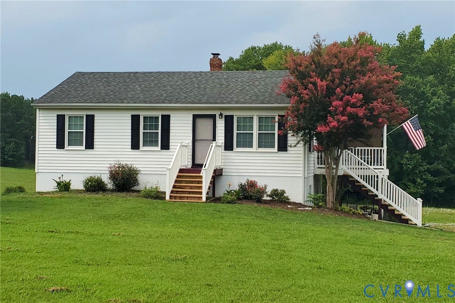
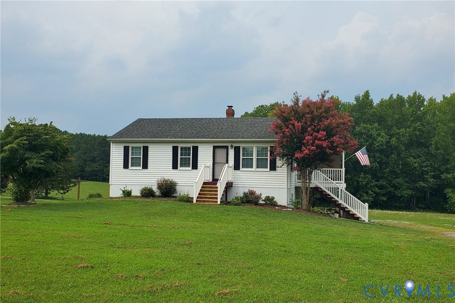
Situated beautifully on a one+ acre landscaped lot, this house features 3 nice bedrooms and 2 full baths, and a bright open floor plan with great views from every room. The full finished walk-out basement offers a large spacious room with LVP flooring ready for you to personalize it and make it your very own. You'll also find a huge freshy painted laundry room with ceramic tile flooring, and it boasts a full bath on this level for your convenience. Also there is a small wood stove used every winter, and it will convey with the sale(As Is).
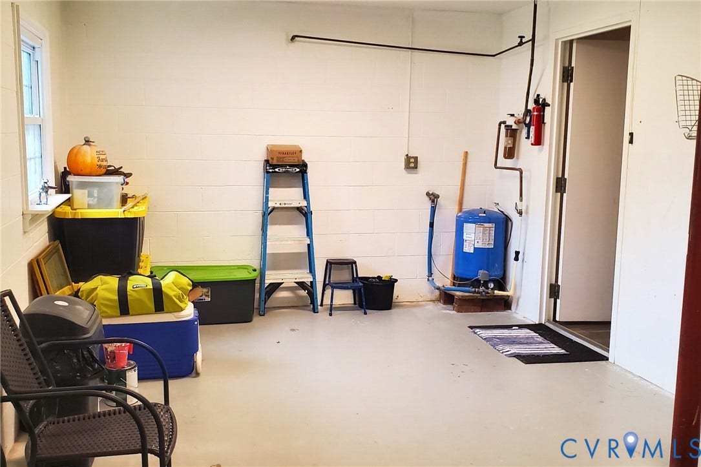
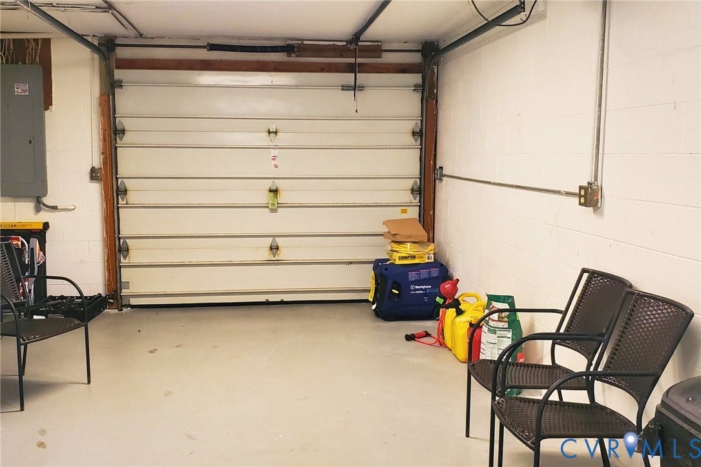
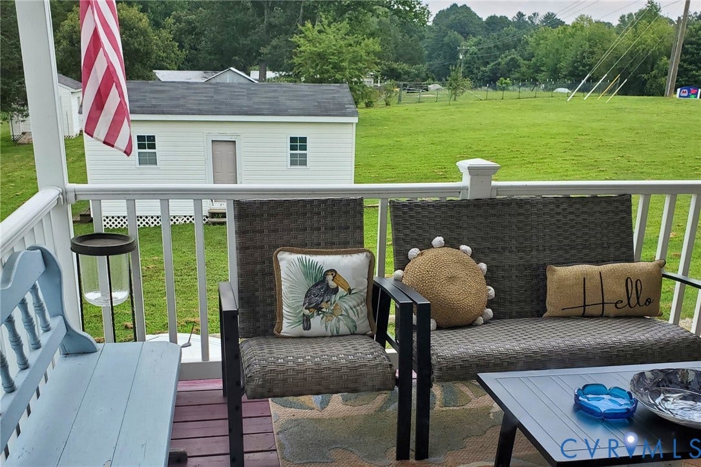
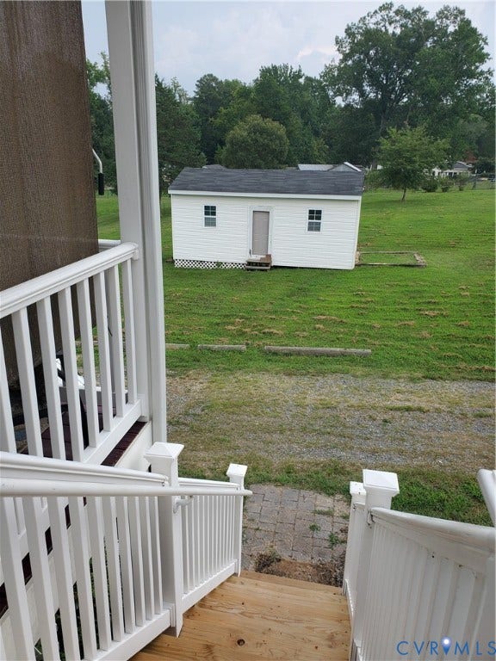
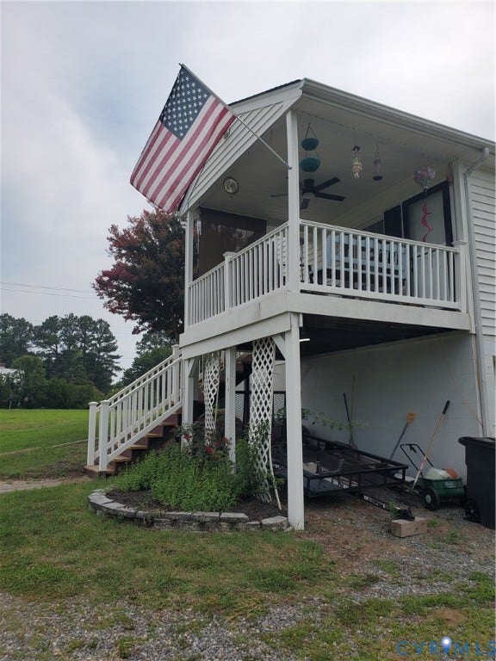
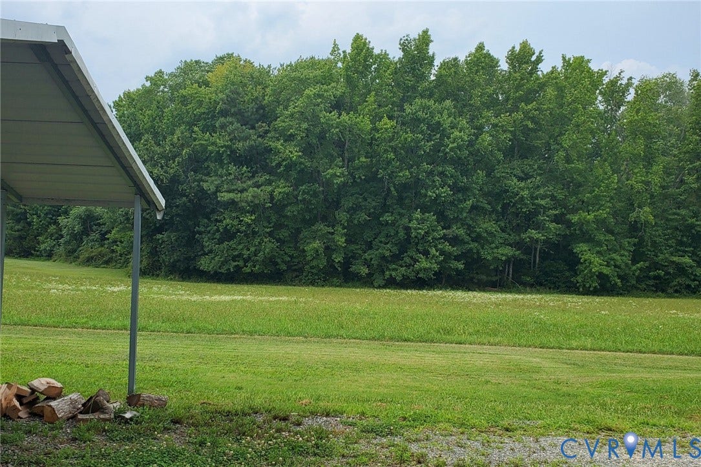
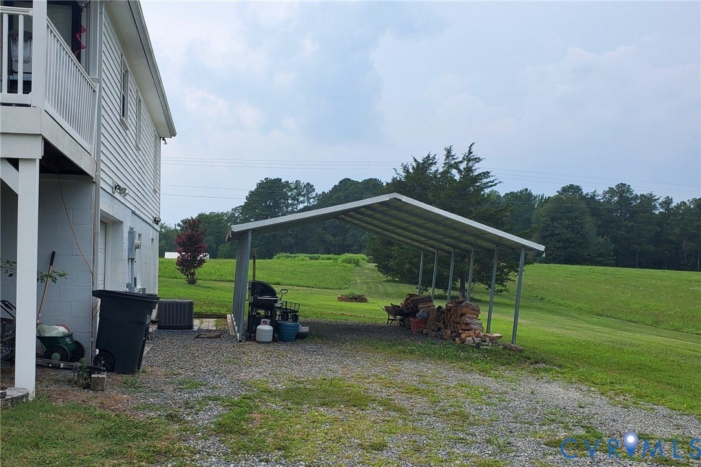
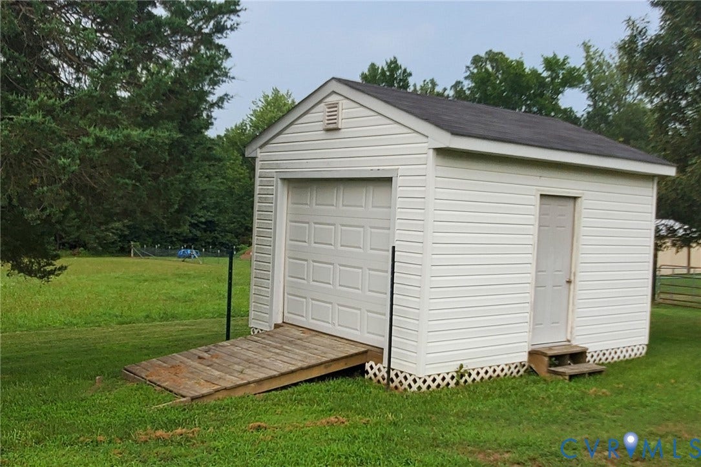
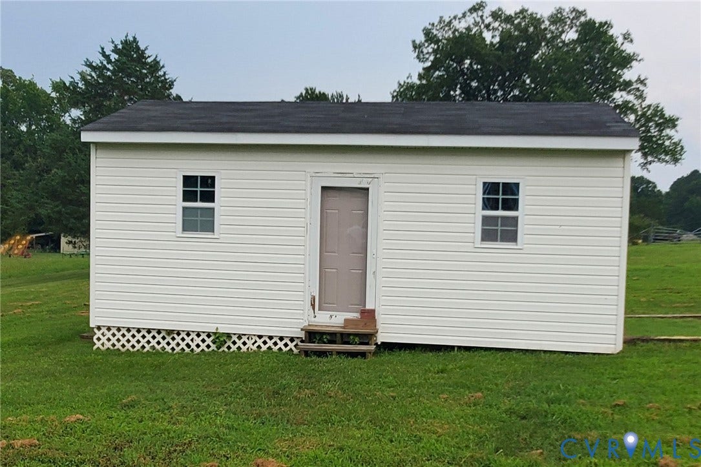
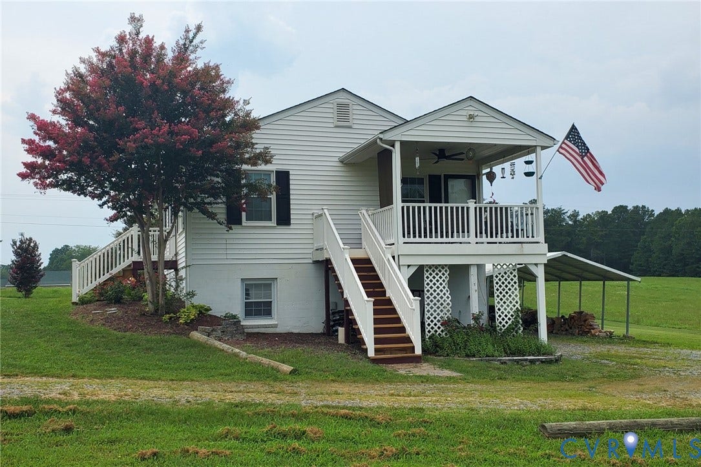
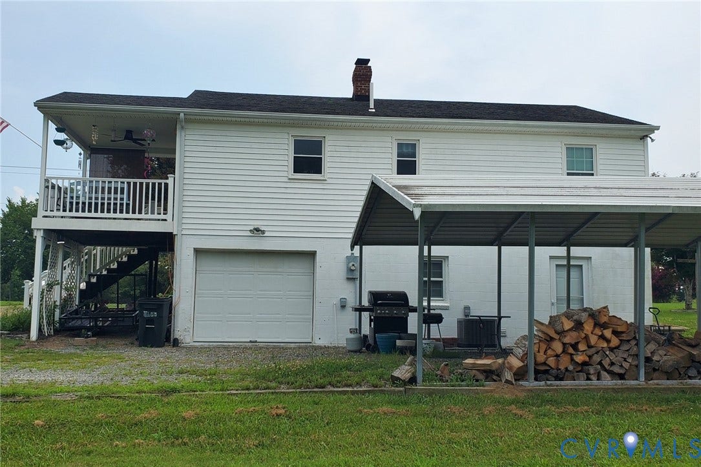
The garage is finished with extra space for a workshop or hobby. The washer, dryer, and refrigerator will convey with the sale (As Is), and the home has a hookup for a generator. The two utility buildings offer bountiful storage, the larger one has electricity. The HVAC is brand new, and the windows are double-pane pull out vinyl clad. The roof is in very good shape with dimensional shingles, and there are brand new steps to both the front porch and to the side porch. You'll find the carport to be very useful, and it comes in quite handy to keep items out of the weather.
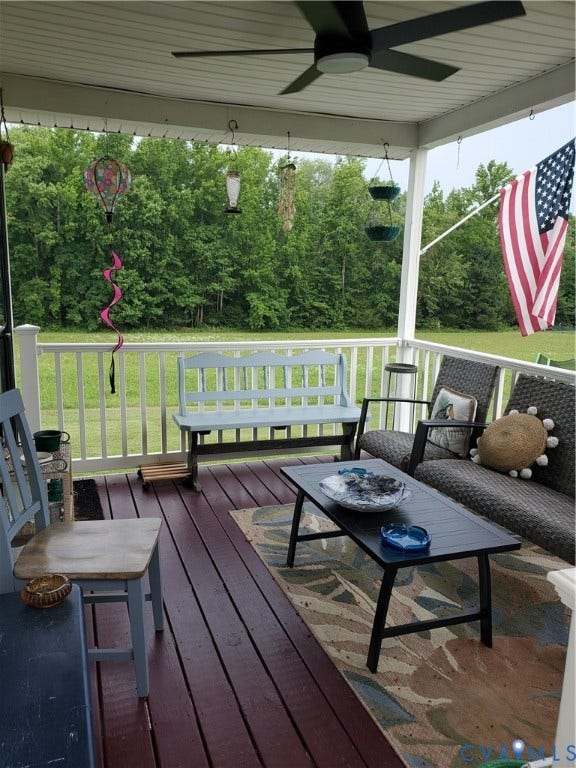
Enjoy your morning coffee on the elevated side porch, or have your midday lunch, or relax in the evening admiring a delightful sunset.
The property shows well and it is ready for you to ...
| Listing Id: | 2619477 |
|---|---|
| List Price: | $359,500 |
| Property Type: | Residential |
| Property Sub Type: | SingleFamilyResidence |
| Status: | Active |
| Bedrooms Total: | 3 |
| Bathrooms Full: | 2 |
| Living Area: | 1,404 |
| Tax Annual Amount: | $1,992 |
| Lot Size Acres: | 1.07 |
| Architectural Style: | Ranch |
| Waterfront?: | No |
| City: | Bumpass |
| City Region: | McQueen's Store |
| Postal Code: | 23024 |
| Year Built: | 1986 |
| Above Grade Finished Area: | 936.0 |
| Appliances: | Dryer, ElectricCooking, ElectricWaterHeater |
| Association Amenities: | Landscaping |
| Basement: | Full, Finished, WalkOutAccess |
| Basement Yn: | Yes |
| Bathrooms Total Integer: | 2 |
| Below Grade Finished Area: | 468.0 |
| Building Area Source: | Assessor |
| Carport?: | Yes |
| Community Features: | StorageFacilities |
| Construction Materials: | Block, Drywall, Frame, VinylSiding |
| Cooling: | CentralAir |
| Cooling?: | Yes |
| Directions: | From Montpelier go west on Rt 33 for approximately 9 miles, see sign on the right almost across from McQueens Store. |
| Disclosures: | SellersDisclosureNotAvailable |
| Door Features: | StormDoors |
| Elementary School: | Jouett |
| Exterior Features: | OutBuildings, Porch, Storage, Shed |
| Fencing: | None |
| Flooring: | CeramicTile, Vinyl |
| Garage Spaces: | 1.0 |
| Garage?: | Yes |
| Heating: | Electric, HeatPump |
| Heating?: | Yes |
| High School: | Louisa |
| Interior Features: | BedroomOnMainLevel, CeilingFans, DiningArea, EatInKitchen, GraniteCounters, MainLevelPrimary, Pantry |
| Laundry Features: | WasherHookup, DryerHookup |
| Levels: | Two |
| Listing Agreement: | ExclusiveRightToSell |
| Living Area Source: | Assessor |
| Lot Features: | Cleared, Landscaped |
| Lot Size Area: | 1.07 |
| Lot Size Units: | Acres |
| Middle Or Junior School: | Louisa |
| MLS Area Major: | 38 - Louisa |
| Open Parking?: | Yes |
| Original List Price: | $379,500 |
| Other Structures: | Sheds, UtilityBuildings, Outbuilding |
| Ownership: | Individuals |
| Ownership Type: | SoleProprietor |
| Parcel Number: | 93-11 |
| Parking Features: | Basement, Carport, FinishedGarage, OffStreet, ParkingLot, GarageFacesRear, GarageFacesSide |
| Parking Total: | 1 |
| Patio And Porch Features: | FrontPorch, SidePorch, Porch |
| Pending Timestamp: | 2026-08-02 |
| Pool Features: | None |
| Possession: | CloseOfEscrow |
| Postal Code Plus4: | 3529 |
| Property Condition: | Resale |
| Roof: | Shingle |
| Rooms Total: | 6 |
| Sewer: | SepticTank |
| State Or Province: | VA |
| Stories: | 2 |
| Stories Total: | 2 |
| Tax Assessed Value: | $286,100 |
| Tax Year: | 2025 |
| Water Source: | Well |
| Window Features: | ThermalWindows |
| Year Built Details: | Actual |
| Zoning Description: | A2 |
| Property Sub Type Additional: | SingleFamilyResidence |
| County Or Parish: | Louisa |
| Below Grade Unfinished Area: | 468.0 |
| Water Heater: | Electric |
| Country Subdivision: | 51109 |
| Record Signature: | 1,607,026,514 |
| Universal Parcel Id: | urn:reso:upi:2.0:US:51109:93-11 |
Listing Courtesy of: Long & Foster REALTORS
(804) 347-5300
Mortgage Calculator
All or a portion of the multiple Listing information is provided by the Central Virginia Regional MLS, from a copyrighted compilation of Listings. All Central Virginia Regional MLS information provided is deemed reliable but is not guaranteed accurate. The compilation of Listings and each individual Listing are ©2026 Central Virginia Regional MLS. All rights reserved.
Central Virginia Regional MLS data last updated on October 08, 2026 06:06 PM - ET
Property Last Updated: October 08, 2026 06:06 PM - ET
