1577 Moody Town Road
Bumpass, VA 23024
$549,000
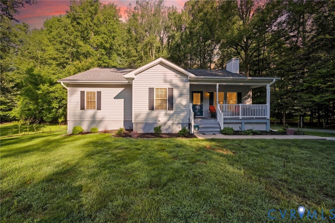
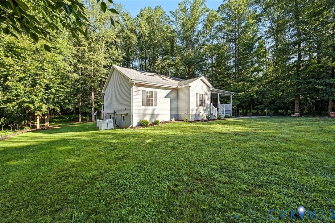
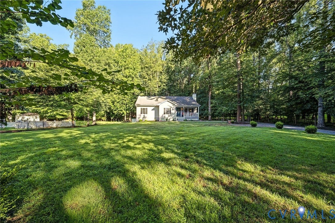
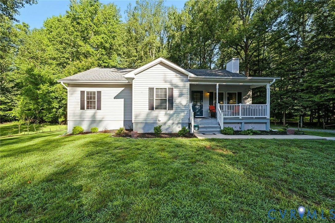
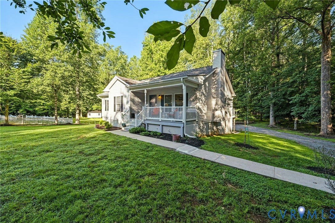
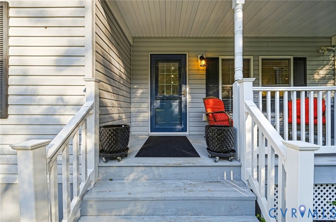
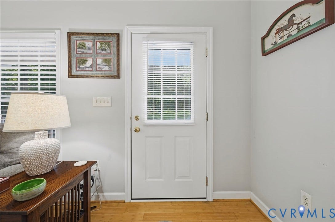
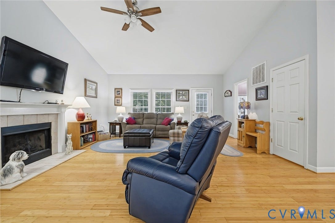
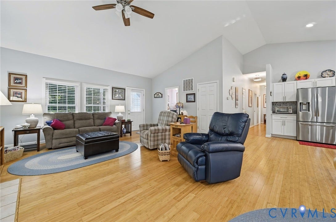
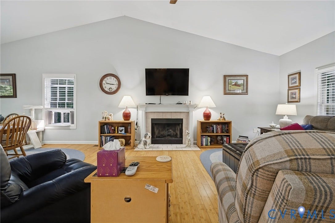
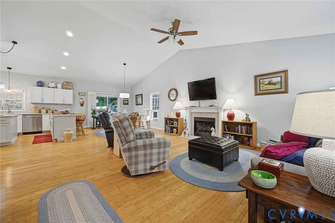
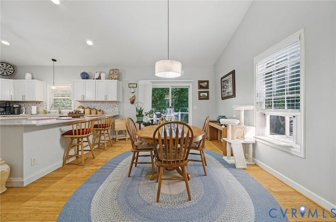
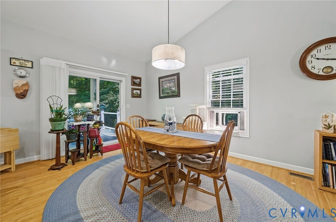
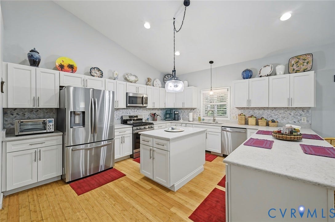
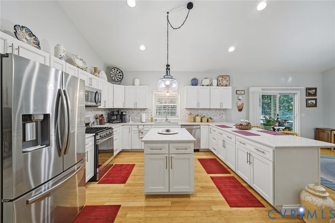
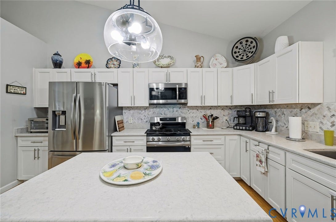
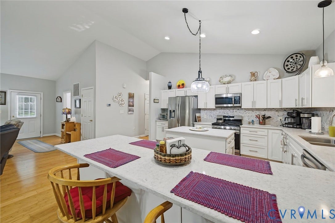
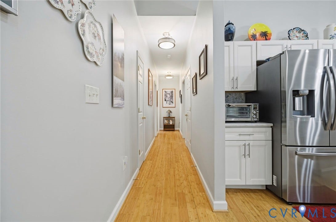
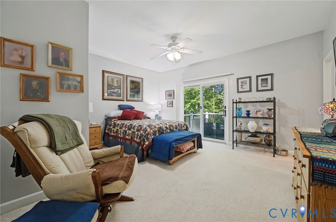
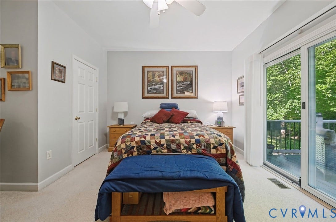
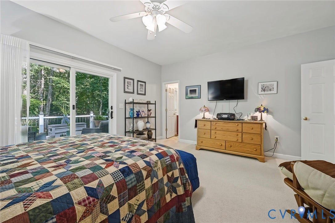
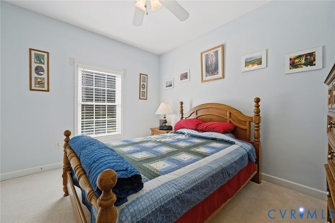
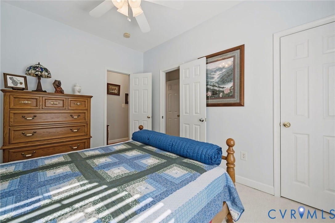
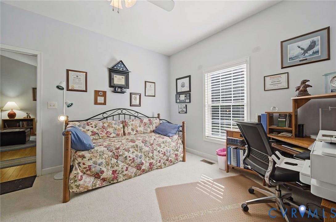
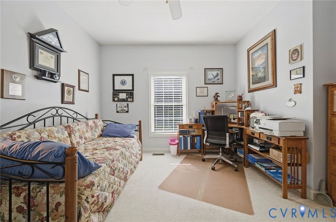
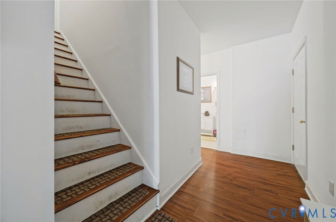
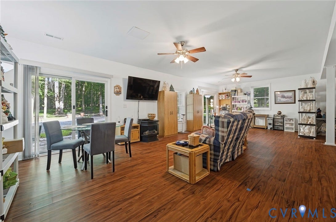
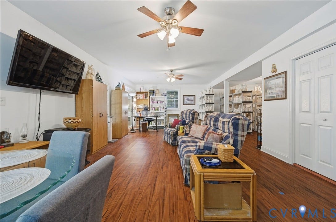
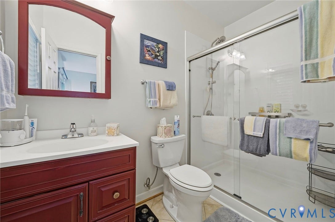
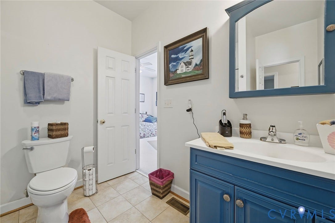
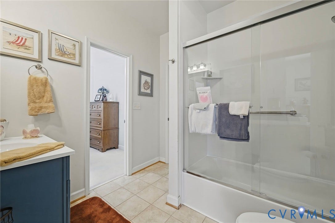
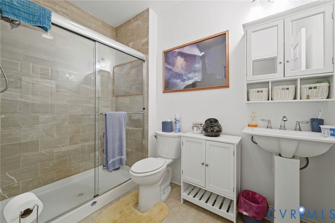
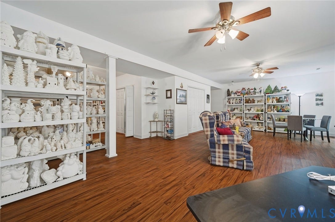
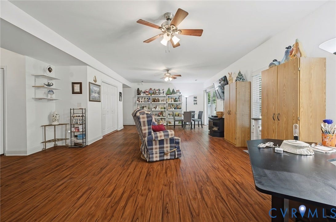
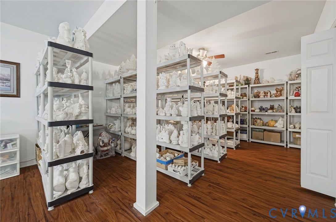
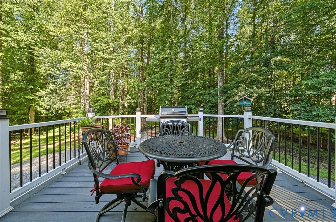
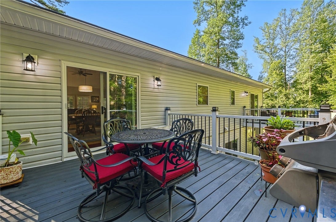
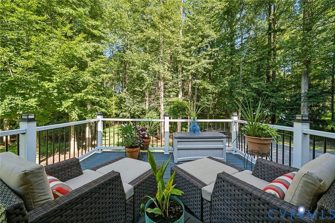
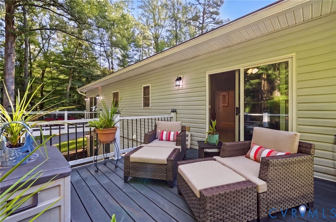
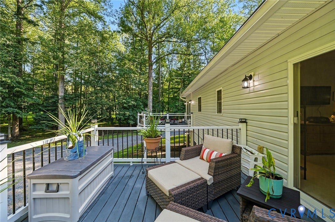
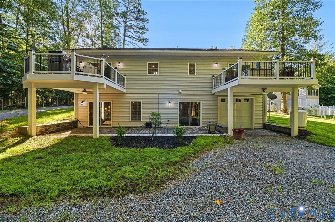
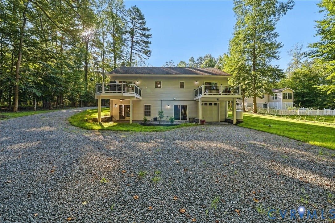
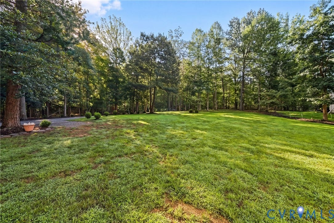
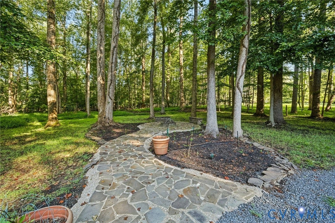
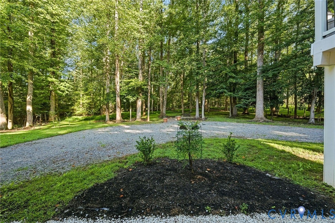
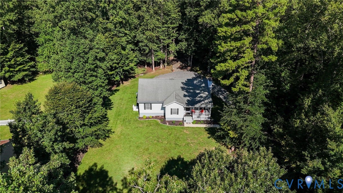
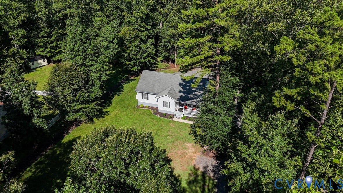
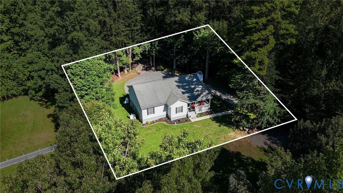
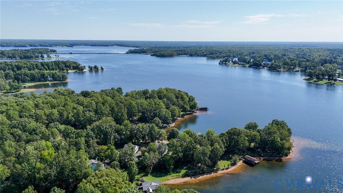
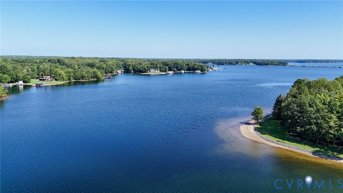
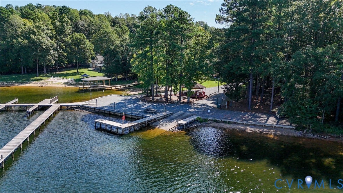
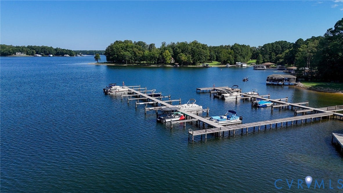
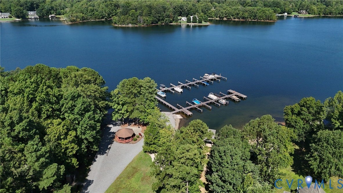
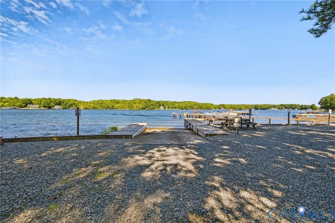
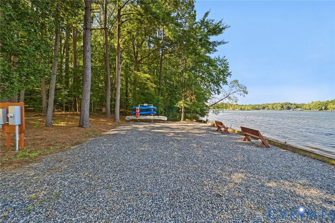
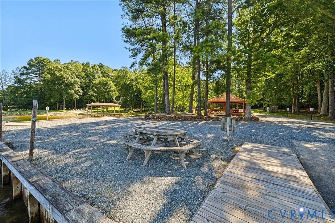
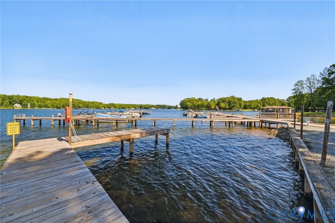
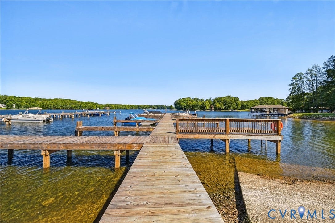
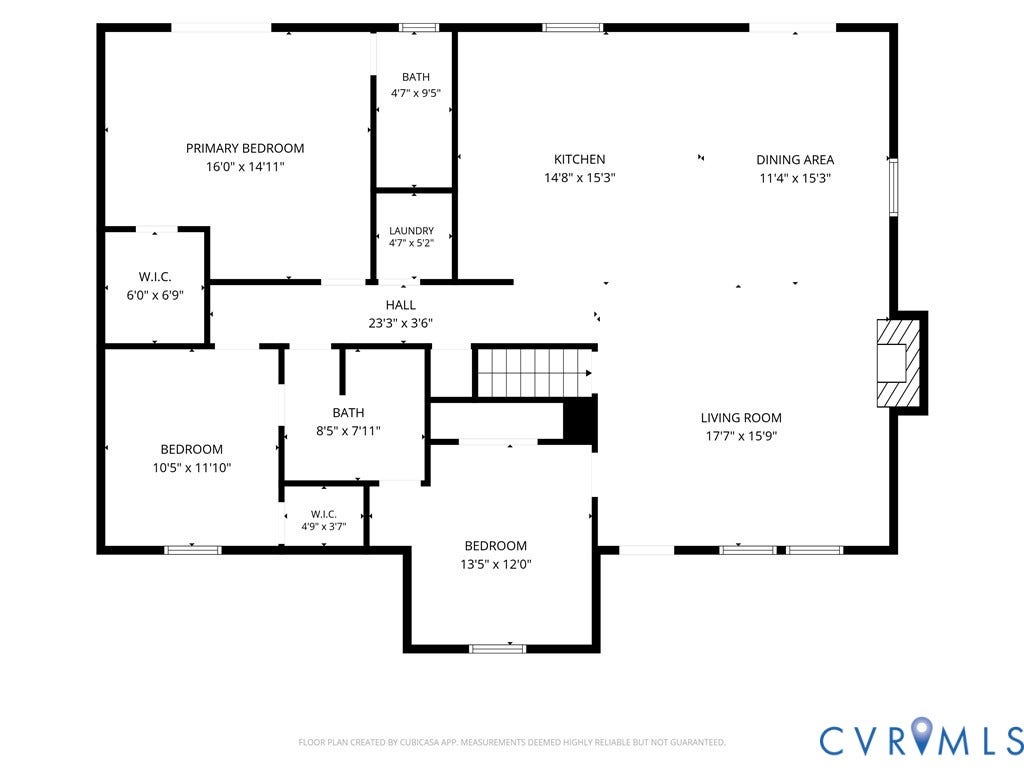
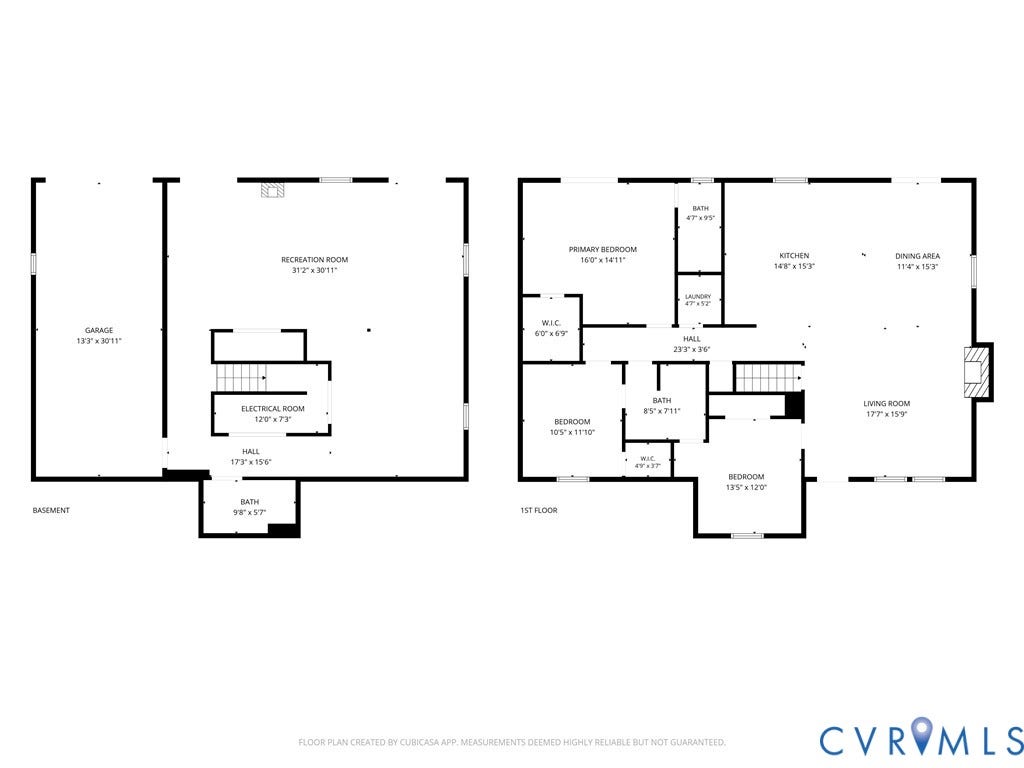
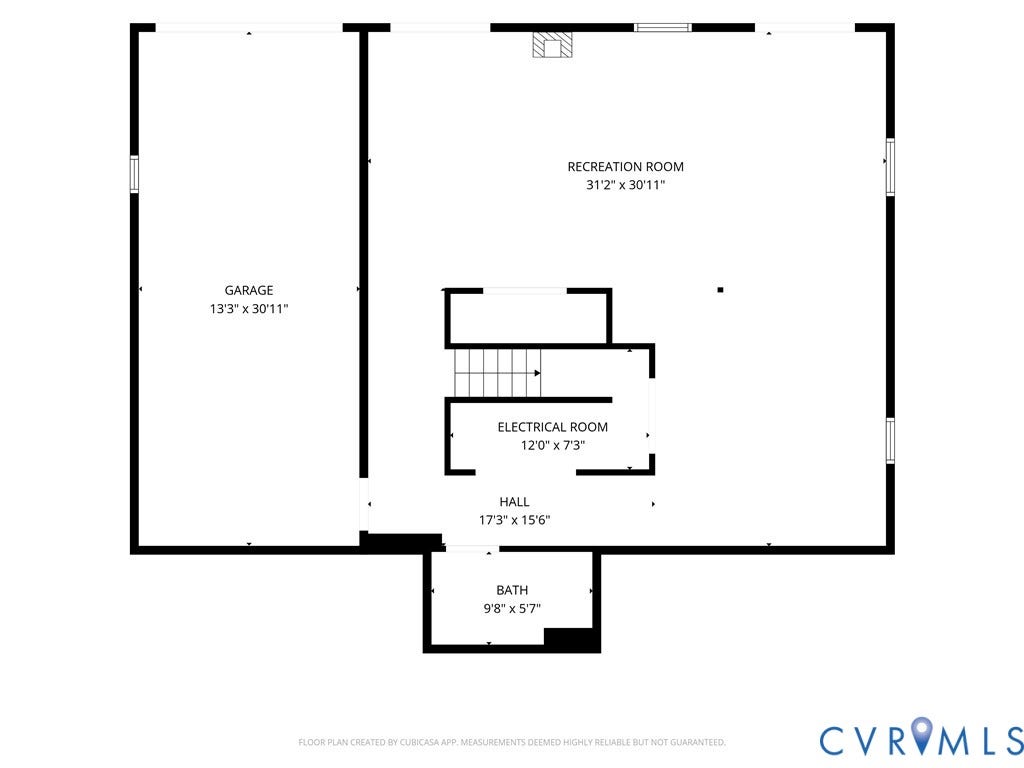
Welcome to Jerdone Island, where lake living, privacy, and plenty of space come together in this beautifully updated home just steps from Lake Anna water access! Offering an impressive 3,216 square feet, 3 bedrooms, and 3 full bathrooms, this home sits on nearly a full acre surrounded by mature trees, a beautifully manicured lawn, and newly planted shrubs and landscaping. Step inside to an inviting, light-filled interior featuring vaulted ceilings, beautiful wood flooring, and a spacious open layout designed for both everyday living and entertaining. The completely updated kitchen is a standout, featuring crisp white cabinetry, generous counter space, a center island, stainless steel appliances, and an easy flow into the main living areas. Two of the home’s three full bathrooms have also been completely remodeled, adding to the extensive updates throughout. The living area is anchored by a cozy fireplace and soaring ceilings, creating a warm gathering space with plenty of natural light. The outdoor living is equally impressive with two back decks featuring low-maintenance Trex decking, including a private deck directly off the primary suite—the perfect spot for morning coffee or relaxing at the end of a day on the lake. Downstairs, the fully finished walk-out basement adds an incredible amount of flexible living and entertaining space and offers its own exterior access leading directly to the patio. Whether you envision a recreation room, home theater, game room, home office, guest space, or a combination of them all, ...
+ Read More| Listing Id: | 2623078 |
|---|---|
| List Price: | $549,000 |
| Property Type: | Residential |
| Property Sub Type: | SingleFamilyResidence |
| Status: | Active |
| Bedrooms Total: | 3 |
| Bathrooms Full: | 3 |
| Living Area: | 3,216 |
| Association Fee: | $200 |
| Tax Annual Amount: | $3,366 |
| Lot Size Acres: | 0.779 |
| Architectural Style: | Ranch,Transitional |
| Waterfront?: | No |
| City: | Bumpass |
| Subdivision: | Jerdone Castle |
| Postal Code: | 23024 |
| Year Built: | 2008 |
| Above Grade Finished Area: | 1,608.0 |
| Appliances: | Dishwasher, ExhaustFan, ElectricCooking, ElectricWaterHeater, Disposal, Range |
| Association Amenities: | Management |
| Association Fee: | $200 |
| Association Fee Frequency: | Annually |
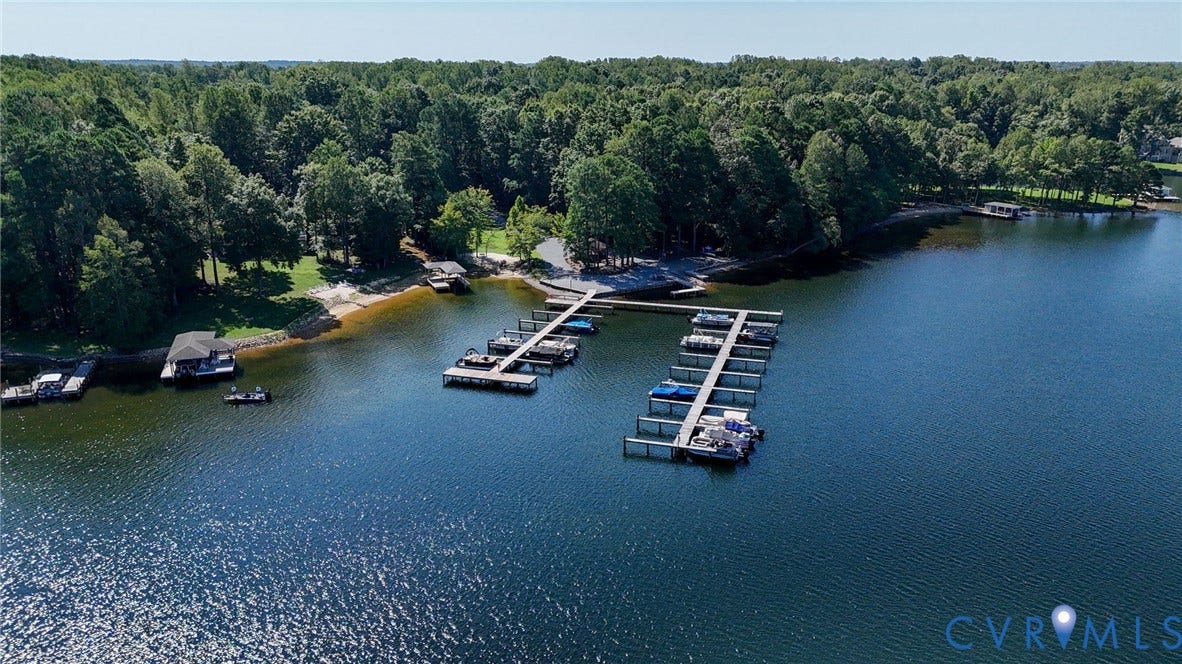
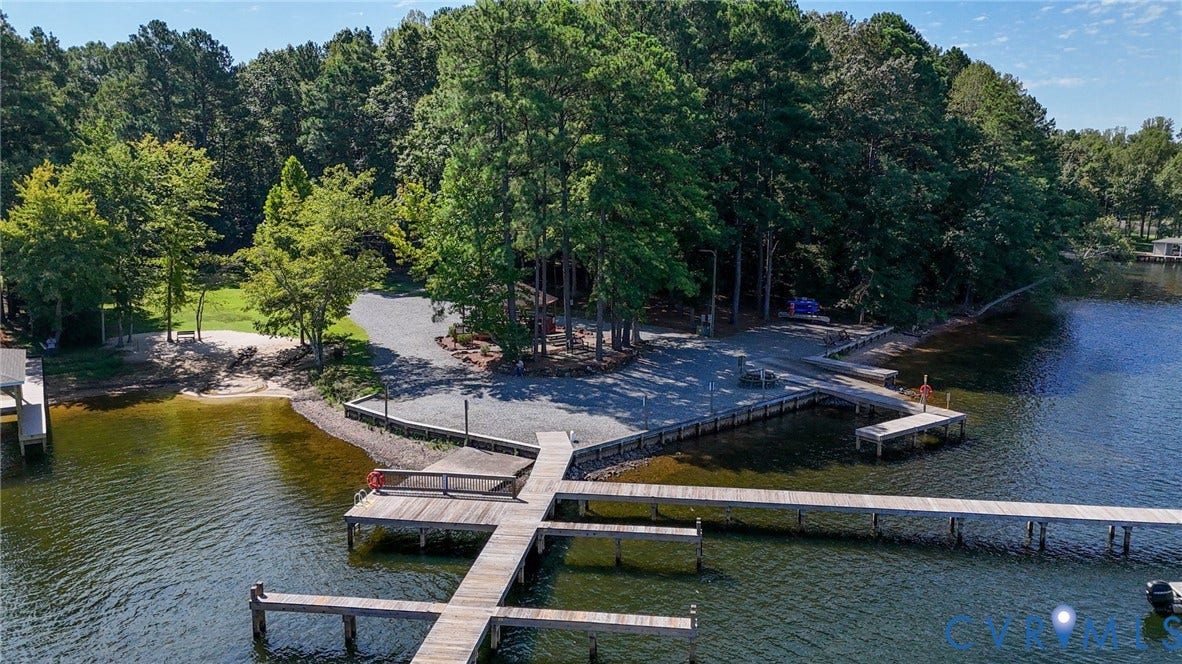
| Association Fee Includes: | Clubhouse, CommonAreas, WaterAccess |
| Association?: | Yes |
| Attached Garage?: | Yes |
| Basement: | Full, GarageAccess, WalkOutAccess |
| Basement Yn: | Yes |
| Bathrooms Total Integer: | 3 |
| Below Grade Finished Area: | 1,608.0 |
| Building Area Source: | Assessor |
| Carport?: | Yes |
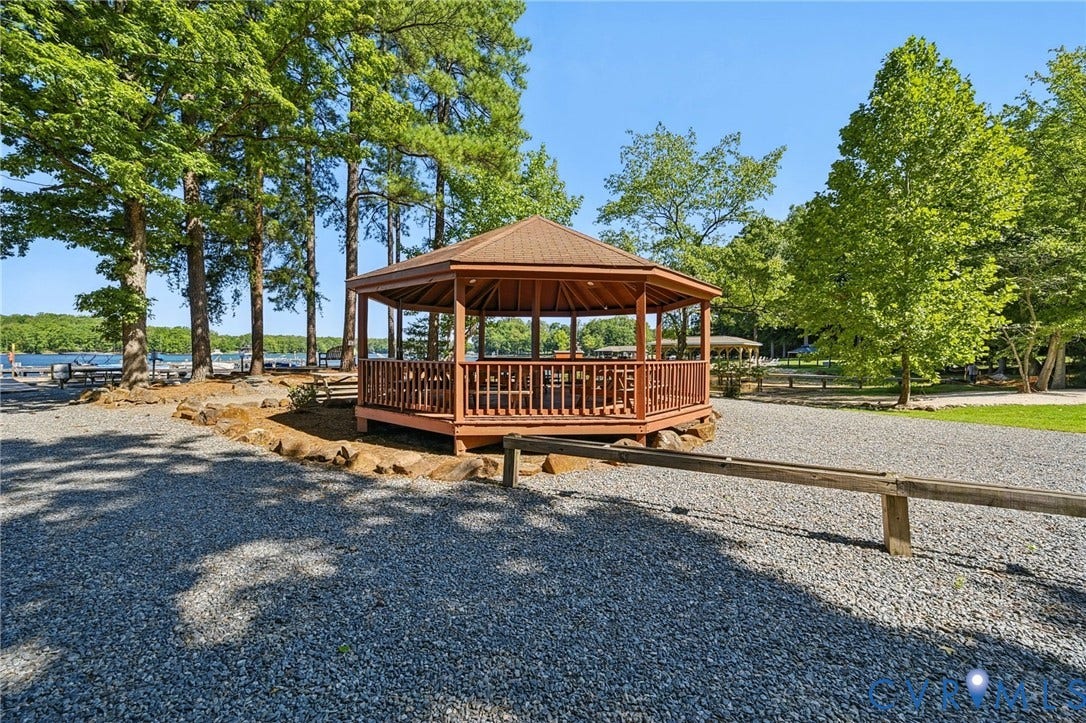
| Community Features: | Beach, BoatFacilities, CommonGroundsArea, Clubhouse, Dock, HomeOwnersAssociation, Lake, Playground, Pond |
| Construction Materials: | Block, Drywall, VinylSiding |
| Cooling: | CentralAir, AtticFan |
| Cooling?: | Yes |
| Disclosures: | ExemptDisclaimer |
| Door Features: | SlidingDoors |
| Elementary School: | Jouett |
| Exterior Features: | Deck, Lighting, Porch |
| Fencing: | None |
| Fireplace Features: | Gas, Insert |
| Flooring: | PartiallyCarpeted, Vinyl, Wood |
| Garage Spaces: | 1.5 |
| Garage?: | Yes |
| Heating: | Electric |
| Heating?: | Yes |
| High School: | Louisa |
| Interior Features: | BedroomOnMainLevel, BreakfastArea, CeilingFans, DiningArea, DoubleVanity, EatInKitchen, EnSuiteBathroom, FullBathOnMainLevel, Fireplace, GraniteCounters, KitchenIsland, MainLevelPrimary, CableTv, WalkInClosets, WindowTreatments |
| Laundry Features: | WasherHookup |
| Levels: | One |
| Listing Agreement: | ExclusiveRightToSell |
| Living Area Source: | Assessor |
| Lot Size Area: | 0.779 |
| Lot Size Units: | Acres |
| Middle Or Junior School: | Louisa |
| MLS Area Major: | 38 - Louisa |
| Original List Price: | $549,000 |
| Ownership: | Individuals |
| Ownership Type: | SoleProprietor |
| Parcel Number: | 46B-2-48 |
| Parking Features: | Attached, Basement, Carport, DirectAccess, Garage, OffStreet, GarageFacesRear, GarageFacesSide, WorkshopInGarage |
| Parking Total: | 1 |
| Patio And Porch Features: | Balcony, Patio, Deck, Porch |
| Pets Allowed: | Yes |
| Pool Features: | None |
| Possession: | CloseOfEscrow |
| Postal Code Plus4: | 4673 |
| Property Condition: | Resale |
| Roof: | Composition |
| Rooms Total: | 7 |
| Security Features: | ControlledAccess, SmokeDetectors |
| Sewer: | SepticTank |
| State Or Province: | VA |
| Stories: | 1 |
| Stories Total: | 1 |
| Tax Assessed Value: | $483,500 |
| Tax Year: | 2025 |
| View: | Water |
| View?: | Yes |
| Water Body Name: | Lake Anna |
| Waterfront Features: | WaterAccess, WalkToWater |
| Water Source: | CommunityCoop, SharedWell |
| Window Features: | Screens, ThermalWindows, WindowTreatments |
| Year Built Details: | Actual |
| Zoning Description: | R2 |
| Property Sub Type Additional: | SingleFamilyResidence |
| County Or Parish: | Louisa |
| Below Grade Unfinished Area: | 0.0 |
| Water Heater: | Electric |
| Country Subdivision: | 51109 |
| Record Signature: | -1,016,714,709 |
| Universal Parcel Id: | urn:reso:upi:2.0:US:51109:46B-2-48 |
| Fireplace?: | Yes |
Listing Courtesy of: KW Metro Center
(804) 858-9000
Mortgage Calculator
All or a portion of the multiple Listing information is provided by the Central Virginia Regional MLS, from a copyrighted compilation of Listings. All Central Virginia Regional MLS information provided is deemed reliable but is not guaranteed accurate. The compilation of Listings and each individual Listing are ©2026 Central Virginia Regional MLS. All rights reserved.
Central Virginia Regional MLS data last updated on October 08, 2026 06:06 PM - ET
Property Last Updated: October 08, 2026 06:06 PM - ET
