1569 Oak Lane
Manakin Sabot, VA 23103
$364,900
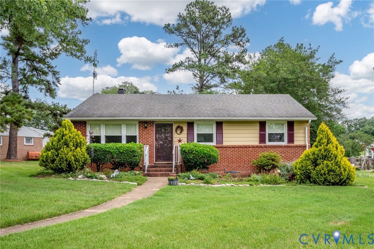
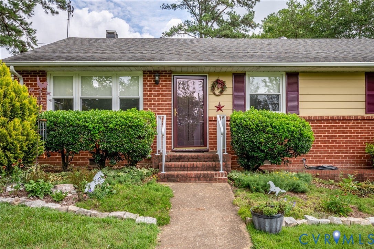
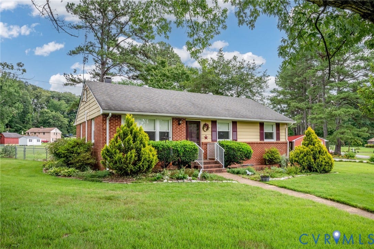
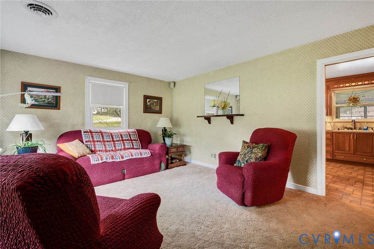
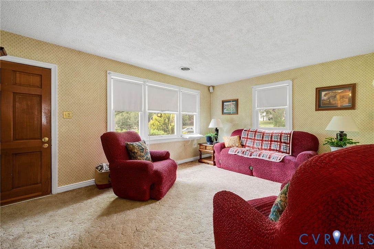
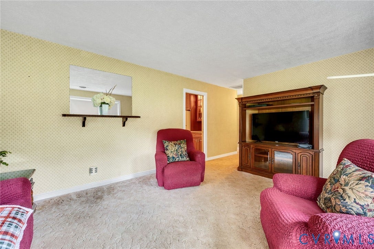
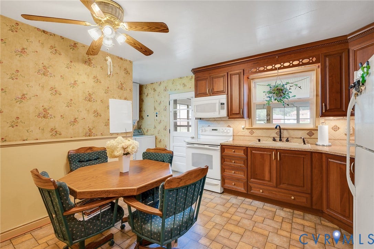
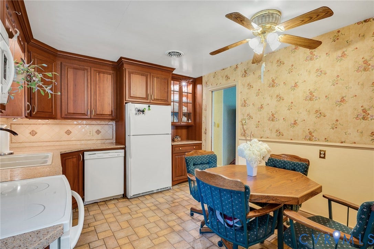
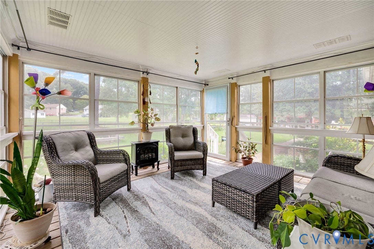
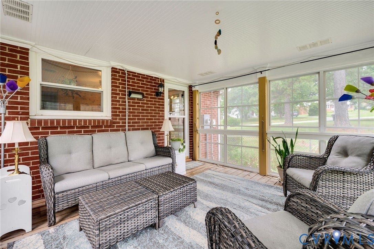
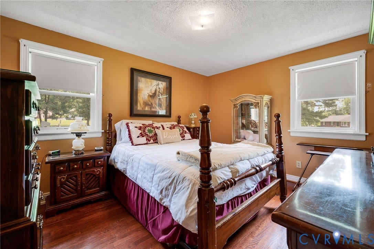
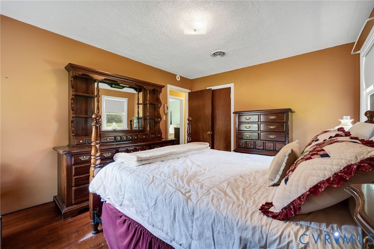
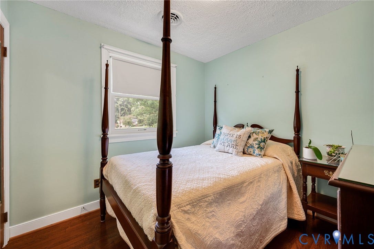
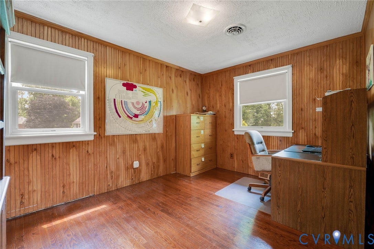
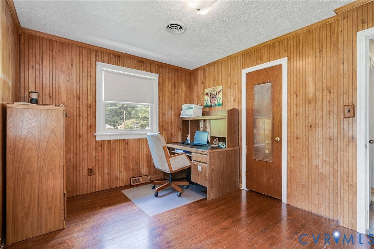
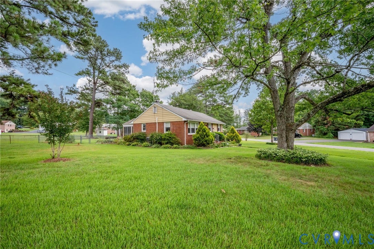
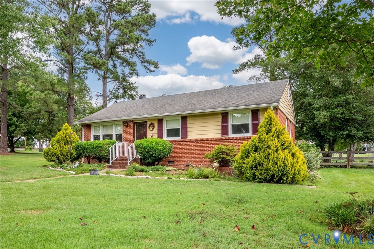
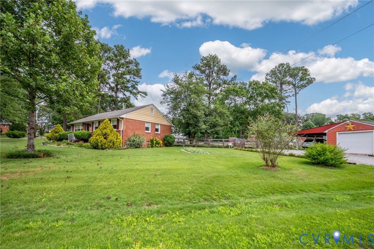
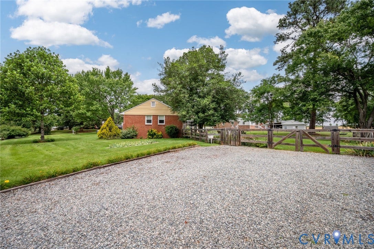
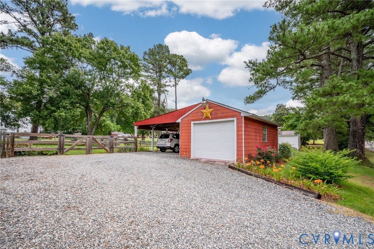
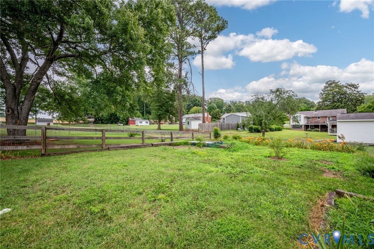
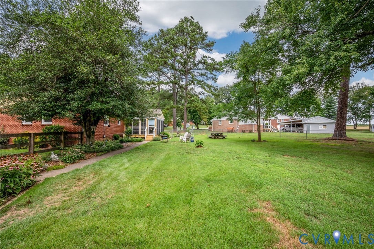
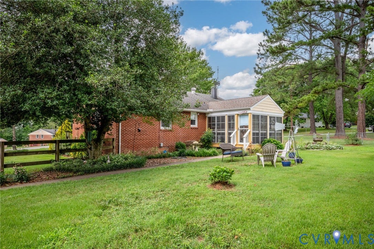
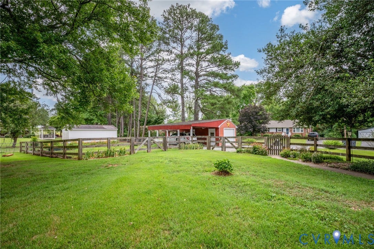
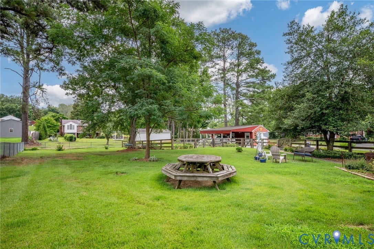
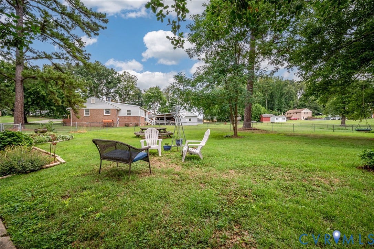
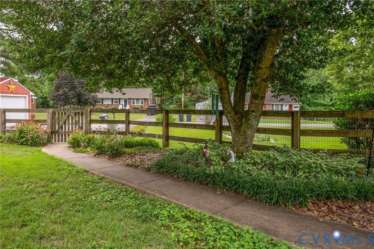
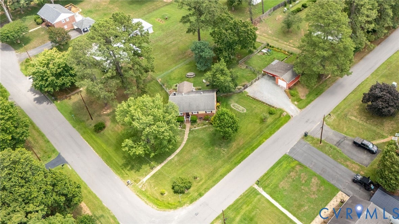
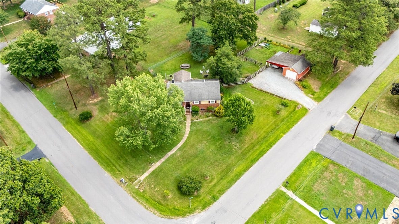
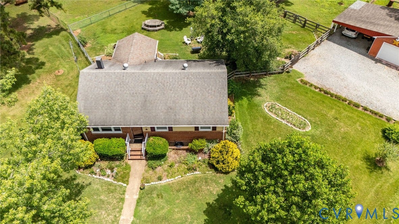
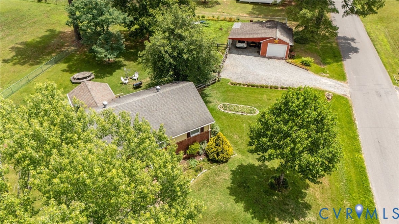
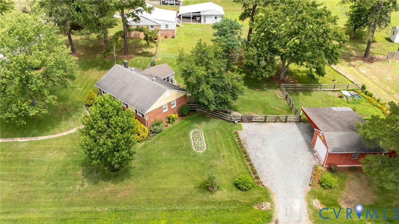
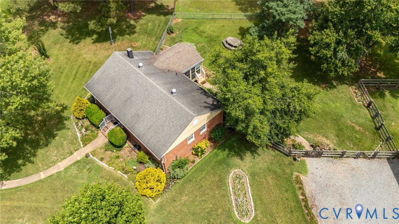
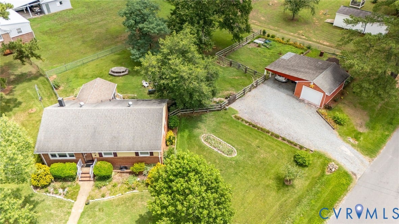
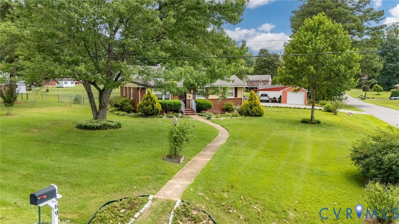
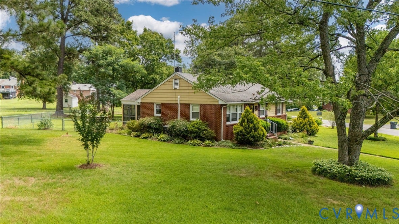
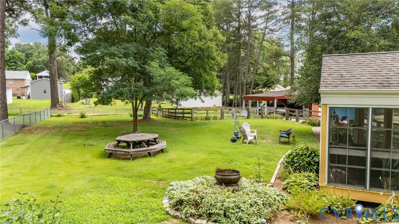
Welcome to this charming brick ranch home on a spacious 1-acre lot in Manakin-Sabot's Hickory Haven community. This beautifully maintained 3-bedroom home offers a prime location and an expansive yard. Recent high-value updates include an encapsulated crawlspace, new windows, new gutters with covers, updated kitchen cabinets, and upgraded heating and air systems. The 1,000-square-foot interior features hardwood floors, an eat-in kitchen with stone countertops, and a full appliance package. Enjoy outdoor living with both a front porch and a relaxing screened porch, alongside a partially fenced yard. Complete with a detached 1-car garage, carport, and gravel driveway, this Goochland County property perfectly blends country charm with everyday convenience.
| Listing Id: | 2617898 |
|---|---|
| List Price: | $364,900 |
| Close Price: | $364,900 |
| Close Date: | 2026-08-17 |
| Property Type: | Residential |
| Property Sub Type: | SingleFamilyResidence |
| Status: | Closed |
| Bedrooms Total: | 3 |
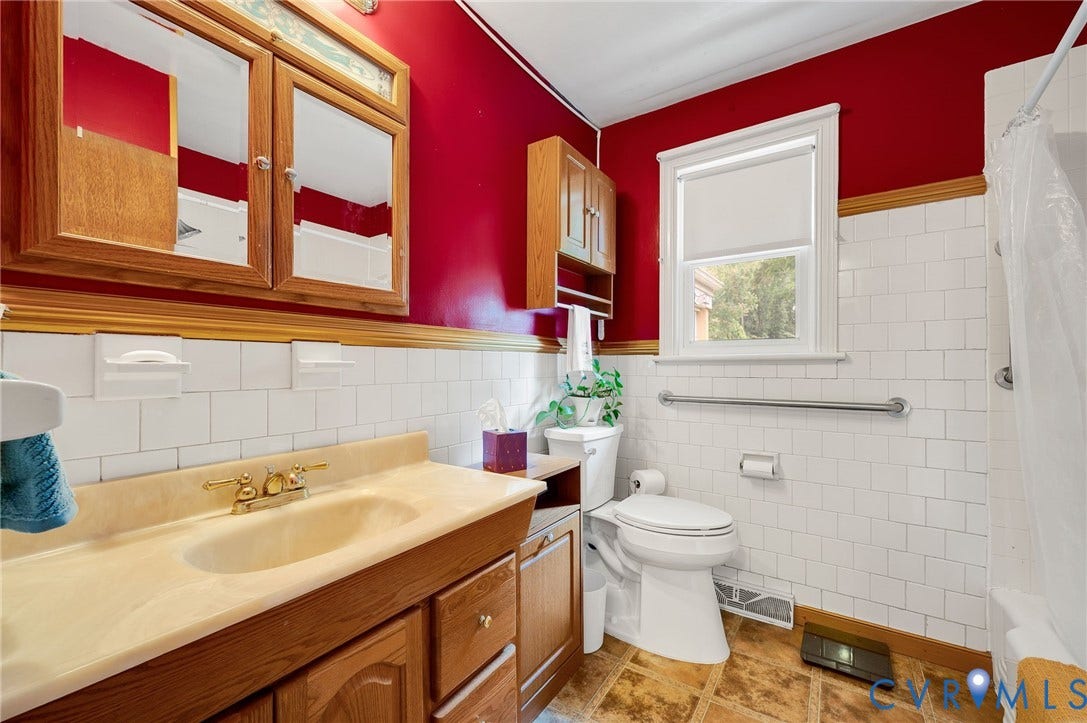
| Bathrooms Full: | 1 |
| Living Area: | 1,066 |
| Tax Annual Amount: | $1,470 |
| Lot Size Acres: | 0.5878 |
| Architectural Style: | Ranch |
| Waterfront?: | No |
| City: | Manakin Sabot |
| Subdivision: | Hickory Haven |
| Postal Code: | 23103 |
| Year Built: | 1960 |
| Above Grade Finished Area: | 1,066.0 |
| Appliances: | Dryer, Microwave, Refrigerator, Stove, Washer |
| Basement Yn: | No |
| Bathrooms Total Integer: | 1 |
| Building Area Source: | Assessor |
| Carport?: | Yes |
| Construction Materials: | Brick, Other, VinylSiding |
| Cooling: | CentralAir, Electric |
| Cooling?: | Yes |
| Elementary School: | Randolph |
| Exterior Features: | Porch |
| Fencing: | Fenced, Partial |
| Flooring: | PartiallyCarpeted, Wood |
| Garage Spaces: | 1.0 |
| Garage?: | Yes |
| Heating: | Electric |
| Heating?: | Yes |
| High School: | Goochland |
| Interior Features: | CeilingFans, EatInKitchen, GraniteCounters |
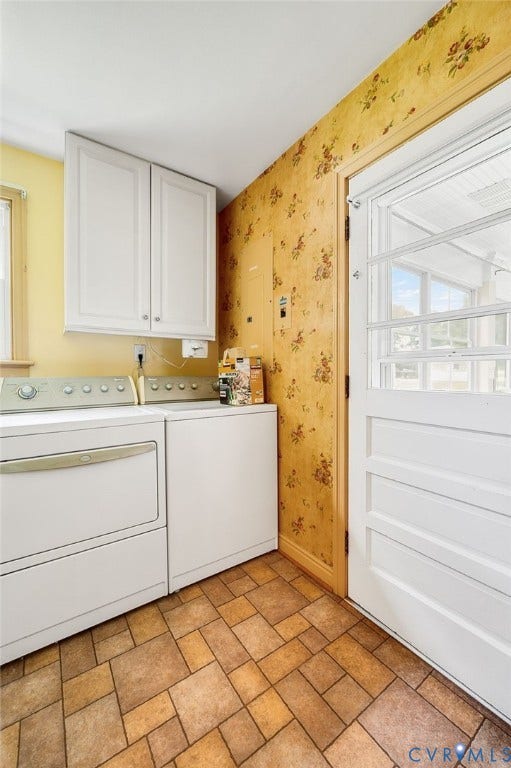
| Laundry Features: | WasherHookup, DryerHookup |
| Levels: | One |
| Listing Agreement: | ExclusiveRightToSell |
| Living Area Source: | Assessor |
| Lot Size Area: | 0.5878 |
| Lot Size Units: | Acres |
| Middle Or Junior School: | Goochland |
| MLS Area Major: | 24 - Goochland |
| Original List Price: | $364,900 |
| Ownership: | Individuals |
| Ownership Type: | SoleProprietor |
| Parcel Number: | 58-3-C-1-0 |
| Parking Features: | Carport, Detached, Garage |
| Parking Total: | 1 |
| Patio And Porch Features: | Porch |
| Pending Timestamp: | 2026-07-18 |
| Pool Features: | None |
| Possession: | CloseOfEscrow |
| Postal Code Plus4: | 2238 |
| Property Condition: | Resale |
| Roof: | Shingle |
| Rooms Total: | 5 |
| Security Features: | SmokeDetectors |
| Sewer: | PublicSewer |
| State Or Province: | VA |
| Stories: | 1 |
| Stories Total: | 1 |
| Tax Assessed Value: | $277,300 |
| Tax Year: | 2026 |
| Water Source: | Public |
| Window Features: | Screens |
| Year Built Details: | Actual |
| Zoning Description: | R-N |
| Property Sub Type Additional: | SingleFamilyResidence |
| County Or Parish: | Goochland |
| Below Grade Unfinished Area: | 0.0 |
| Country Subdivision: | 51075 |
| Record Signature: | 1,592,019,539 |
| Universal Parcel Id: | urn:reso:upi:2.0:US:51075:58-3-C-1-0 |
Listing Courtesy of: Keeton & Co Real Estate
(804) 921-7406
Mortgage Calculator
All or a portion of the multiple Listing information is provided by the Central Virginia Regional MLS, from a copyrighted compilation of Listings. All Central Virginia Regional MLS information provided is deemed reliable but is not guaranteed accurate. The compilation of Listings and each individual Listing are ©2026 Central Virginia Regional MLS. All rights reserved.
Central Virginia Regional MLS data last updated on October 08, 2026 06:06 PM - ET
Property Last Updated: October 08, 2026 06:06 PM - ET
