1559 Smokey Ridge Road
Maidens, VA 23102
$1,299,000
Open Houses
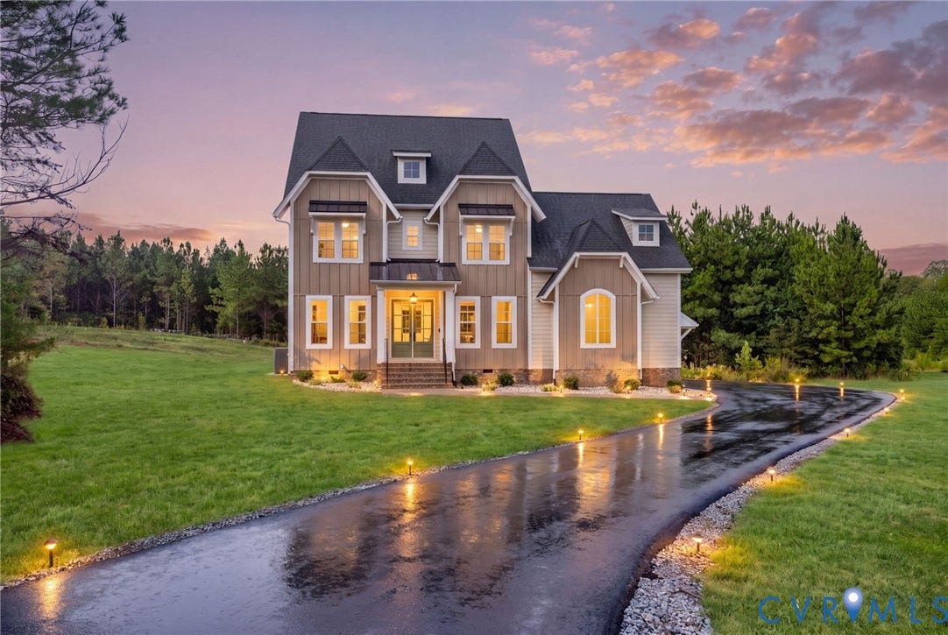
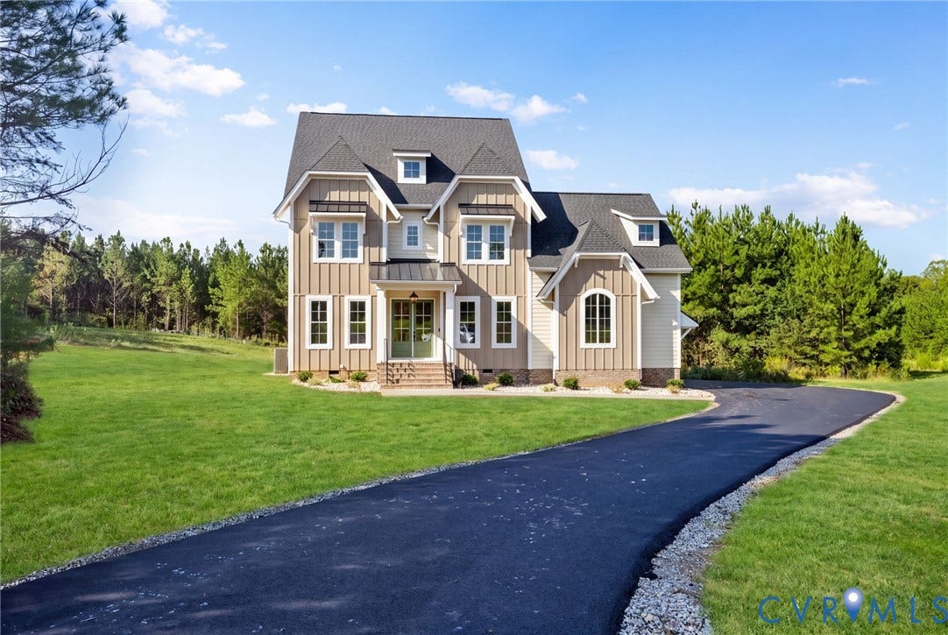
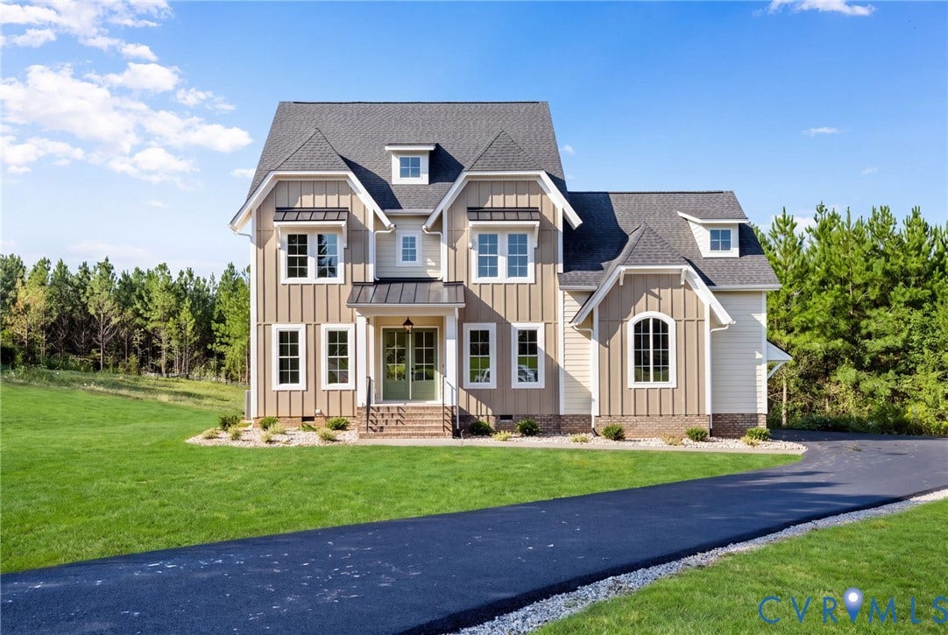
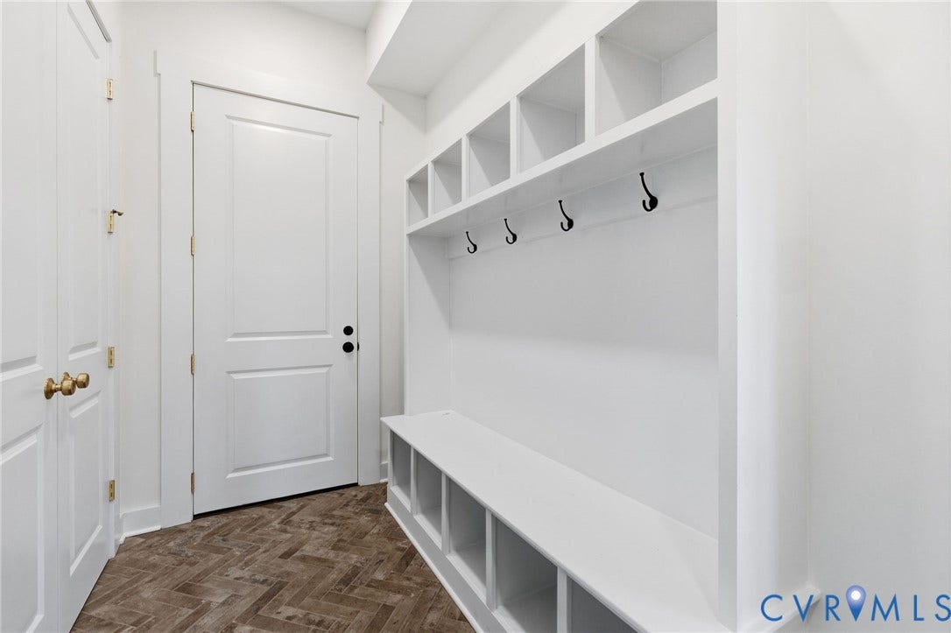
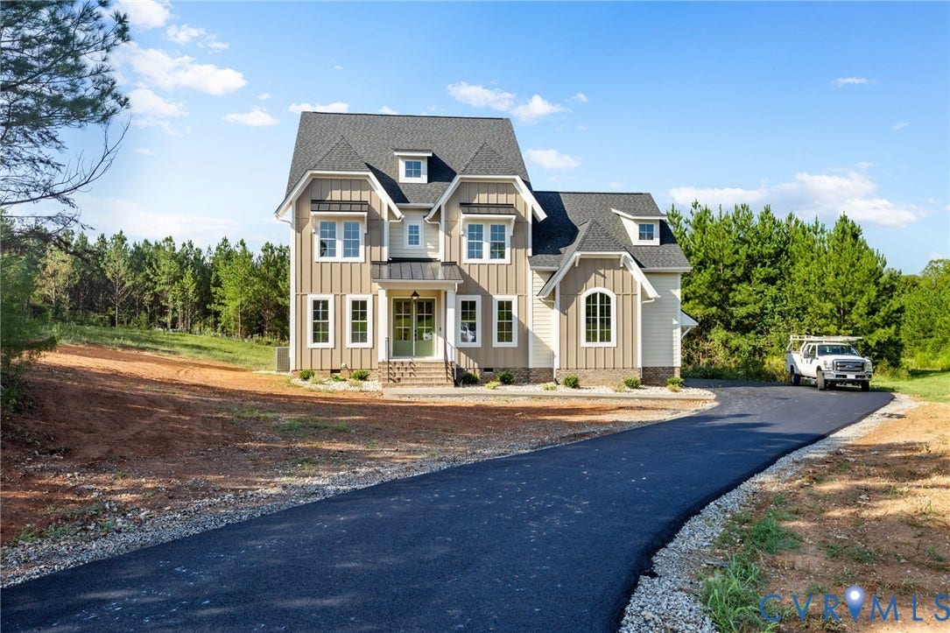
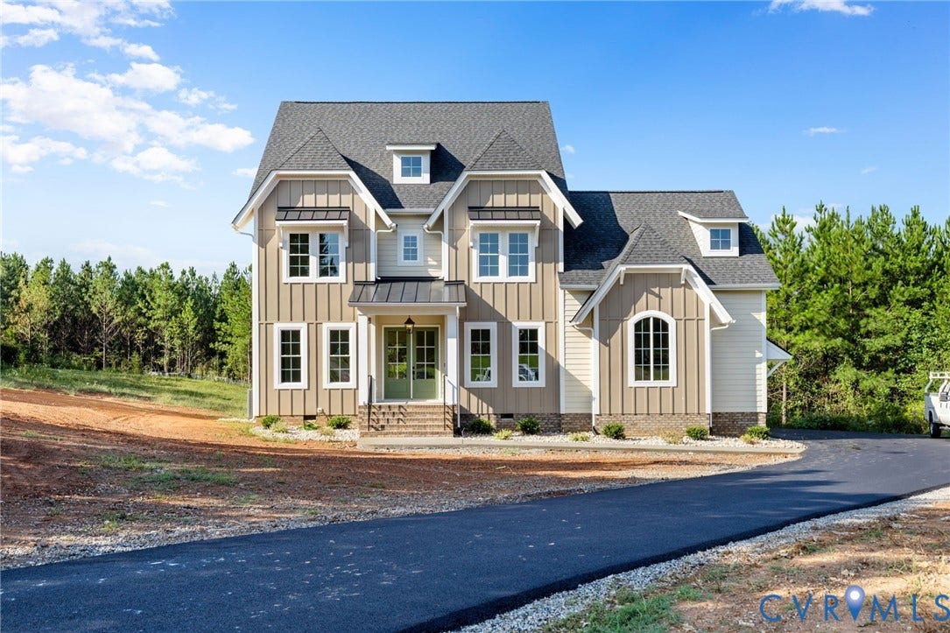
Set in Breeze Hill just minutes from Short Pump, this newly completed home by James River Custom Homes brings custom craftsmanship to a floor plan designed for the way people live. Approximately 3,700 square feet includes a private first-floor in-law suite, generous gathering spaces, and a screened porch.
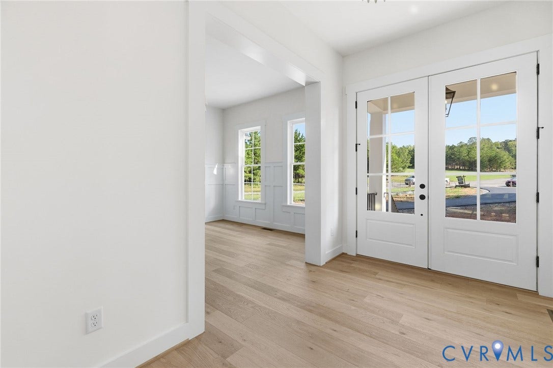
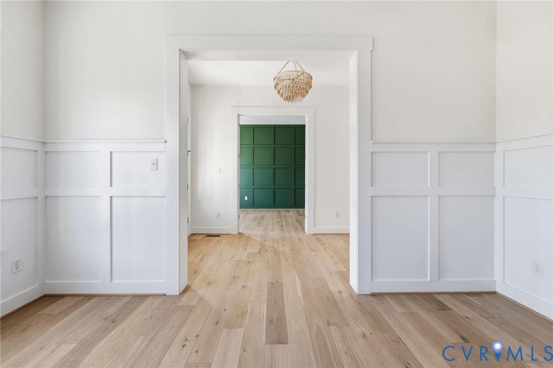
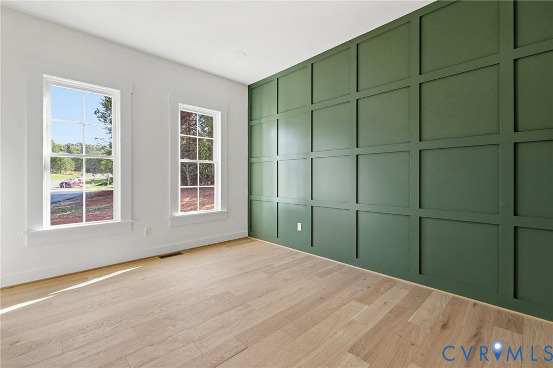
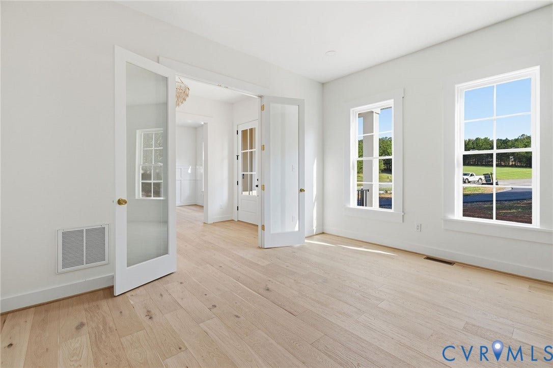
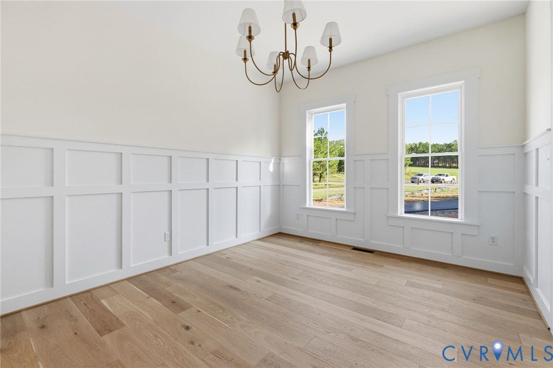
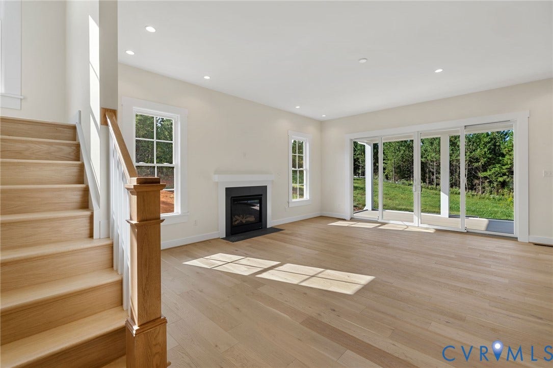
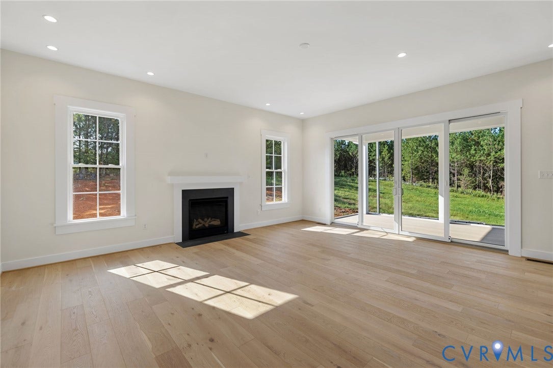
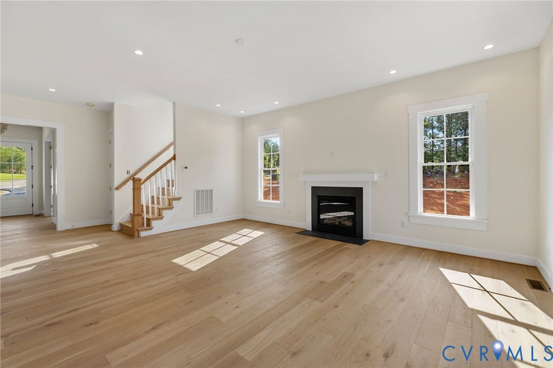
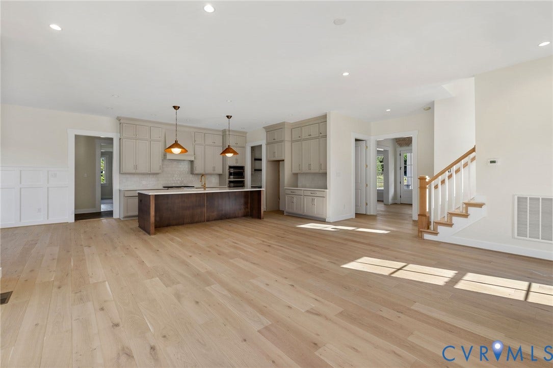
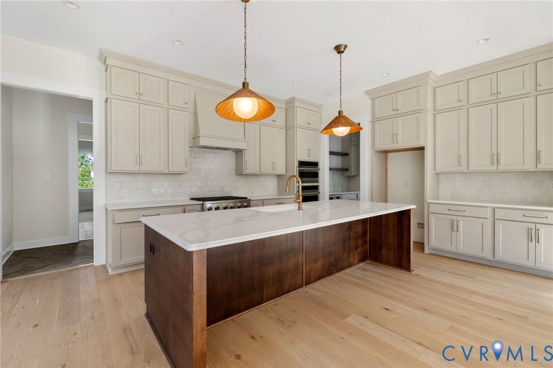
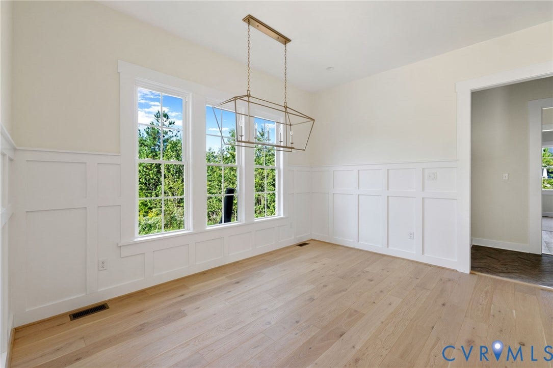
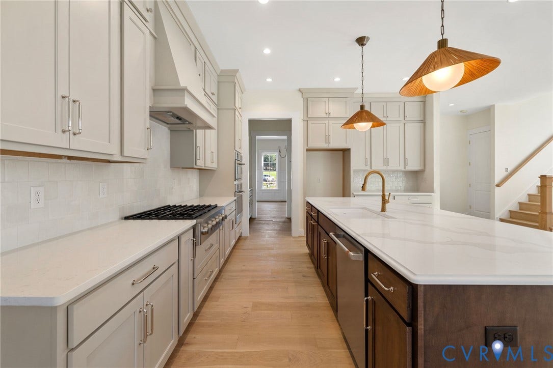
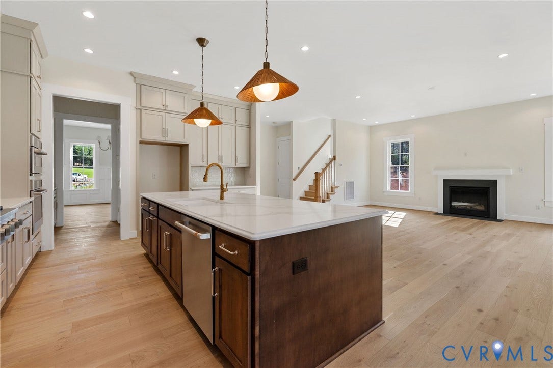
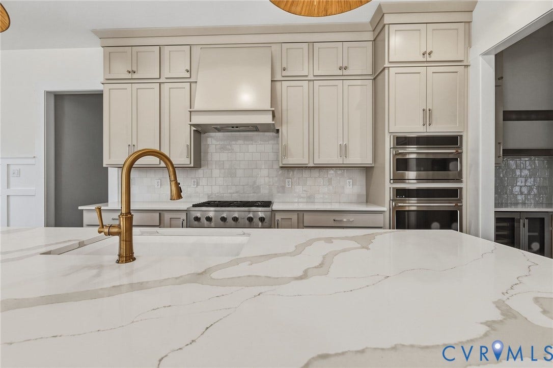
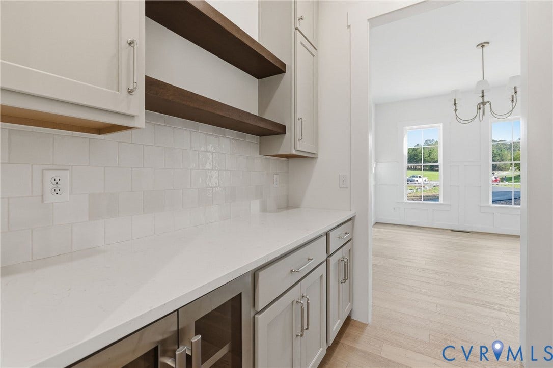
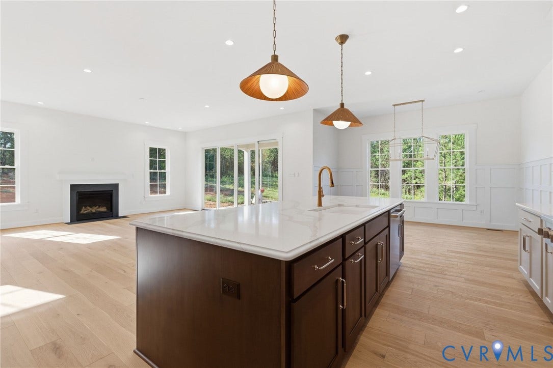
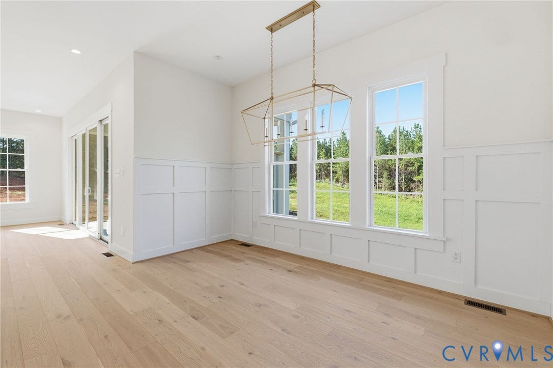
A dedicated office and formal dining room frame the entry before the home opens to its central living spaces. The kitchen pairs custom cabinetry with a large island, gas cooking, and a butler’s pantry, flowing into casual dining and a great room with a gas fireplace. The screened porch extends the living space outdoors.
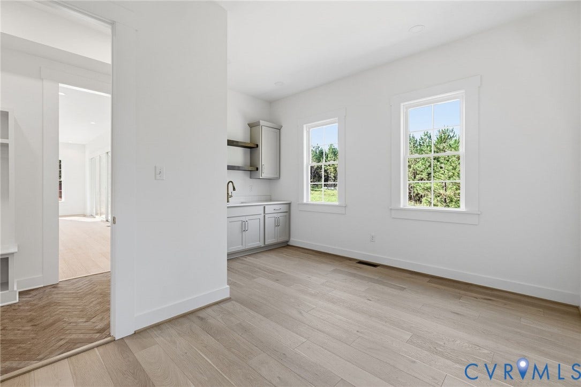
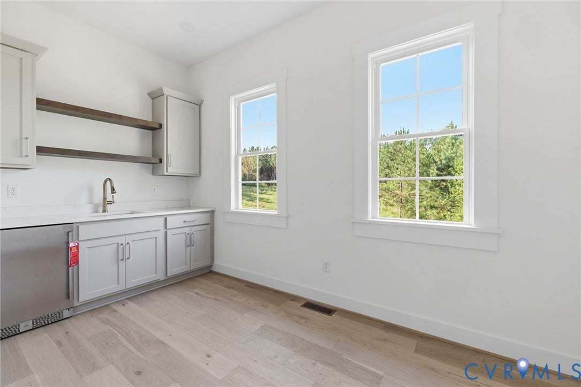
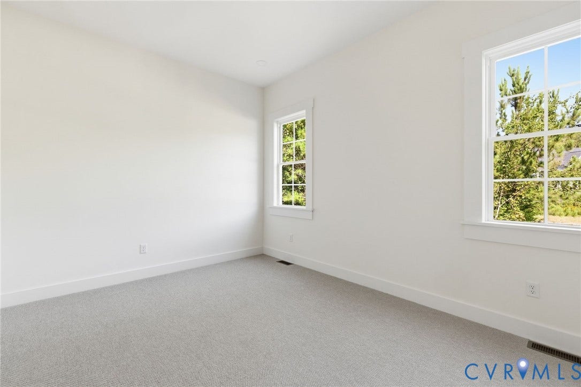
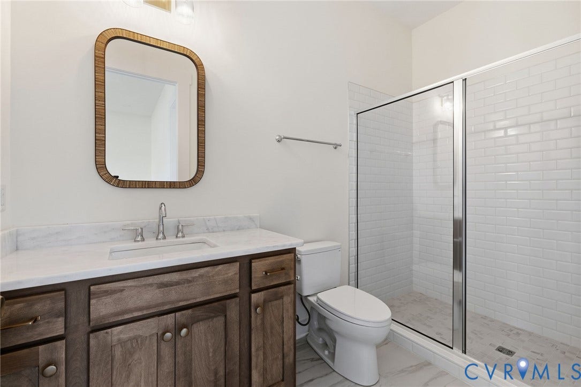
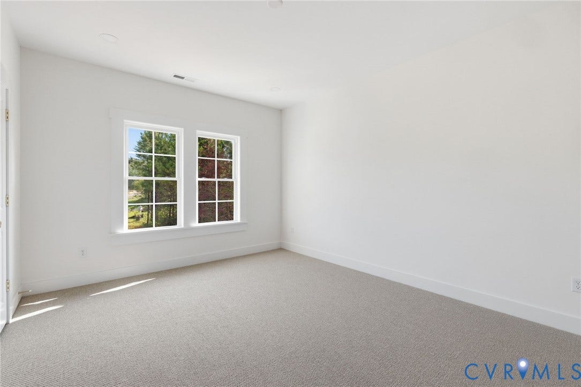
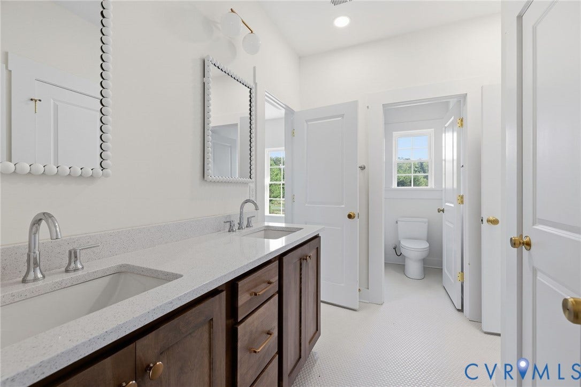
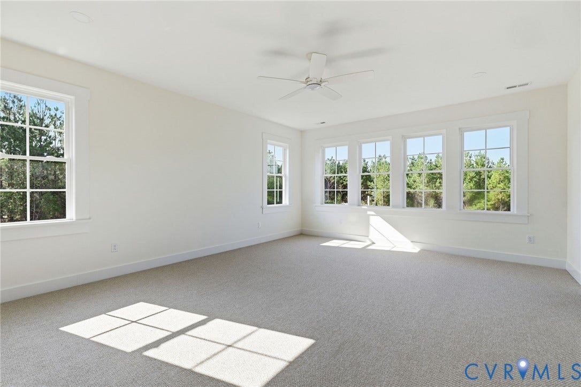
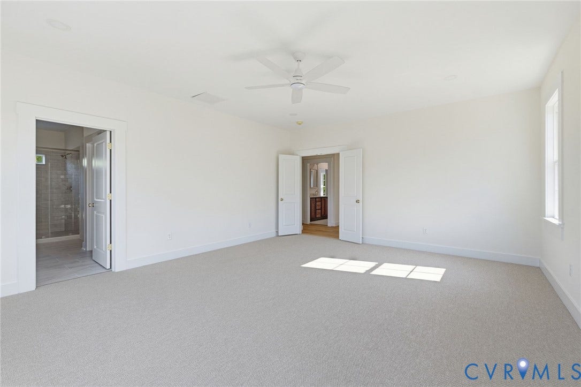
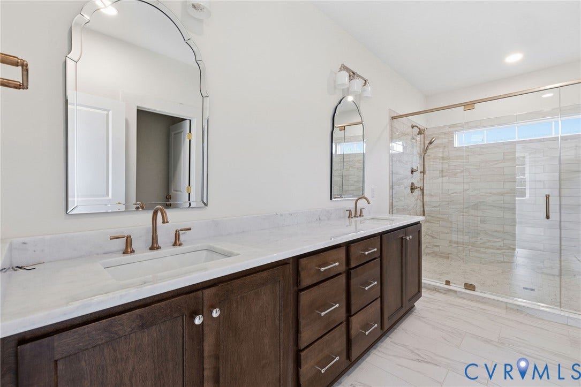
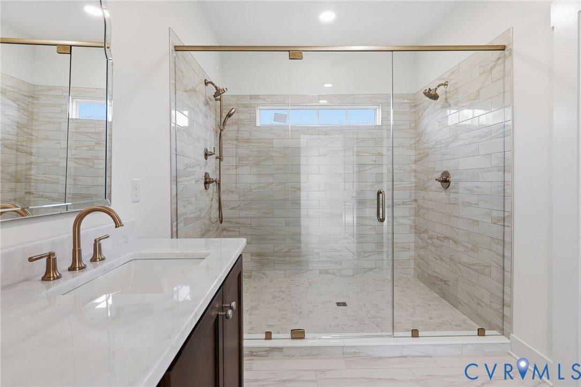
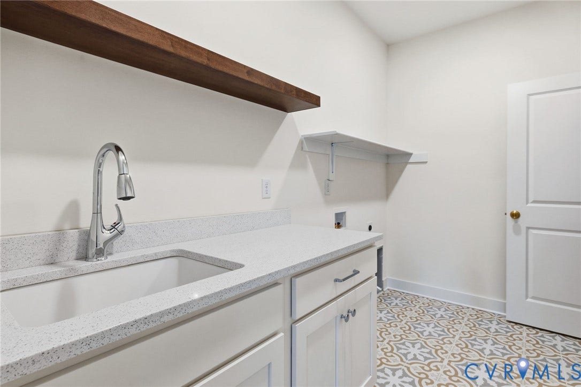
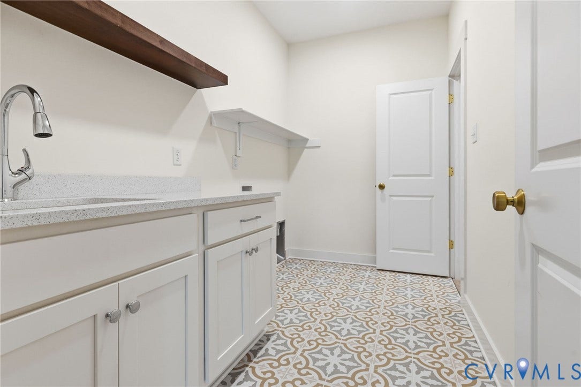
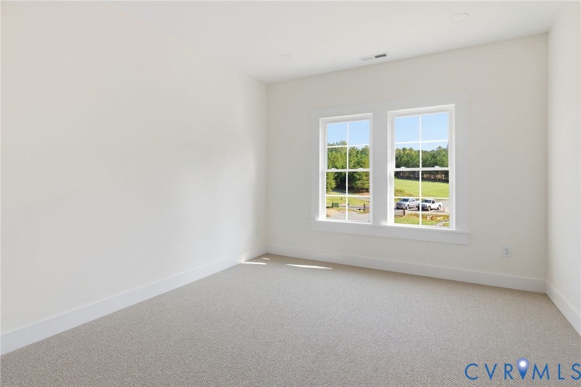
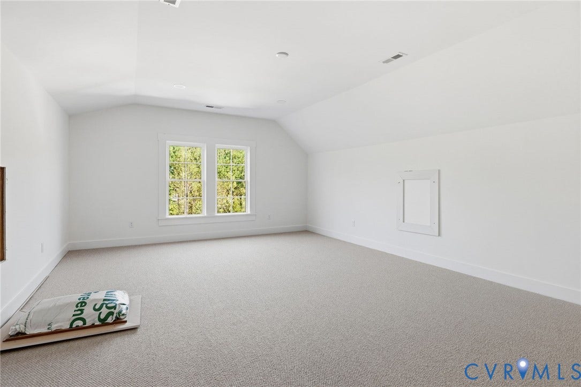
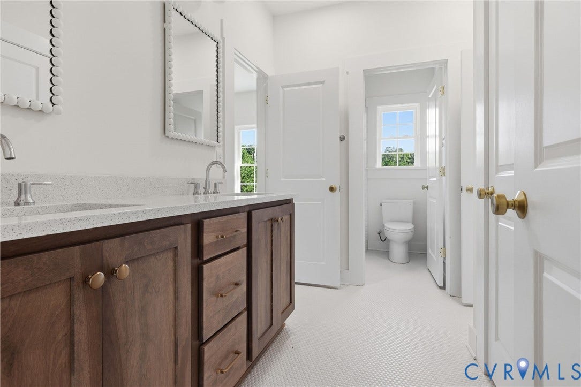
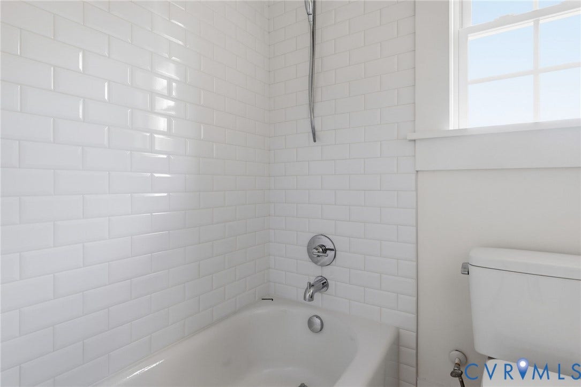
The first-floor in-law suite feels like a home within the home, complete with its own living area, kitchenette, en suite bath with shower, and spacious walk-in closet. Upstairs, the primary suite offers an expansive walk-in closet with direct laundry access and a well-appointed bath. Two additional bedrooms share a Jack and Jill bath, and a bonus room is ready for movie nights, play, or a second lounge.
Newly finished and ready for its first owners, this custom home offers space and flexibility in a beautiful Goochland setting.
| Listing Id: | 2626227 |
|---|---|
| List Price: | $1,299,000 |
| Property Type: | Residential |
| Property Sub Type: | SingleFamilyResidence |
| Status: | Active |
| Bedrooms Total: | 4 |
| Bathrooms Full: | 3 |
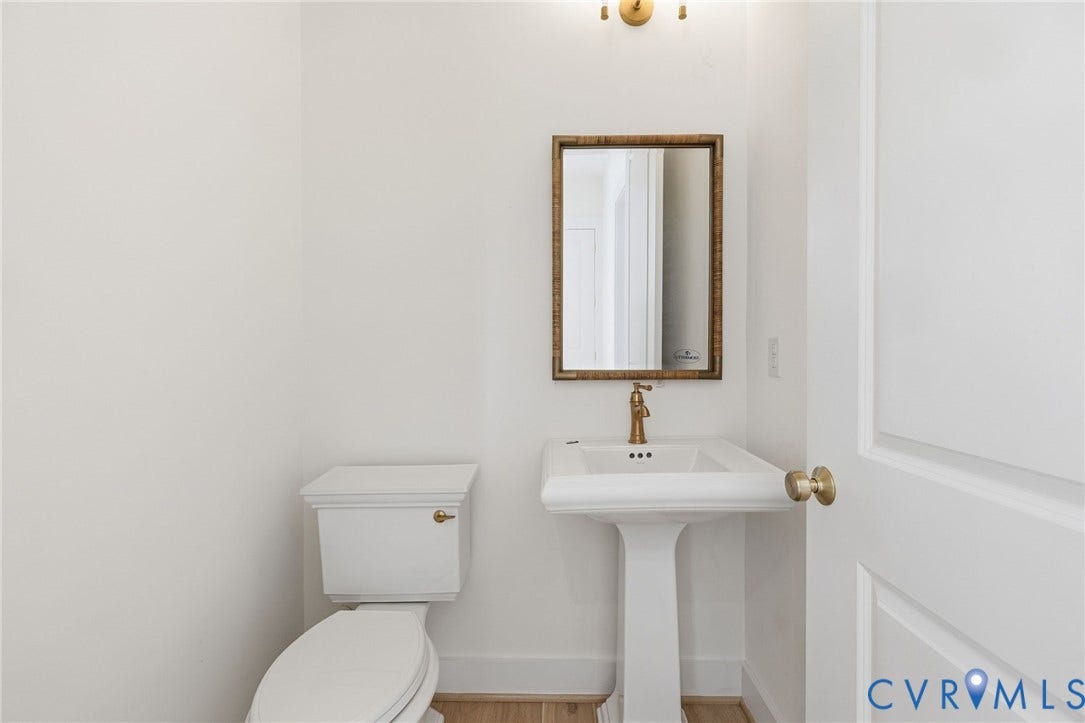
| Bathrooms Half: | 1 |
| Living Area: | 3,774 |
| Association Fee: | $1,331 |
| Tax Annual Amount: | $0 |
| Architectural Style: | Custom,TwoStory |
| Waterfront?: | No |
| City: | Maidens |
| Subdivision: | Breeze Hill |
| Postal Code: | 23102 |
| Year Built: | 2026 |
| Above Grade Finished Area: | 3,774.0 |
| Appliances: | TanklessWaterHeater |
| Association Fee: | $1,331 |
| Association Fee Frequency: | Annually |
| Association Fee Includes: | CommonAreas |
| Association?: | Yes |
| Attached Garage?: | Yes |
| Basement: | CrawlSpace |
| Basement Yn: | No |
| Bathrooms Total Integer: | 4 |
| Building Area Source: | Assessor |
| Community Features: | CommonGroundsArea, HomeOwnersAssociation, Lake, Pond |
| Construction Materials: | Drywall, Frame, HardiplankType |
| Cooling: | Zoned |
| Cooling?: | Yes |
| Disclosures: | CovenantsRestrictionsDisclosure |
| Door Features: | FrenchDoors |
| Elementary School: | Goochland |
| Exterior Features: | Deck, PavedDriveway |
| Fencing: | None |
| Fireplace Features: | Gas |
| Fireplaces Total: | 1 |
| Flooring: | Tile, Wood |
| Garage Spaces: | 2.0 |
| Garage?: | Yes |
| Heating: | Electric, HeatPump, Zoned |
| Heating?: | Yes |
| High School: | Goochland |
| Interior Features: | Bookcases, BuiltInFeatures, BedroomOnMainLevel, ButlersPantry, BreakfastArea, SeparateFormalDiningRoom, DoubleVanity, EnSuiteBathroom, FrenchDoorsAtriumDoors, FullBathOnMainLevel, Fireplace, GraniteCounters, HighCeilings, KitchenIsland, BathInPrimaryBedroom, Pantry, RecessedLighting, WalkInClosets |
| Laundry Features: | WasherHookup, DryerHookup |
| Levels: | Two |
| Listing Agreement: | ExclusiveRightToSell |
| Living Area Source: | Assessor |
| Lot Features: | CulDeSac |
| Lot Size Units: | Acres |
| Middle Or Junior School: | Goochland |
| MLS Area Major: | 24 - Goochland |
| New Construction?: | Yes |
| Original List Price: | $1,299,000 |
| Ownership: | Corporate |
| Ownership Type: | Corporation |
| Parcel Number: | 43-47-0-23-0 |
| Parking Features: | Attached, Driveway, Garage, GarageDoorOpener, Oversized, Paved |
| Parking Total: | 2 |
| Patio And Porch Features: | RearPorch, Screened, Deck |
| Pool Features: | None |
| Possession: | CloseOfEscrow |
| Property Condition: | NewConstruction |
| Roof: | Composition, Shingle |
| Rooms Total: | 11 |
| Sewer: | SepticTank |
| Special Listing Conditions: | CorporateListing |
| State Or Province: | VA |
| Stories: | 2 |
| Stories Total: | 2 |
| Tax Year: | 2026 |
| Water Source: | Well |
| Year Built Details: | Actual |
| Property Sub Type Additional: | SingleFamilyResidence |
| County Or Parish: | Goochland |
| Below Grade Unfinished Area: | 0.0 |
| Water Heater: | Tankless |
| Country Subdivision: | 51075 |
| Record Signature: | 1,831,034,573 |
| Universal Parcel Id: | urn:reso:upi:2.0:US:51075:43-47-0-23-0 |
| Fireplace?: | Yes |
Listing Courtesy of: Long & Foster REALTORS
(804) 396-5934
Mortgage Calculator
All or a portion of the multiple Listing information is provided by the Central Virginia Regional MLS, from a copyrighted compilation of Listings. All Central Virginia Regional MLS information provided is deemed reliable but is not guaranteed accurate. The compilation of Listings and each individual Listing are ©2026 Central Virginia Regional MLS. All rights reserved.
Central Virginia Regional MLS data last updated on October 08, 2026 06:12 PM - ET
Property Last Updated: October 08, 2026 06:12 PM - ET
