

1554 Smokey Ridge Road
Maidens, VA 23102
$1,349,750 - Breeze Hill
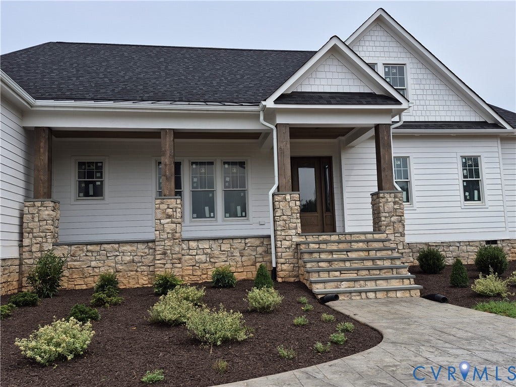
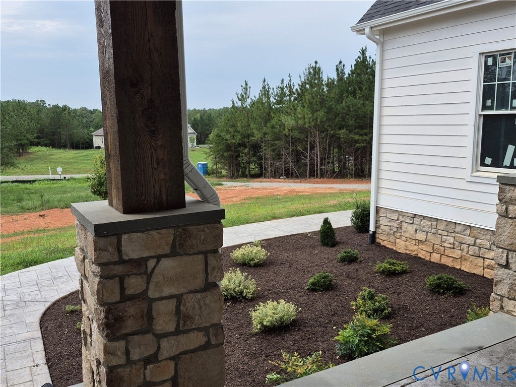
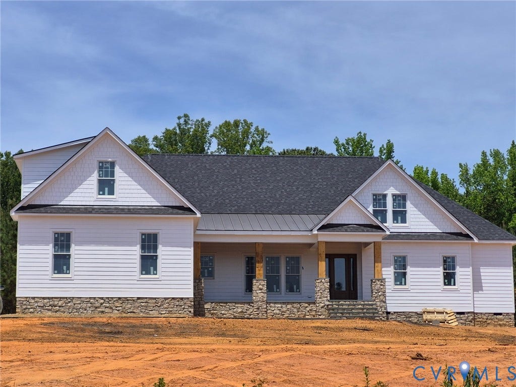
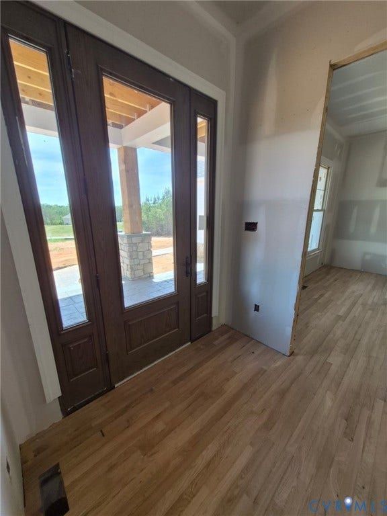
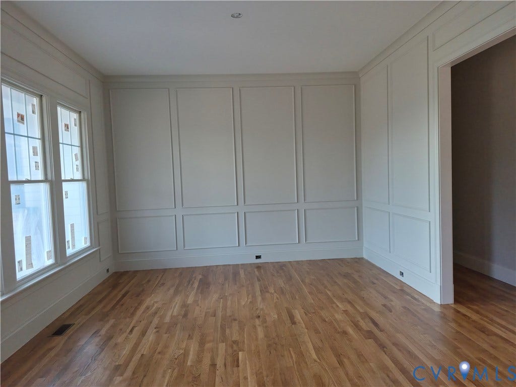
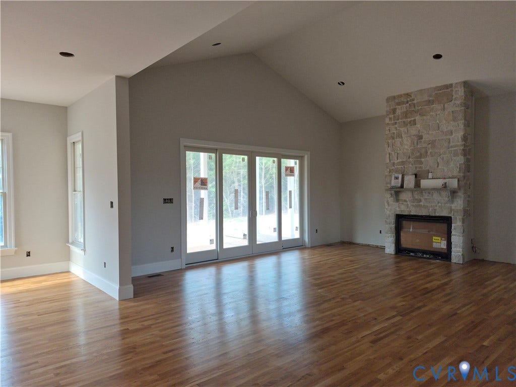
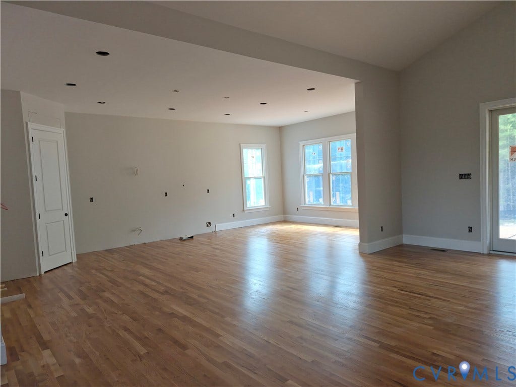
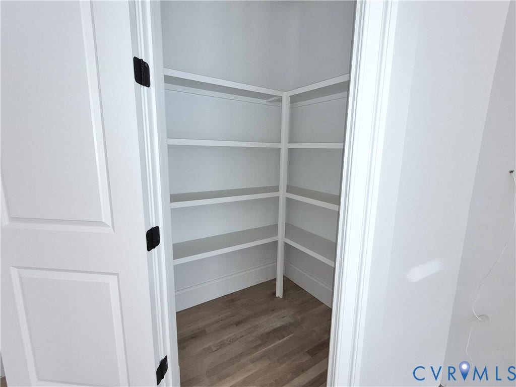
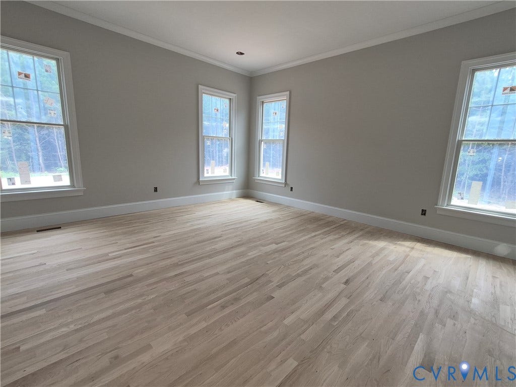
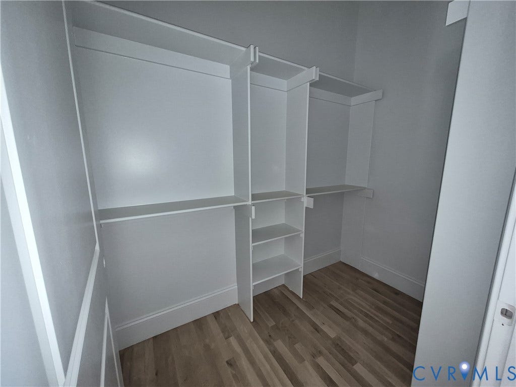
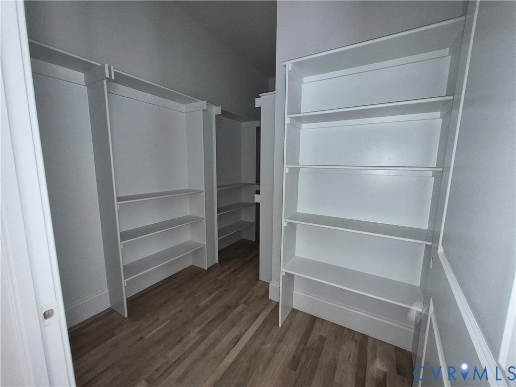
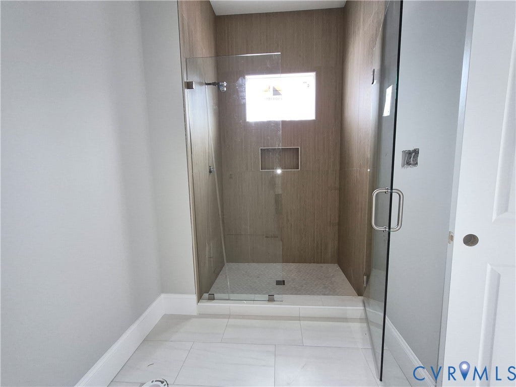
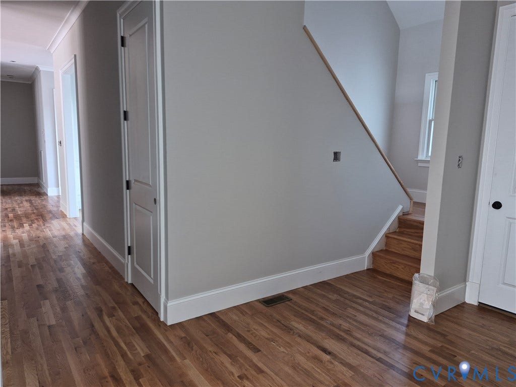
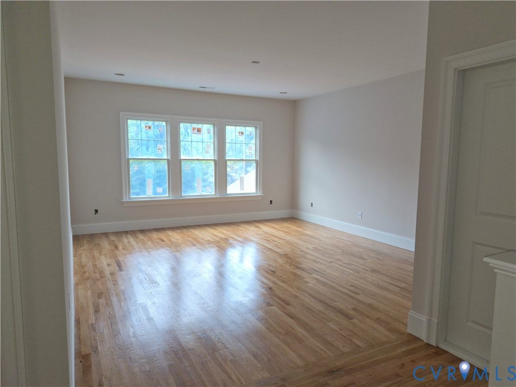
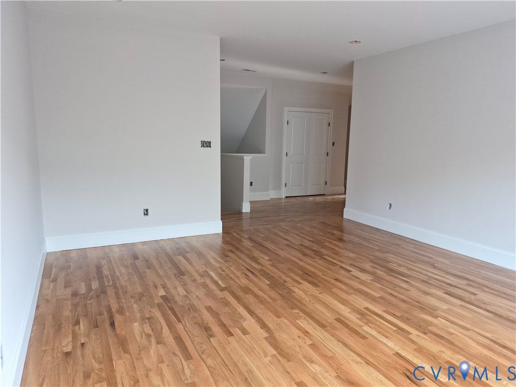
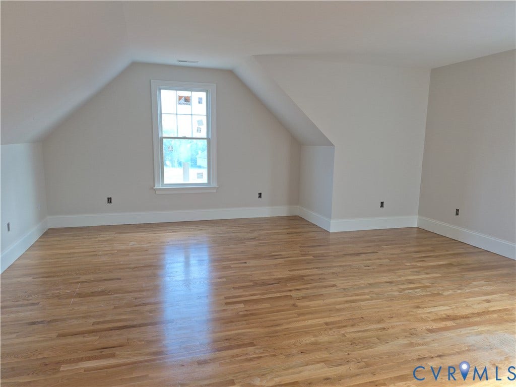
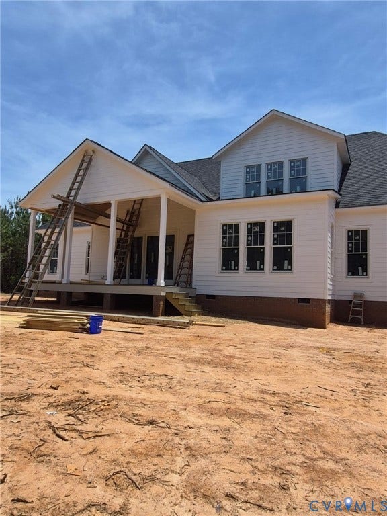
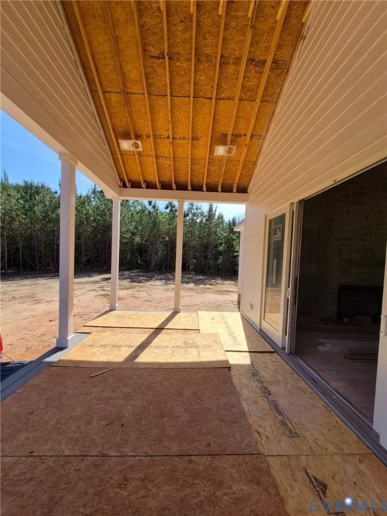
New home in sought after Breeze Hill features classic design with Craftsman flair on a quiet 2.03 acre setting that backs to Preservation area. Country front porch with stone columns opens to an open layout featuring 10 foot ceilings on the main floor, formal dining room and vaulted open living area with soaring stone fireplace. Spacious custom kitchen with island, large breakfast room and walk in pantry. First floor primary suite with his and hers walk-in closets and tiled bath. Also on main level is a 2nd bedroom suite with full bath or office! The upper level has two additional bedrooms and bath with inviting loft area perfect for TV, games, office or play area. Incredible unfinished area gives multiple opportunity in the future for rec room, media room and much more depending on your needs and wants. Living area opens to vaulted covered rear porch overlooking mature woodlands in the rear. The attached 2 car garage and paved driveway on a stately setting on quiet cul-de-sac street, one of the last homes to be built in Breeze Hill. Home completion is estimated for October, with purchaser to have their choices of items not already selected by builder. Enjoy the unique popular rural community, walk to the lake and Pavilion, with services and top ranked schools at nearby Goochland Courthouse Village. I64 access at Oilville with West Creek, Innsbrook and Short Pump an easy ...
+ Read More| Listing Id: | 2611858 |
|---|---|
| List Price: | $1,349,750 |
| Property Type: | Residential |
| Property Sub Type: | SingleFamilyResidence |
| Status: | Active |
| Bedrooms Total: | 4 |
| Bathrooms Full: | 3 |
| Bathrooms Half: | 1 |
| Living Area: | 3,698 |
| Association Fee: | $1,331 |
| Tax Annual Amount: | $0 |
| Lot Size Acres: | 2.03 |
| Architectural Style: | Craftsman,Custom |
| Waterfront?: | No |
| City: | Maidens |
| City Region: | Breeze Hill |
| Subdivision: | Breeze Hill |
| Postal Code: | 23102 |
| Year Built: | 2026 |
| Above Grade Finished Area: | 3,698.0 |
| Appliances: | Dishwasher, ElectricWaterHeater, IceMaker, Microwave, RangeHood, Stove |
| Association Fee: | $1,331 |
| Association Fee Frequency: | Annually |
| Association Fee Includes: | CommonAreas, ReserveFund, RoadMaintenance, SnowRemoval, WaterAccess |
| Association?: | Yes |
| Attached Garage?: | Yes |
| Basement: | CrawlSpace |
| Basement Yn: | No |
| Bathrooms Total Integer: | 4 |
| Building Area Source: | Builder |
| Community Features: | CommonGroundsArea, HomeOwnersAssociation, Lake, Park, Pond |
| Construction Materials: | Drywall, Frame, HardiplankType, Stone |
| Cooling: | CentralAir, Zoned |
| Cooling?: | Yes |
| Directions: | Broad St Rd (Rte 250) to Fairground Rd to Breeze Hill Dr, right on Indy's Run, left on Fishers Pond Td, left on Fishers Pond Drive, right on Smokey Trail Rd, Right on Smokey Ridge Rd to Lot 27 on the right |
| Disclosures: | FamilialRelation, ExemptDisclaimer |
| Elementary School: | Goochland |
| Exterior Features: | Porch, PavedDriveway |
| Fencing: | None |
| Fireplace Features: | Stone, Vented |
| Fireplaces Total: | 1 |
| Flooring: | Tile, Wood |
| Garage Spaces: | 2.0 |
| Garage?: | Yes |
| Heating: | Electric, Propane, Zoned |
| Heating?: | Yes |
| High School: | Goochland |
| Interior Features: | Bookcases, BuiltInFeatures, BedroomOnMainLevel, BreakfastArea, CathedralCeilings, SeparateFormalDiningRoom, DoubleVanity, EatInKitchen, EnSuiteBathroom, FullBathOnMainLevel, Fireplace, GraniteCounters, HighSpeedInternet, KitchenIsland, Loft, MainLevelPrimary, Pantry, RecessedLighting, CableTv, WiredForData, WalkInClosets |
| Laundry Features: | WasherHookup, DryerHookup |
| Levels: | Two |
| Listing Agreement: | ExclusiveRightToSell |
| Living Area Source: | Builder |
| Lot Size Area: | 2.03 |
| Lot Size Units: | Acres |
| Middle Or Junior School: | Goochland |
| MLS Area Major: | 24 - Goochland |
| New Construction?: | Yes |
| Original List Price: | $1,349,750 |
| Other Structures: | Garages |
| Ownership: | Other |
| Parcel Number: | 43-47-0-27-0 |
| Parking Features: | Attached, DirectAccess, Driveway, Garage, GarageDoorOpener, Paved, GarageFacesRear, TwoSpaces, GarageFacesSide |
| Parking Total: | 2 |
| Patio And Porch Features: | RearPorch, FrontPorch, Porch |
| Pets Allowed: | Yes |
| Pool Features: | None |
| Possession: | CloseOfEscrow |
| Property Condition: | NewConstruction, UnderConstruction |
| Roof: | Composition |
| Rooms Total: | 10 |
| Sewer: | SepticTank |
| Special Listing Conditions: | Other |
| State Or Province: | VA |
| Stories: | 2 |
| Stories Total: | 2 |
| Tax Assessed Value: | $194,000 |
| Tax Year: | 2026 |
| Waterfront Features: | Lake, WaterAccess, WalkToWater |
| Water Source: | Well |
| Window Features: | ThermalWindows |
| Year Built Details: | New |
| Zoning Description: | RP |
| Property Sub Type Additional: | SingleFamilyResidence |
| County Or Parish: | Goochland |
| Above Grade Unfinished Area: | 800.0 |
| Below Grade Unfinished Area: | 0.0 |
| Water Heater: | Electric |
| Country Subdivision: | 51075 |
| Record Signature: | 977,735,828 |
| Universal Parcel Id: | urn:reso:upi:2.0:US:51075:43-47-0-27-0 |
| Fireplace?: | Yes |
Listing Courtesy of: Visionary Vistas
visionaryvistasrealty@gmail.com
Mortgage Calculator
All or a portion of the multiple Listing information is provided by the Central Virginia Regional MLS, from a copyrighted compilation of Listings. All Central Virginia Regional MLS information provided is deemed reliable but is not guaranteed accurate. The compilation of Listings and each individual Listing are ©2026 Central Virginia Regional MLS. All rights reserved.
Central Virginia Regional MLS data last updated on October 08, 2026 06:12 PM - ET
Property Last Updated: October 08, 2026 06:12 PM - ET
