


1554 Palmore Road
Powhatan, VA 23139
$649,900
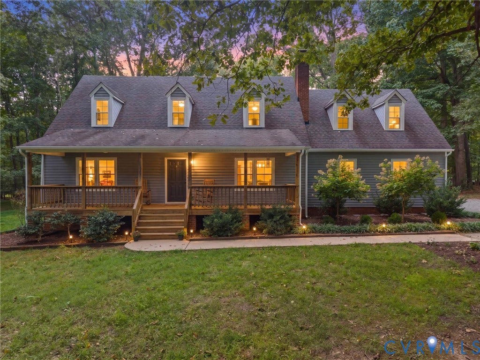
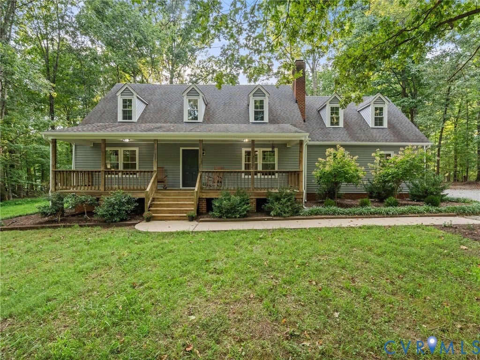
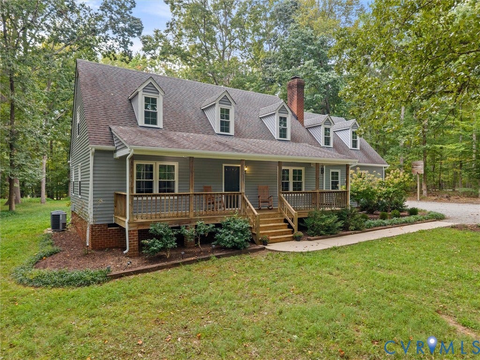
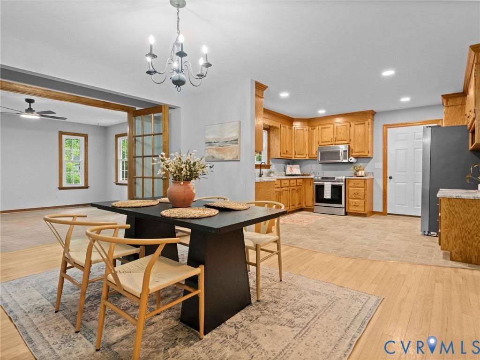
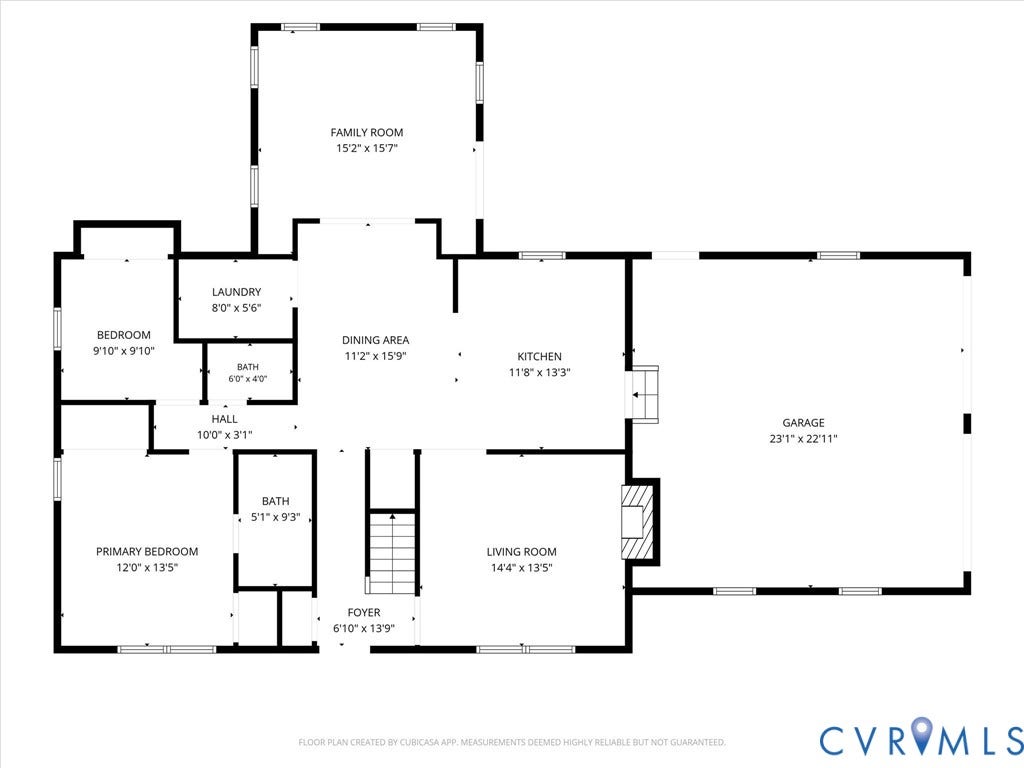
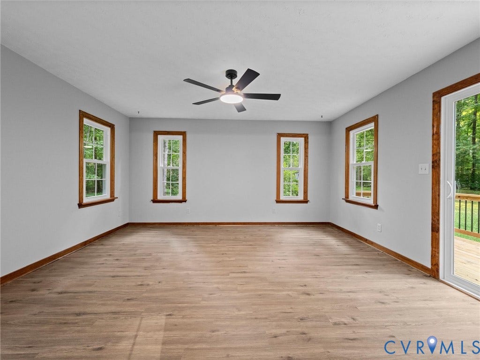
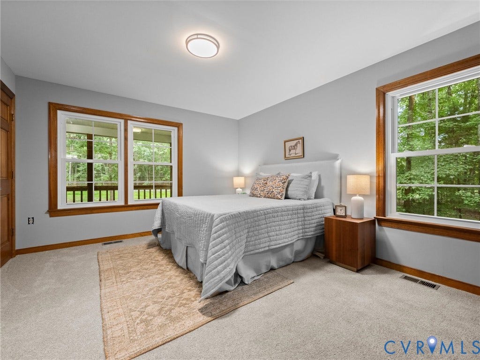
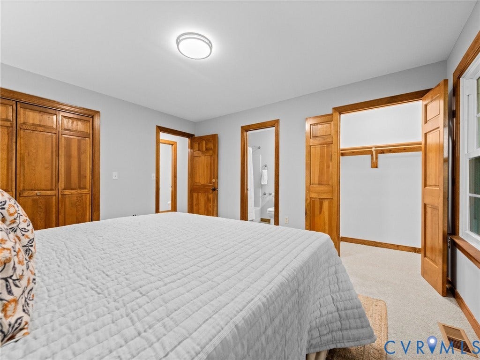
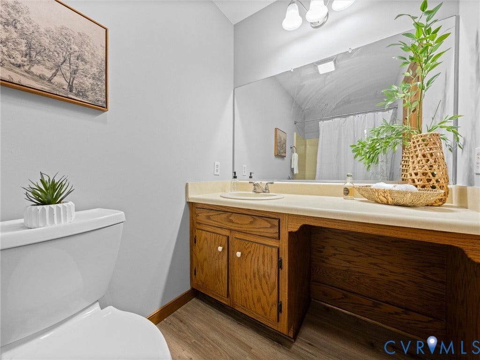
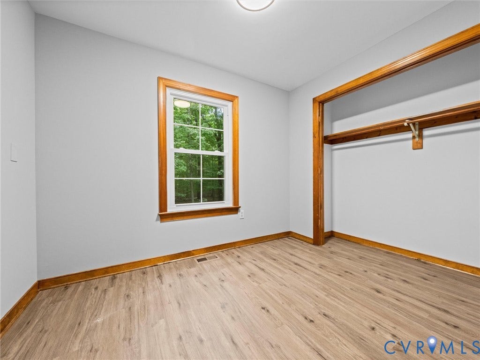
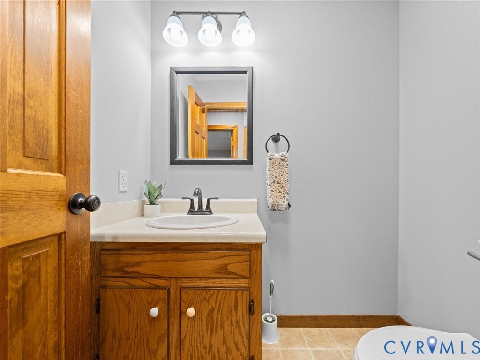
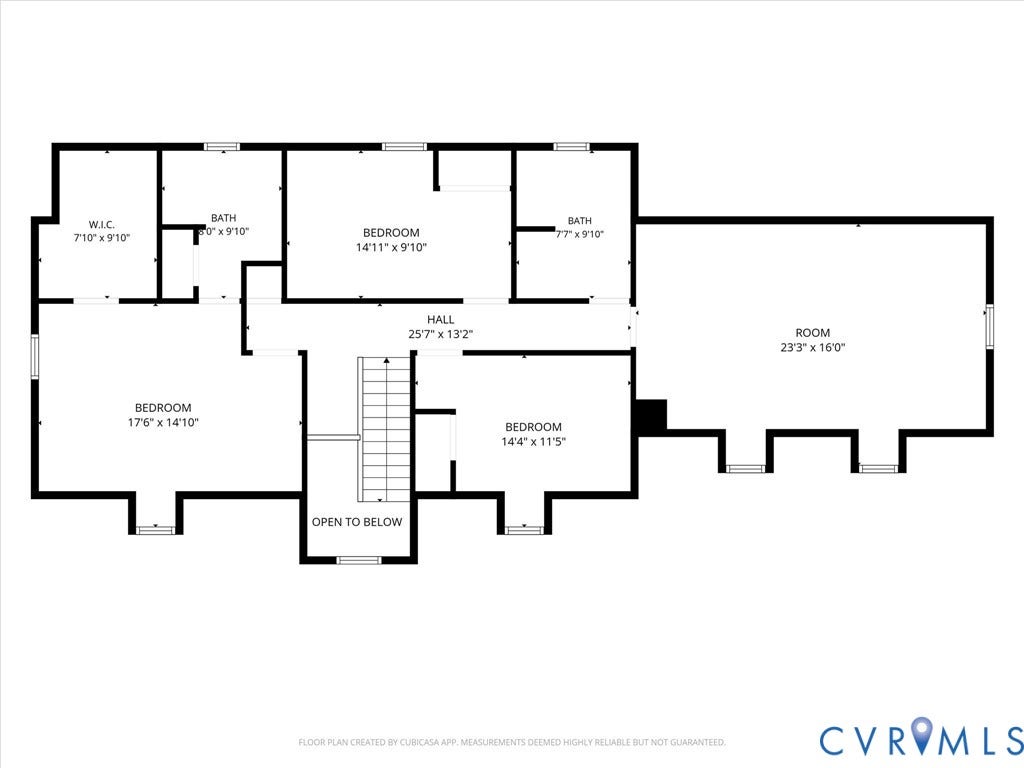
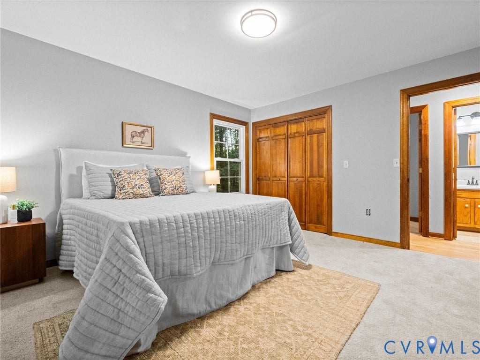
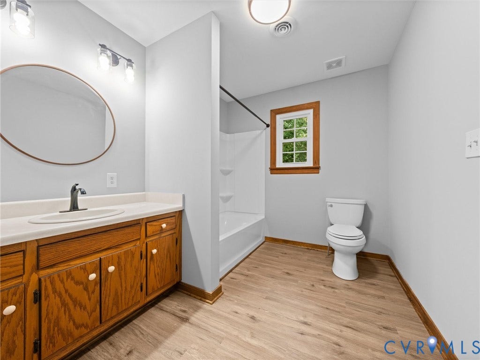
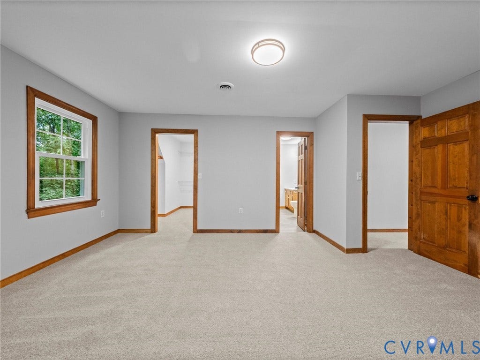
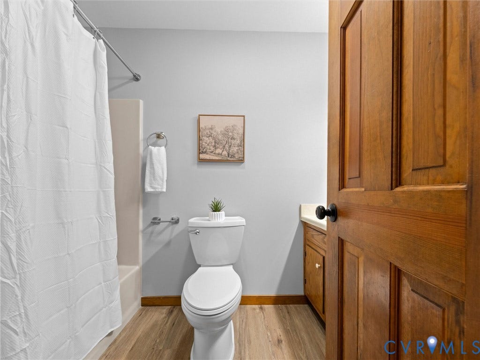
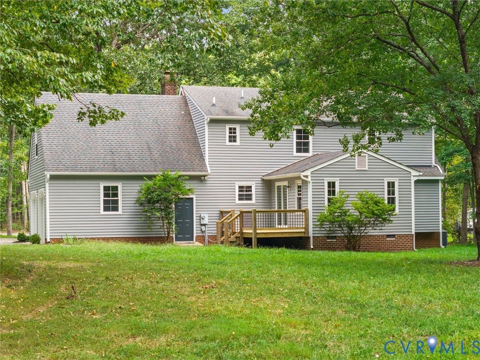
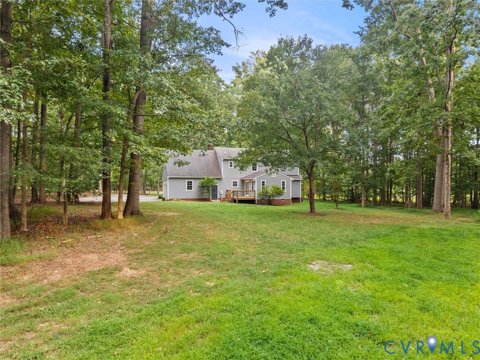
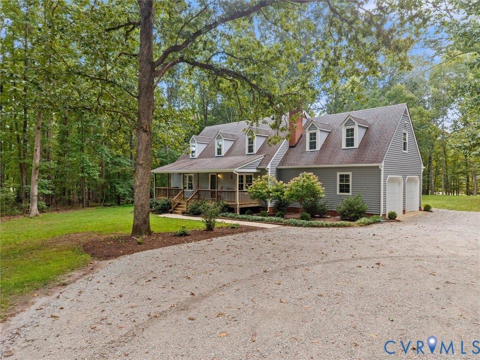
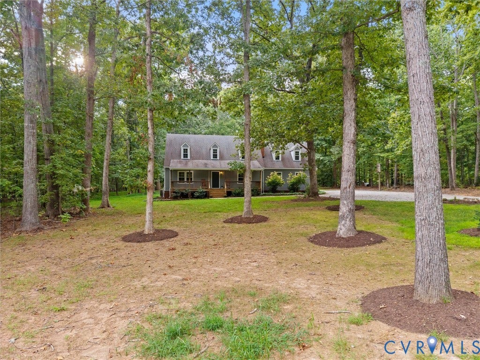
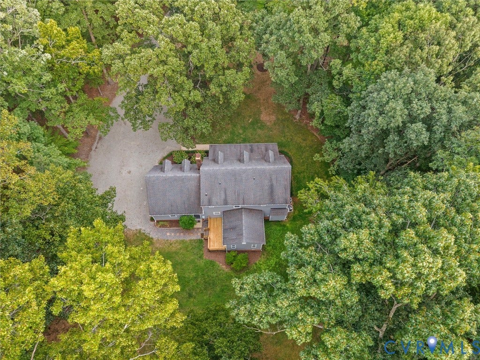
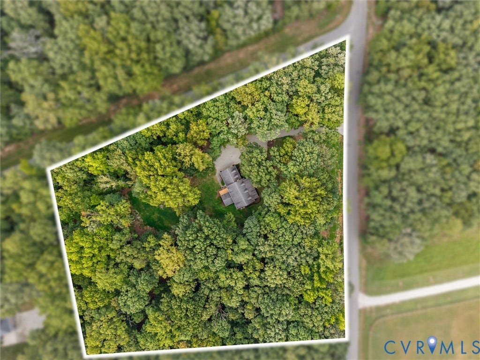
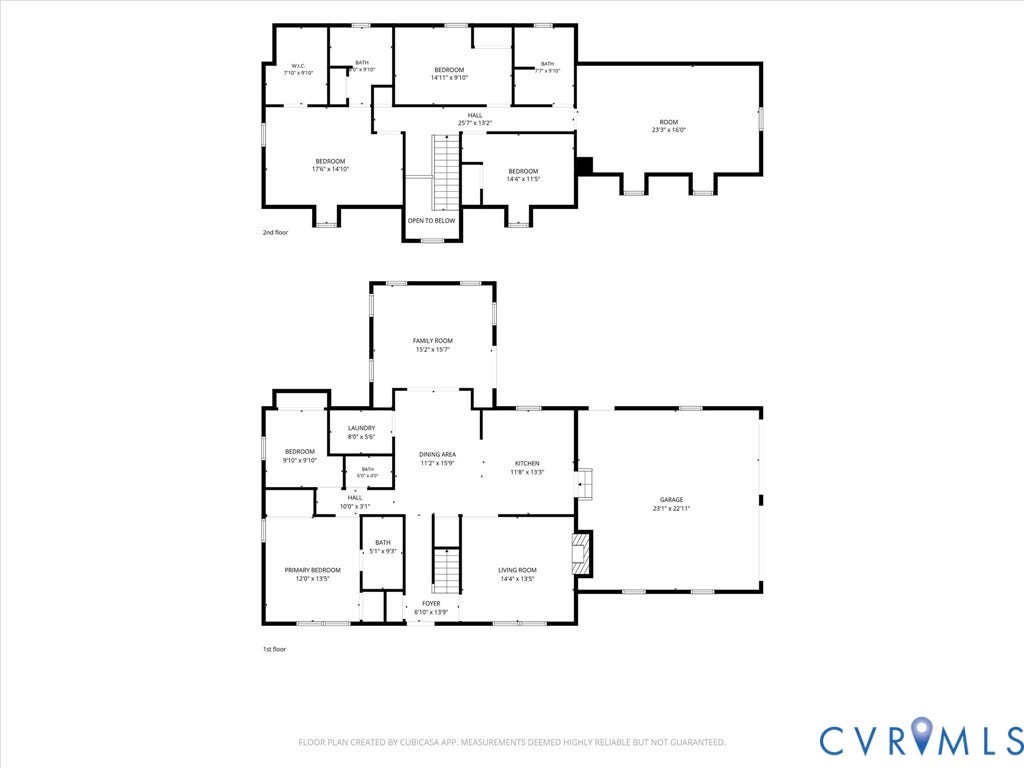
Nearly 3 acres in Powhatan, no HOA, two primary suites, and a long list of recent updates. This 5-bedroom, 3.5-bath home offers 2,612 finished square feet with a primary suite on both the first and second floors, giving you a layout that works well for guests, multi-generational living, or anyone who simply wants more flexibility.
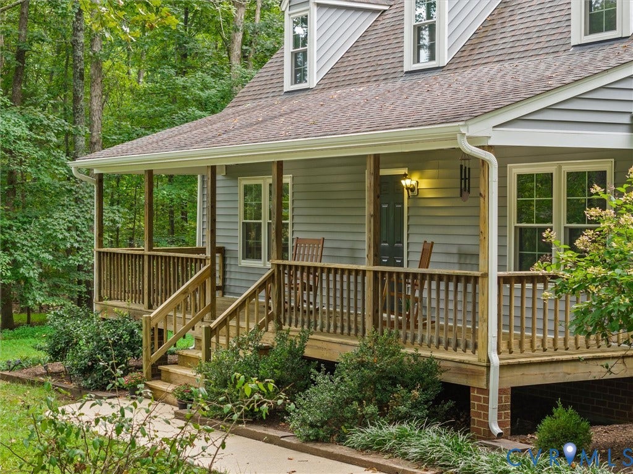
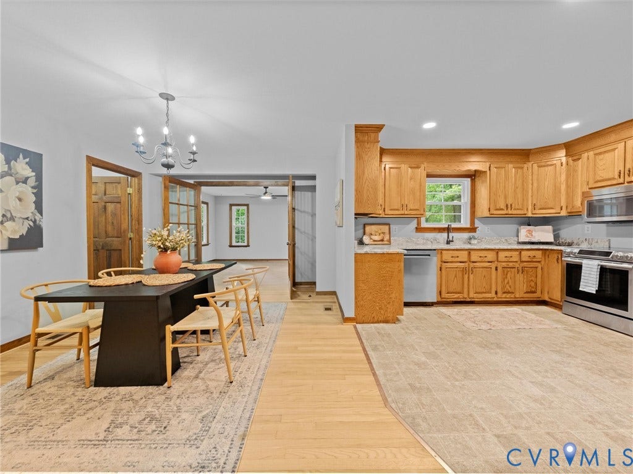
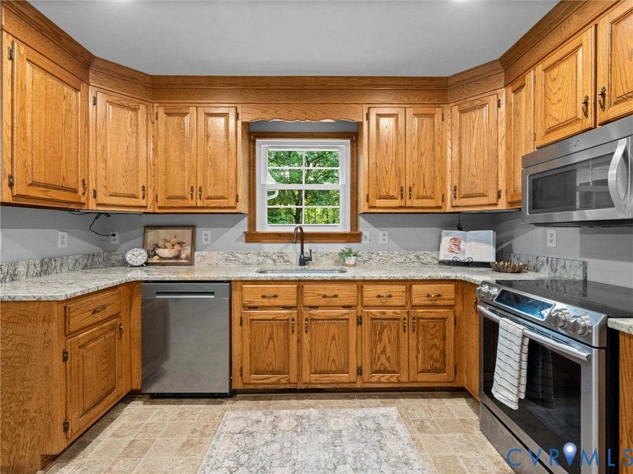
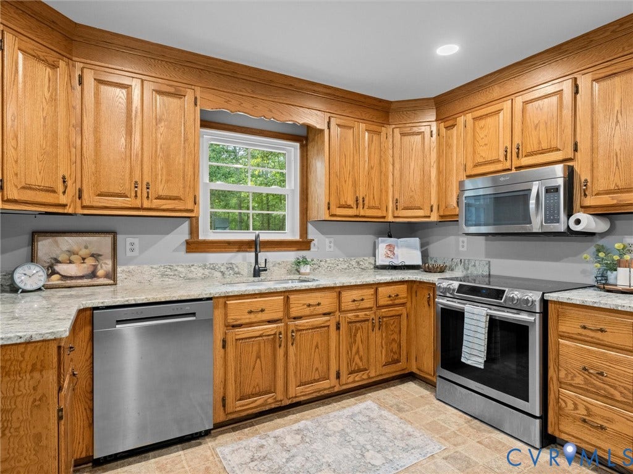
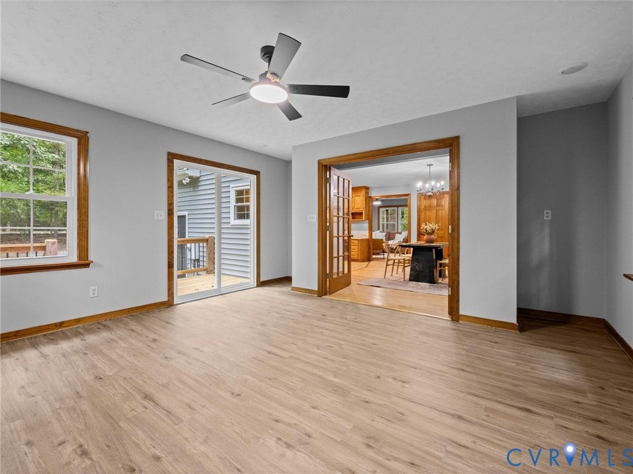
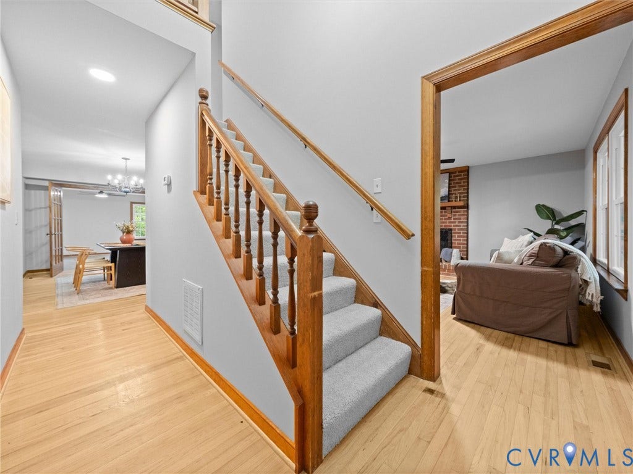
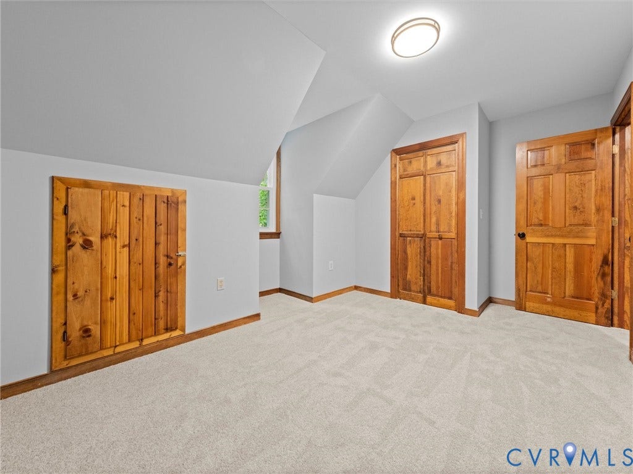
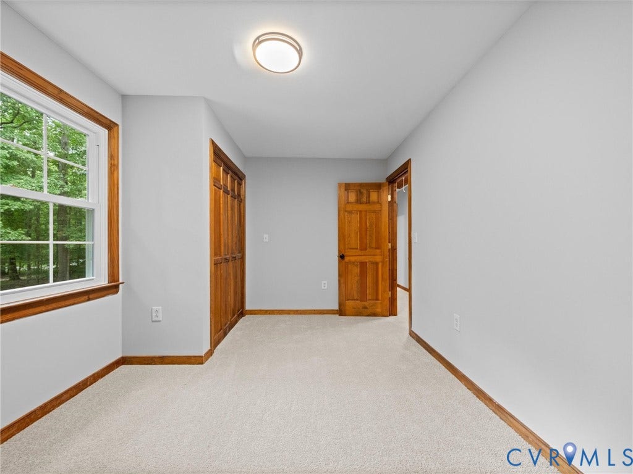
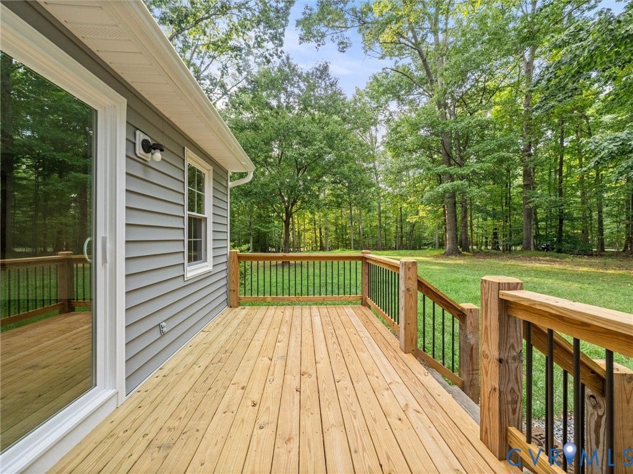
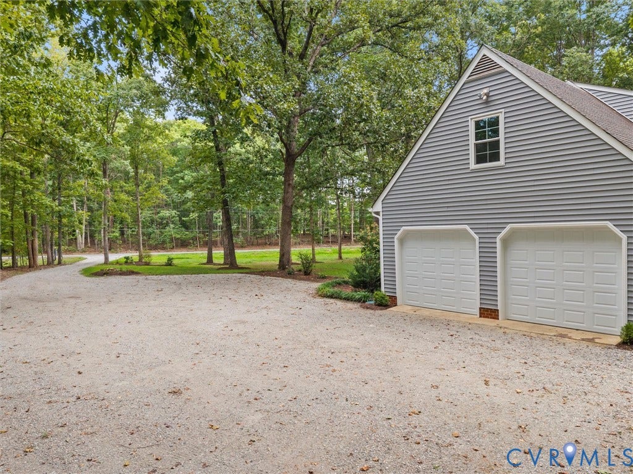
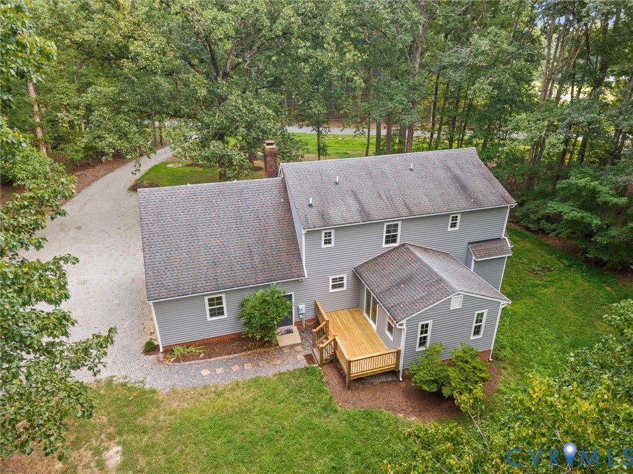
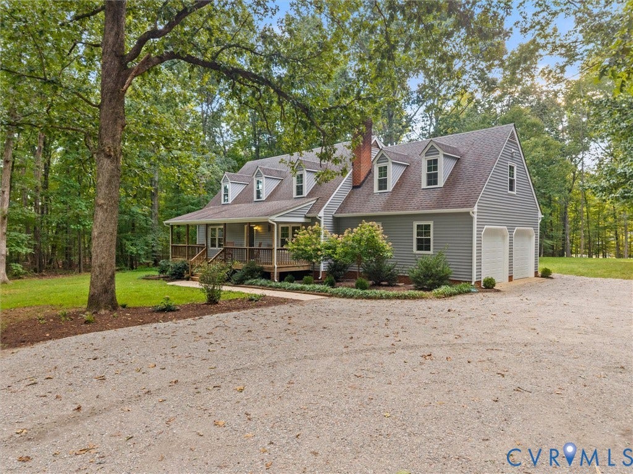
The sellers have put a lot into the home recently. Within the last two months, they have added new Low-E, argon-filled double-pane windows, granite countertops, new carpet, fresh paint, updated light fixtures, a new rear deck, and new automatic garage doors. The roof is approximately 6 years old and the heat pump is approximately 8 years old, so several of the bigger-ticket items have already been addressed.
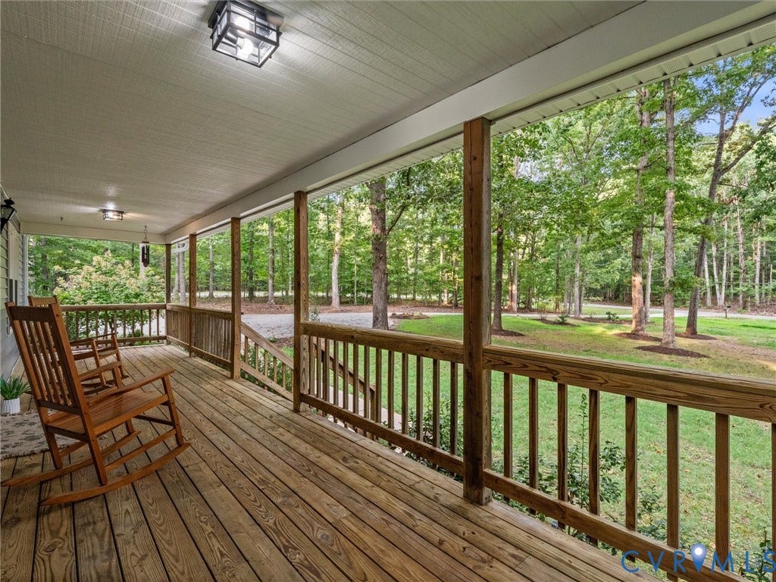
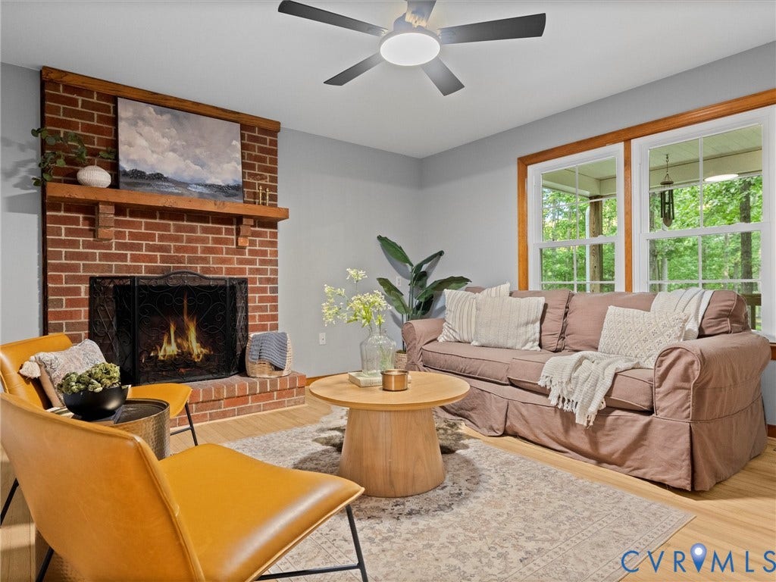
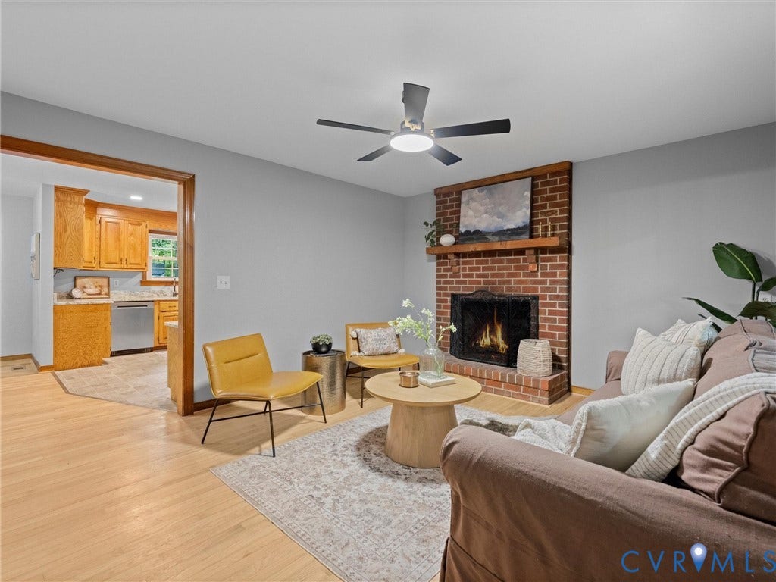
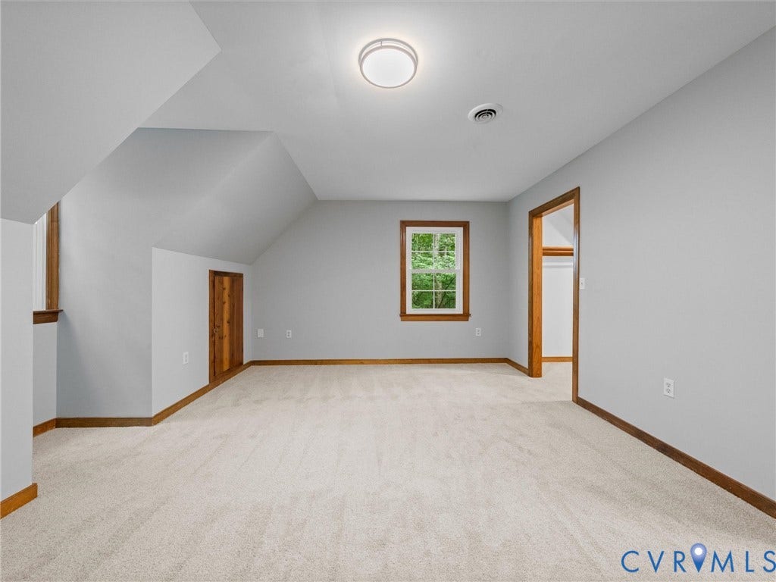
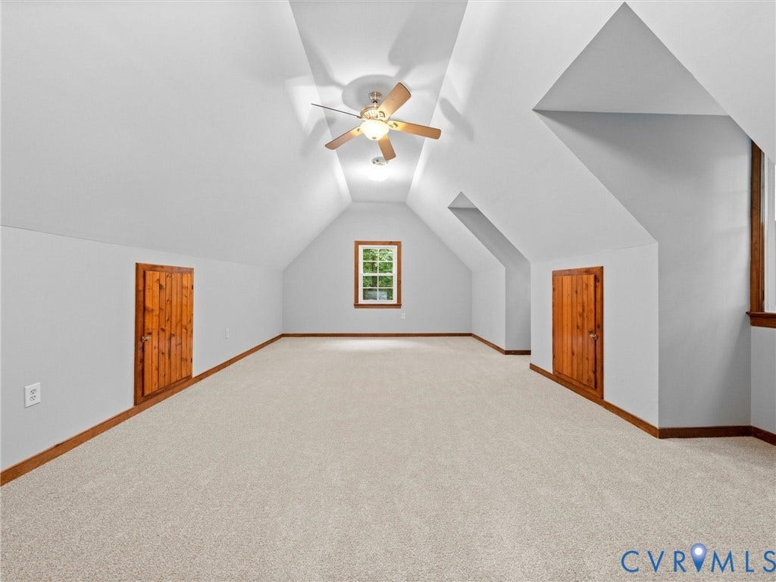
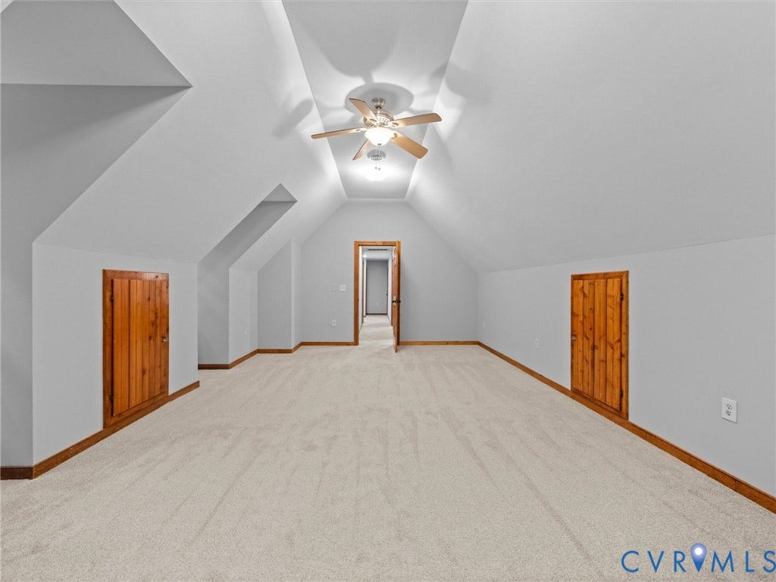
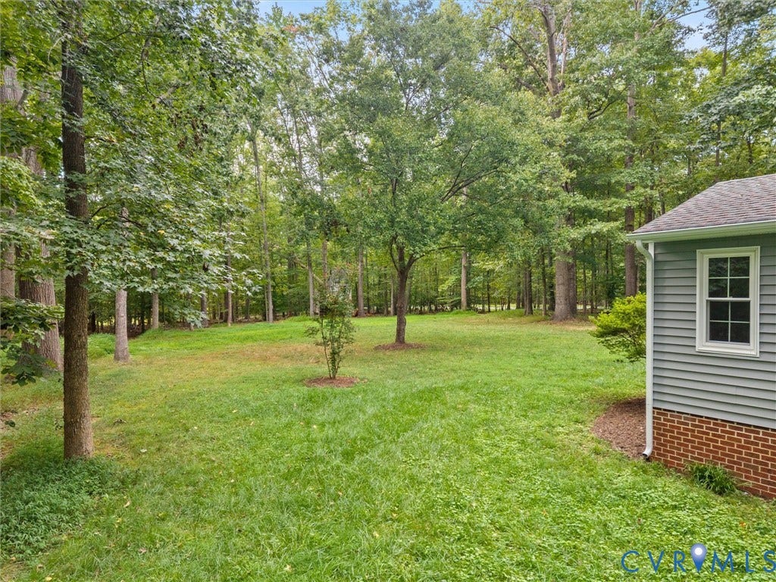
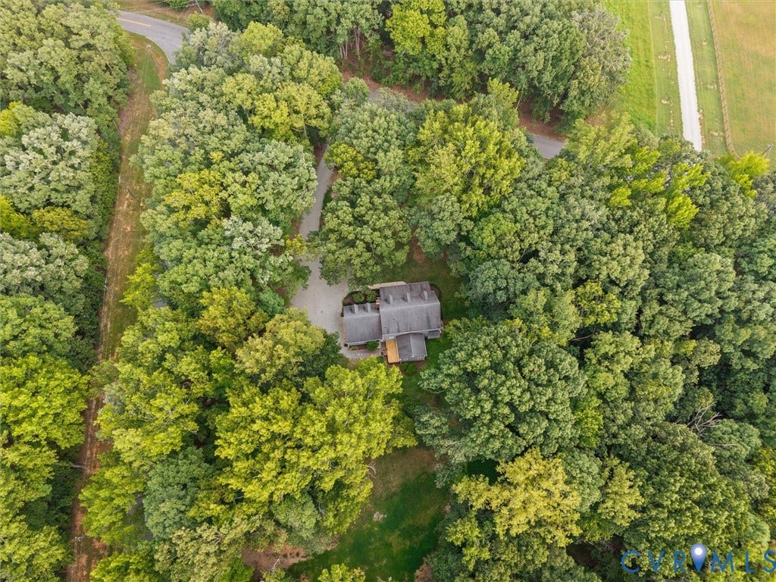
Inside, you have a wood-burning fireplace, a bright sunroom overlooking the property, and a large bonus room over the attached 2-car garage that could easily be used as an office, media room, playroom, or additional flex space. Outside, the 2.92-acre lot gives you room to spread out and enjoy the privacy that comes with living in Powhatan. Add in internet availability, a private well, conventional septic, plenty of parking, and no HOA, and this is a property that gives you space, flexibility, and a lot of the updates buyers are looking for already completed.
| Listing Id: | 2622577 |
|---|---|
| List Price: | $649,900 |
| Property Type: | Residential |
| Property Sub Type: | SingleFamilyResidence |
| Status: | Active |
| Bedrooms Total: | 5 |
| Bathrooms Full: | 3 |
| Bathrooms Half: | 1 |
| Living Area: | 2,612 |
| Tax Annual Amount: | $3,370 |
| Lot Size Acres: | 2.923 |
| Architectural Style: | CapeCod,TwoStory |
| Waterfront?: | No |
| City: | Powhatan |
| Postal Code: | 23139 |
| Year Built: | 1990 |
| Above Grade Finished Area: | 2,612.0 |
| Appliances: | Dishwasher, ExhaustFan, ElectricWaterHeater, Microwave, Refrigerator, RangeHood, Stove |
| Attached Garage?: | Yes |
| Basement: | CrawlSpace |
| Basement Yn: | No |
| Bathrooms Total Integer: | 4 |
| Building Area Source: | Builder |
| Construction Materials: | Drywall, Frame, VinylSiding |
| Cooling: | CentralAir |
| Cooling?: | Yes |
| Door Features: | FrenchDoors |
| Elementary School: | Powhatan |
| Exterior Features: | Deck, Lighting, Porch, UnpavedDriveway |
| Fencing: | None |
| Fireplace Features: | WoodBurning |
| Fireplaces Total: | 1 |
| Flooring: | Carpet, Laminate, Vinyl, Wood |
| Garage Spaces: | 2.0 |
| Garage?: | Yes |
| Heating: | Electric, HeatPump |
| Heating?: | Yes |
| High School: | Powhatan |
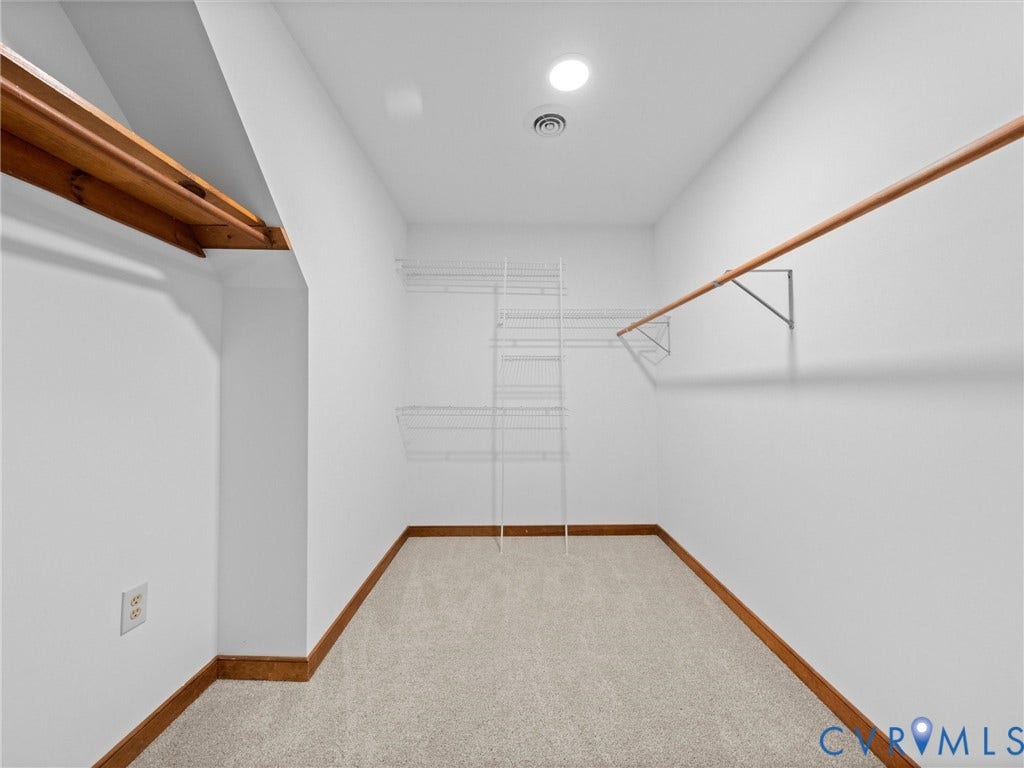
| Interior Features: | Bookcases, BuiltInFeatures, CeilingFans, DiningArea, FrenchDoorsAtriumDoors, GraniteCounters, HighSpeedInternet, BathInPrimaryBedroom, MainLevelPrimary, RecessedLighting, CableTv, WiredForData, WalkInClosets |
| Laundry Features: | WasherHookup, DryerHookup |
| Listing Agreement: | ExclusiveRightToSell |
| Living Area Source: | Builder |
| Lot Features: | Landscaped, Level, Wooded |
| Lot Size Area: | 2.923 |
| Lot Size Units: | Acres |
| Middle Or Junior School: | Powhatan |
| MLS Area Major: | 66 - Powhatan |
| Original List Price: | $675,000 |
| Ownership: | Individuals |
| Ownership Type: | SoleProprietor |
| Parcel Number: | 039-50L |
| Parking Features: | Attached, DirectAccess, Driveway, FinishedGarage, Garage, GarageDoorOpener, Unpaved |
| Parking Total: | 2 |
| Patio And Porch Features: | Deck, Porch |
| Pool Features: | None |
| Possession: | CloseOfEscrow |
| Postal Code Plus4: | 7122 |
| Property Condition: | Resale |
| Roof: | Shingle |
| Rooms Total: | 9 |
| Sewer: | SepticTank |
| State Or Province: | VA |
| Stories Total: | 1 |
| Tax Assessed Value: | $473,500 |
| Tax Year: | 2025 |
| Water Source: | Well |
| Year Built Details: | Actual |
| Zoning Description: | A-1 |
| Property Sub Type Additional: | SingleFamilyResidence |
| County Or Parish: | Powhatan |
| Below Grade Unfinished Area: | 0.0 |
| Water Heater: | Electric |
| Country Subdivision: | 51145 |
| Record Signature: | 1,555,273,277 |
| Universal Parcel Id: | urn:reso:upi:2.0:US:51145:039-50L |
| Fireplace?: | Yes |
Listing Courtesy of: Keeton & Co Real Estate
(804) 298-5008
Mortgage Calculator
All or a portion of the multiple Listing information is provided by the Central Virginia Regional MLS, from a copyrighted compilation of Listings. All Central Virginia Regional MLS information provided is deemed reliable but is not guaranteed accurate. The compilation of Listings and each individual Listing are ©2026 Central Virginia Regional MLS. All rights reserved.
Central Virginia Regional MLS data last updated on October 08, 2026 06:06 PM - ET
Property Last Updated: October 08, 2026 06:06 PM - ET
