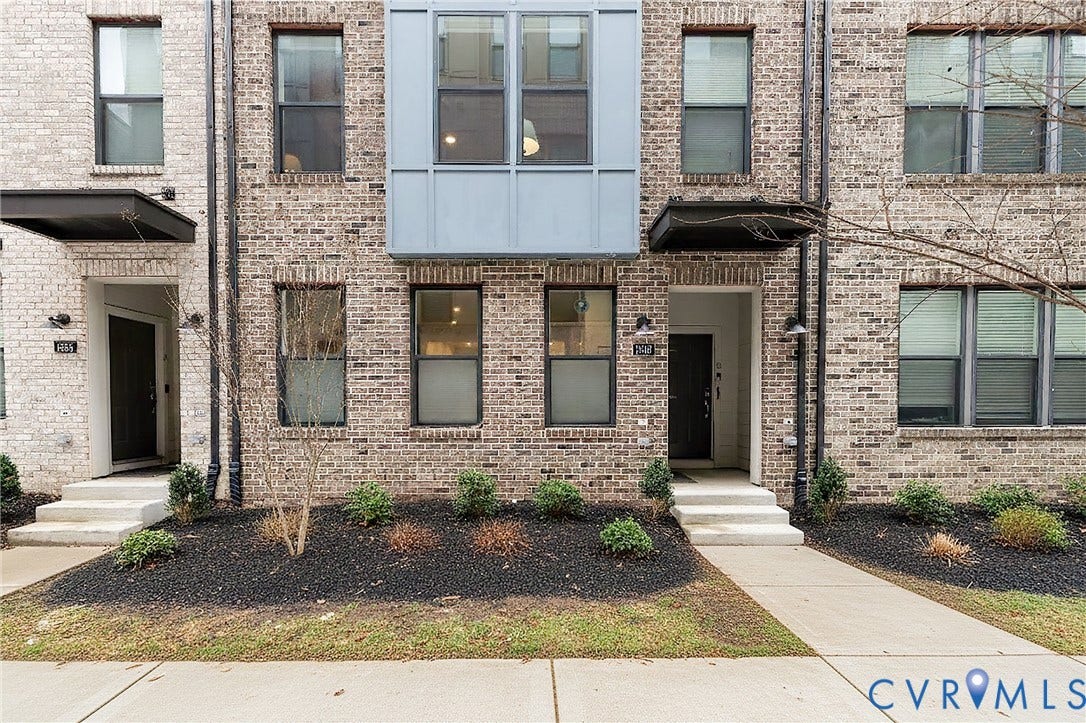
1548 Moore Street, #A
Richmond, VA 23220
$403,000
Welcome to this stylish 2-bedroom plus office/possible third bedroom, 2.5-bath condo, offering modern living in a vibrant urban setting, walkable to the fan. The open-concept first floor features a seamless flow between the living room, dining area, and eat-in kitchen, highlighted by luxury vinyl plank floors, recessed and cabinet lighting, and dual-control window shades. A one-car garage with direct access to the home adds everyday convenience, and you'll find an ample storage area under the stairs. Furniture (most from Pottery Barn) could convey for an additional $10,000.00.
The upgraded kitchen boasts quartz countertops, upgraded stainless steel appliances (refrigerator conveys), enhanced light fixtures, above and below-cabinet lighting, stylish cabinet hardware, and a pantry—perfect for both everyday living and entertaining.
Upstairs, you’ll find a versatile office with balcony access that can easily be converted into a third bedroom, along with a spacious primary suite with two walk-in closets & private bath, a second bedroom, and a full hall bathroom. Both bathrooms feature granite or quartz countertops, and all bedroom windows are outfitted with custom blackout or light-filtering shades for added comfort and privacy.
Located just minutes from downtown Richmond and walkable to many local establishments, this home offers easy access to top restaurants, vibrant nightlife, and the city’s thriving arts and cultural scene. Enjoy urban convenience paired with modern comfort in this beautifully appointed Carver Square residence. Washer/Dryer/Refrigerator convey.
| Listing Id: | 2615312 |
|---|---|
| List Price: | $409,000 |
| Close Price: | $403,000 |
| Close Date: | 2026-08-14 |
| Property Type: | Residential |
| Property Sub Type: | Condominium |
| Status: | Closed |
| Bedrooms Total: | 2 |
| Bathrooms Full: | 2 |
| Bathrooms Half: | 1 |
| Living Area: | 1,582 |
| Association Fee: | $177 |
| Tax Annual Amount: | $4,560 |
| Lot Size Acres: | 0.6904 |
| Architectural Style: | RowHouse,TwoStory |
| Waterfront?: | No |
| City: | Richmond |
| Subdivision: | Carver Square |
| Postal Code: | 23220 |
| Year Built: | 2024 |
| Above Grade Finished Area: | 1,582.0 |
| Appliances: | Dryer, ElectricCooking, ElectricWaterHeater, Microwave, Oven, Refrigerator, SmoothCooktop, WaterHeater, Washer |
| Association Amenities: | Landscaping, Management |
| Association Fee: | $177 |
| Association Fee Frequency: | Monthly |
| Association Fee Includes: | CommonAreas, Recycling, Trash, Water |
| Association?: | Yes |
| Attached Garage?: | Yes |
| Basement Yn: | No |
| Bathrooms Total Integer: | 3 |
| Building Area Source: | Assessor |
| Community Features: | CommonGroundsArea, HomeOwnersAssociation |
| Construction Materials: | Brick, Drywall, Frame |
| Cooling: | CentralAir, Electric |
| Cooling?: | Yes |
| Directions: | Take I-64 to Leigh Street; turn right. Tun right on Lombardy (at Sugar Shack). Take second right into Carver Square. Park in spaces and walk down the sidewalk between buildings to 1548A. |
| Disclosures: | CovenantsRestrictionsDisclosure, OwnerIsListingAgent |
| Elementary School: | Carver |
| Exterior Features: | Deck |
| Fencing: | None |
| Fireplaces Total: | 0 |
| Flooring: | CeramicTile, PartiallyCarpeted, Wood |
| Foundation Details: | Slab |
| Garage Spaces: | 1.0 |
| Garage?: | Yes |
| Heating: | Electric |
| Heating?: | Yes |
| High School: | Thomas Jefferson |
| Interior Features: | DiningArea, DoubleVanity, EatInKitchen, GraniteCounters, Loft, BathInPrimaryBedroom, Pantry, RecessedLighting, WalkInClosets |
| Levels: | Two |
| Listing Agreement: | ExclusiveRightToSell |
| Living Area Source: | Assessor |
| Lot Size Area: | 0.6904 |
| Lot Size Units: | Acres |
| Middle Or Junior School: | Albert Hill |
| MLS Area Major: | 10 - Richmond |
| Original List Price: | $419,000 |
| Ownership: | Individuals |
| Ownership Type: | SoleProprietor |
| Parcel Number: | N000-0677-039 |
| Parking Features: | Attached, Garage, GarageDoorOpener, Guest, GarageFacesRear, GarageFacesSide |
| Parking Total: | 1 |
| Patio And Porch Features: | Balcony, RearPorch, Deck |
| Pending Timestamp: | 2026-07-13 |
| Pool Features: | None |
| Possession: | CloseOfEscrow |
| Property Attached?: | Yes |
| Property Condition: | Resale |
| Roof: | Shingle |
| Rooms Total: | 5 |
| Security Features: | SecuritySystem, FireSprinklerSystem |
| Sewer: | PublicSewer |
| State Or Province: | VA |
| Stories: | 2 |
| Stories Total: | 2 |
| Tax Assessed Value: | $380,000 |
| Tax Year: | 2025 |
| Water Source: | Public |
| Year Built Details: | Actual |
| Zoning Description: | M-1 |
| Property Sub Type Additional: | Condominium |
| County Or Parish: | Richmond City |
| Below Grade Unfinished Area: | 0.0 |
| Water Heater: | Electric |
| Country Subdivision: | 51760 |
| Record Signature: | 165,623,249 |
| Universal Parcel Id: | urn:reso:upi:2.0:US:51760:N000-0677-039 |
Listing Courtesy of: BHHS PenFed Realty
Skye@SkyeBruce.com
Mortgage Calculator
All or a portion of the multiple Listing information is provided by the Central Virginia Regional MLS, from a copyrighted compilation of Listings. All Central Virginia Regional MLS information provided is deemed reliable but is not guaranteed accurate. The compilation of Listings and each individual Listing are ©2026 Central Virginia Regional MLS. All rights reserved.
Central Virginia Regional MLS data last updated on October 08, 2026 06:06 PM - ET
Property Last Updated: October 08, 2026 06:06 PM - ET
