1531 Whippoorwill Road
Manakin Sabot, VA 23103
$689,900 - Readers Branch
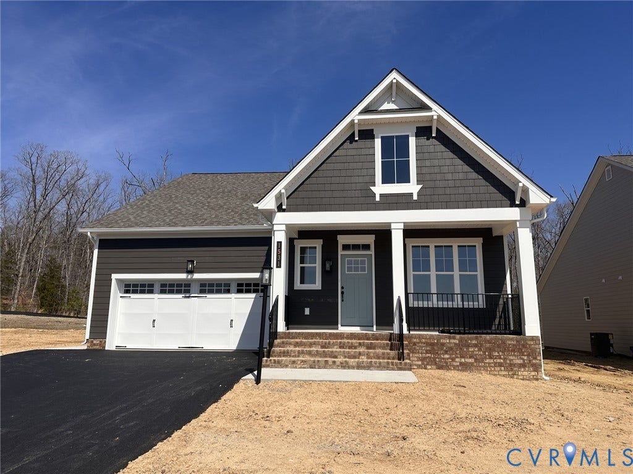
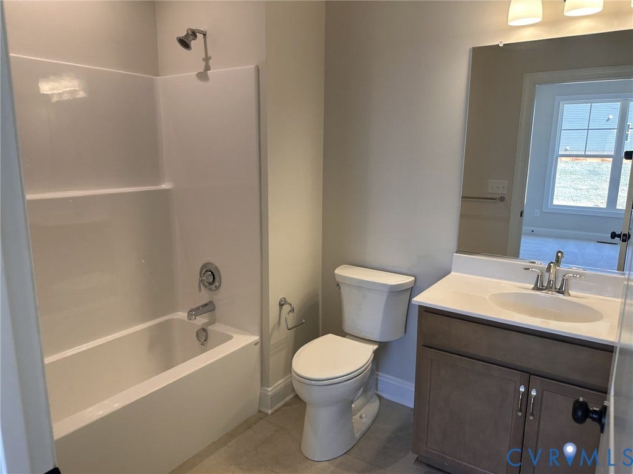
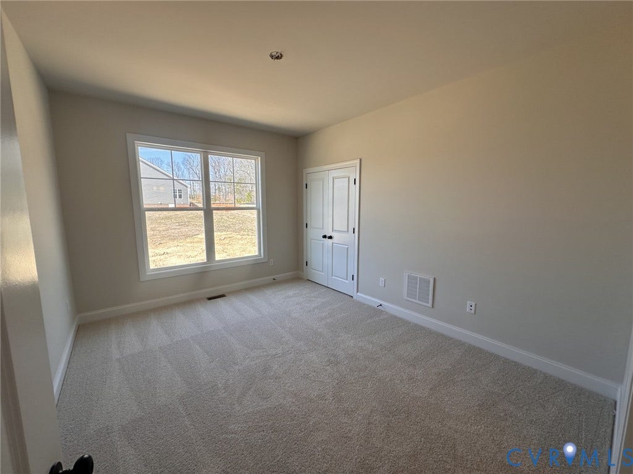
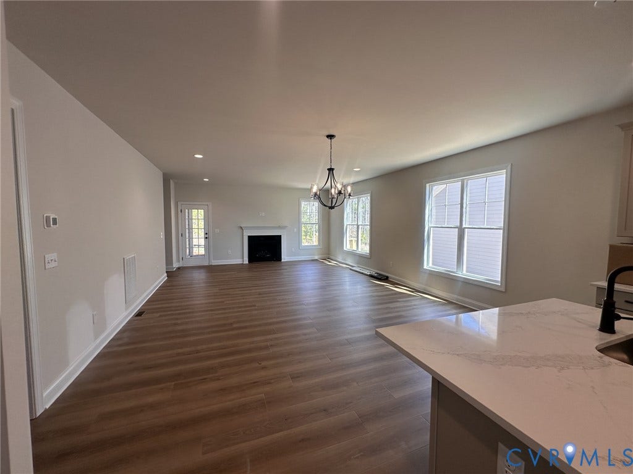
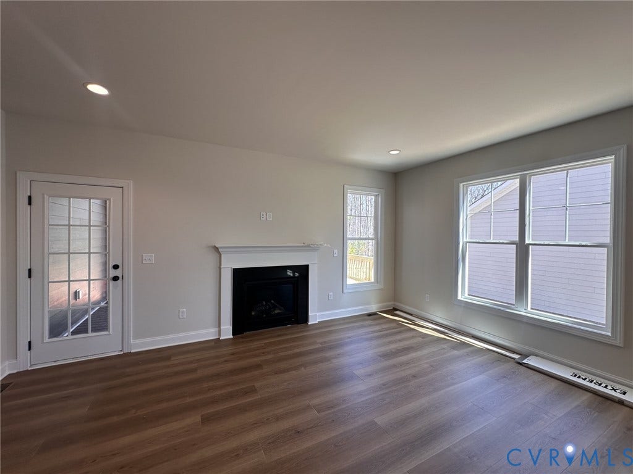
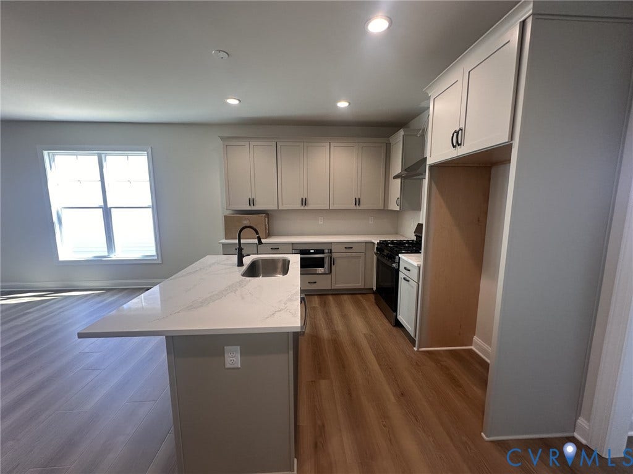
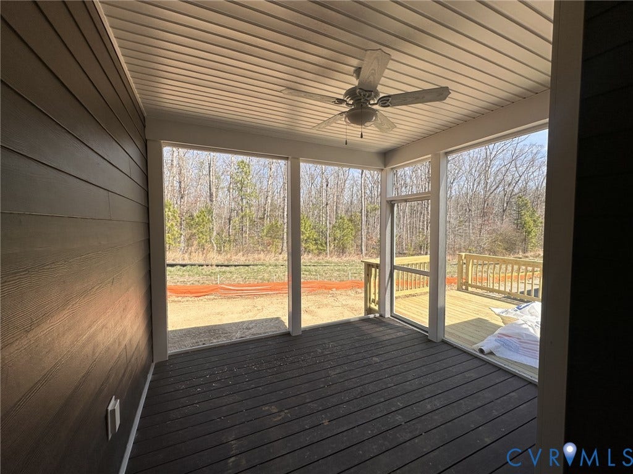
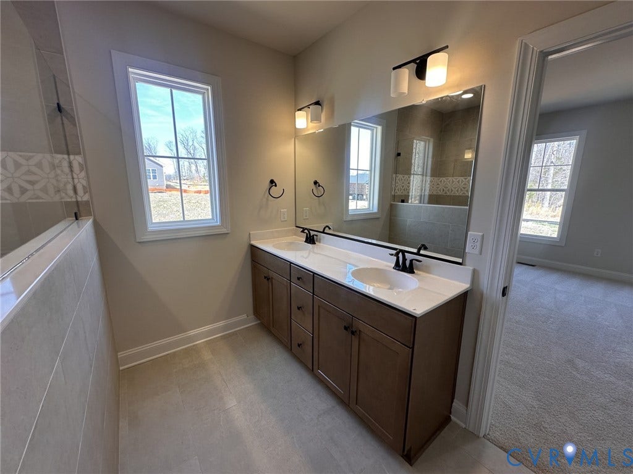
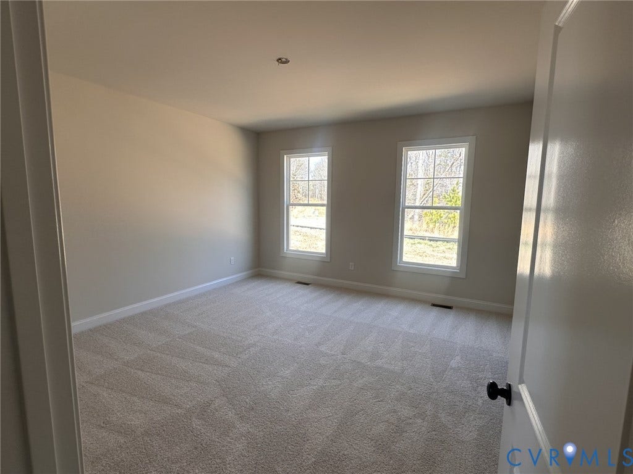
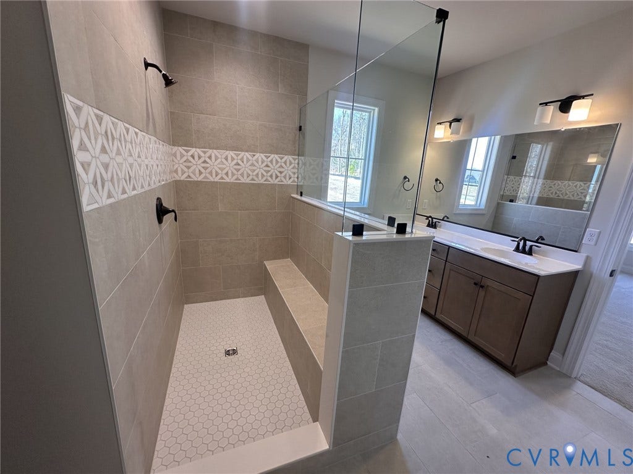
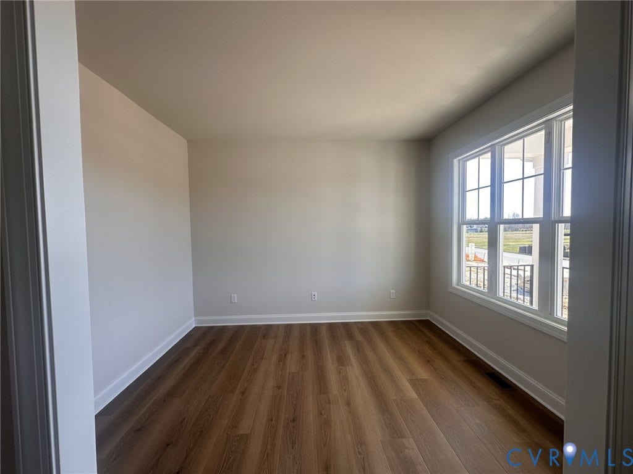
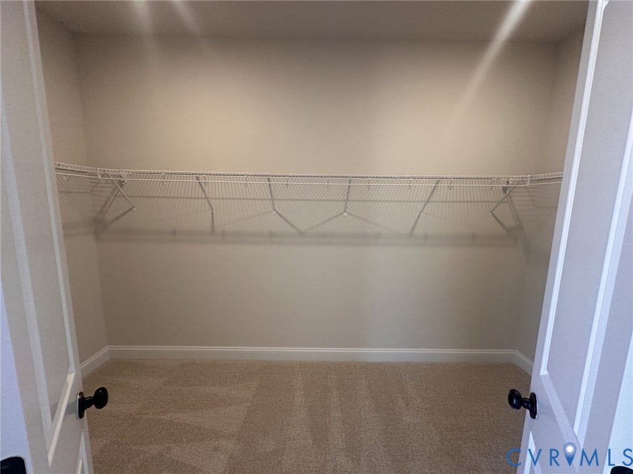
EASY ONE-LEVEL LIVING – The Belmont offers over 1,800 sq ft of thoughtfully designed space, blending comfort and functionality in a bright, open layout. The kitchen, dining, and family room flow seamlessly together to create a central gathering space, anchored by a gas fireplace and opening to a spacious screened porch—perfect for relaxing or entertaining. The upgraded kitchen features quartz countertops, stylish cabinetry, a stainless steel undermount sink, and oil-rubbed bronze fixtures for a warm, modern feel.Tucked privately off the family room, the primary suite provides a peaceful retreat with an enlarged all-ceramic shower, frameless glass enclosure, dual vanities, and a walk-in closet. A front study offers flexible space for a home office or den, while a secondary bedroom with full bath is ideal for guests. Enhanced with LVP flooring throughout the main living areas, designer lighting, and thoughtful finishes, this home combines low-maintenance living with elevated style. Located in the desirable Readers Branch community, enjoy access to walking trails, a clubhouse, and convenient proximity to shopping, dining, and more.
| Listing Id: | 2607108 |
|---|---|
| List Price: | $699,900 |
| Close Price: | $689,900 |
| Close Date: | 2026-08-07 |
| Property Type: | Residential |
| Property Sub Type: | SingleFamilyResidence |
| Status: | Closed |
| Bedrooms Total: | 2 |
| Bathrooms Full: | 2 |
| Bathrooms Half: | 1 |
| Living Area: | 1,806 |
| Association Fee: | $230 |
| Tax Annual Amount: | $0 |
| Architectural Style: | Ranch |
| Waterfront?: | No |
| City: | Manakin Sabot |
| City Region: | Readers Branch |
| Subdivision: | Readers Branch |
| Postal Code: | 23103 |
| Year Built: | 2026 |
| Above Grade Finished Area: | 1,806.0 |
| Accessibility Features: | AccessibleBedroom |
| Appliances: | Dishwasher, ExhaustFan, ElectricCooking, ElectricWaterHeater, GasCooking, Disposal, Microwave, Range, Stove, WaterHeater |
| Association Amenities: | Landscaping |
| Association Fee: | $230 |
| Association Fee Frequency: | Monthly |
| Association Fee Includes: | CommonAreas, MaintenanceGrounds, Trash |
| Association?: | Yes |
| Attached Garage?: | Yes |
| Basement: | CrawlSpace |
| Basement Yn: | No |
| Bathrooms Total Integer: | 3 |
| Building Area Source: | Builder |
| Community Features: | CommonGroundsArea, Clubhouse, HomeOwnersAssociation, Lake, Park, Pond, TrailsPaths |
| Construction Materials: | Block, Drywall, Frame, HardiplankType |
| Cooling: | CentralAir |
| Cooling?: | Yes |
| Directions: | From Broad Street turn South onto Hockett Road. The community is situated one mile south at the corner of Hockett Road and Readers Pointe Drive. |
| Disclosures: | CovenantsRestrictionsDisclosure, SellersDisclosureNotAvailable |
| Door Features: | InsulatedDoors |
| Elementary School: | Randolph |
| Exterior Features: | Deck, SprinklerIrrigation, Lighting, PavedDriveway |
| Fencing: | None |
| Fireplace Features: | Gas |
| Fireplaces Total: | 1 |
| Flooring: | CeramicTile, PartiallyCarpeted, Vinyl, Wood |
| Garage Spaces: | 2.0 |
| Garage?: | Yes |
| Heating: | ForcedAir, NaturalGas |
| Heating?: | Yes |
| High School: | Goochland |
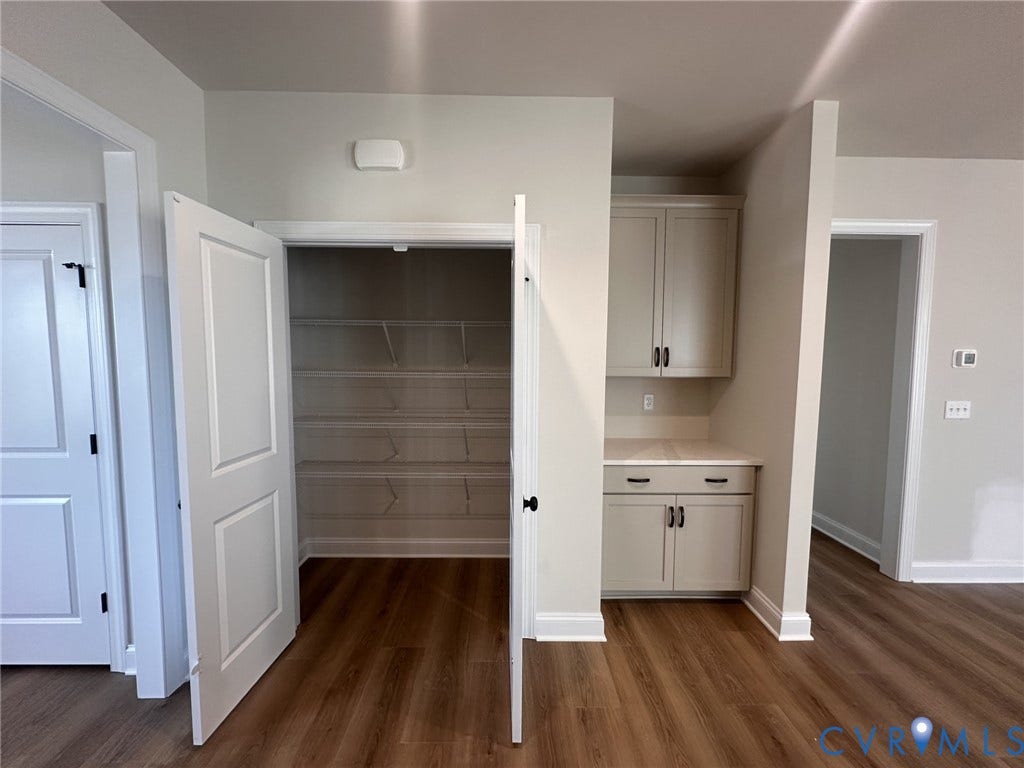
| Interior Features: | DoubleVanity, EatInKitchen, GraniteCounters, HighCeilings, KitchenIsland, BathInPrimaryBedroom, MainLevelPrimary, Pantry, RecessedLighting, WalkInClosets, BuiltInShowerChair |
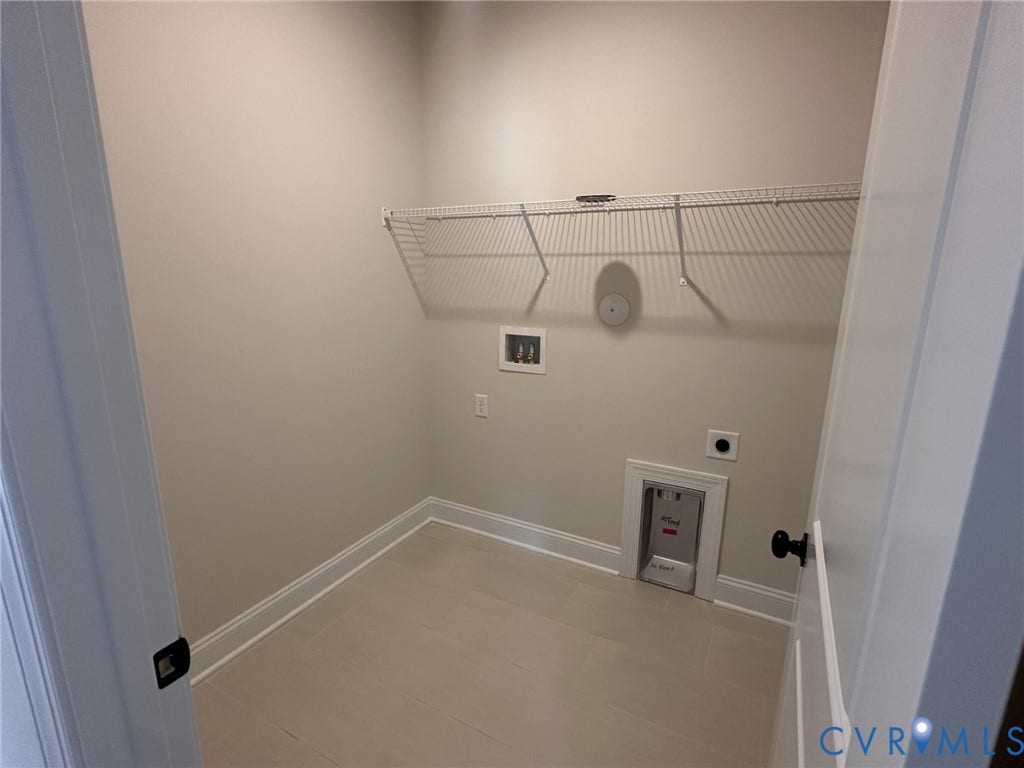
| Laundry Features: | WasherHookup, DryerHookup |
| Levels: | One |
| Listing Agreement: | ExclusiveRightToSell |
| Living Area Source: | Builder |
| Lot Features: | Wetlands |
| Lot Size Units: | Acres |
| Middle Or Junior School: | Goochland |
| MLS Area Major: | 24 - Goochland |
| New Construction?: | Yes |
| Original List Price: | $709,154 |
| Ownership: | Corporate |
| Ownership Type: | Corporation |
| Parcel Number: | 58-55-6-5-0 |
| Parking Features: | Attached, DirectAccess, Driveway, Garage, GarageDoorOpener, Paved |
| Parking Total: | 2 |
| Patio And Porch Features: | Screened, Deck |
| Pending Timestamp: | 2026-06-22 |
| Pool Features: | None |
| Possession: | CloseOfEscrow |
| Property Condition: | NewConstruction |
| Roof: | Shingle |
| Rooms Total: | 6 |
| Security Features: | SmokeDetectors |
| Sewer: | PublicSewer |
| Special Listing Conditions: | CorporateListing |
| State Or Province: | VA |
| Stories: | 1 |
| Stories Total: | 1 |
| Tax Year: | 2026 |
| Water Source: | Public |
| Window Features: | Screens, ThermalWindows |
| Year Built Details: | Under Construction |
| Property Sub Type Additional: | SingleFamilyResidence |
| County Or Parish: | Goochland |
| Below Grade Unfinished Area: | 0.0 |
| Green Building Verification Type: | EnergyStarCertifiedHomes, Other |
| Water Heater: | Electric |
| Country Subdivision: | 51075 |
| Record Signature: | -1,640,726,853 |
| Universal Parcel Id: | urn:reso:upi:2.0:US:51075:58-55-6-5-0 |
| Fireplace?: | Yes |
Listing Courtesy of: Eagle Realty of Virginia
(804) 922-3361
Mortgage Calculator
All or a portion of the multiple Listing information is provided by the Central Virginia Regional MLS, from a copyrighted compilation of Listings. All Central Virginia Regional MLS information provided is deemed reliable but is not guaranteed accurate. The compilation of Listings and each individual Listing are ©2026 Central Virginia Regional MLS. All rights reserved.
Central Virginia Regional MLS data last updated on October 08, 2026 06:06 PM - ET
Property Last Updated: October 08, 2026 06:06 PM - ET
