1530 Lewis Lane
Powhatan, VA 23139
$1,186,000
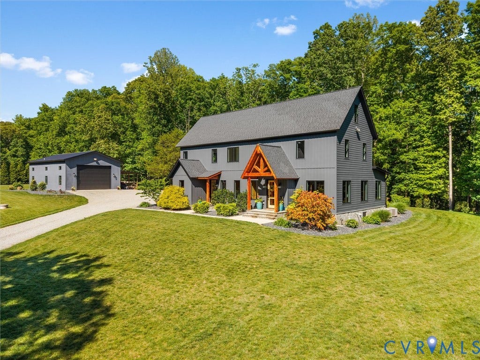
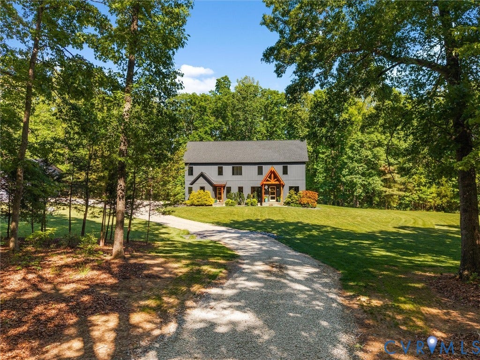
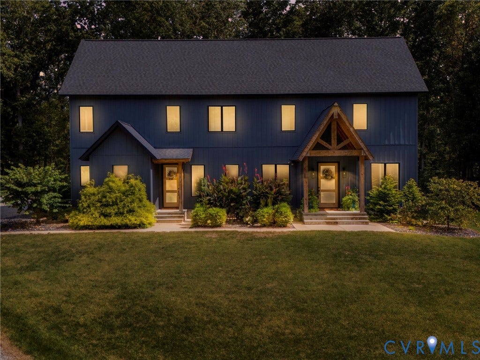
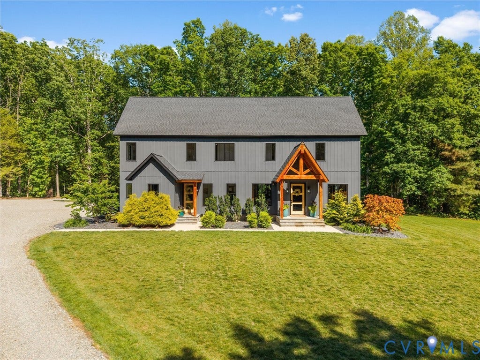
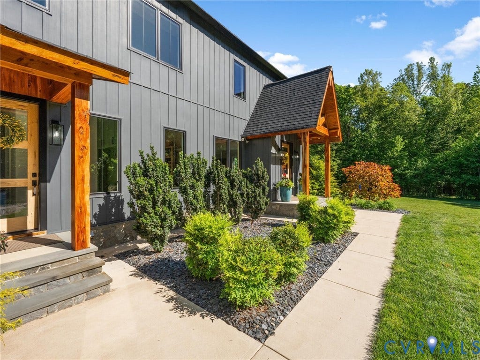
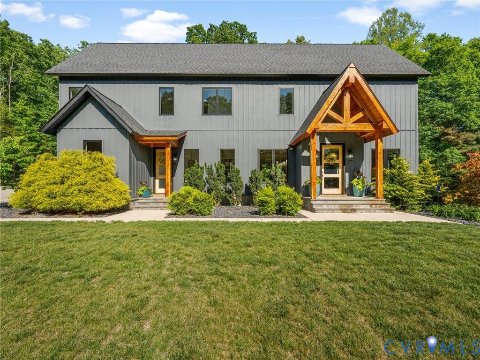
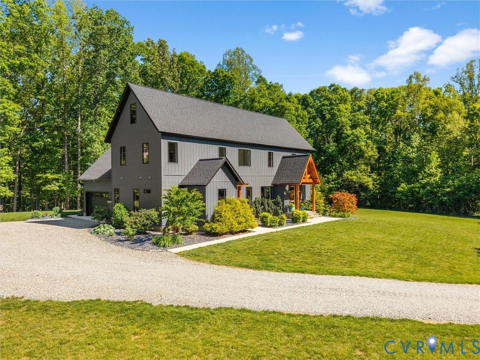
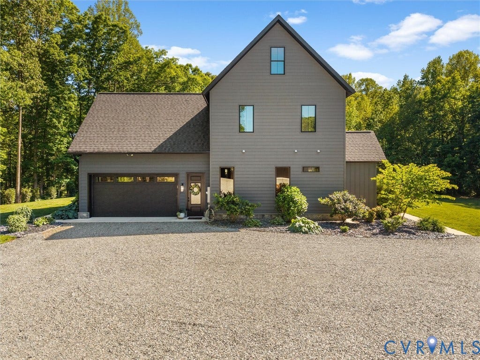
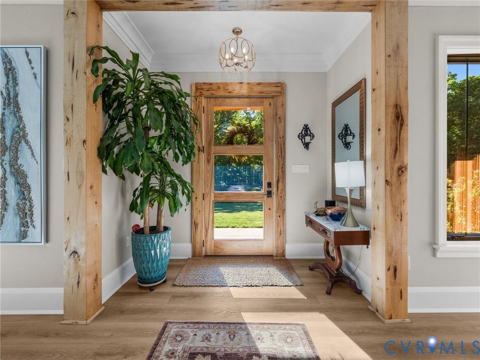
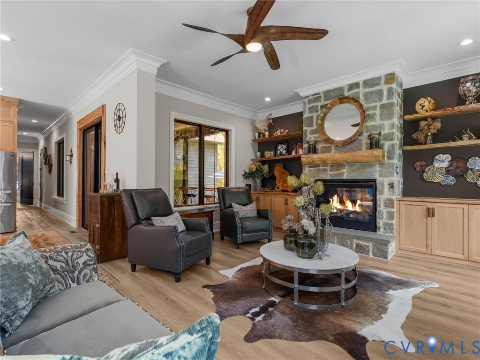
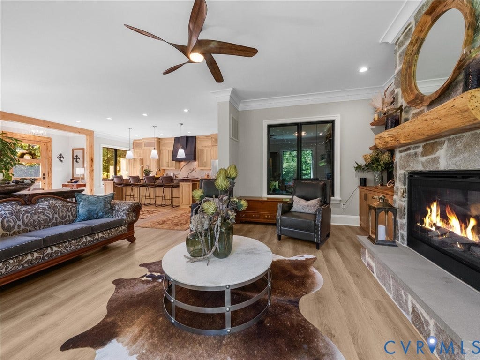
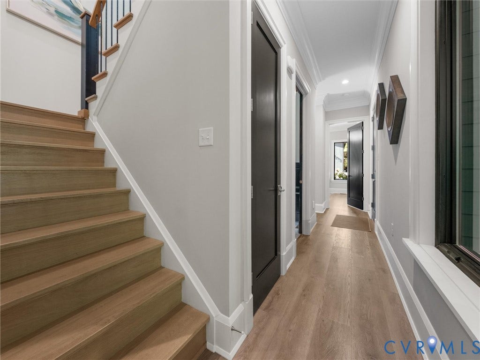
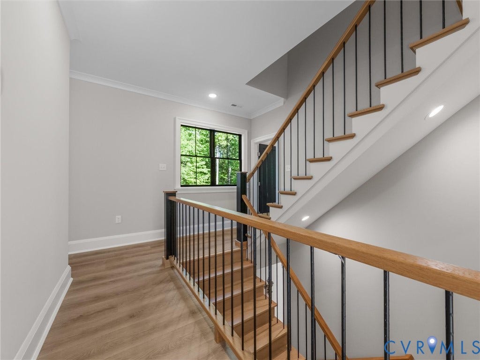
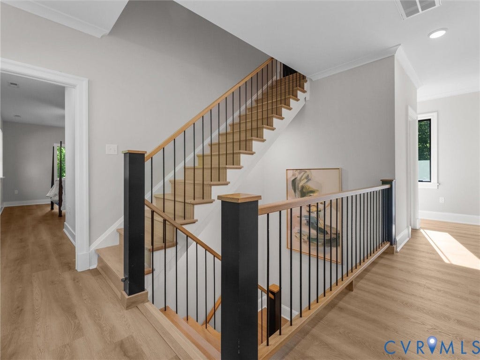
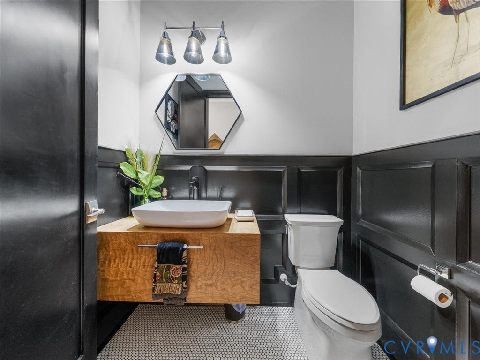
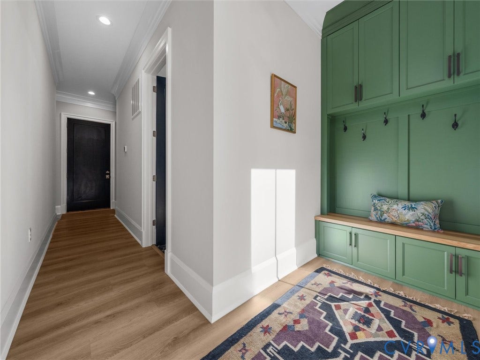
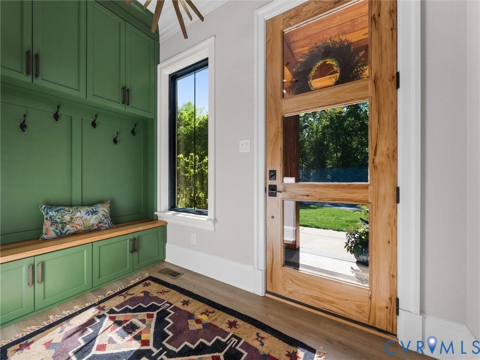
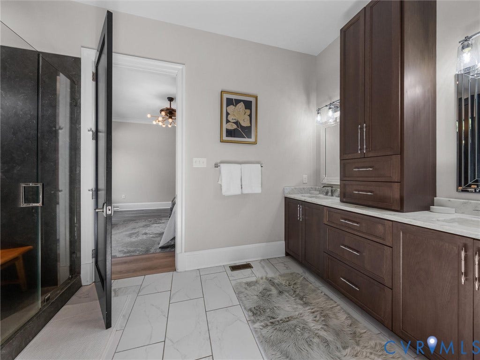
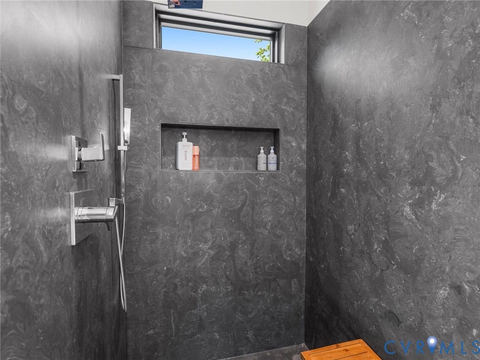
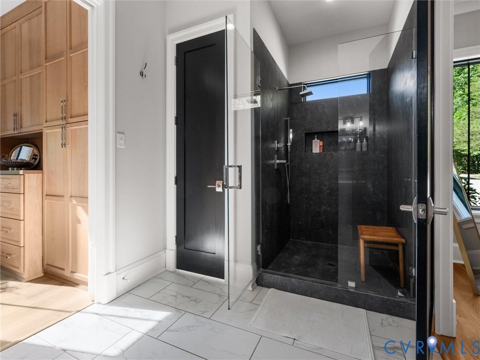
An exceptional offering for the most discerning buyer, this one-of-a-kind residence showcases exquisite craftsmanship and elevated design throughout. Rich, extensive millwork defines the interior, creating a sense of timeless elegance and architectural distinction rarely found.
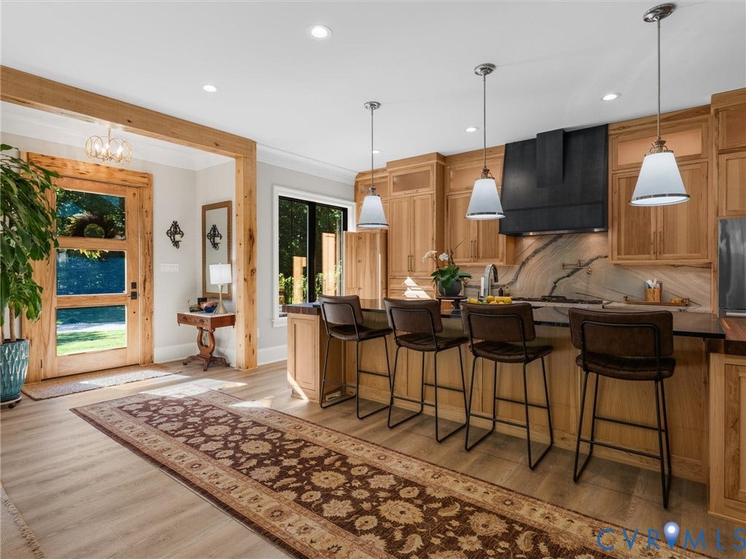
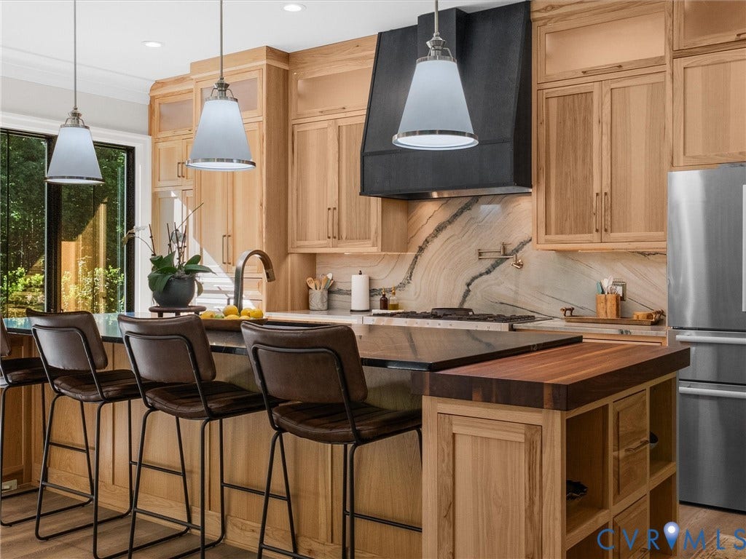
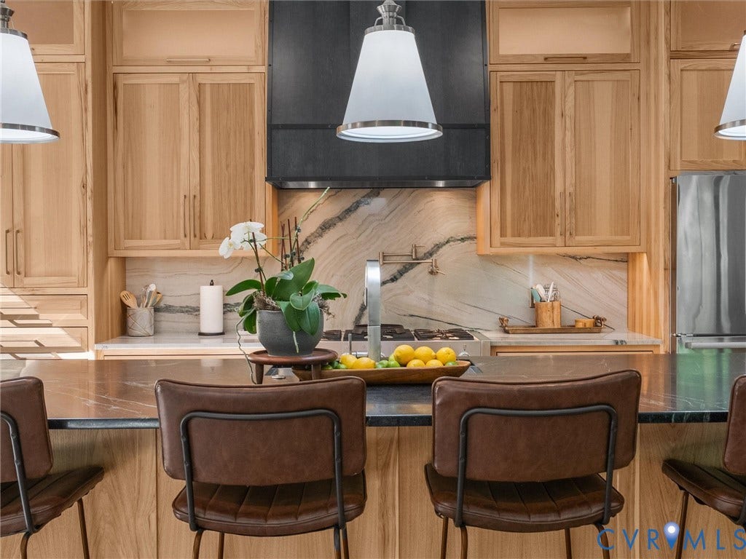
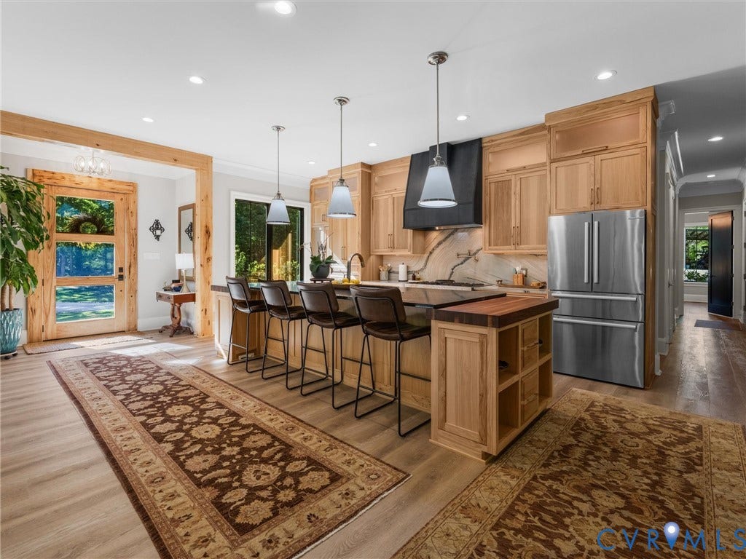
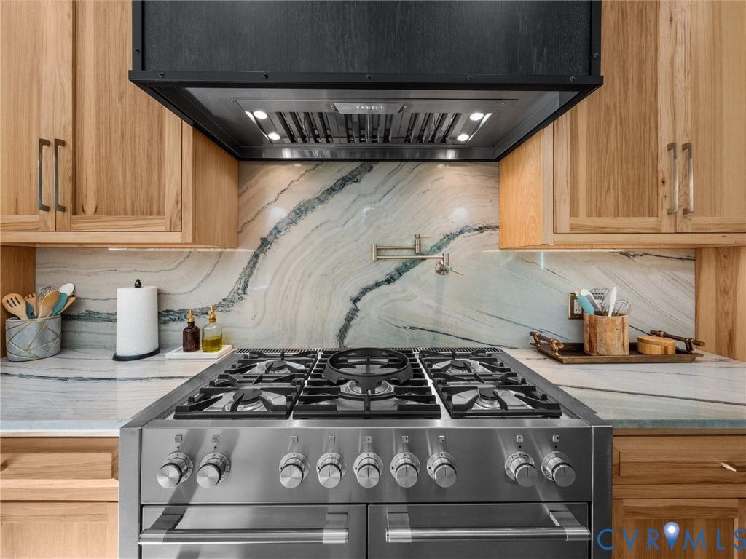
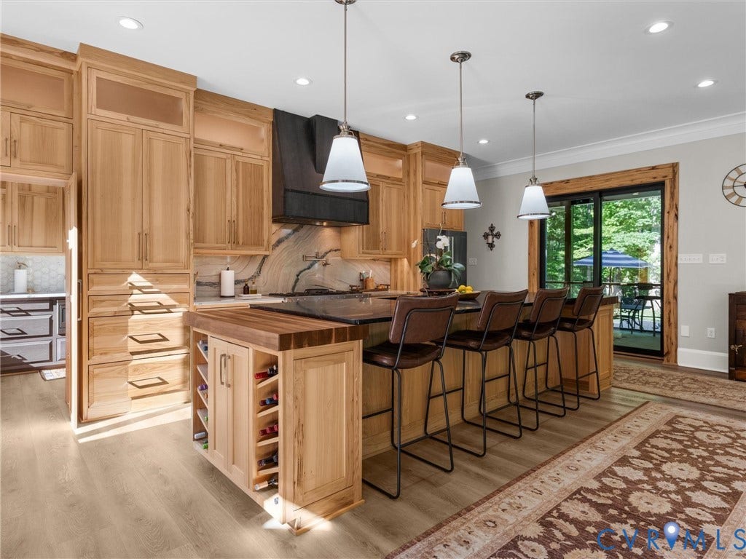
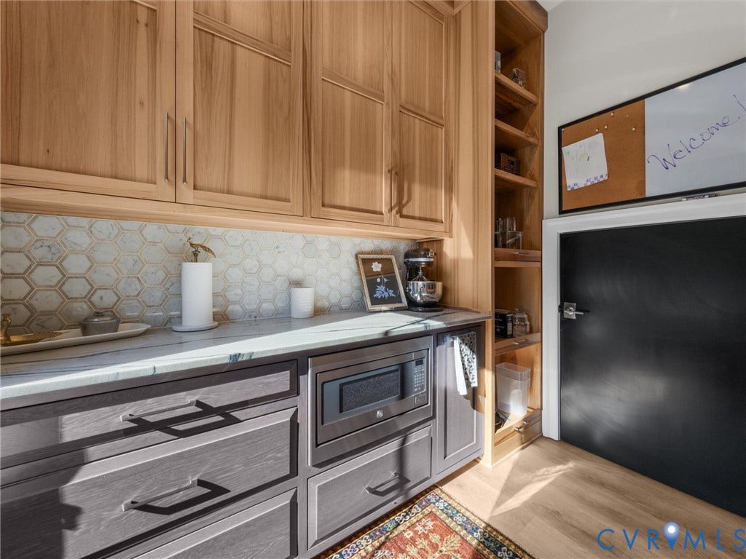
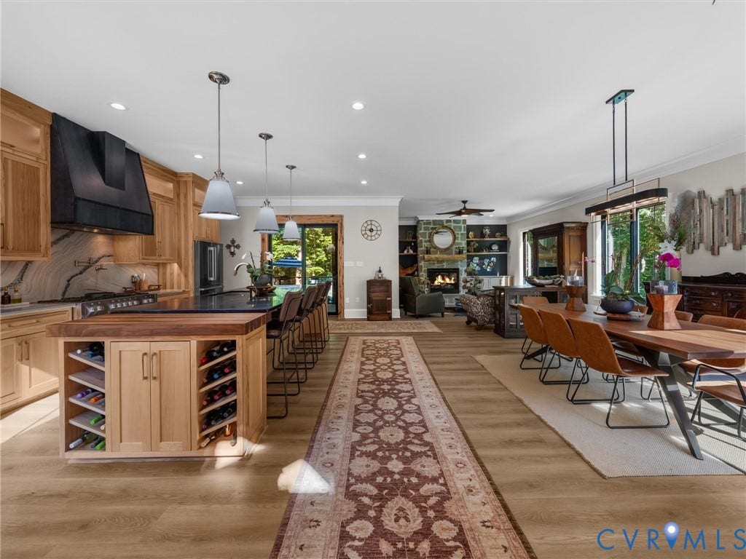
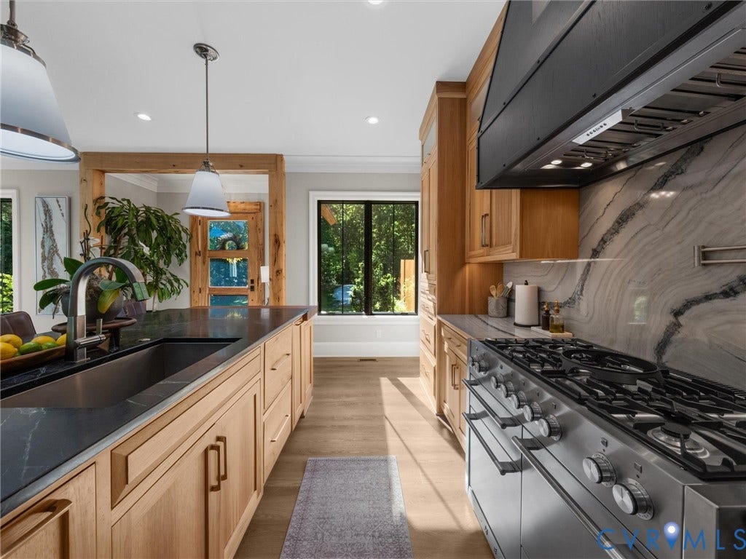
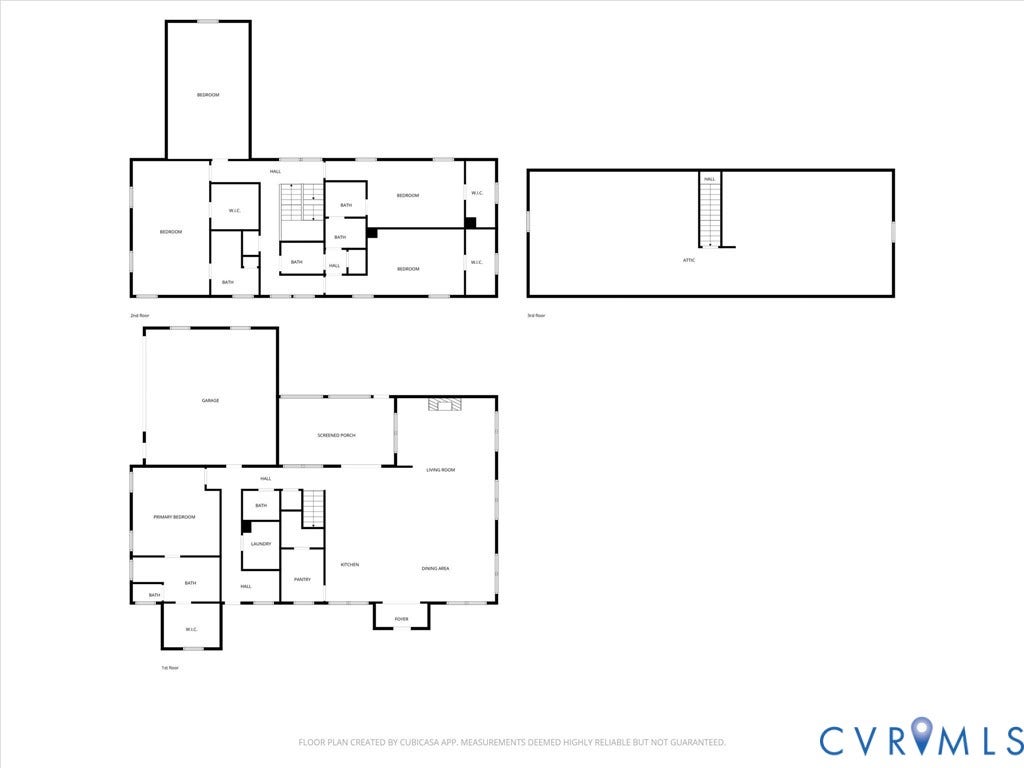
At the center of the home, the chef’s kitchen is a true showpiece—w/ 10' ceilings downstairs anchored by a huge 4' x 13' soapstone island with walnut butcher blocks, creating both a dramatic focal point and a functional workspace for entertaining and culinary pursuits. A commanding 48" dual fuel range is paired with custom cabinetry, premium finishes, and the convenience of double dishwasher drawers, delivering both performance and effortless sophistication. A walk-in pantry enhances the space, with built-in cabinetry for seamless organization and prep.
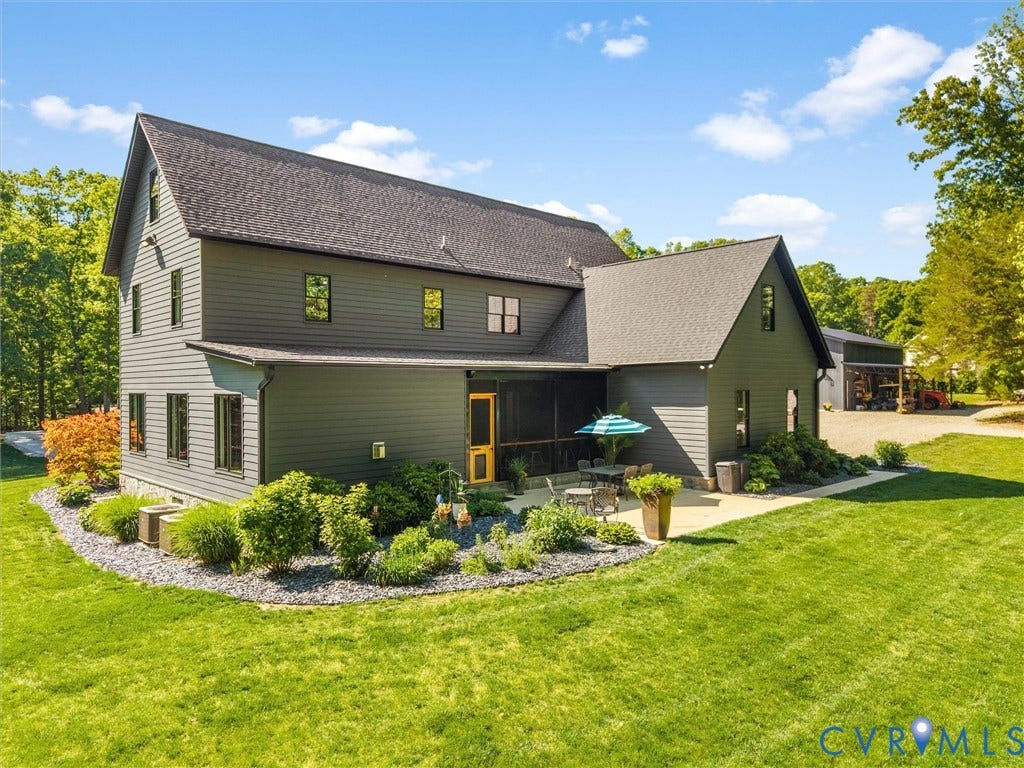
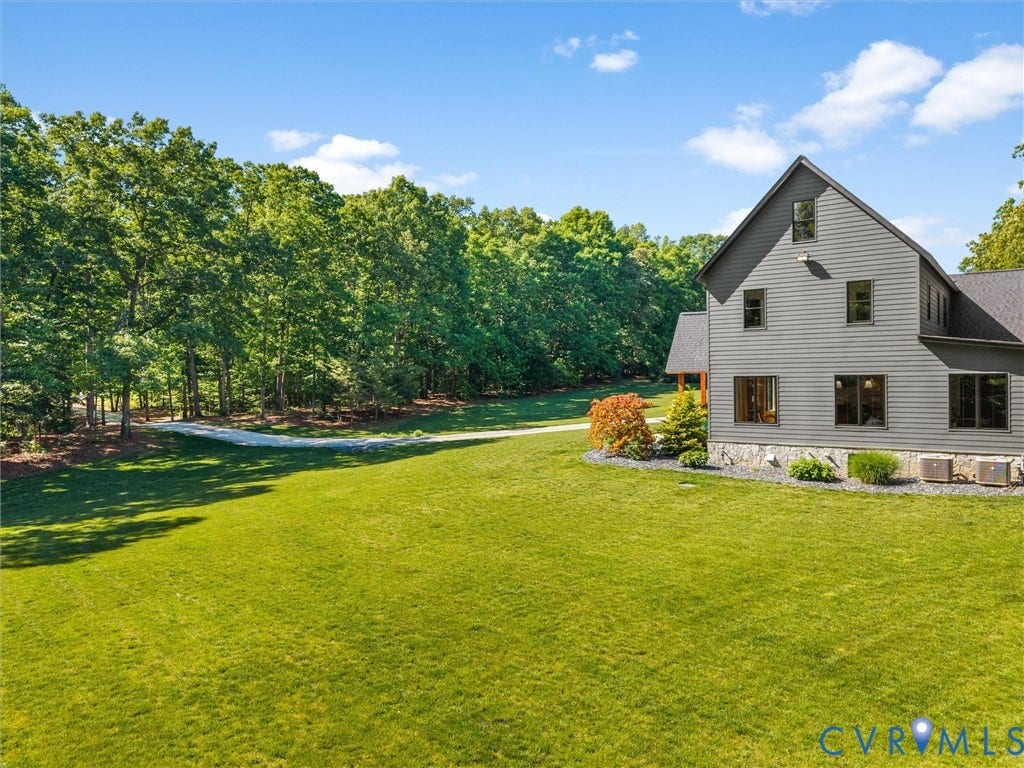
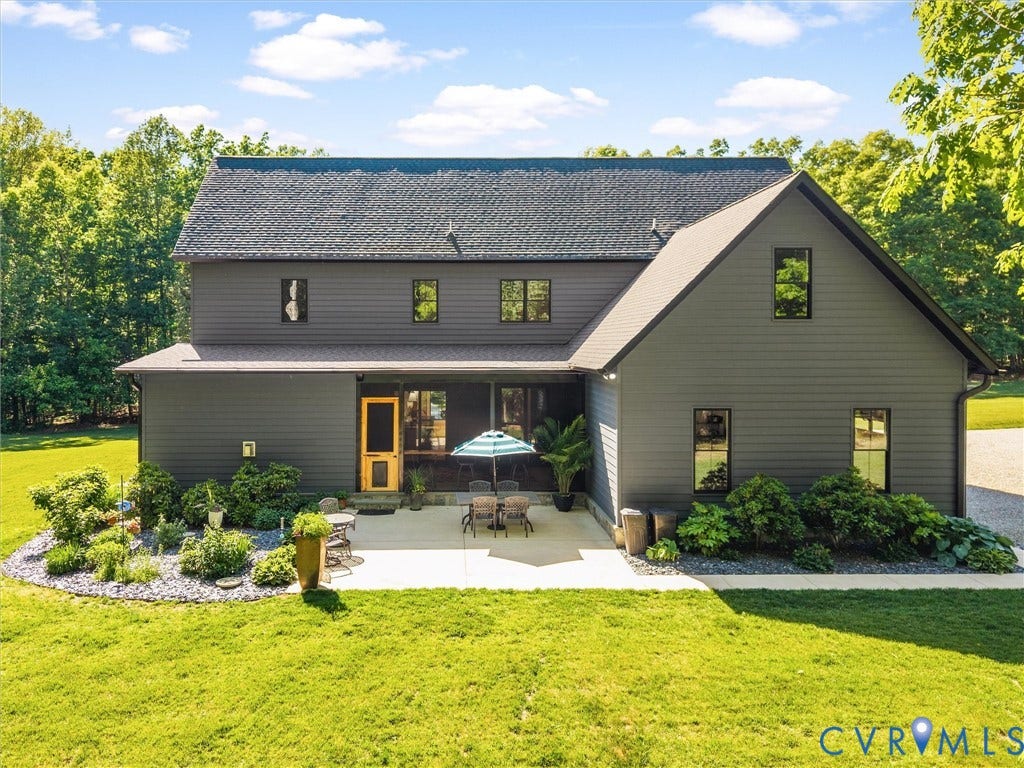
Designed with efficiency in mind, the home features Pella windows, 2x6 exterior walls w/closed-cell foam & batten, wide gutter w/guard, climate-controlled crawl, and a concrete ground gutter system—providing superior durability and peace of mind.
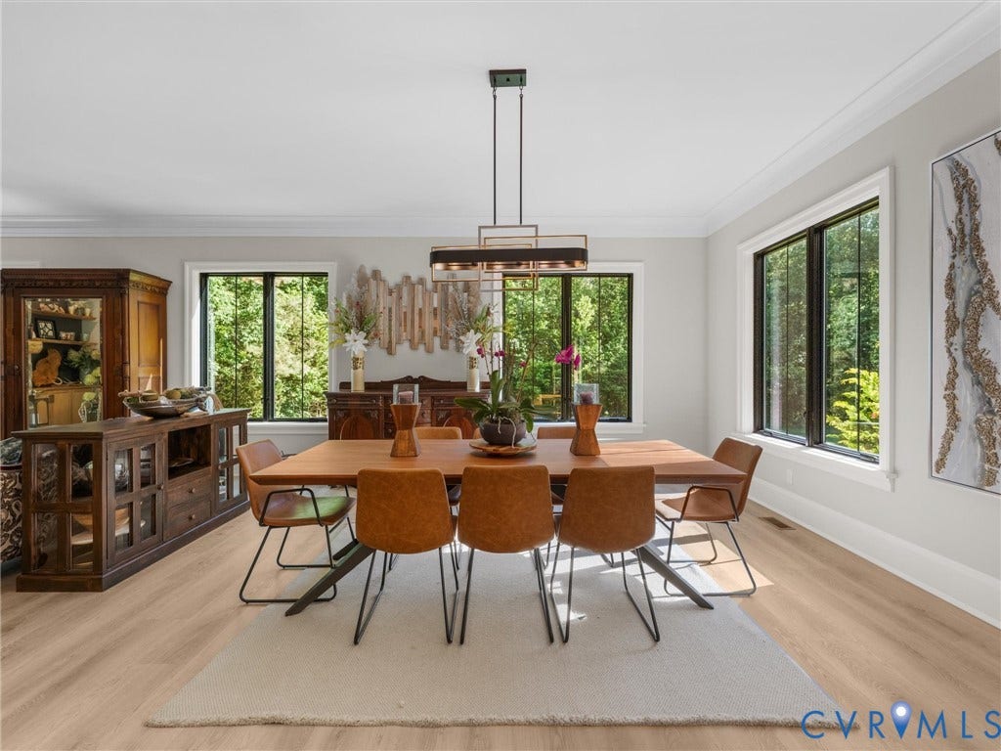
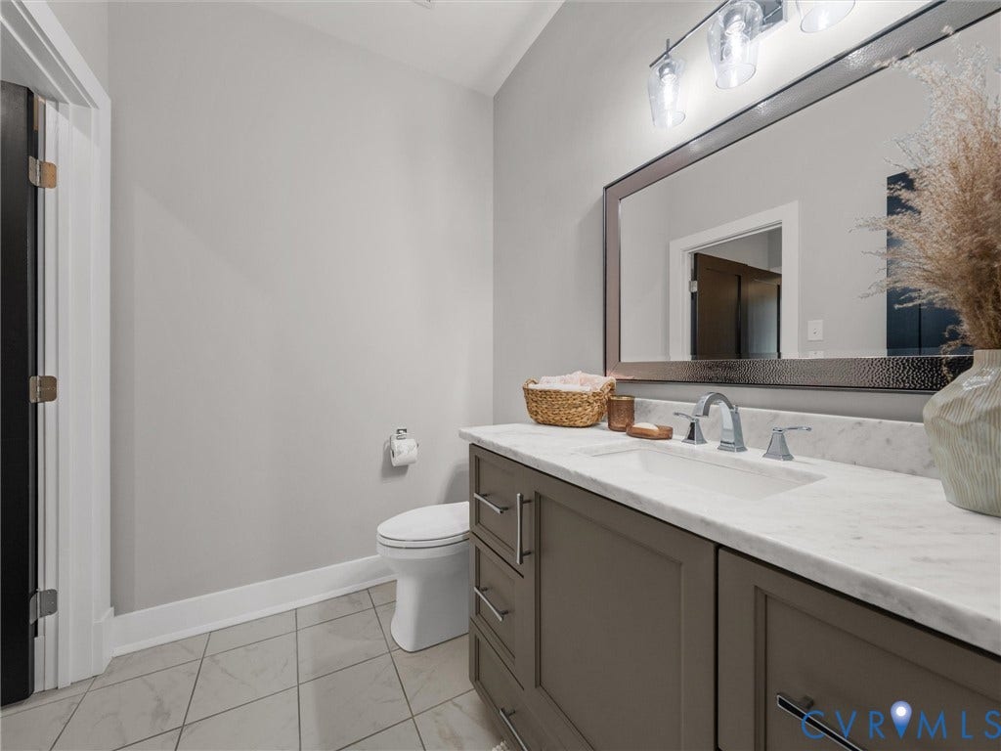
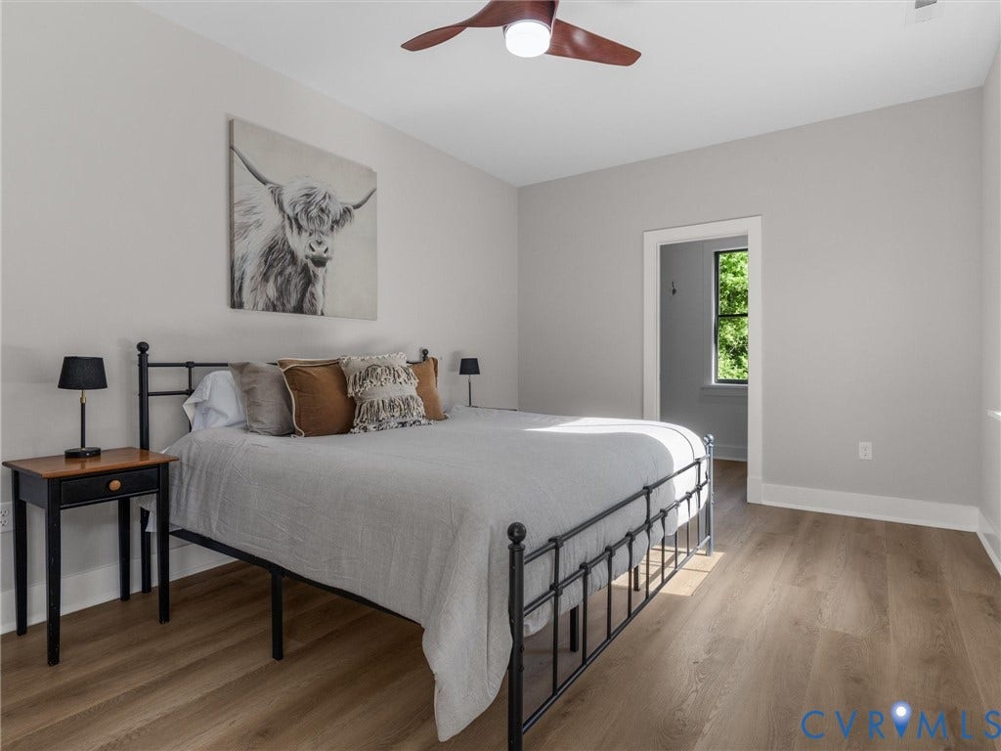
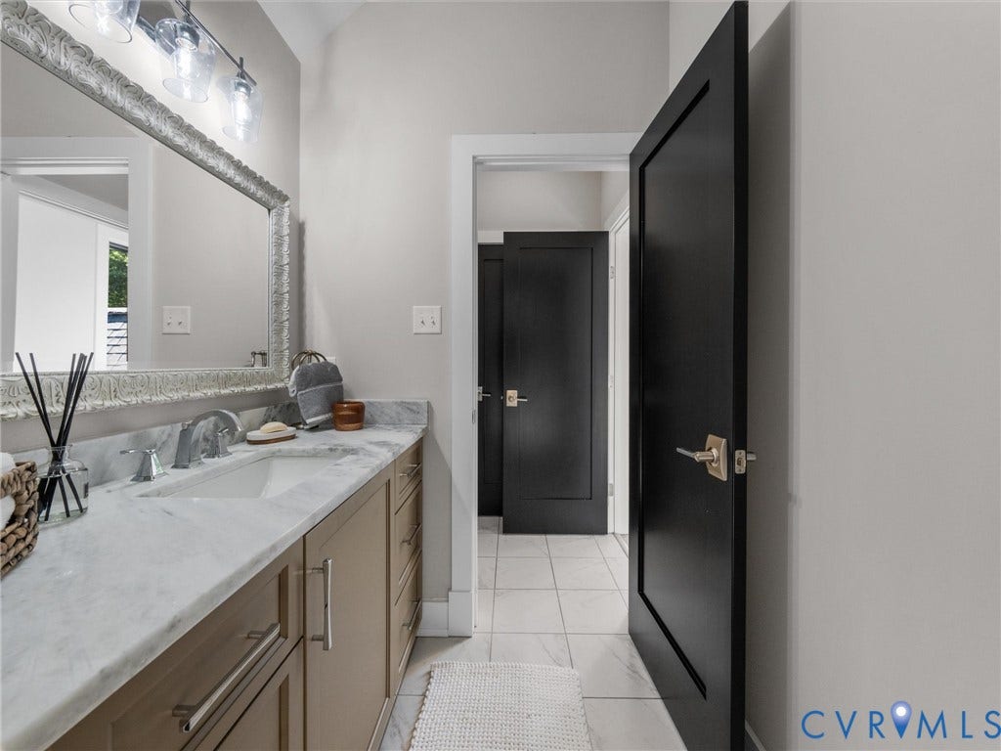
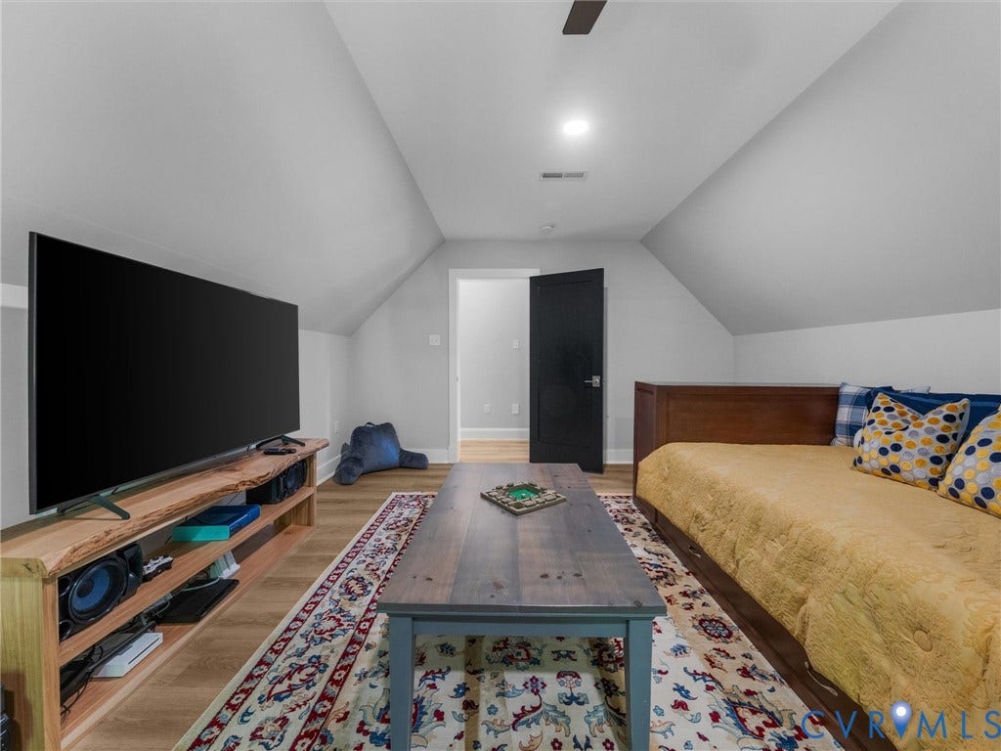
The flowing layout offers refined, comfortable living spaces, curated with exceptional attention to detail. From elegant gathering areas to private retreats, every room reflects a commitment to craftsmanship, and individuality.
This is more than a home—it is a statement property for those who appreciate superior design, bespoke finishes, and a truly unique living experience.
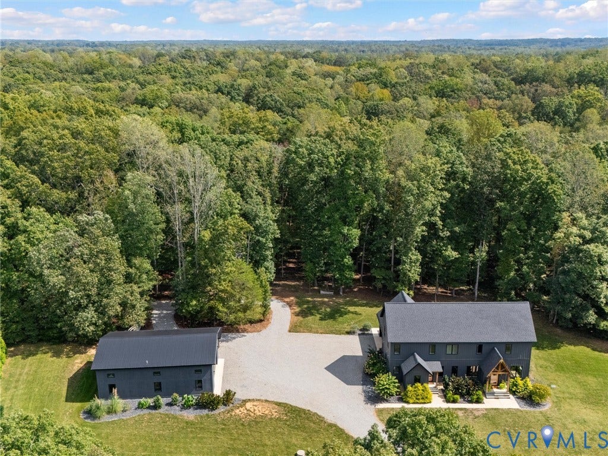
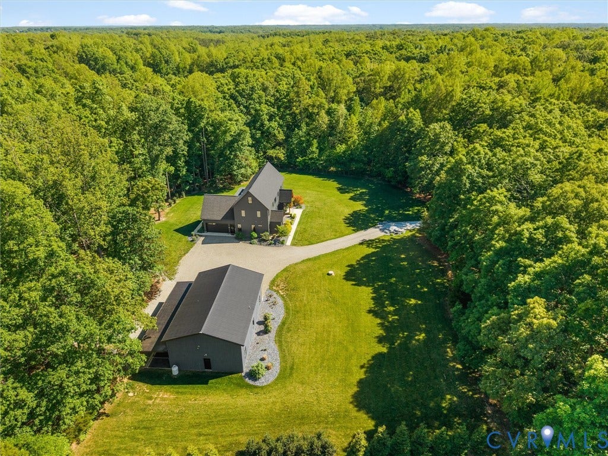
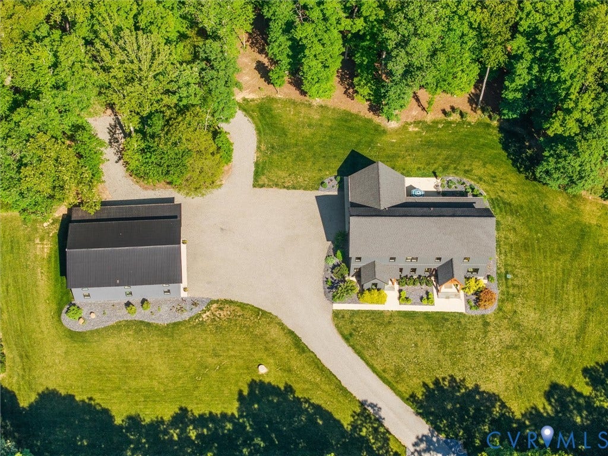
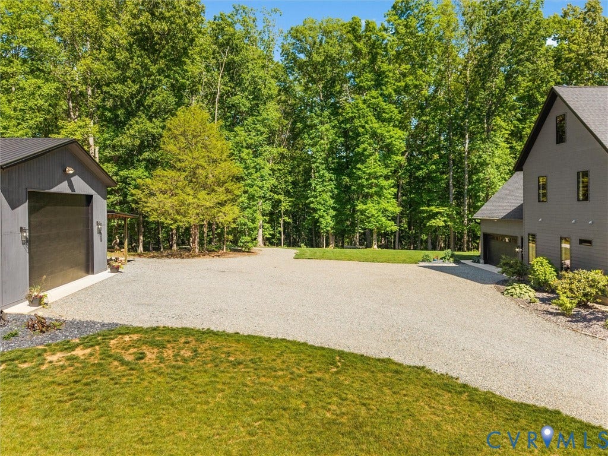
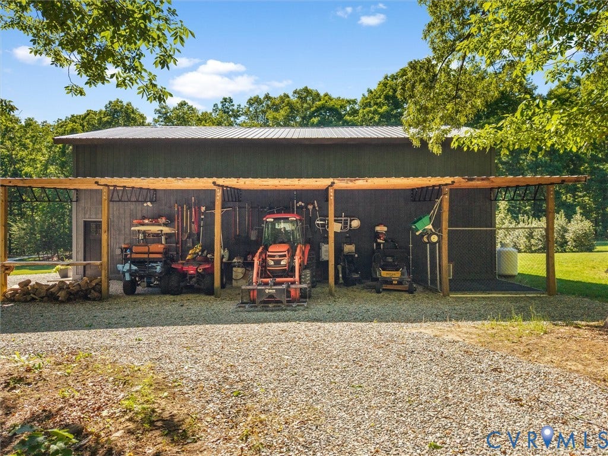
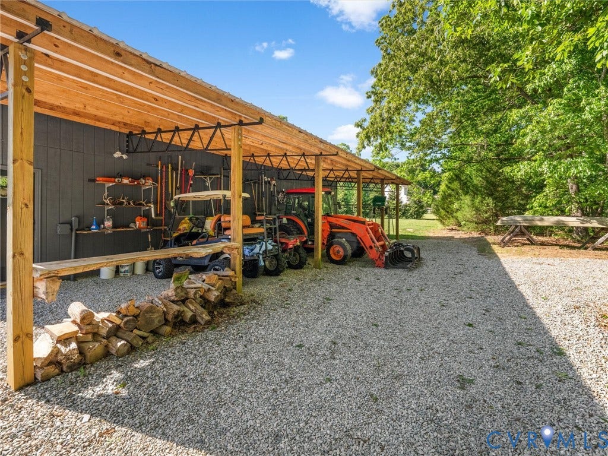
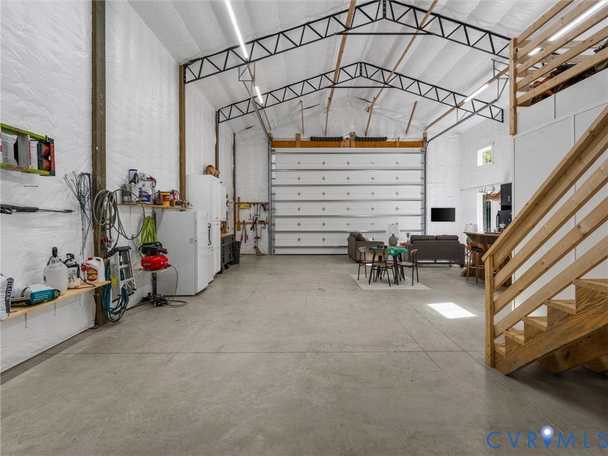
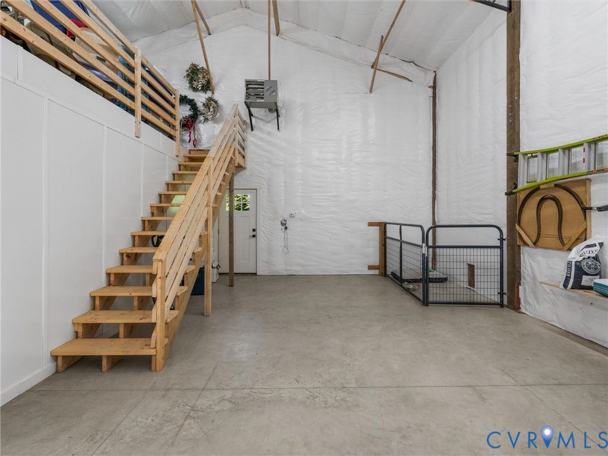
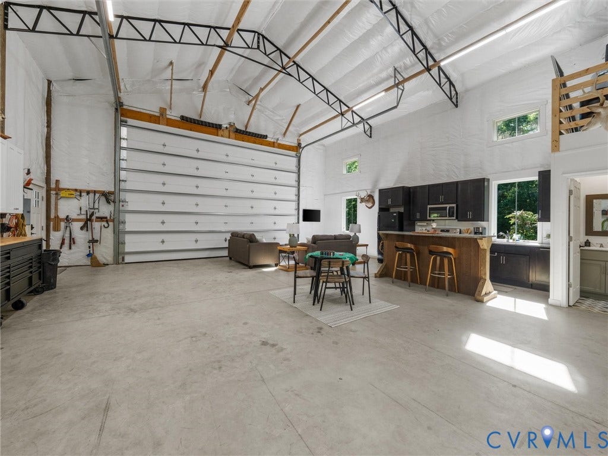
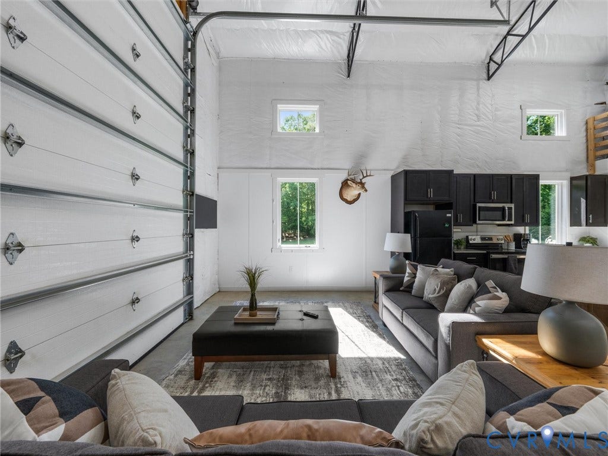
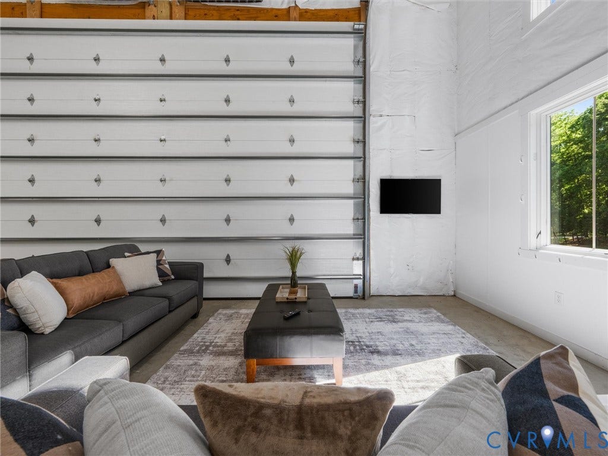
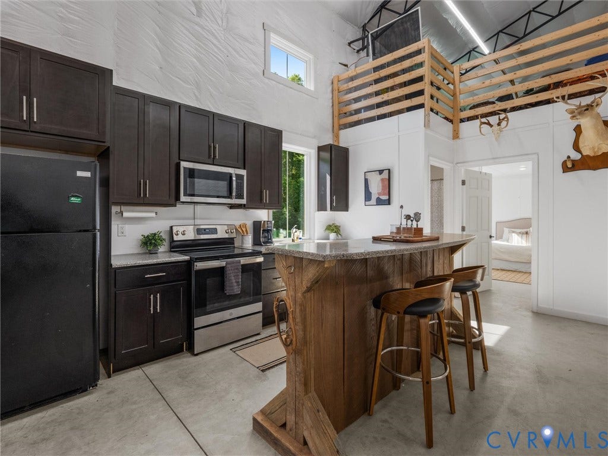
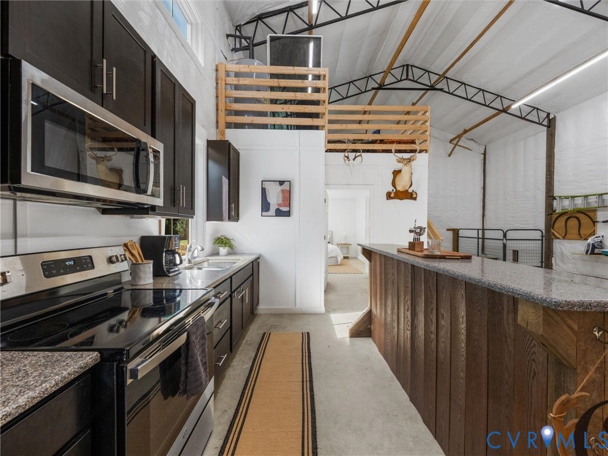
The 30x50 RV barn designed for both functionality and comfort, w/ 2x6 walls & R-19 batt insulation, 20x14 insulated door, 14x50 lean-to covered storage for equipment and recreational vehicles.
Inside, you’ll find a fully equipped kitchen-granite tops, bar seating, ...
| Listing Id: | 2610492 |
|---|---|
| List Price: | $1,185,900 |
| Close Price: | $1,186,000 |
| Close Date: | 2026-07-10 |
| Property Type: | Residential |
| Property Sub Type: | SingleFamilyResidence |
| Status: | Closed |
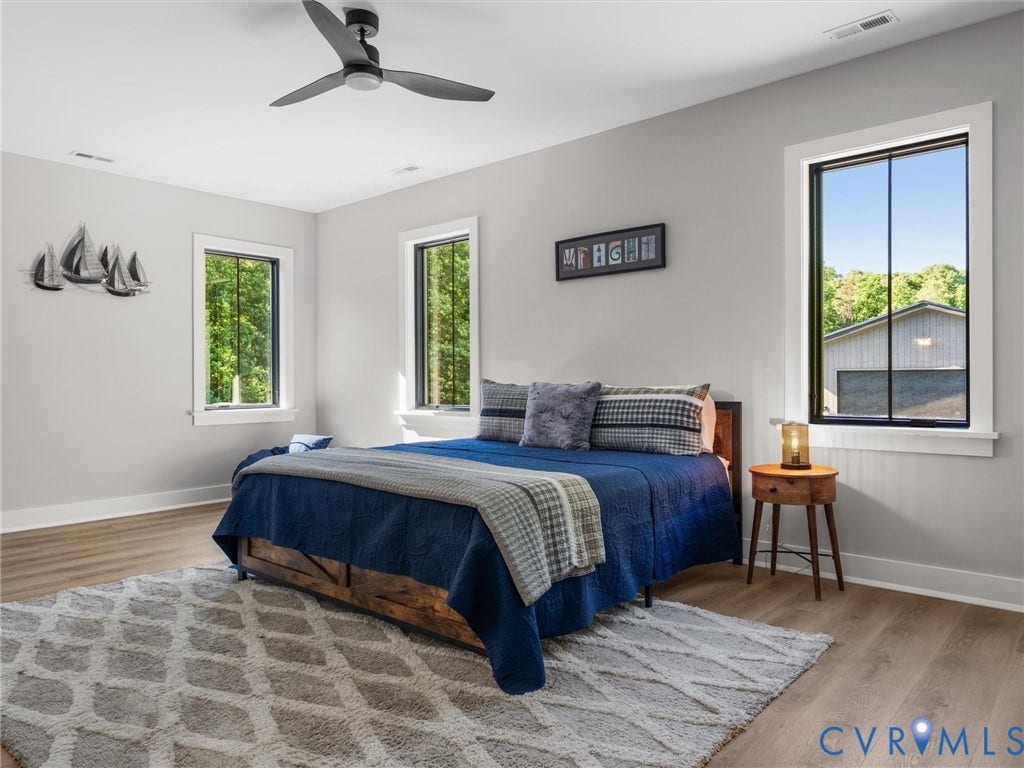
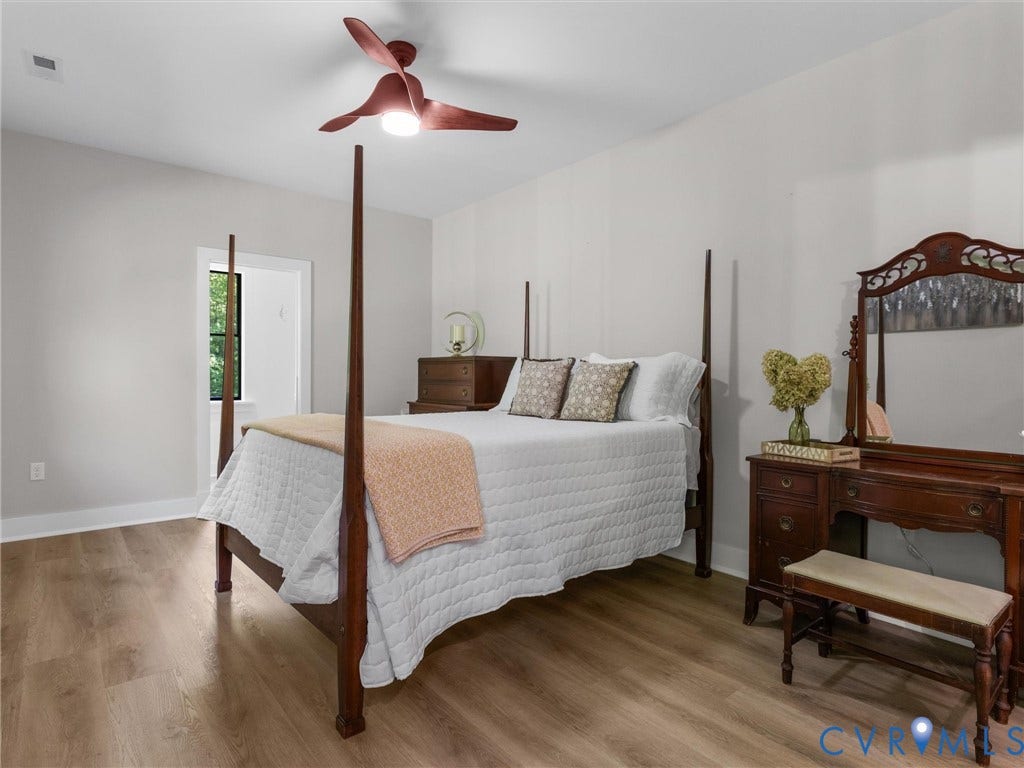
| Bedrooms Total: | 4 |
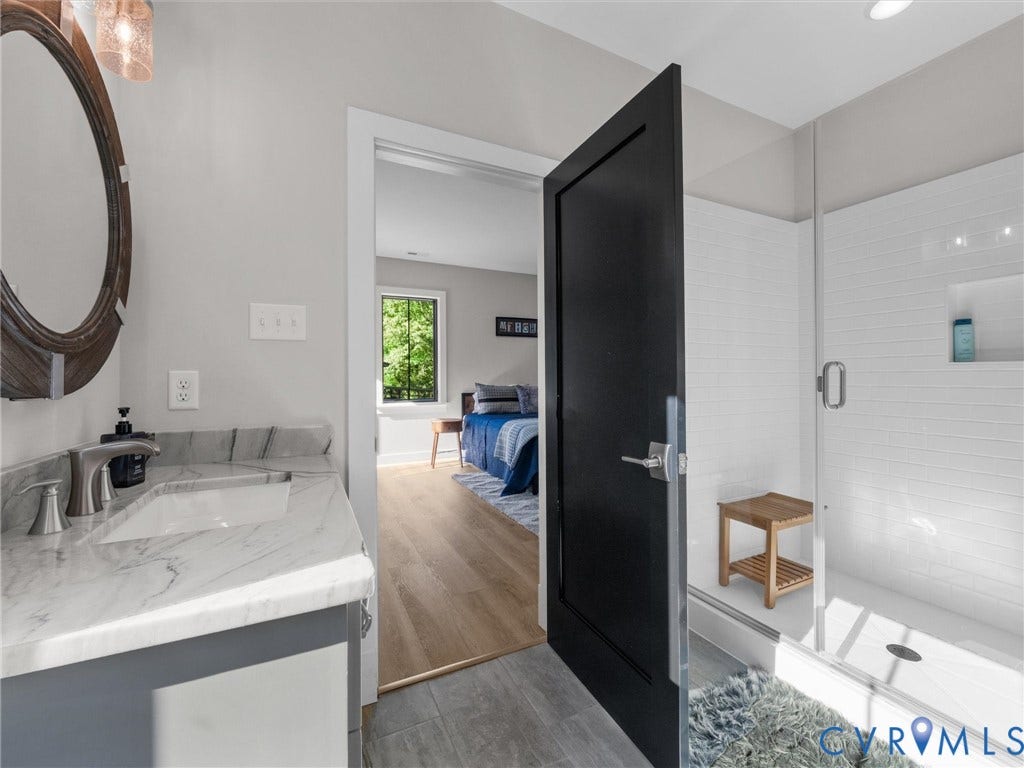
| Bathrooms Full: | 3 |
| Bathrooms Half: | 2 |
| Living Area: | 3,759 |
| Tax Annual Amount: | $6,059 |
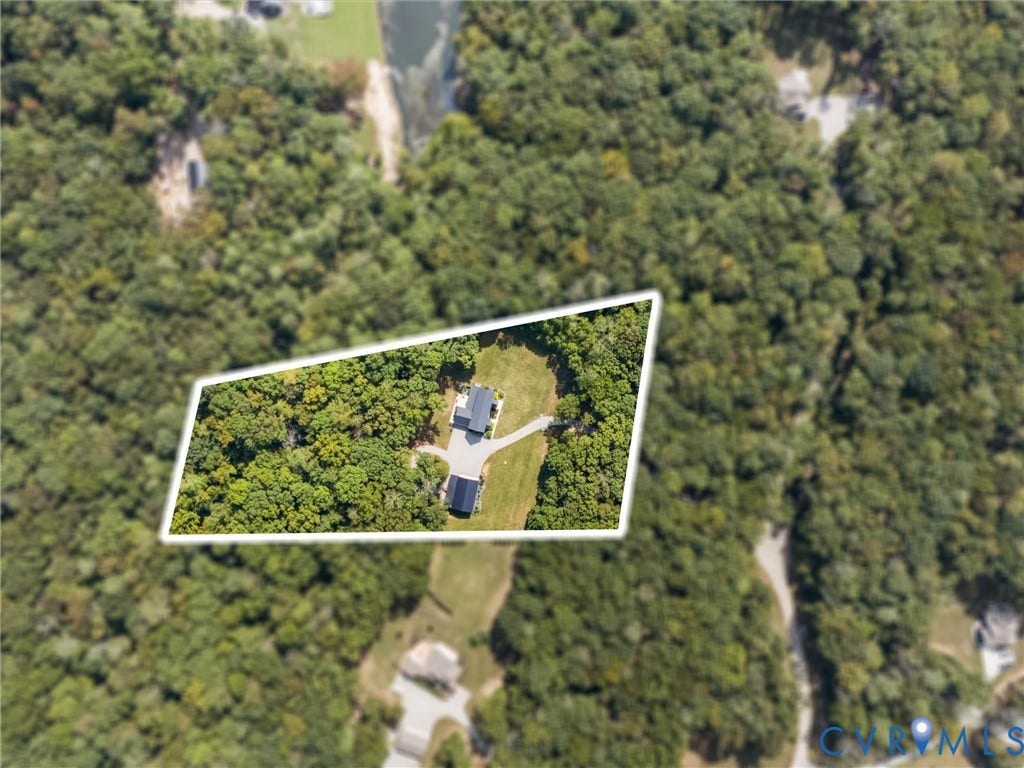
| Lot Size Acres: | 10.044 |
| Architectural Style: | Custom,Transitional |
| Waterfront?: | No |
| City: | Powhatan |
| Postal Code: | 23139 |
| Year Built: | 2021 |
| Above Grade Finished Area: | 3,759.0 |
| Appliances: | Dishwasher, GasCooking, Disposal, Microwave, PropaneWaterHeater, TanklessWaterHeater |
| Attached Garage?: | Yes |
| Basement: | CrawlSpace |
| Basement Yn: | No |
| Bathrooms Total Integer: | 5 |
| Building Area Source: | Owner |
| Construction Materials: | Block, Other, Stone |
| Cooling: | CentralAir, Zoned |
| Cooling?: | Yes |
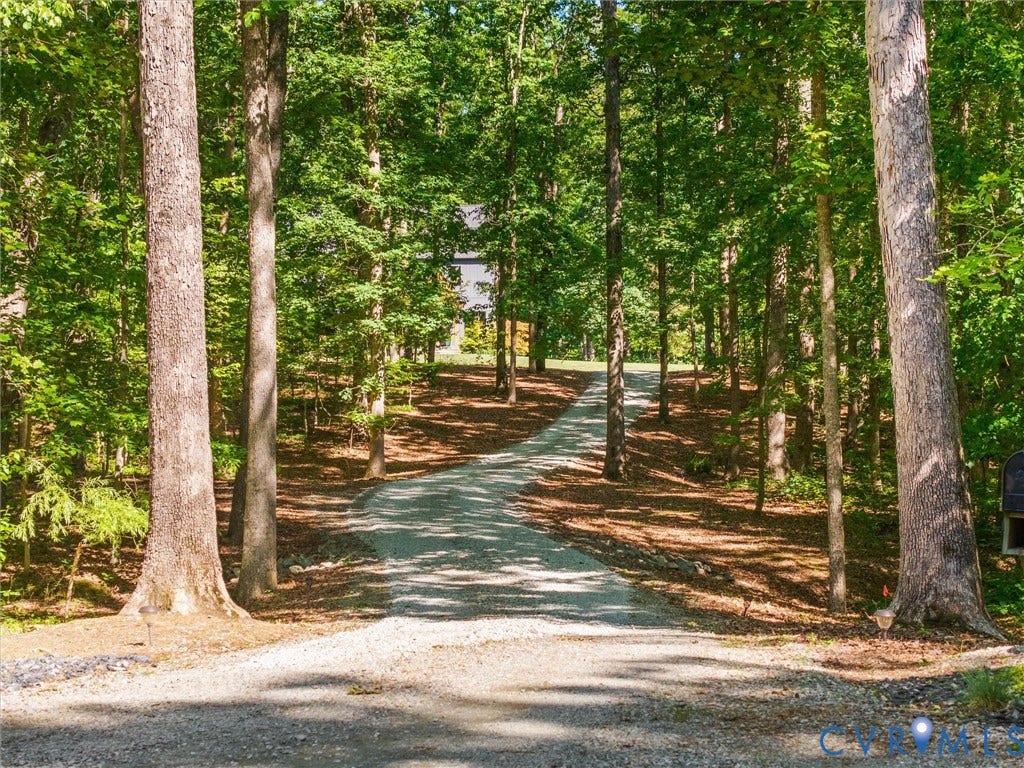
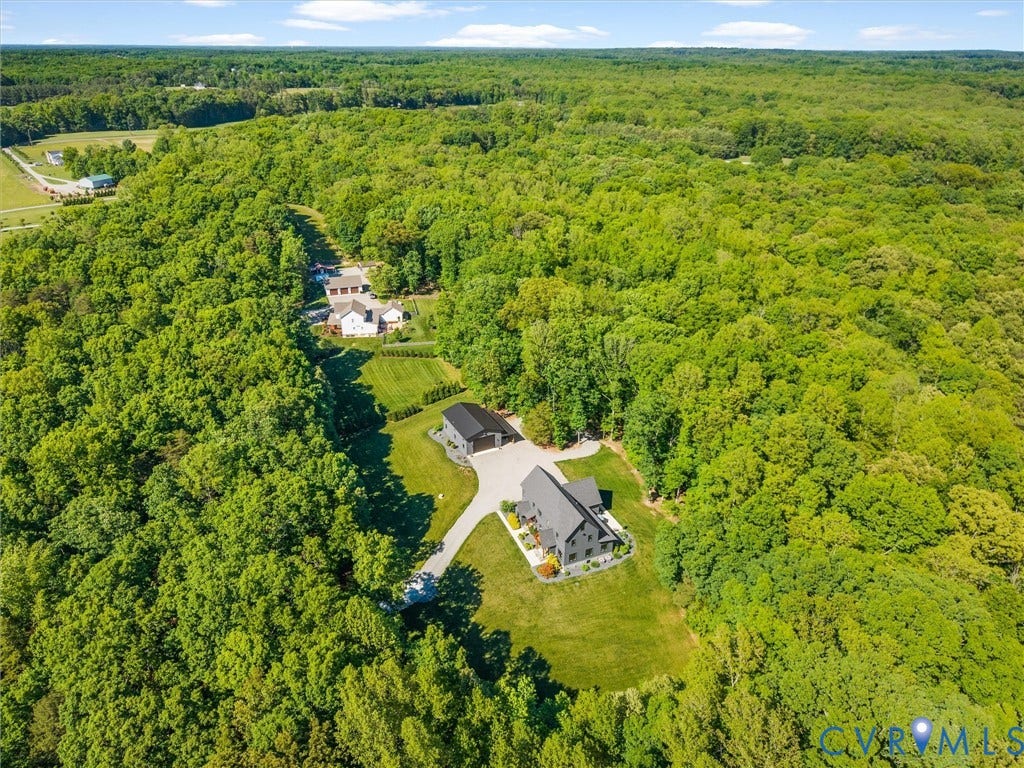
| Directions: | West on Route 60 to left on Route 13, left on Rocky Ford Rd, Right on Palmore rd, Left on Lewis Lane. Lewis Lane is a private road. Home is at the end on the left of the cul-de-sac. |
| Disclosures: | FamilialRelation, OwnerIsListingAgent |
| Door Features: | InsulatedDoors, SlidingDoors |
| Electric: | GeneratorHookup |
| Elementary School: | Powhatan |
| Exterior Features: | OutBuildings |
| Fencing: | Fenced, Invisible |
| Fireplace Features: | Gas, Stone, Vented |
| Fireplaces Total: | 1 |
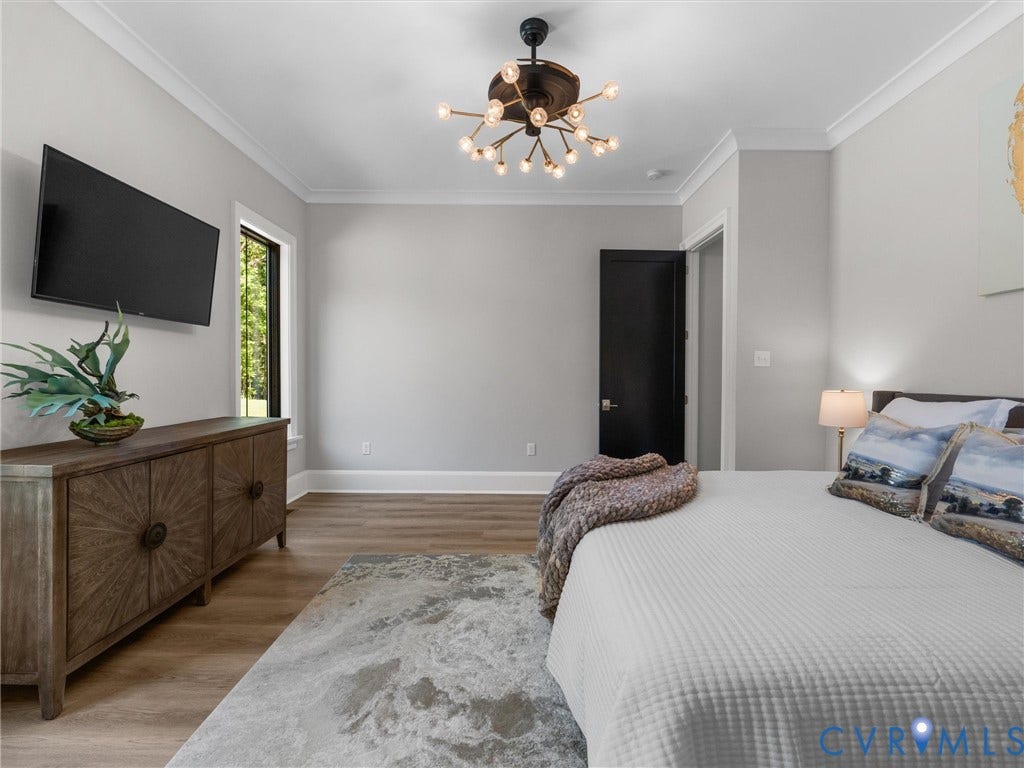
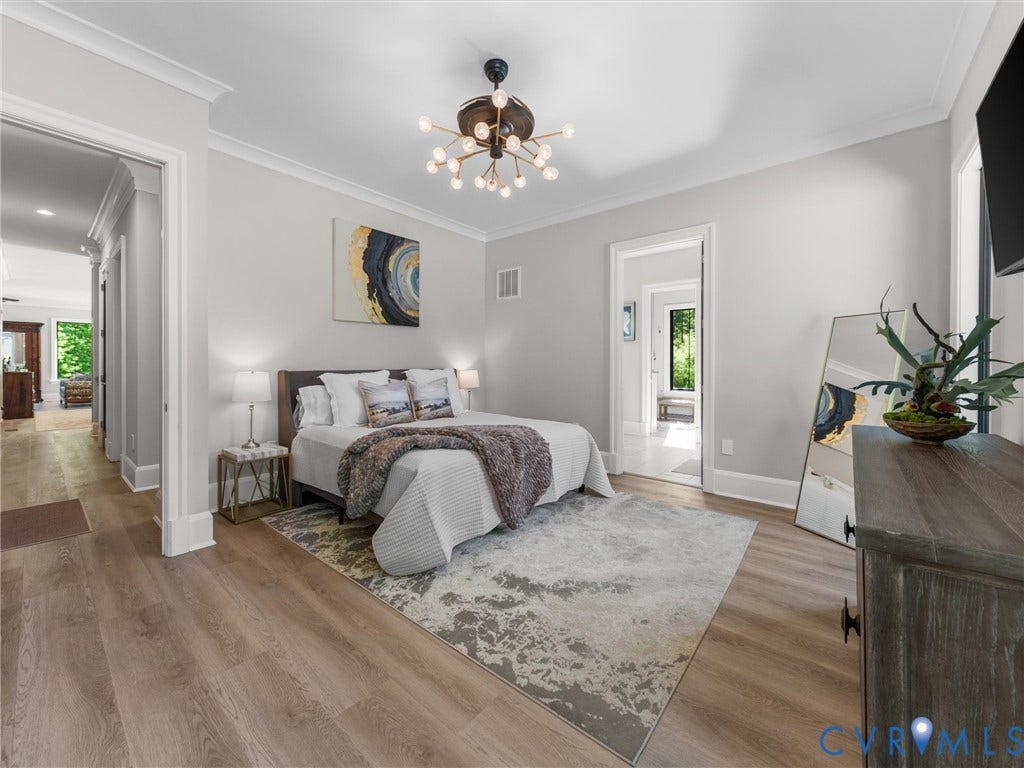
| Flooring: | CeramicTile, Vinyl |
| Garage Spaces: | 2.0 |
| Garage?: | Yes |
| Heating: | HeatPump, Propane, Zoned |
| Heating?: | Yes |
| High School: | Powhatan |
| Horse Amenities: | HorsesAllowed |
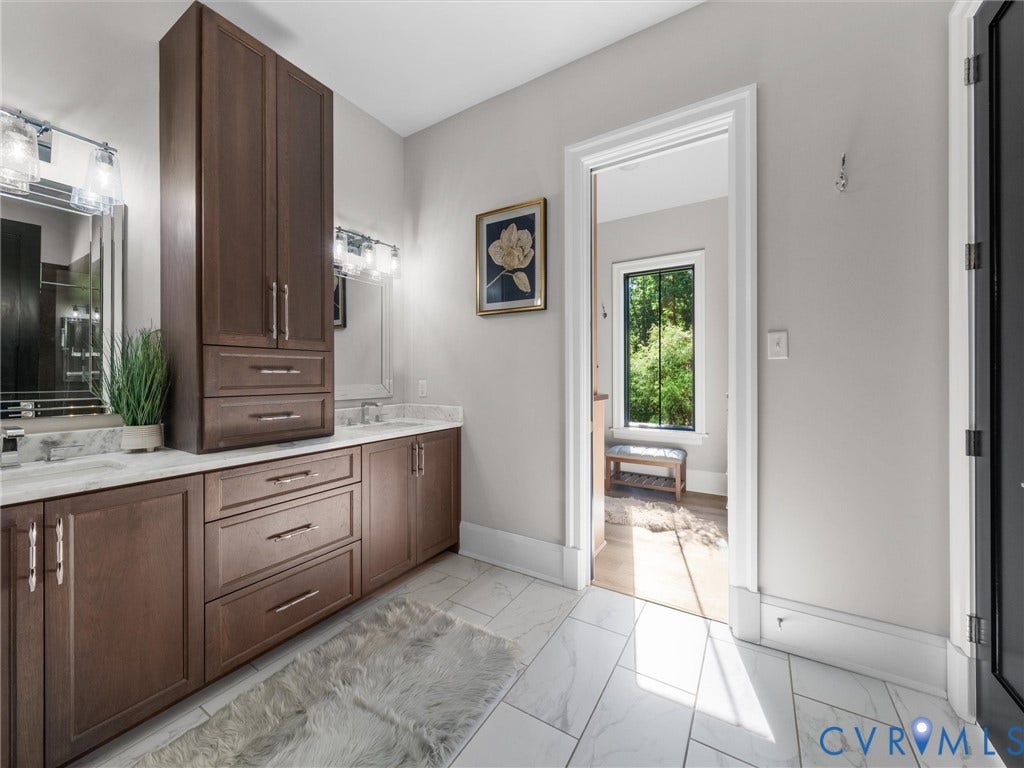
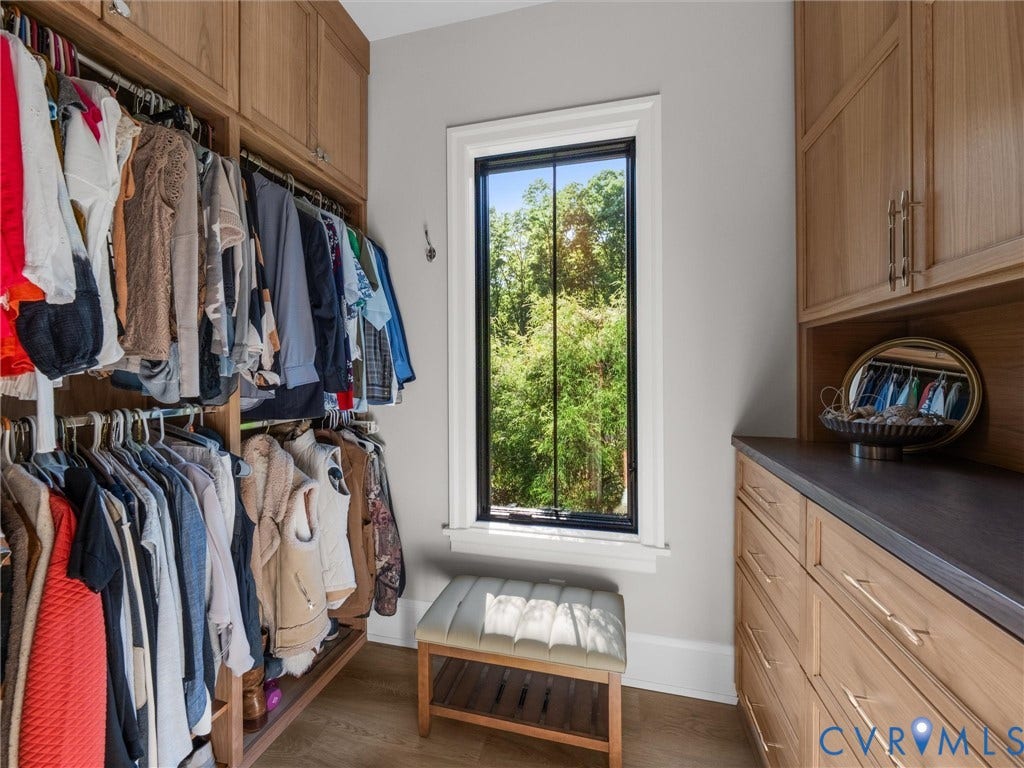
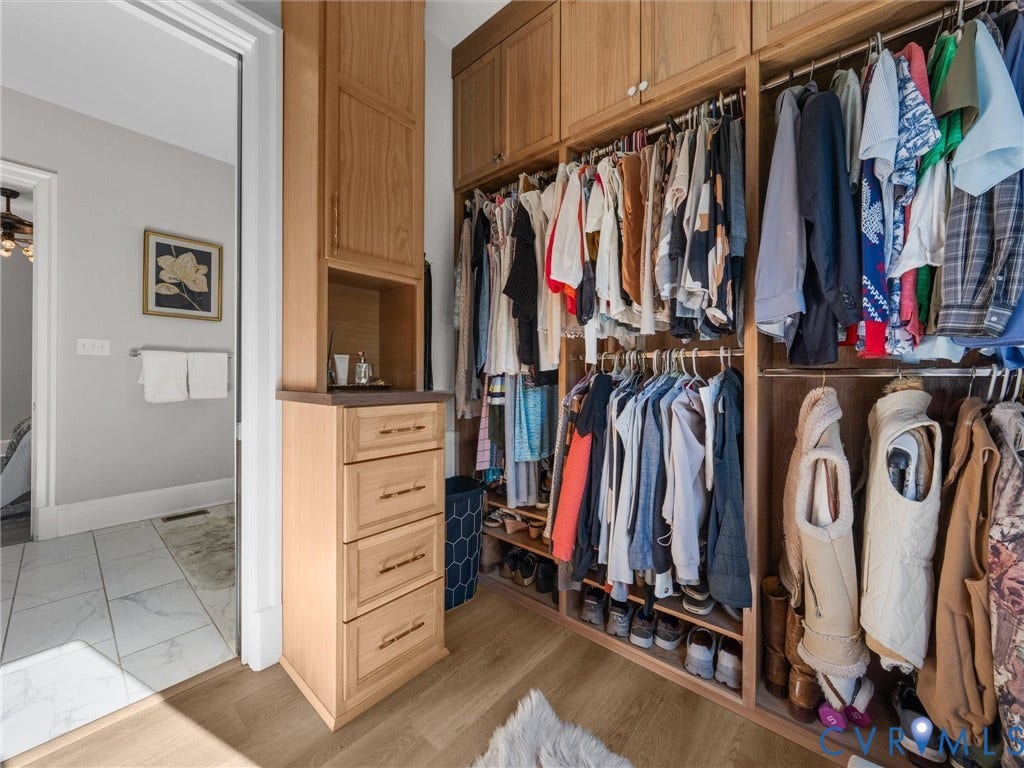
| Interior Features: | CeilingFans, DiningArea, DoubleVanity, GraniteCounters, KitchenIsland, MainLevelPrimary, Pantry, WalkInClosets, CentralVacuum |
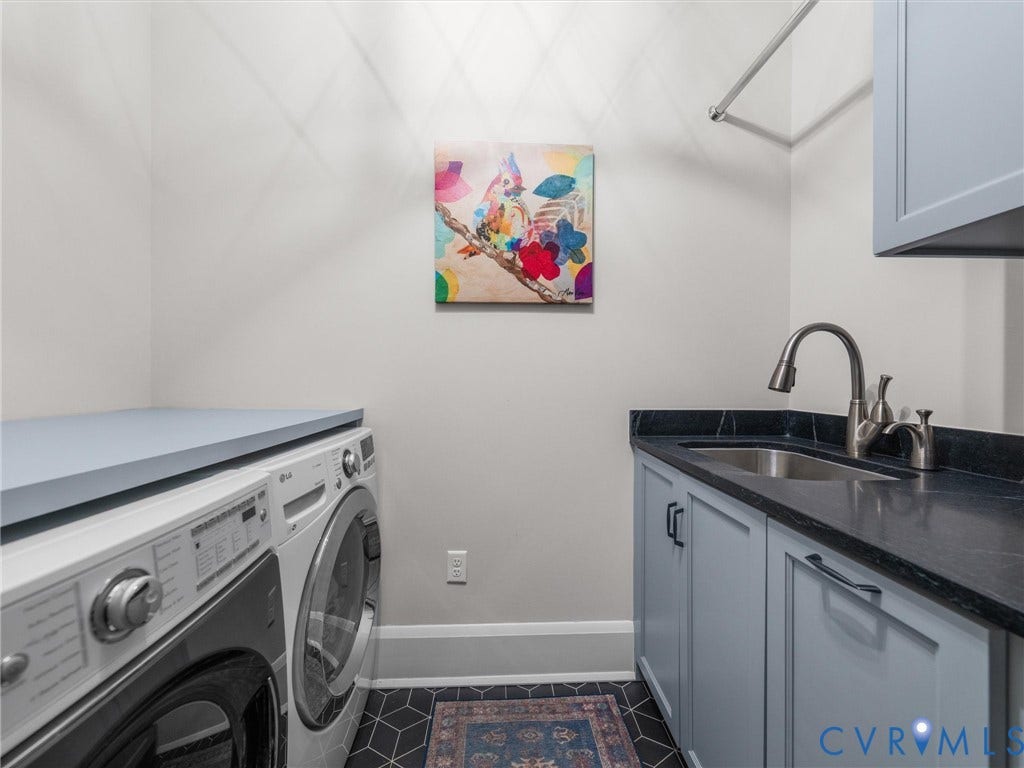
| Laundry Features: | WasherHookup, DryerHookup |
| Levels: | ThreeOrMore |
| Listing Agreement: | ExclusiveRightToSell |
| Living Area Source: | Owner |
| Lot Features: | HardwoodTrees, CulDeSac |
| Lot Size Area: | 10.044 |
| Lot Size Units: | Acres |
| Middle Or Junior School: | Powhatan |
| MLS Area Major: | 66 - Powhatan |
| Original List Price: | $1,185,900 |
| Other Structures: | Barns, Outbuilding |
| Ownership: | Individuals |
| Ownership Type: | SoleProprietor |
| Parcel Number: | 39-8-4 |
| Parking Features: | Attached, Detached, Garage, HeatedGarage, OffStreet, Oversized, RvGarage |
| Parking Total: | 2 |
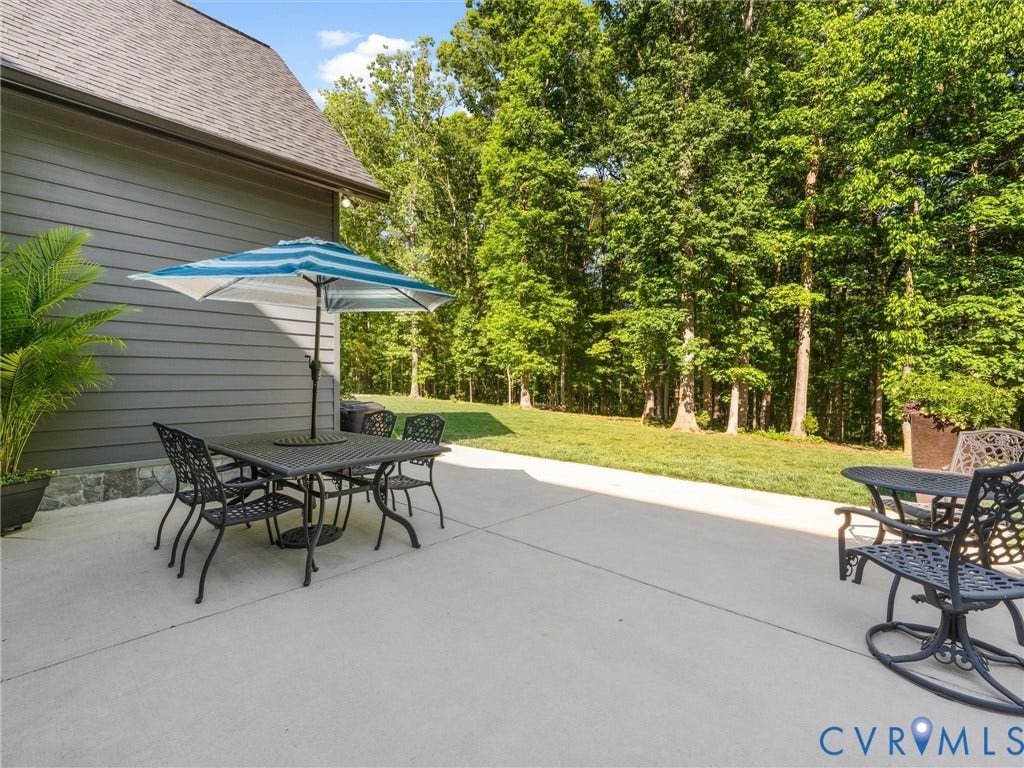
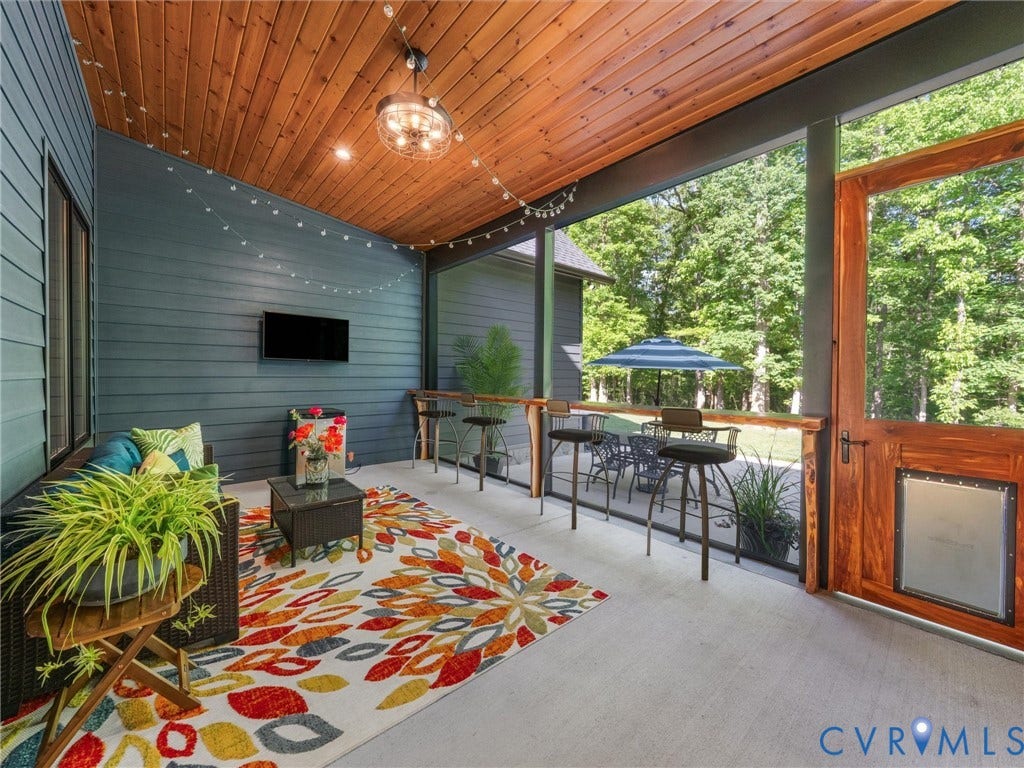
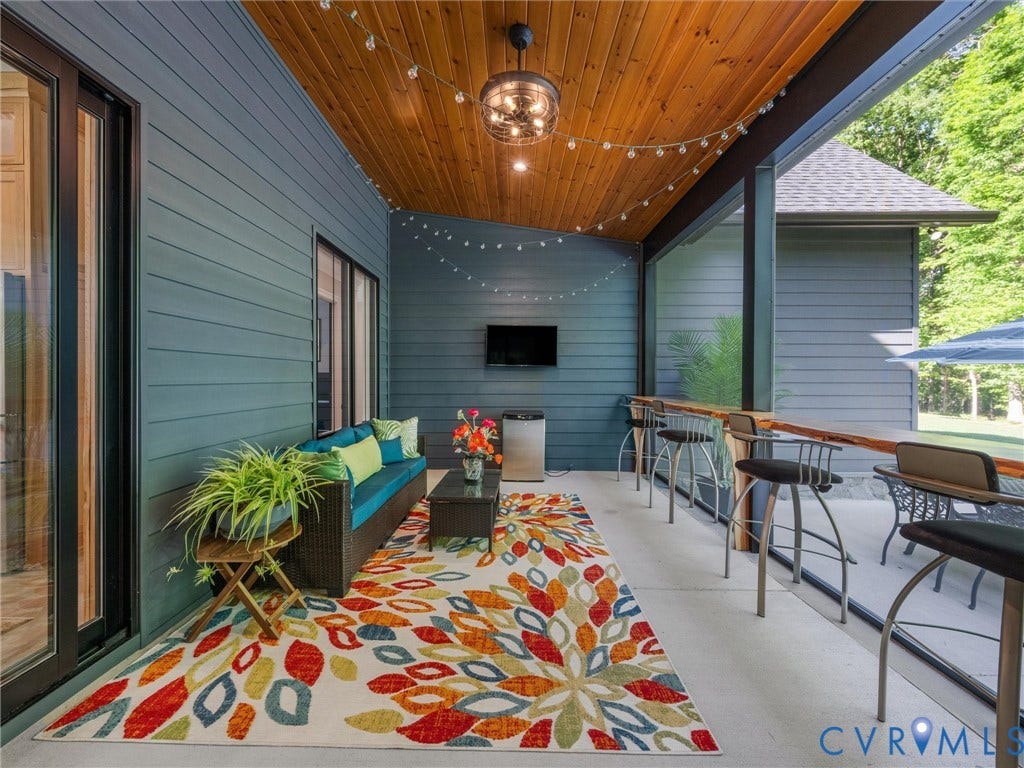
| Patio And Porch Features: | FrontPorch, Screened |
| Pending Timestamp: | 2026-05-30 |
| Pool Features: | None |
| Possession: | CloseOfEscrow |
| Property Condition: | Resale |
| Rooms Total: | 8 |
| Security Features: | SmokeDetectors |
| Sewer: | SepticTank |
| State Or Province: | VA |
| Stories: | 3 |
| Stories Total: | 3 |
| Tax Assessed Value: | $786,900 |
| Tax Year: | 2026 |
| Water Source: | Well |
| Window Features: | ThermalWindows |
| Year Built Details: | Actual |
| Property Sub Type Additional: | SingleFamilyResidence |
| County Or Parish: | Powhatan |
| Above Grade Unfinished Area: | 936.0 |
| Below Grade Unfinished Area: | 0.0 |
| Water Heater: | Propane, Tankless |
| Country Subdivision: | 51145 |
| Record Signature: | 923,407,551 |
| Universal Parcel Id: | urn:reso:upi:2.0:US:51145:39-8-4 |
| Fireplace?: | Yes |
| Horse?: | Yes |
Listing Courtesy of: Village Concepts Realty Group
(804) 401-6784
Mortgage Calculator
All or a portion of the multiple Listing information is provided by the Central Virginia Regional MLS, from a copyrighted compilation of Listings. All Central Virginia Regional MLS information provided is deemed reliable but is not guaranteed accurate. The compilation of Listings and each individual Listing are ©2026 Central Virginia Regional MLS. All rights reserved.
Central Virginia Regional MLS data last updated on October 08, 2026 06:06 PM - ET
Property Last Updated: October 08, 2026 06:06 PM - ET
