1516 Custer Street
Richmond, VA 23222
$344,950
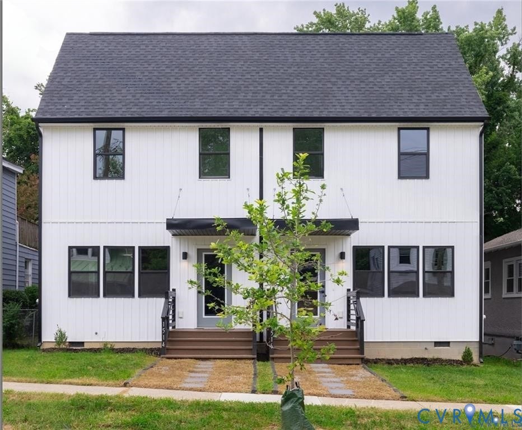
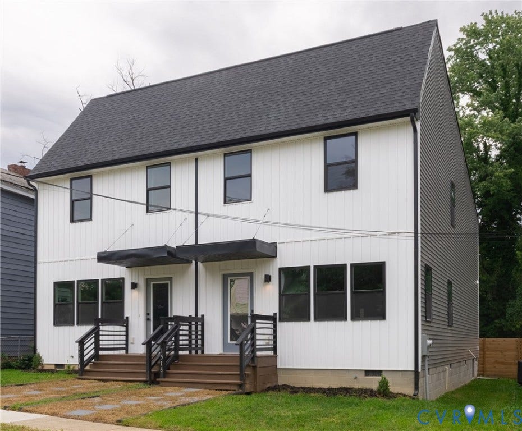
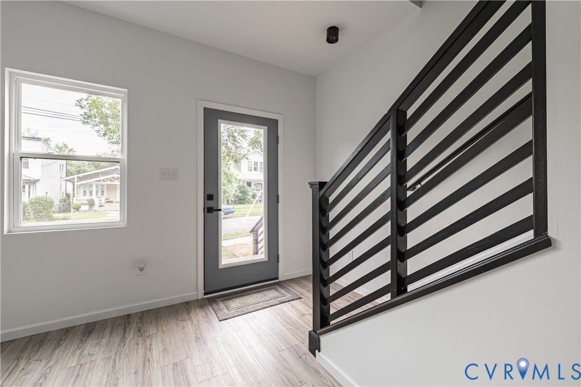
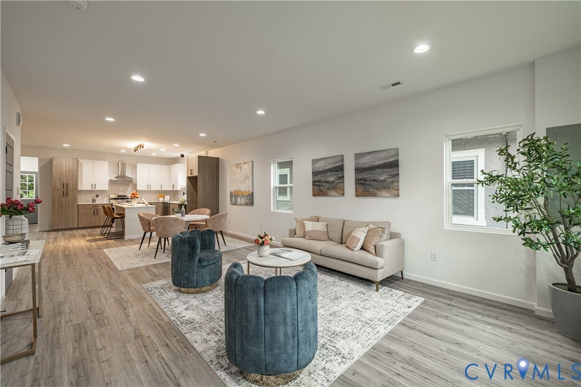
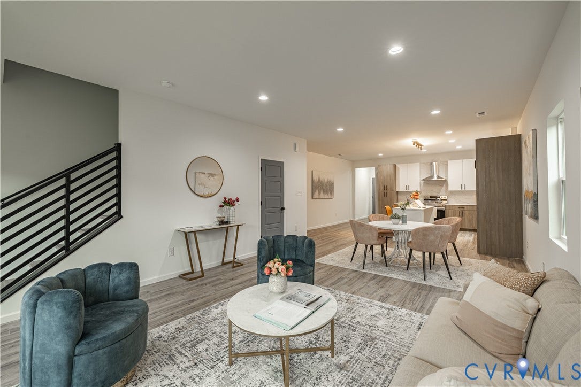
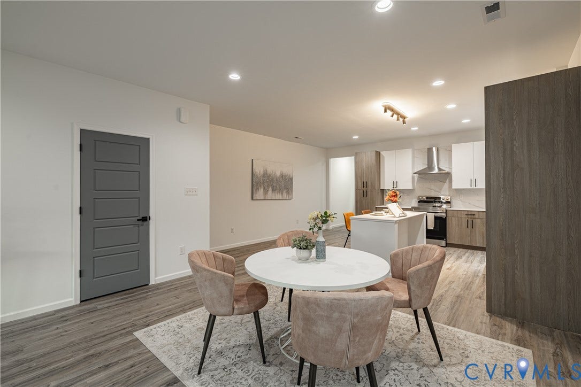
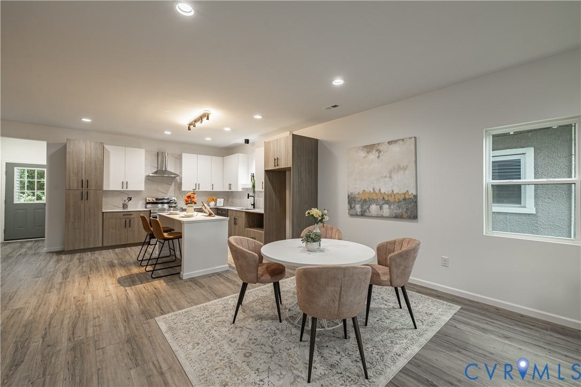
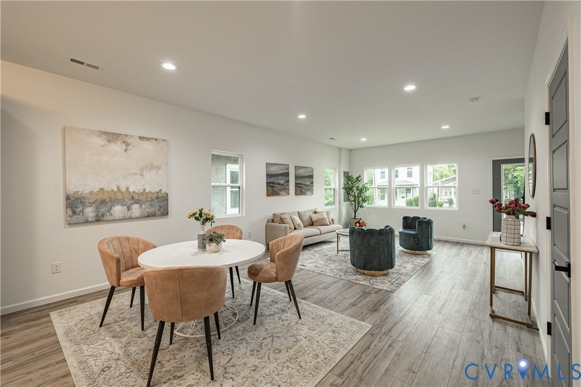
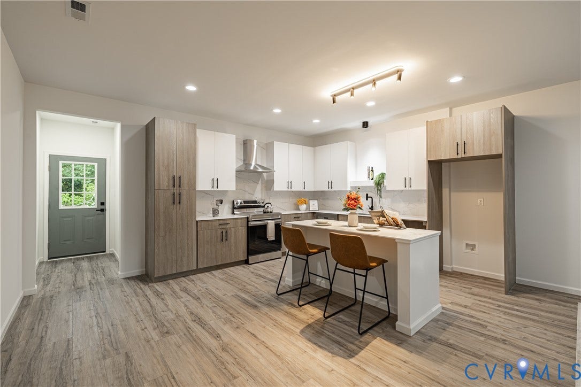
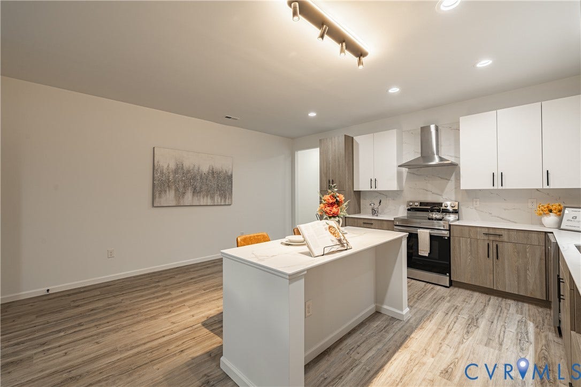
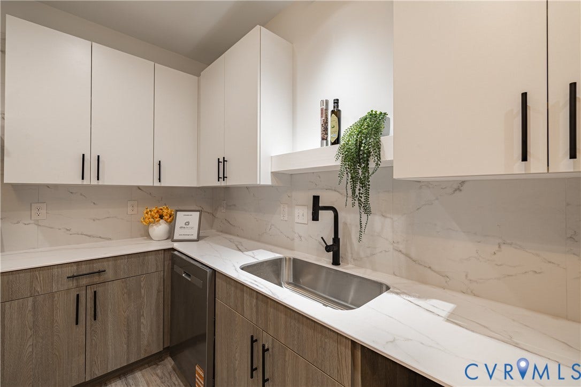
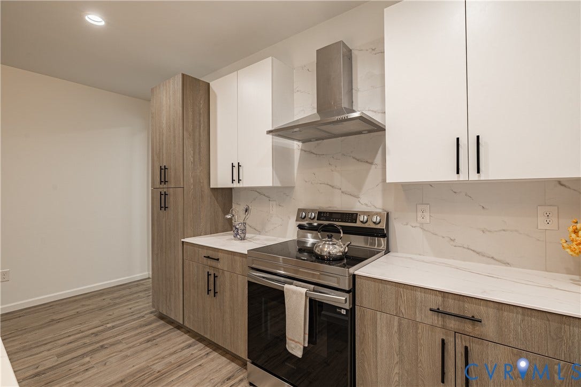
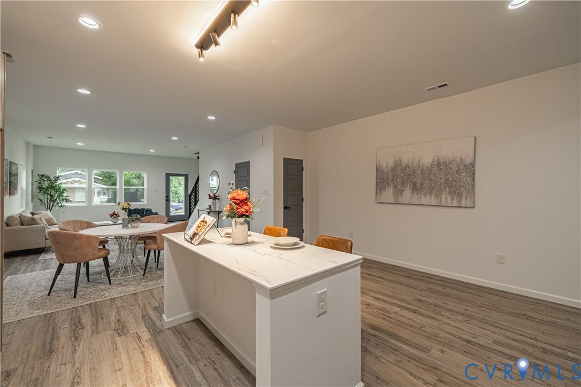
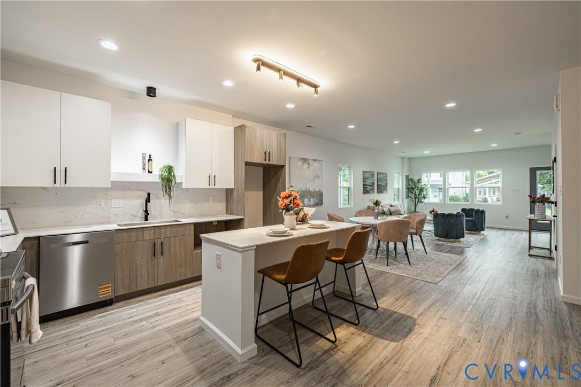
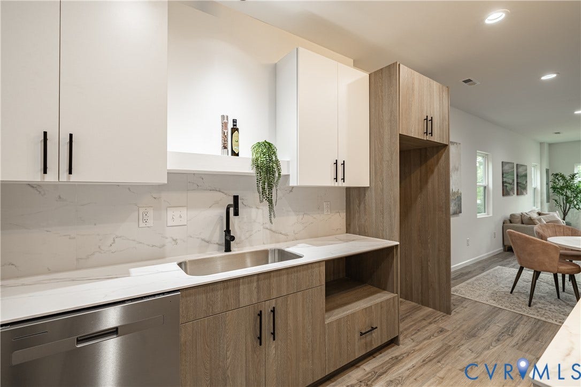
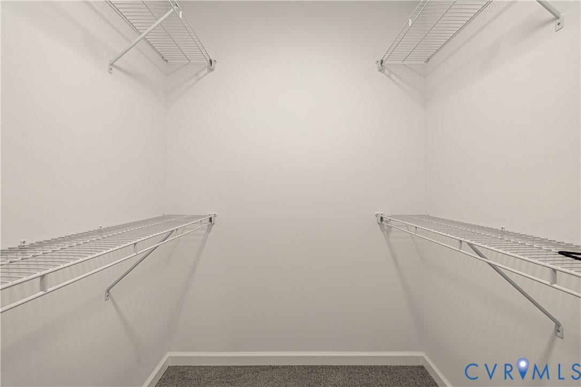
This thoughtfully designed new-construction home delivers a seamless balance of contemporary style, everyday comfort, and enduring value in one of the region’s most dynamic growth corridors. An open-concept floor plan flooded with natural light creates an effortless flow between spacious living areas, while oversized closets and carefully selected designer finishes elevate the entire home. The kitchen anchors the main level with clean contemporary cabinetry, a generous island, and an intuitive layout ideal for both quiet mornings and entertaining.
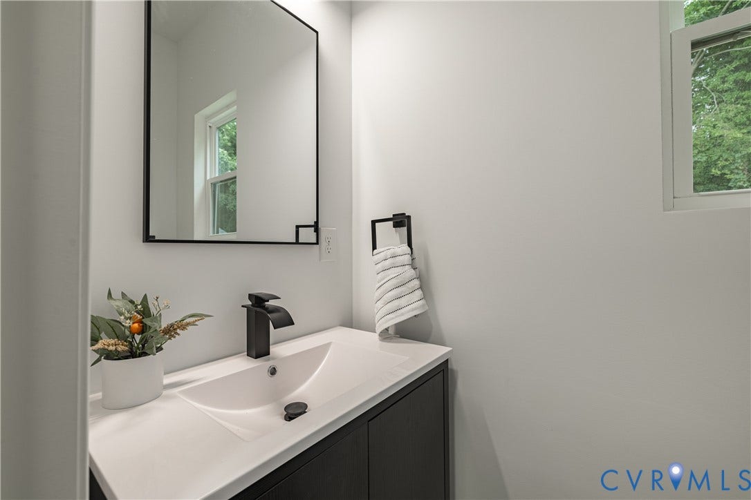
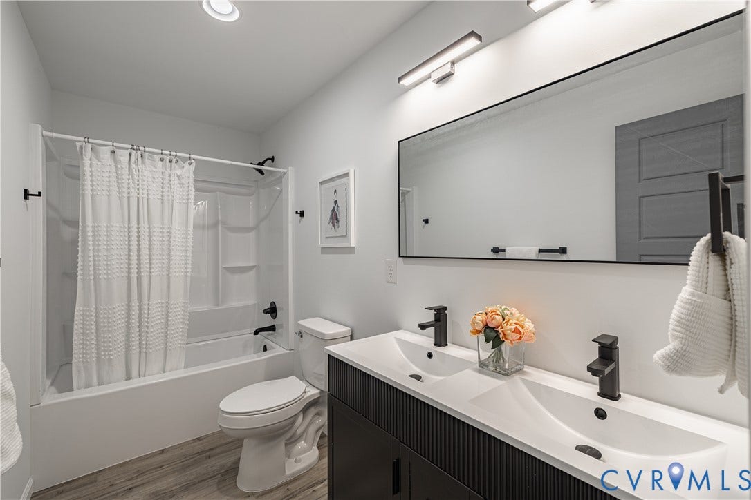
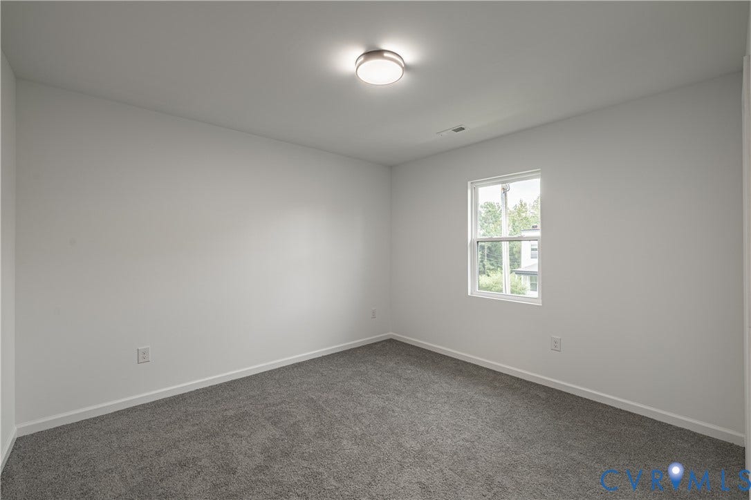
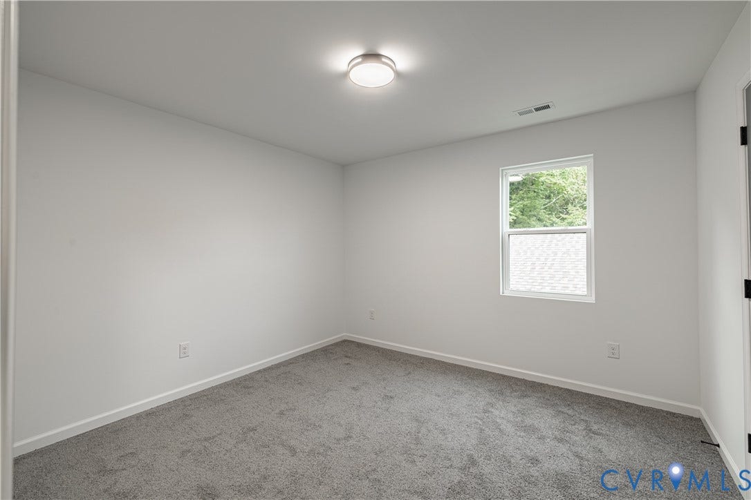
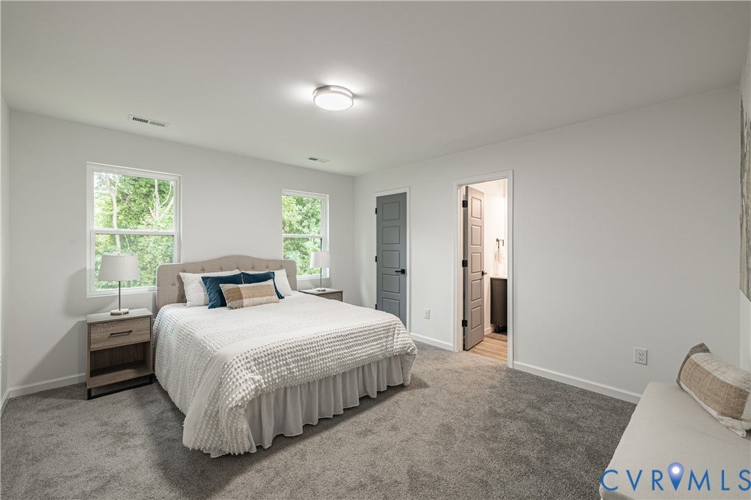
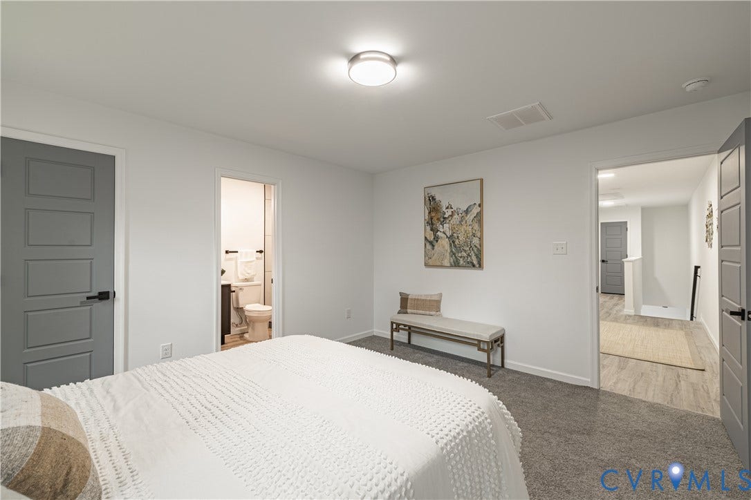
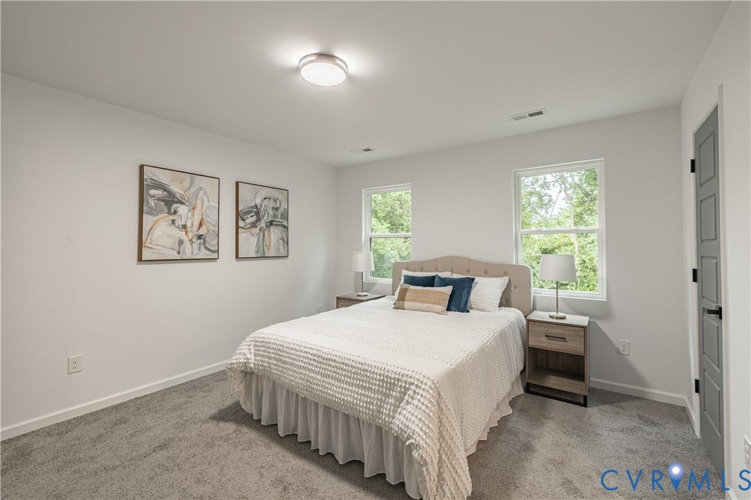
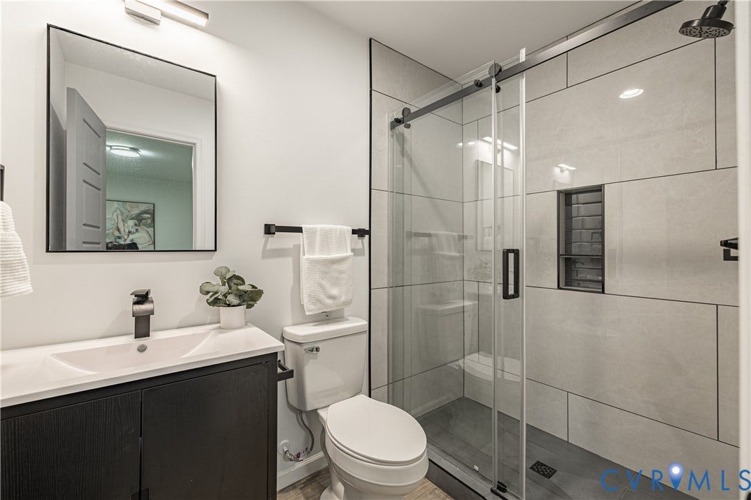
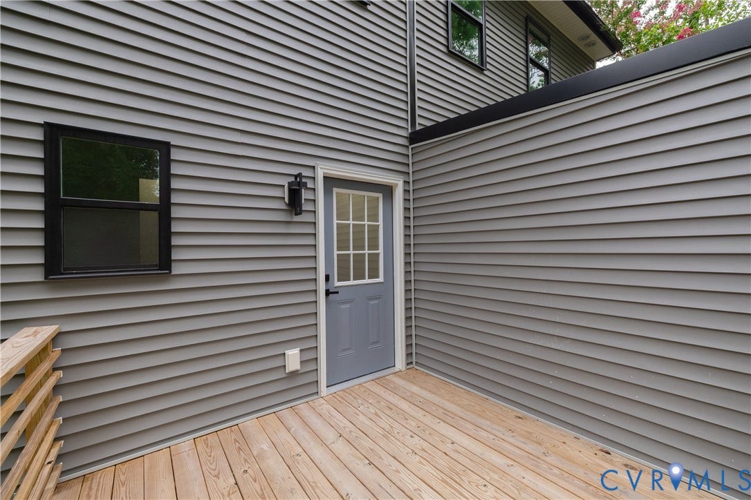
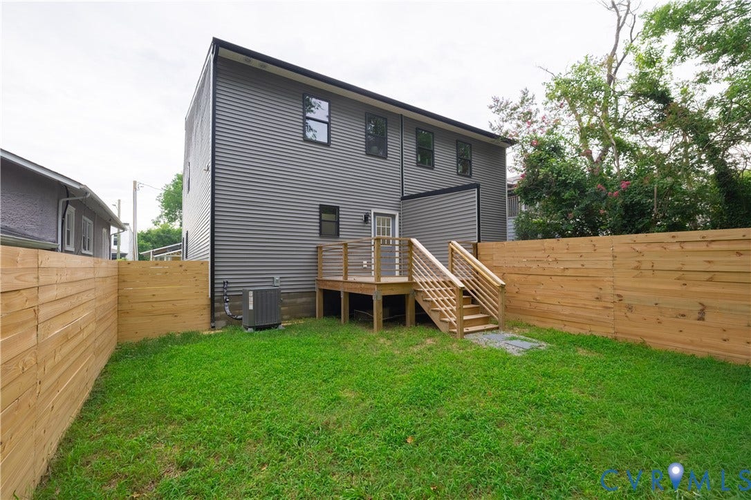
Upstairs, generously proportioned bedrooms and spa-inspired baths offer a private retreat. Outside, a fully fenced backyard provides a true extension of the living space—perfect for quiet evenings, gatherings, or simply enjoying the outdoors.
Located minutes from local dining, breweries, downtown Richmond, and major development, the home pairs urban convenience with the freedom of no HOA restrictions. Stylish, low-maintenance, and move-in ready.
| Listing Id: | 2620667 |
|---|---|
| List Price: | $344,950 |
| Property Type: | Residential |
| Property Sub Type: | SingleFamilyResidence |
| Status: | Active |
| Bedrooms Total: | 3 |
| Bathrooms Full: | 2 |
| Bathrooms Half: | 1 |
| Living Area: | 1,749 |
| Tax Annual Amount: | $636 |
| Lot Size Acres: | 0.0669 |
| Architectural Style: | TwoStory |
| Waterfront?: | No |
| City: | Richmond |
| Subdivision: | Highland Park Addition |
| Postal Code: | 23222 |
| Year Built: | 2026 |
| Above Grade Finished Area: | 1,749.0 |
| Appliances: | ElectricWaterHeater |
| Basement: | CrawlSpace |
| Basement Yn: | No |
| Bathrooms Total Integer: | 3 |
| Building Area Source: | Assessor |
| Community Features: | Park |
| Construction Materials: | Drywall, Frame, VinylSiding |
| Cooling: | Electric |
| Cooling?: | Yes |
| Elementary School: | Overby-Sheppard |
| Exterior Features: | Deck, Porch |
| Fencing: | BackYard, Fenced, Privacy |
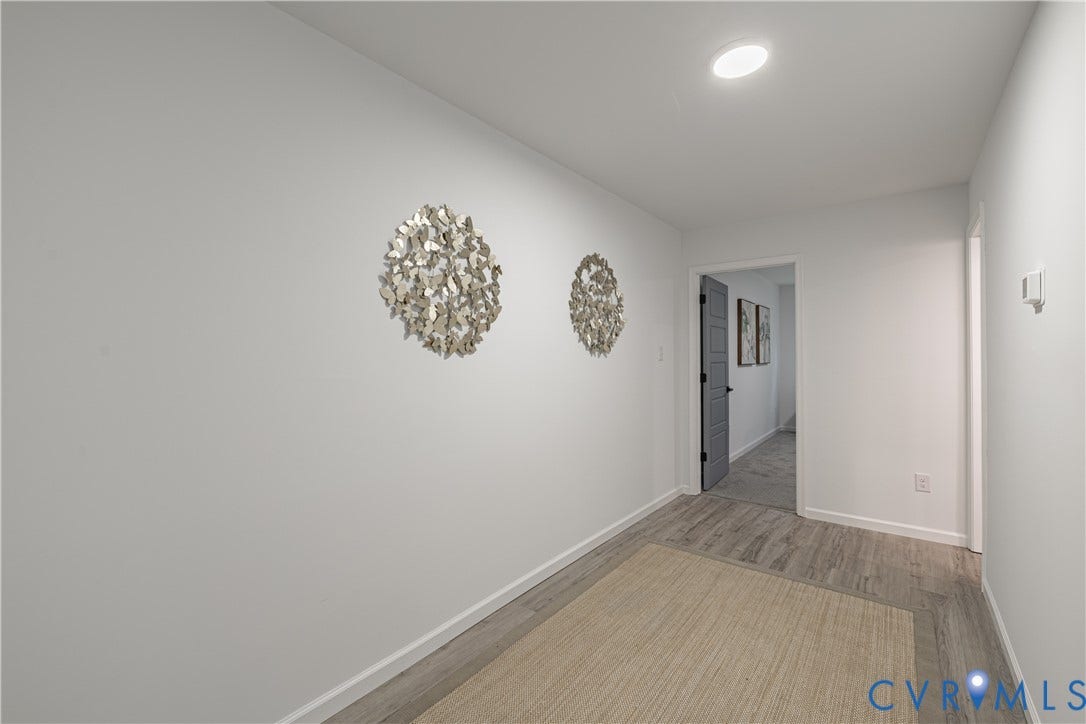
| Flooring: | CeramicTile, Vinyl |
| Heating: | Electric |
| Heating?: | Yes |
| High School: | Richmond High School for the Arts |
| Interior Features: | ButlersPantry, DiningArea, EatInKitchen, HighCeilings |
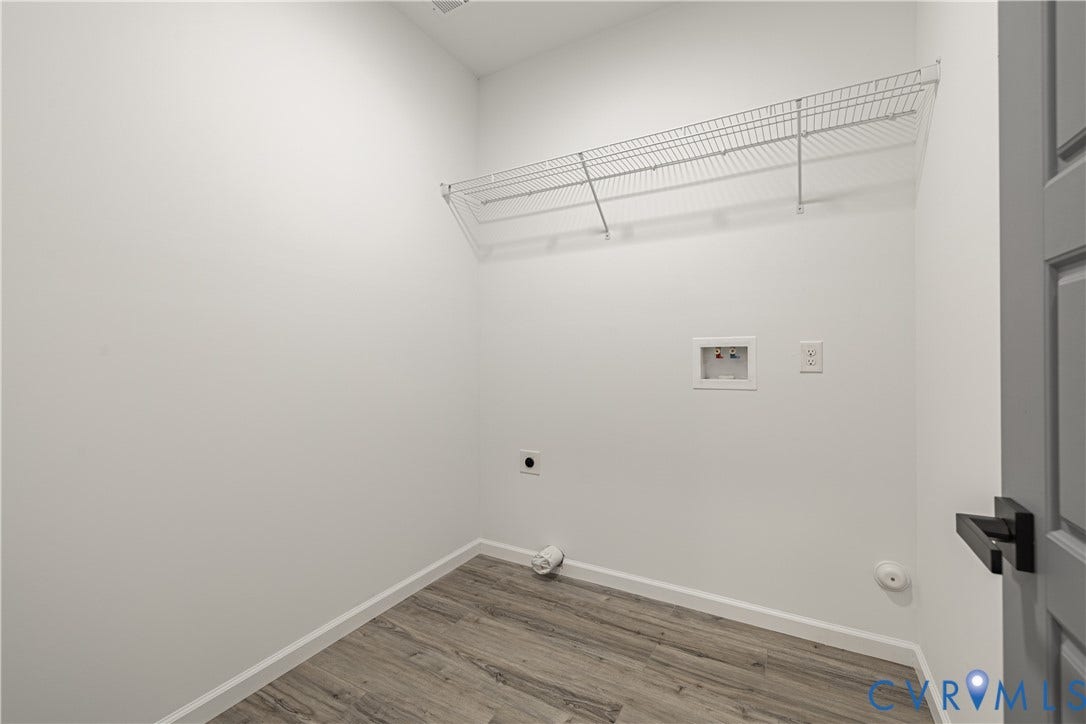
| Laundry Features: | WasherHookup, DryerHookup |
| Levels: | Two |
| Listing Agreement: | ExclusiveRightToSell |
| Living Area Source: | Assessor |
| Lot Size Area: | 0.0669 |
| Lot Size Units: | Acres |
| Middle Or Junior School: | Henderson |
| MLS Area Major: | 30 - Richmond |
| New Construction?: | Yes |
| Original List Price: | $349,950 |
| Ownership: | Partnership |
| Ownership Type: | Partnership |
| Parcel Number: | N000-0923-021 |
| Parking Features: | Assigned |
| Patio And Porch Features: | RearPorch, FrontPorch, Deck, Porch |
| Pool Features: | None |
| Possession: | CloseOfEscrow |
| Postal Code Plus4: | 4011 |
| Property Attached?: | Yes |
| Property Condition: | NewConstruction |
| Roof: | Shingle |
| Rooms Total: | 7 |
| Sewer: | PublicSewer |
| State Or Province: | VA |
| Stories: | 2 |
| Stories Total: | 2 |
| Tax Assessed Value: | $187,000 |
| Tax Year: | 2025 |
| Water Source: | Public |
| Year Built Details: | New |
| Zoning Description: | R-6 |
| Property Sub Type Additional: | SingleFamilyResidence |
| County Or Parish: | Richmond City |
| Below Grade Unfinished Area: | 0.0 |
| Water Heater: | Electric |
| Country Subdivision: | 51760 |
| Record Signature: | -393,799,250 |
| Universal Parcel Id: | urn:reso:upi:2.0:US:51760:N000-0923-021 |
Listing Courtesy of: Samson Properties
(804) 347-3127
Mortgage Calculator
All or a portion of the multiple Listing information is provided by the Central Virginia Regional MLS, from a copyrighted compilation of Listings. All Central Virginia Regional MLS information provided is deemed reliable but is not guaranteed accurate. The compilation of Listings and each individual Listing are ©2026 Central Virginia Regional MLS. All rights reserved.
Central Virginia Regional MLS data last updated on October 08, 2026 06:06 PM - ET
Property Last Updated: October 08, 2026 06:06 PM - ET
