1493 Camberley Drive
Manakin Sabot, VA 23103
$853,125 - Parke At Saddlecreek
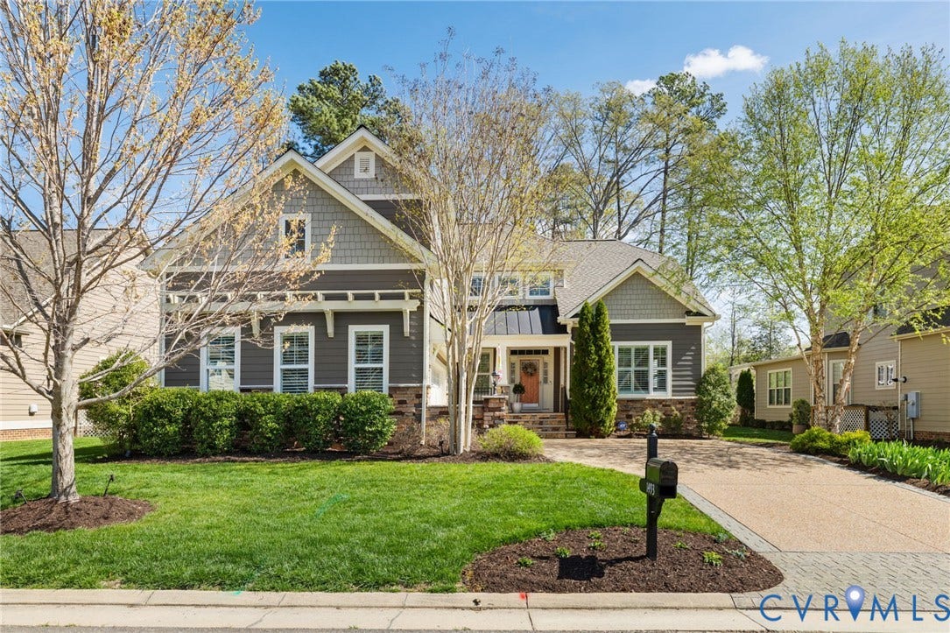
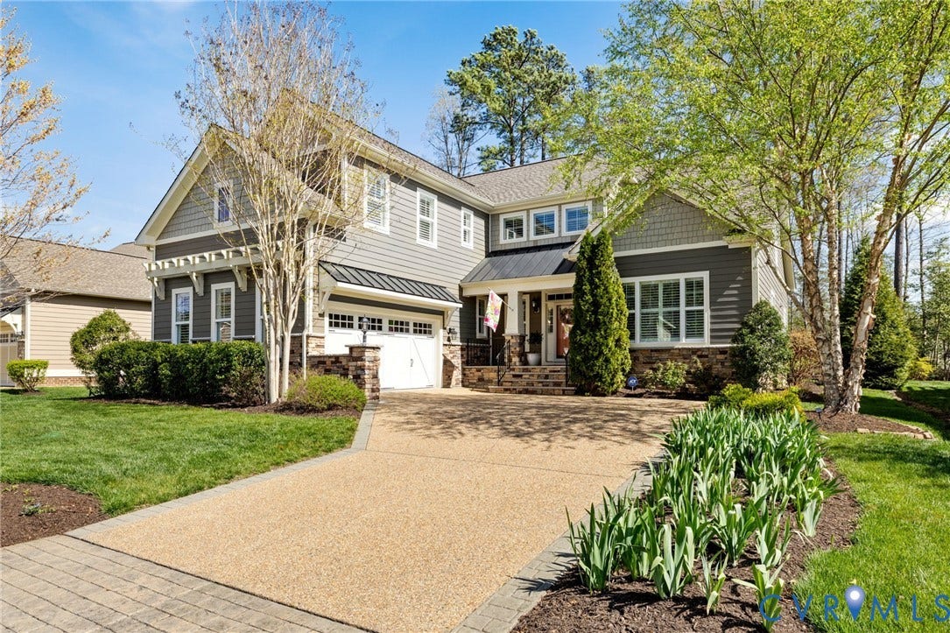
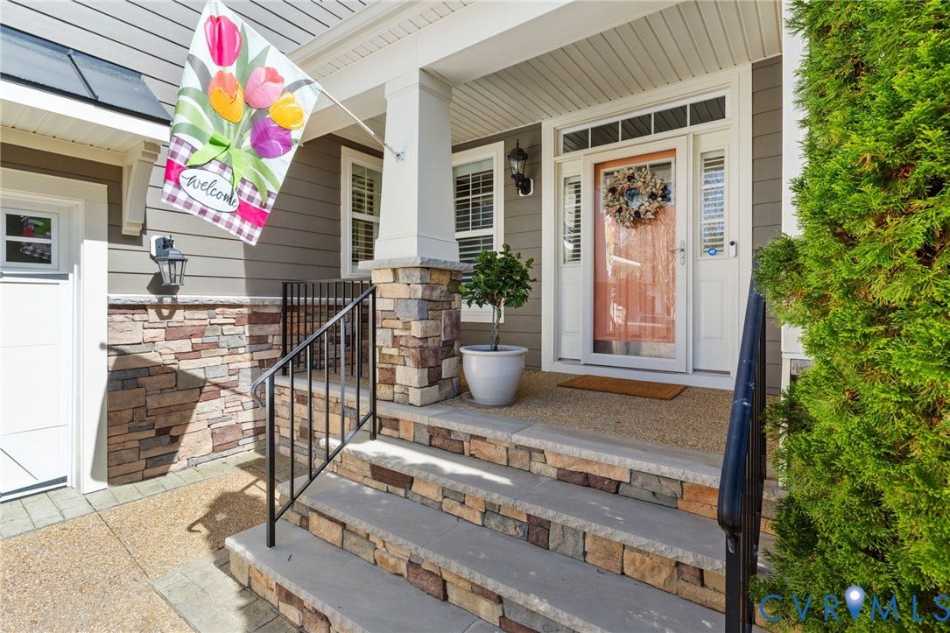
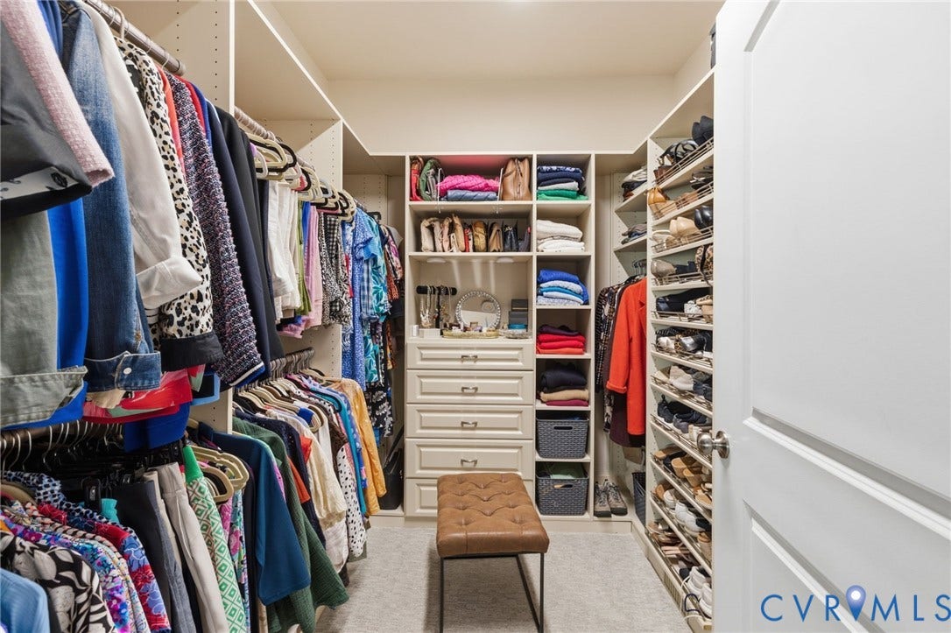
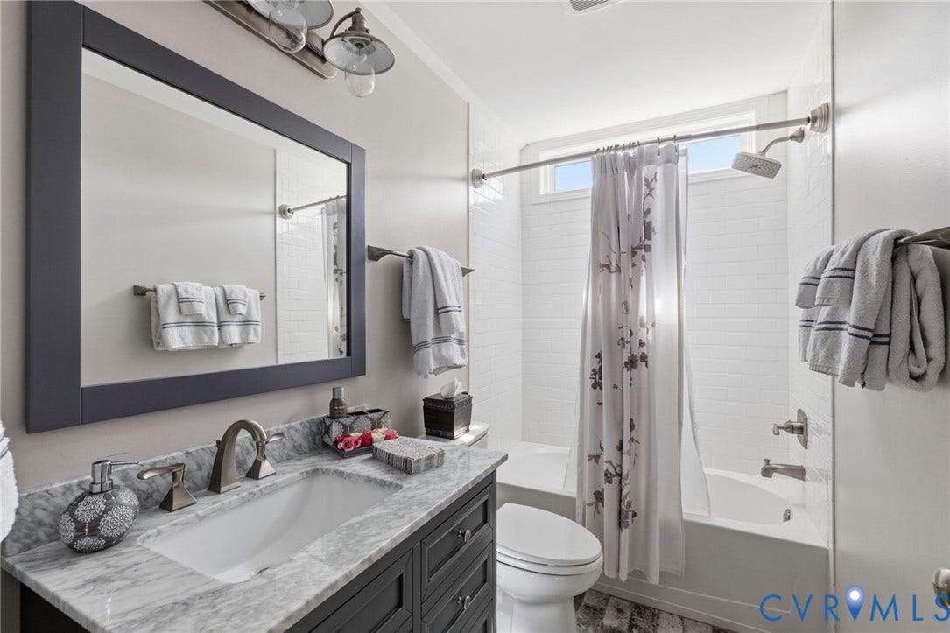
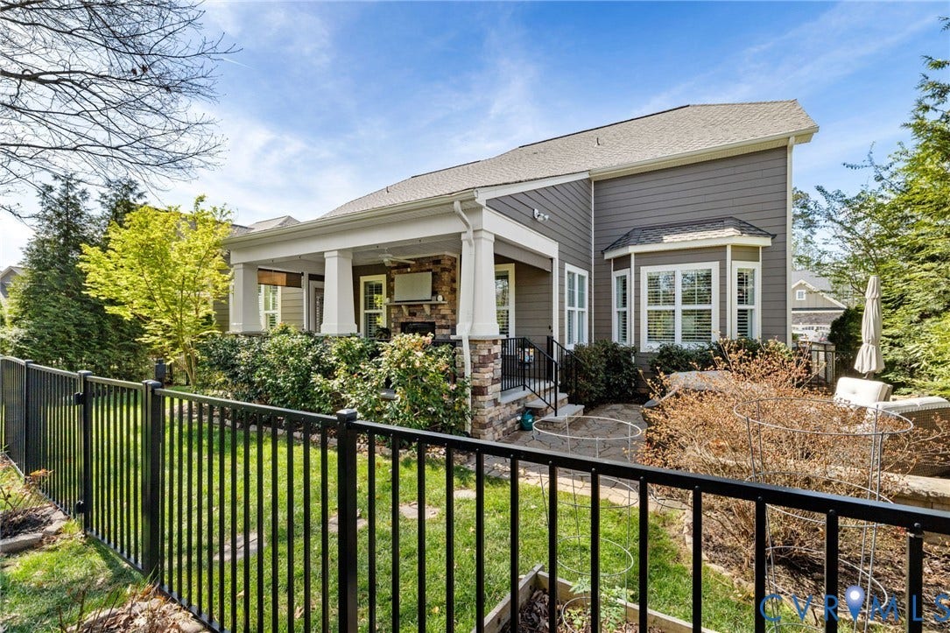
Impeccably maintained and beautifully updated, this elegant home offers refined comfort and thoughtful design throughout. The striking curb appeal begins with stamped concrete pavers that frame the aggregate driveway and front porch, creating a sophisticated welcome. Enjoy the
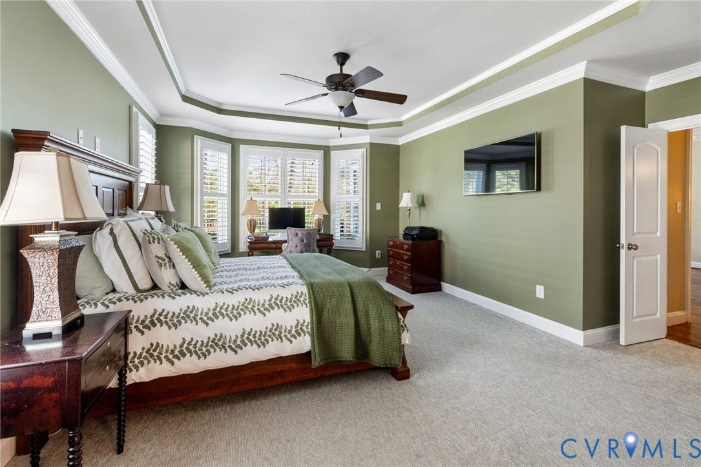
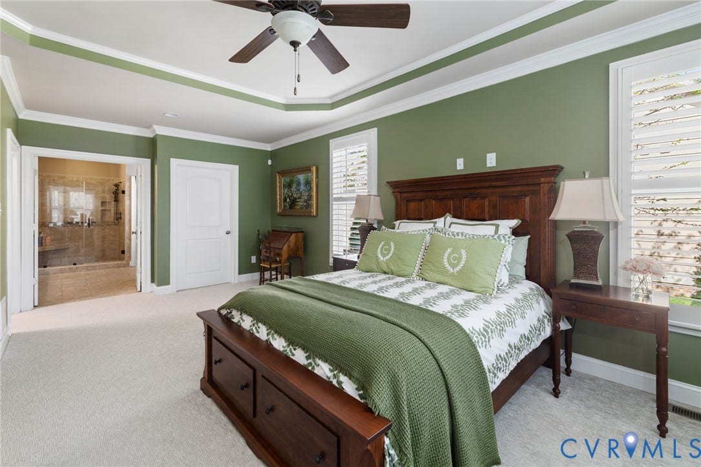
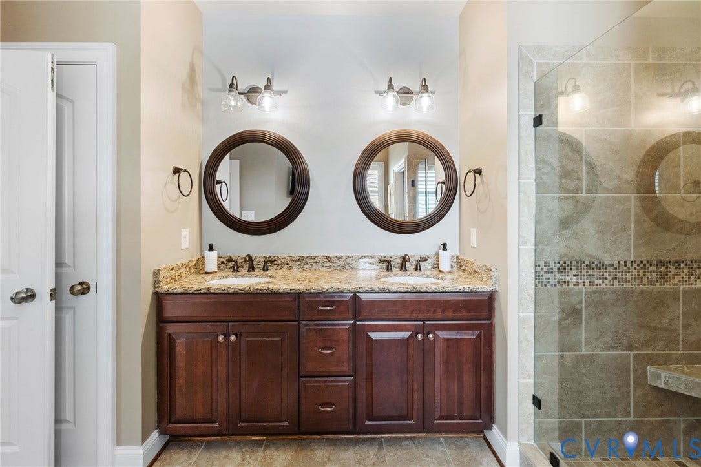
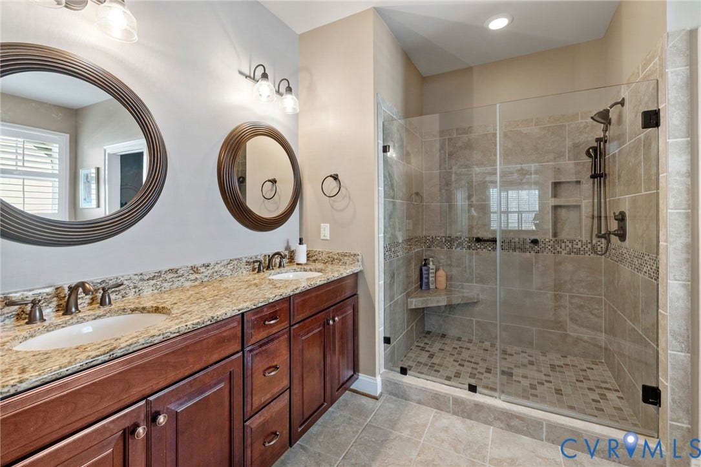
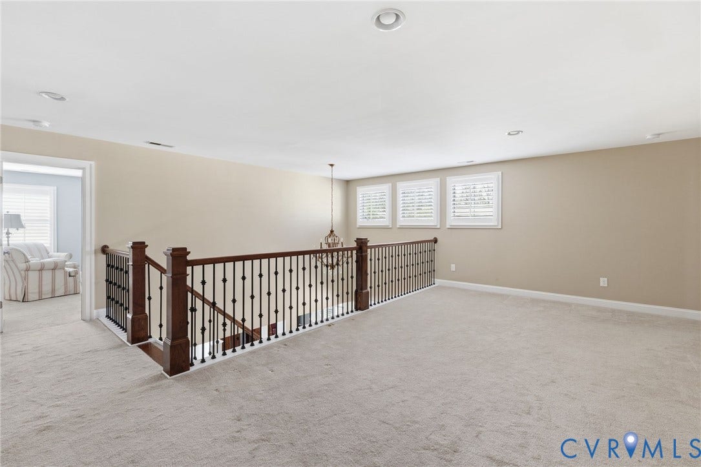
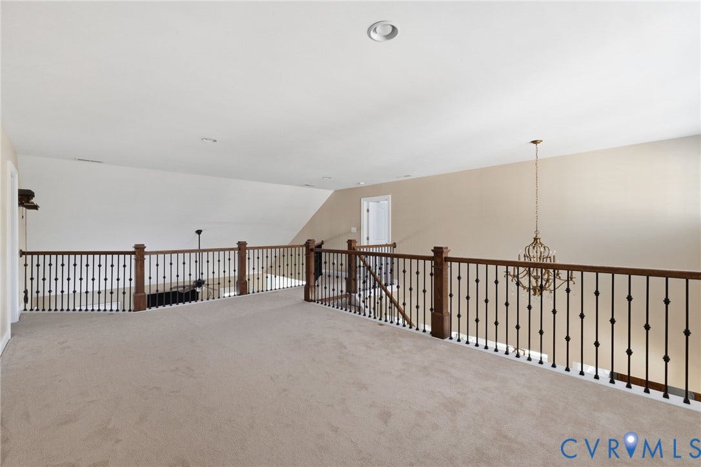
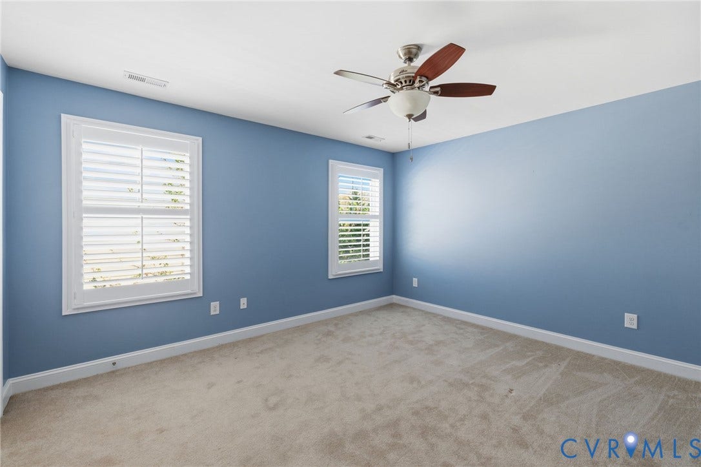
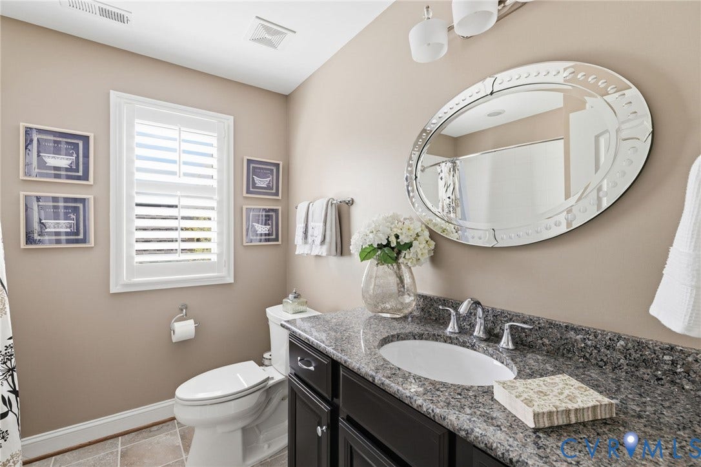
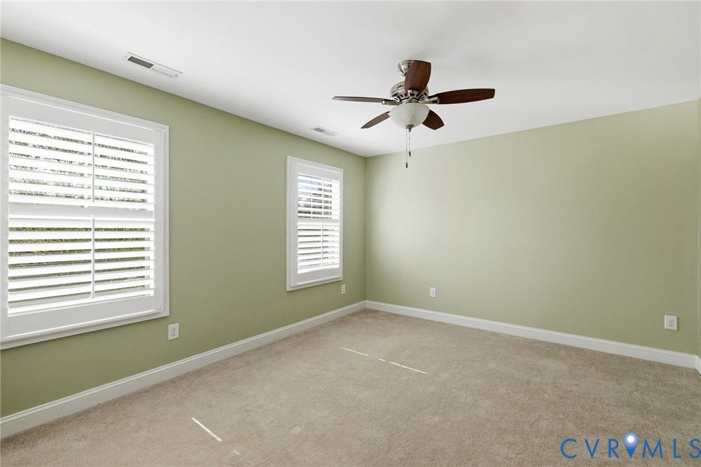
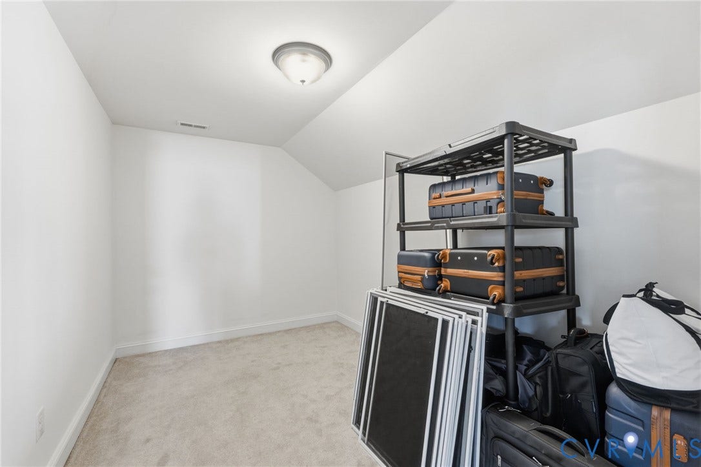
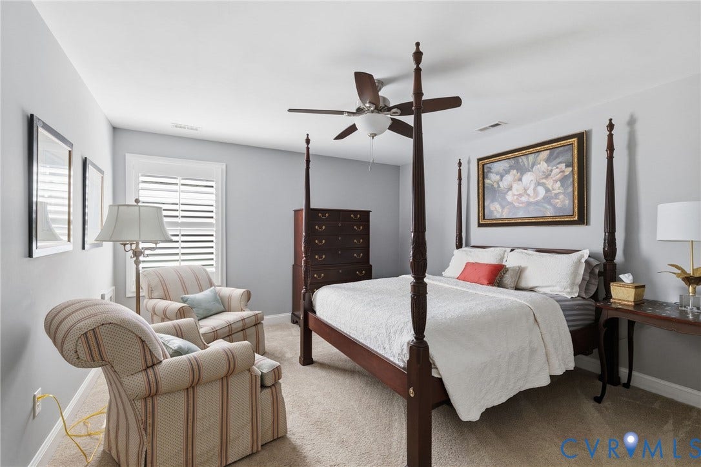
convenience of main-level living with a luxurious primary suite on the first floor, while three additional bedrooms (one with ensuite) and a spacious loft upstairs provide ideal space for family or guests.
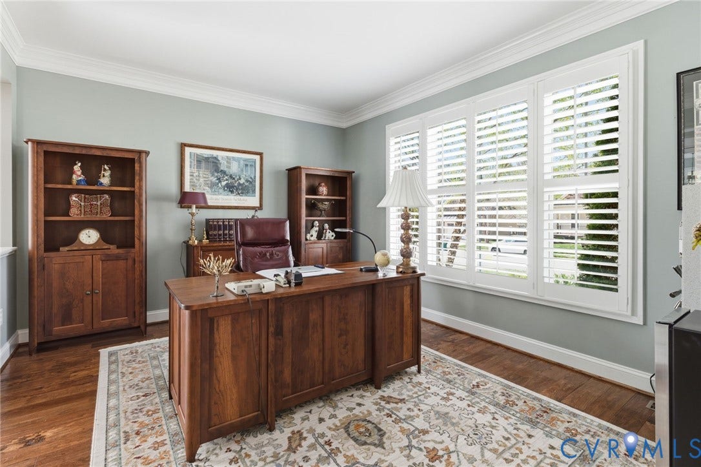
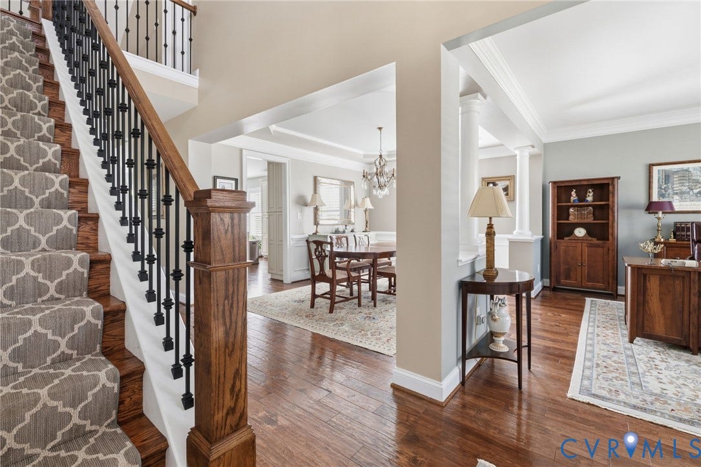
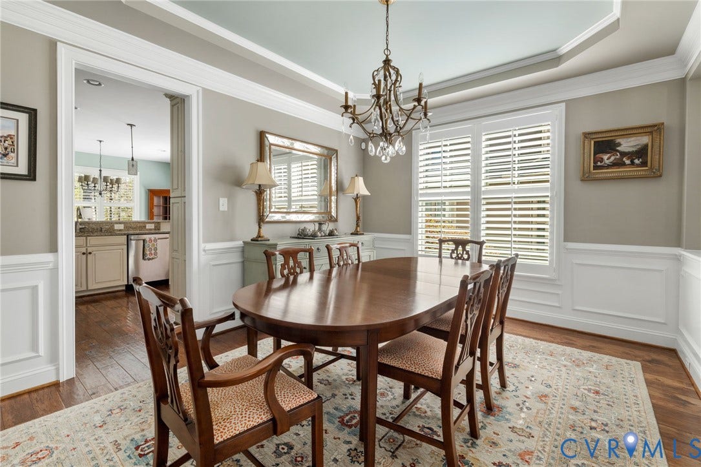
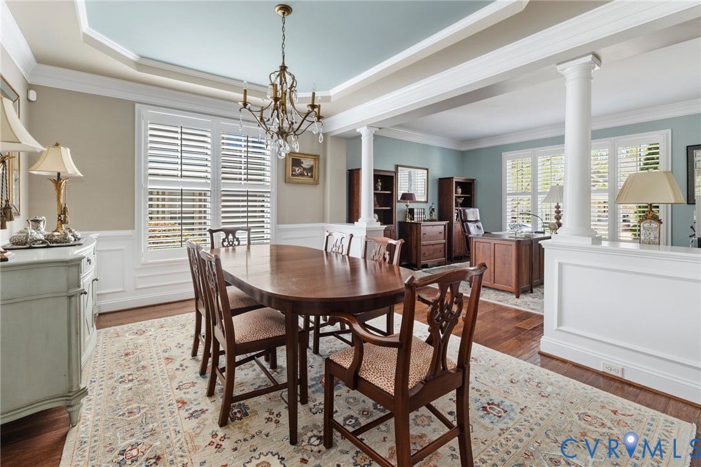
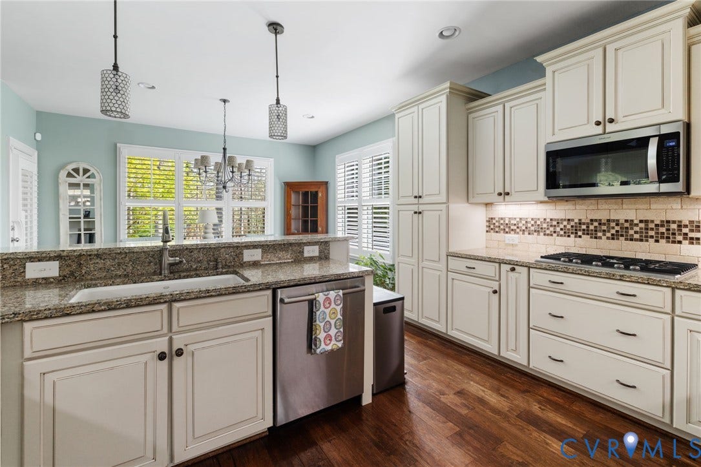
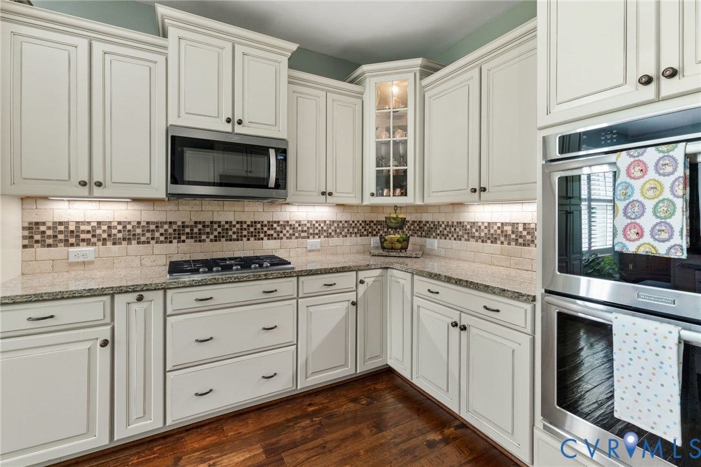
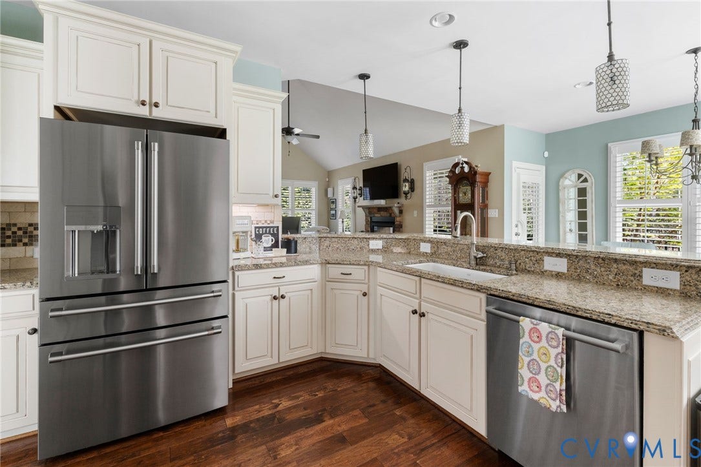
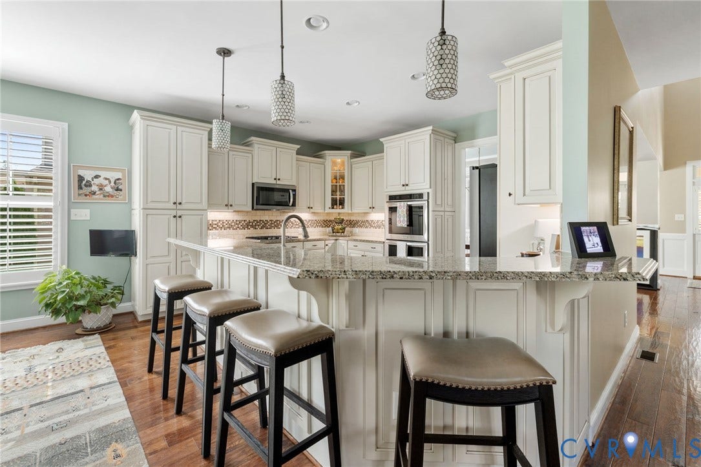
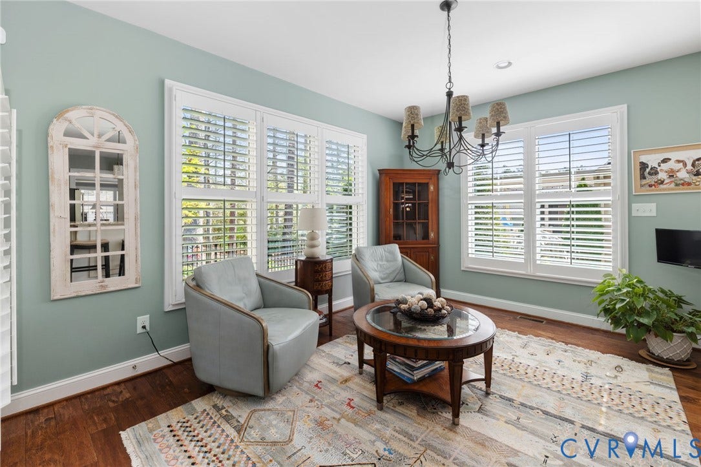
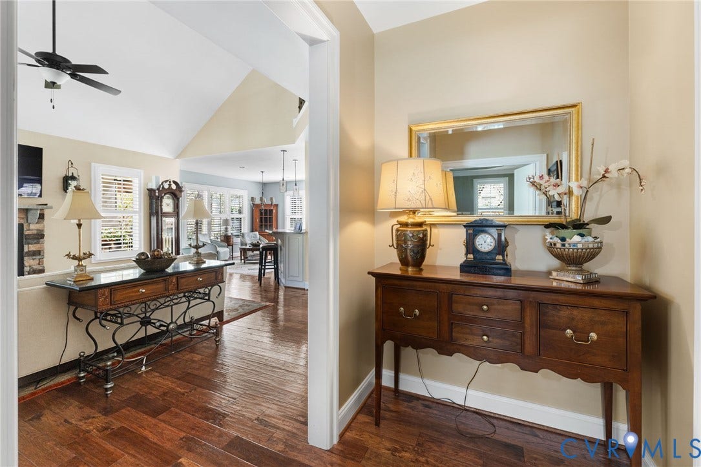
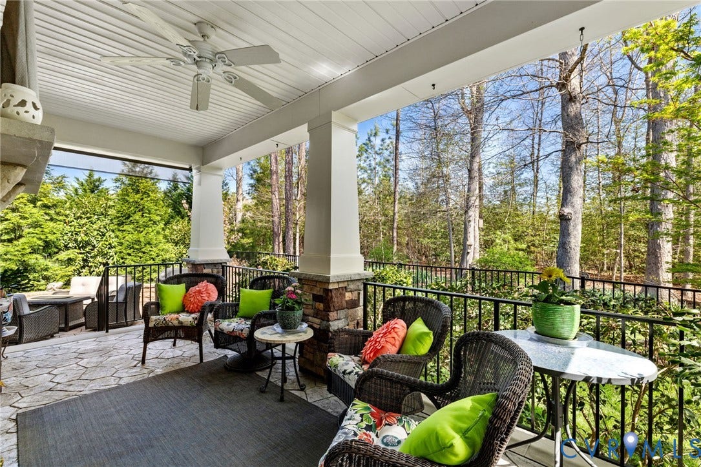
The main level is designed for both entertaining and everyday living, featuring a formal living room (currently used as an office) that flows seamlessly into the formal dining room highlighted by a tray ceiling with detailed moldings. The chef’s kitchen showcases French white cabinetry, granite countertops with a waterfall edge, stainless steel appliances, double wall ovens and a 5-burner gas cooktop. A breakfast bar and adjacent sitting area with access to the covered porch and patio offer perfect spaces for casual dining and gathering.
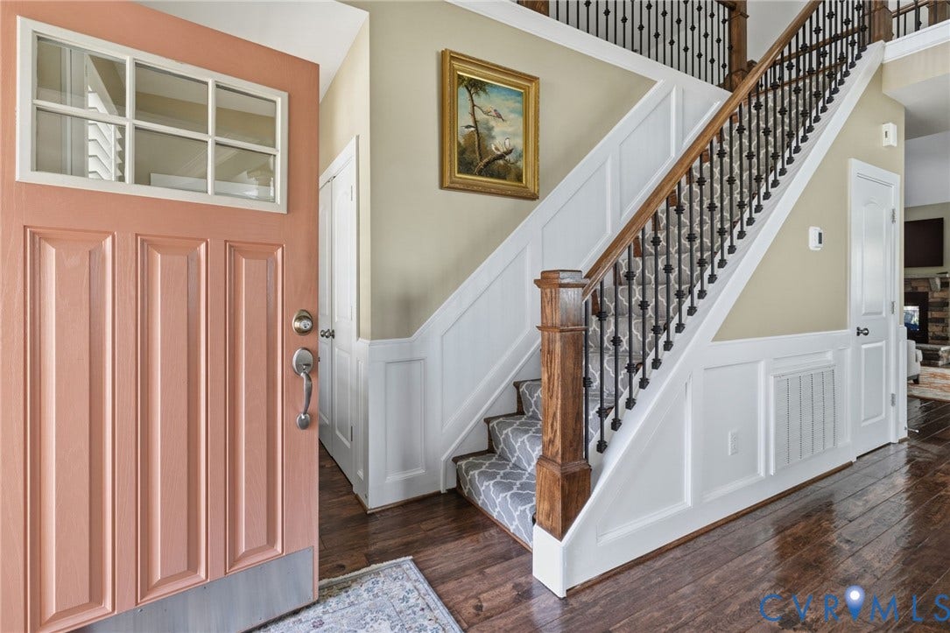
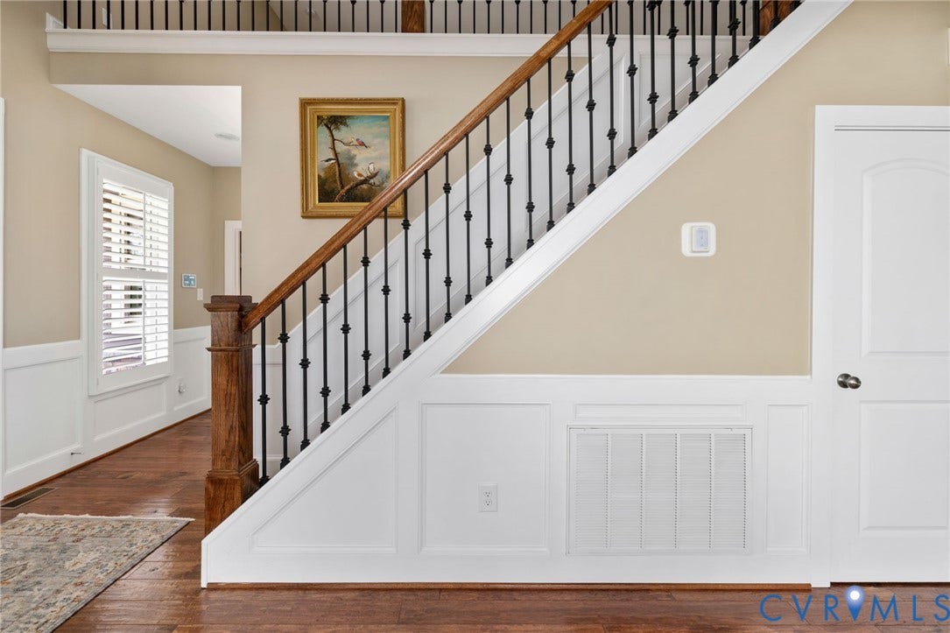
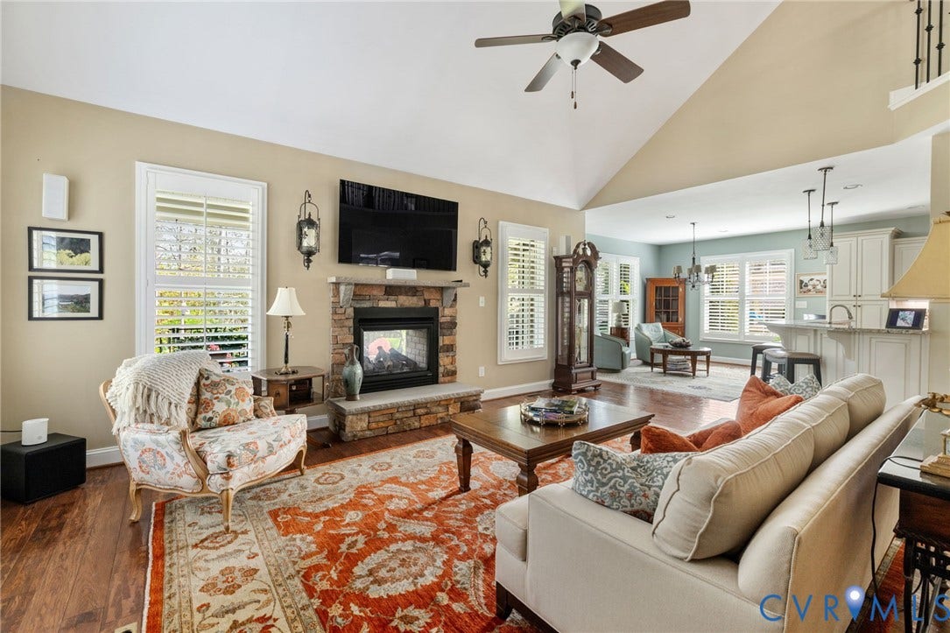
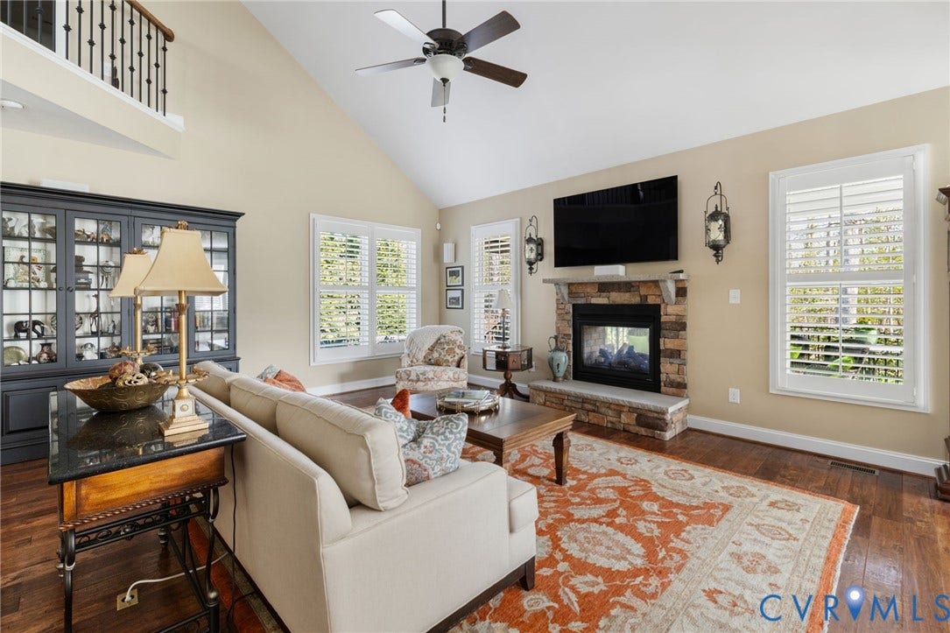
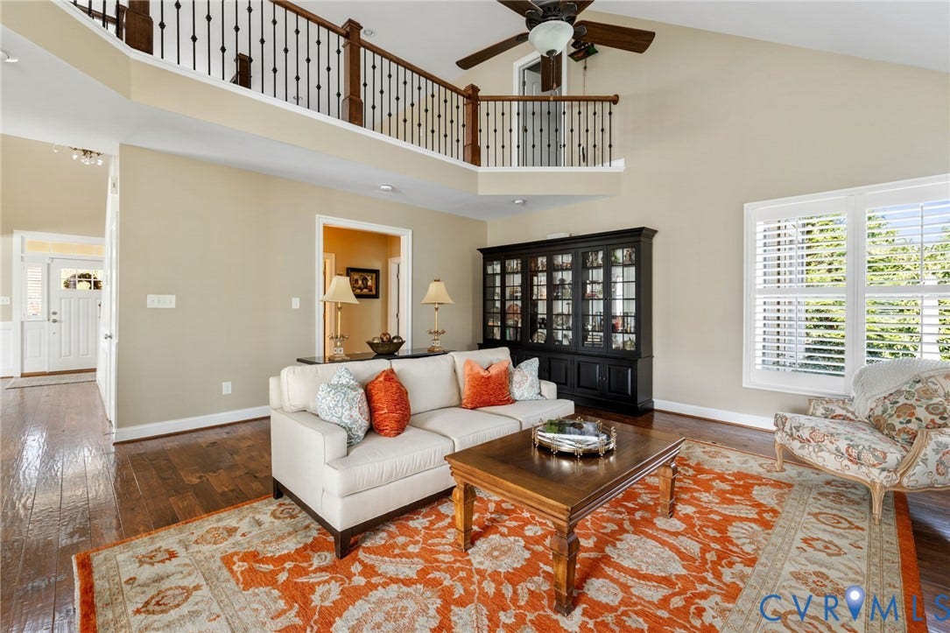
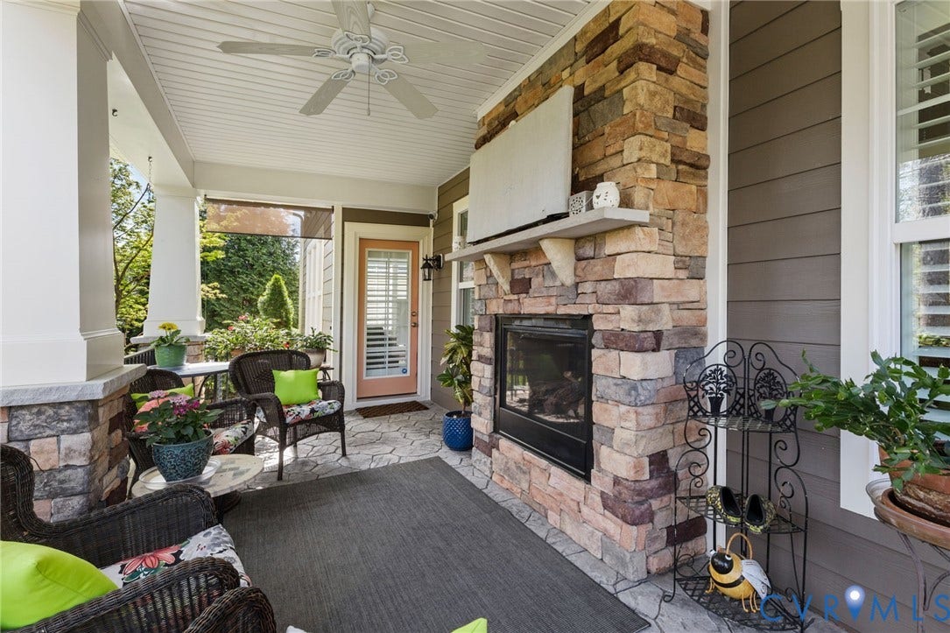
The dramatic vaulted family room centers around a stunning dual-sided stone front gas fireplace and overlooks the covered porch and backyard. Hickory hardwood floors and elegant 3” plantation shutters add warmth and sophistication throughout the main level.
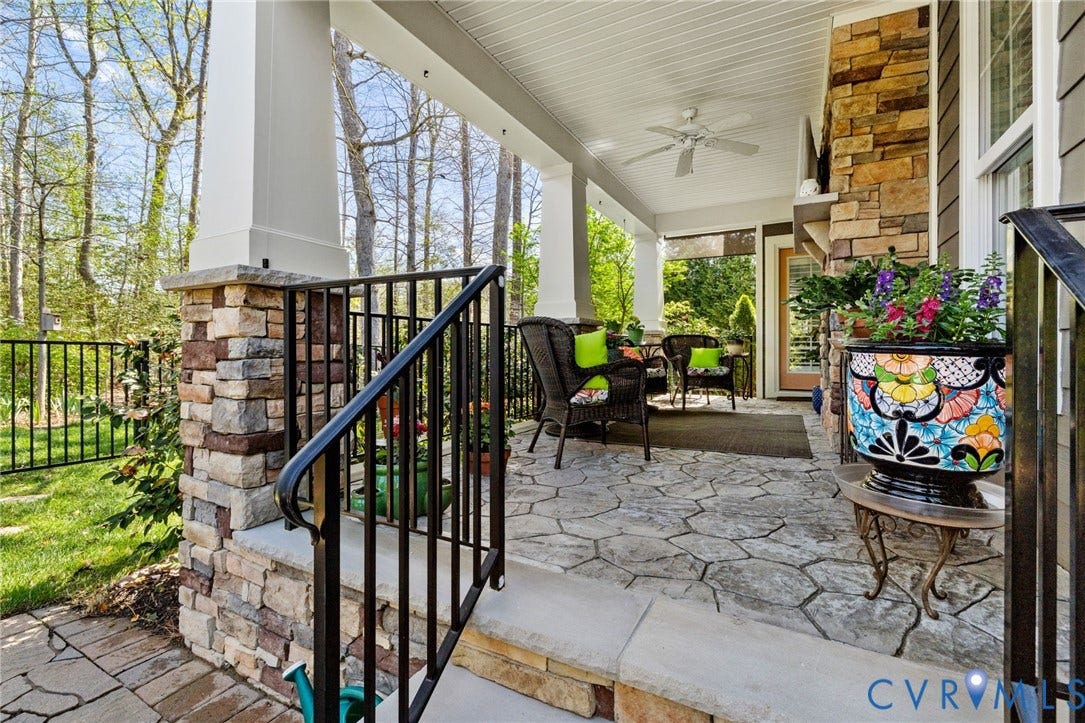
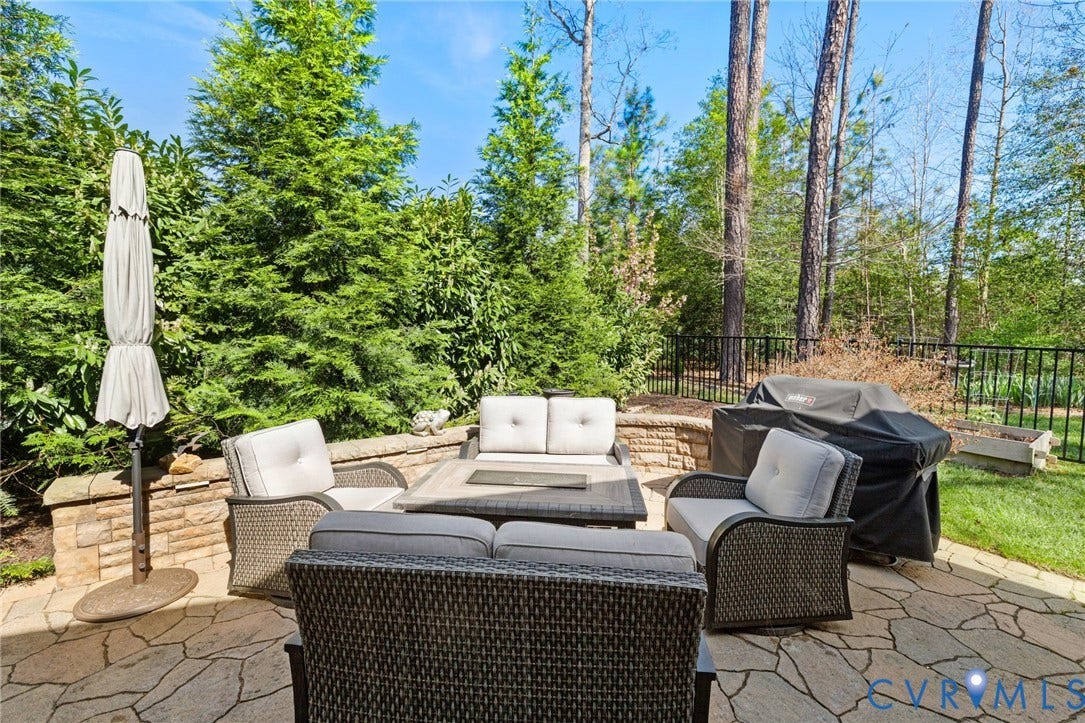
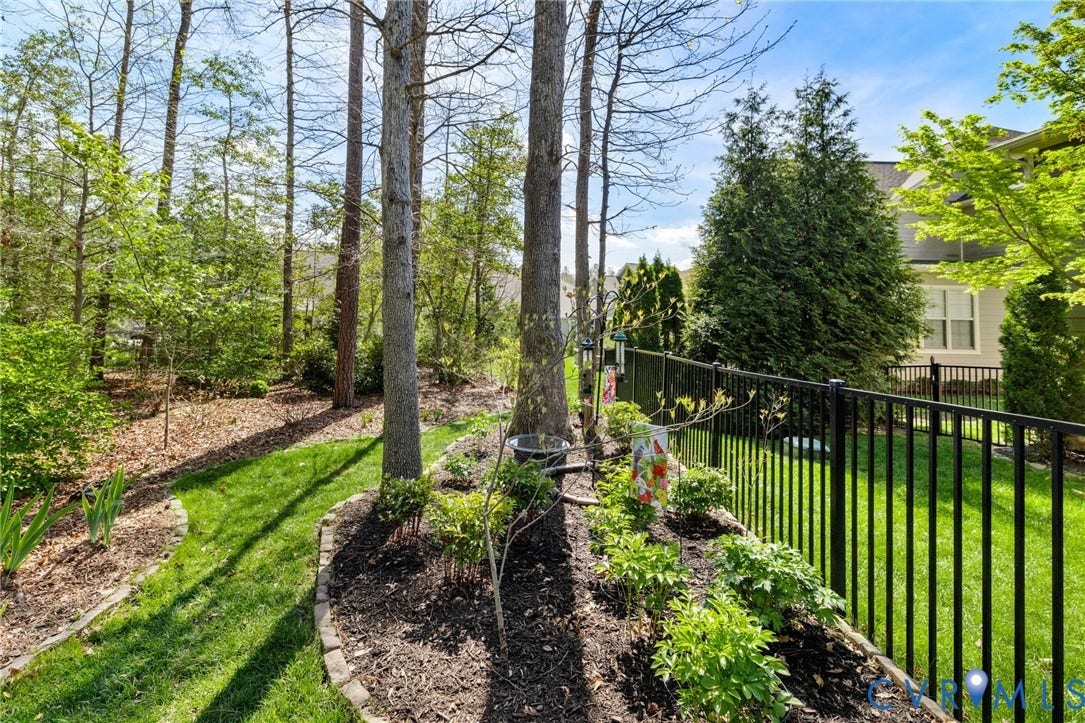
Step outside to your private outdoor retreat, complete with a covered patio and fireplace, plus an open patio with gas grill – ideal for relaxing or entertaining.
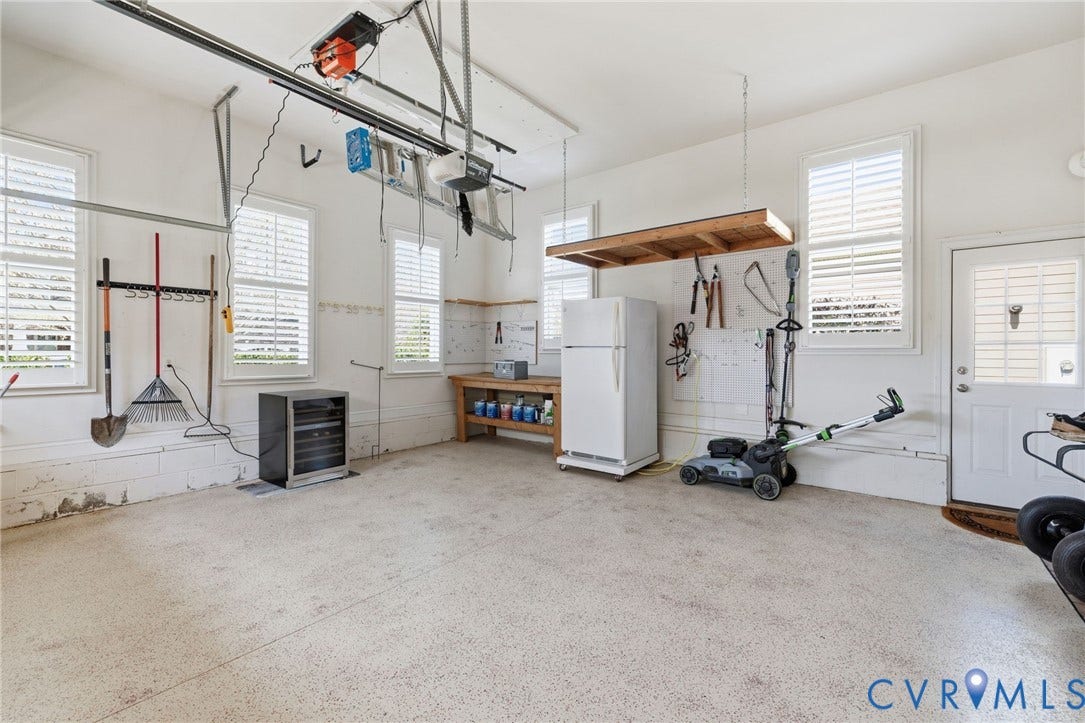
An extended garage with sealed floors, utility sink and abundant storage adds convenience to the exceptional home. Located ...
| Listing Id: | 2606202 |
|---|---|
| List Price: | $875,000 |
| Close Price: | $853,125 |
| Close Date: | 2026-07-31 |
| Property Type: | Residential |
| Property Sub Type: | SingleFamilyResidence |
| Status: | Closed |
| Bedrooms Total: | 4 |
| Bathrooms Full: | 3 |
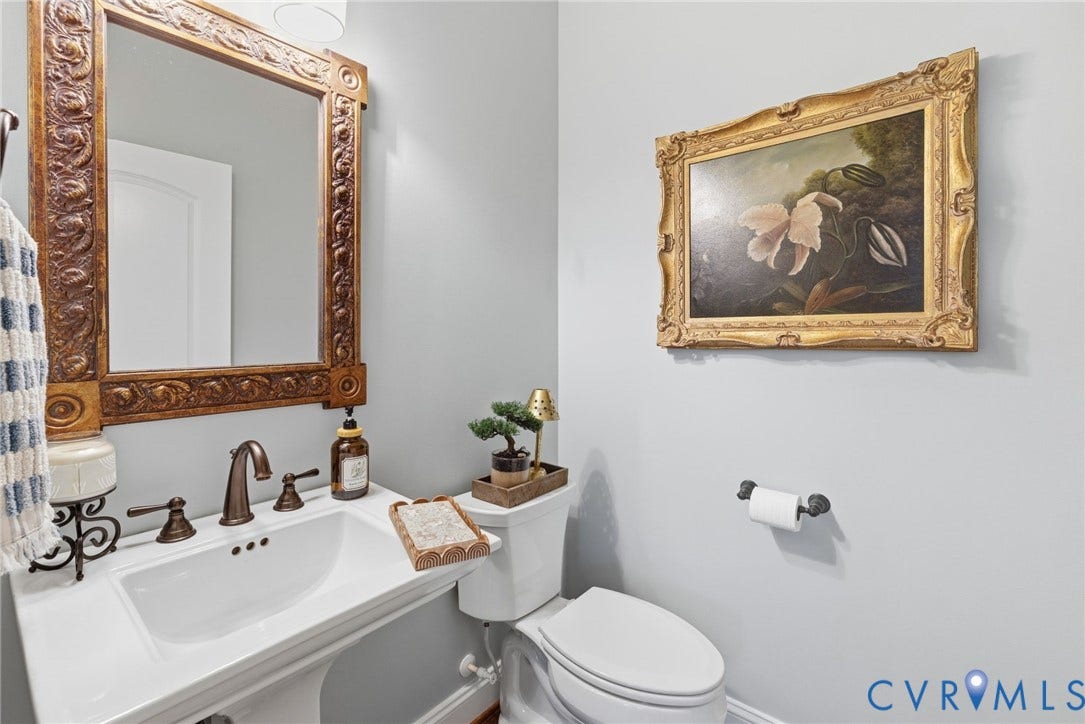
| Bathrooms Half: | 1 |
| Living Area: | 3,391 |
| Association Fee: | $240 |
| Tax Annual Amount: | $4,257 |
| Lot Size Acres: | 0.202 |
| Architectural Style: | Custom,PatioHome,TwoStory |
| Waterfront?: | No |
| City: | Manakin Sabot |
| City Region: | Parke At Saddlecreek |
| Subdivision: | Parke At Saddlecreek |
| Postal Code: | 23103 |
| Year Built: | 2014 |
| Above Grade Finished Area: | 3,391.0 |
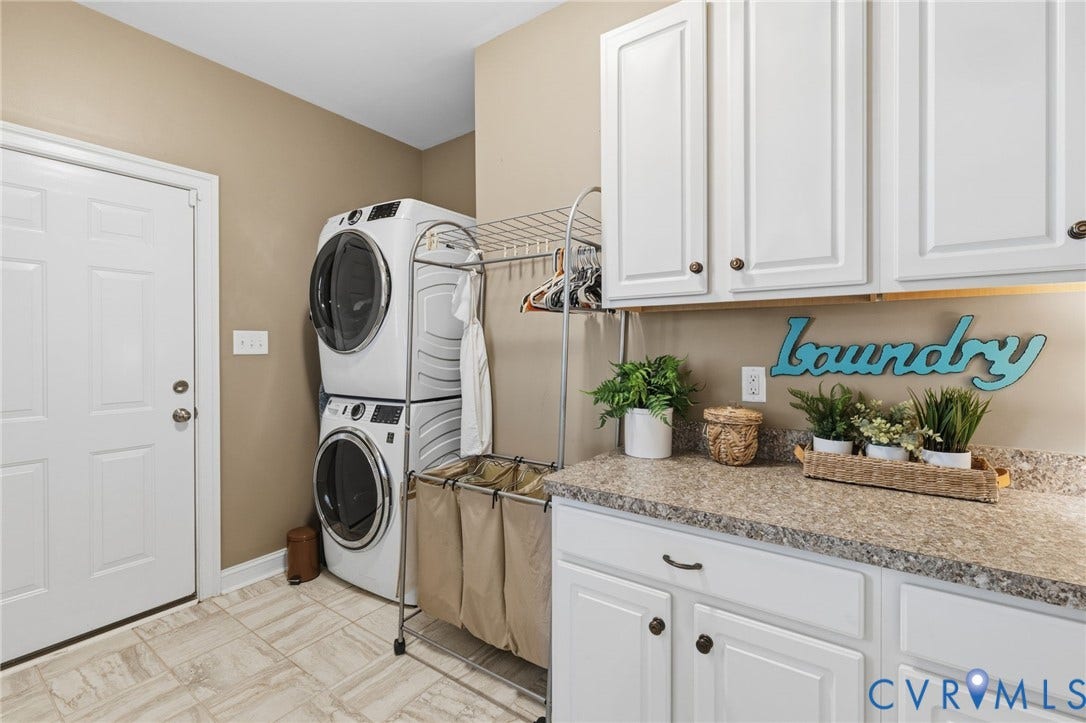
| Appliances: | DoubleOven, Dryer, Dishwasher, GasCooking, Disposal, Microwave, PropaneWaterHeater, Refrigerator, TanklessWaterHeater, Washer |
| Association Fee: | $240 |
| Association Fee Frequency: | Monthly |
| Association Fee Includes: | CommonAreas, MaintenanceGrounds, SnowRemoval, Trash |
| Association?: | Yes |
| Attached Garage?: | Yes |
| Basement: | CrawlSpace |
| Basement Yn: | No |
| Bathrooms Total Integer: | 4 |
| Building Area Source: | Appraiser |
| Community Features: | CommonGroundsArea, HomeOwnersAssociation |
| Construction Materials: | Brick, Drywall, Frame, HardiplankType |
| Cooling: | CentralAir, Zoned |
| Cooling?: | Yes |
| Disclosures: | CovenantsRestrictionsDisclosure, SellerDisclosure |
| Electric: | GeneratorHookup |
| Elementary School: | Randolph |
| Exterior Features: | SprinklerIrrigation, Porch, GasGrill, PavedDriveway |
| Fencing: | BackYard, Fenced, Partial |
| Fireplace Features: | Gas, Vented |
| Fireplaces Total: | 1 |
| Flooring: | PartiallyCarpeted, Tile, Wood |
| Garage Spaces: | 2.5 |
| Garage?: | Yes |
| Heating: | Electric, Zoned |
| Heating?: | Yes |
| High School: | Goochland |
| Interior Features: | CathedralCeilings, DoubleVanity, Fireplace, GraniteCounters, HighCeilings, Loft, BathInPrimaryBedroom |
| Irrigation Source: | Pond |
| Levels: | Two |
| Listing Agreement: | ExclusiveRightToSell |
| Living Area Source: | Appraiser |
| Lot Size Area: | 0.202 |
| Lot Size Units: | Acres |
| Middle Or Junior School: | Goochland |
| MLS Area Major: | 24 - Goochland |
| Original List Price: | $875,000 |
| Ownership: | Individuals |
| Ownership Type: | SoleProprietor |
| Parcel Number: | 47-38-0-101-0 |
| Parking Features: | Attached, DirectAccess, Driveway, Garage, GarageDoorOpener, Oversized, Paved |
| Parking Total: | 2 |
| Patio And Porch Features: | RearPorch, FrontPorch, Porch |
| Pending Timestamp: | 2026-04-19 |
| Pool Features: | None |
| Possession: | CloseOfEscrow |
| Postal Code Plus4: | 2271 |
| Property Condition: | Resale |
| Roof: | Composition |
| Rooms Total: | 8 |
| Sewer: | PublicSewer |
| State Or Province: | VA |
| Stories: | 2 |
| Stories Total: | 2 |
| Tax Assessed Value: | $803,200 |
| Tax Year: | 2025 |
| Water Source: | Public |
| Year Built Details: | Actual |
| Zoning Description: | RPUD |
| Property Sub Type Additional: | SingleFamilyResidence |
| County Or Parish: | Goochland |
| Below Grade Unfinished Area: | 0.0 |
| Water Heater: | Propane, Tankless |
| Country Subdivision: | 51075 |
| Record Signature: | 1,869,660,454 |
| Universal Parcel Id: | urn:reso:upi:2.0:US:51075:47-38-0-101-0 |
| Fireplace?: | Yes |
Listing Courtesy of: Long & Foster REALTORS
804-513-0174
Mortgage Calculator
All or a portion of the multiple Listing information is provided by the Central Virginia Regional MLS, from a copyrighted compilation of Listings. All Central Virginia Regional MLS information provided is deemed reliable but is not guaranteed accurate. The compilation of Listings and each individual Listing are ©2026 Central Virginia Regional MLS. All rights reserved.
Central Virginia Regional MLS data last updated on October 08, 2026 06:06 PM - ET
Property Last Updated: October 08, 2026 06:06 PM - ET
