1474 Timber Ridge
Maidens, VA 23102
$670,000
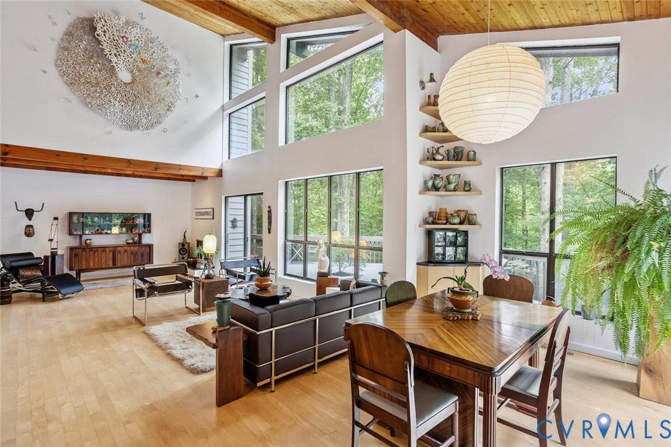
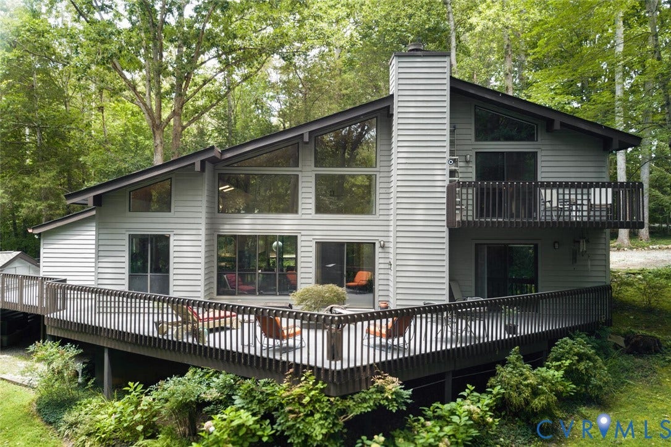
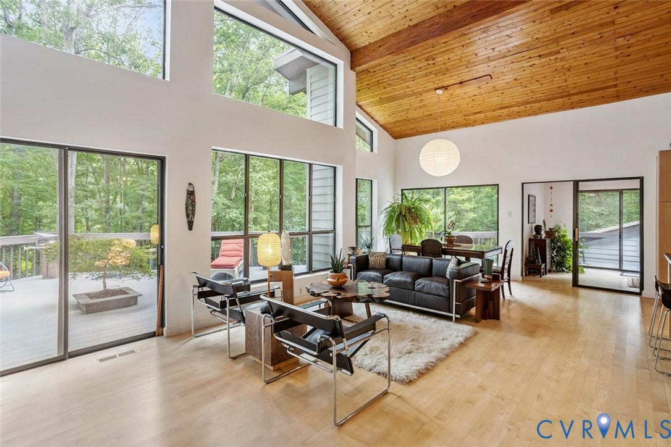
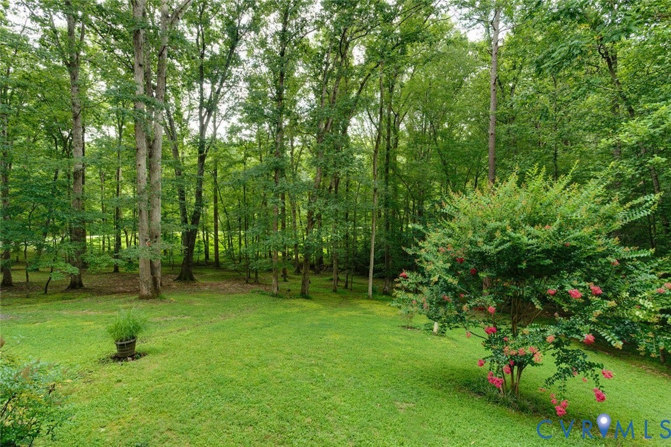
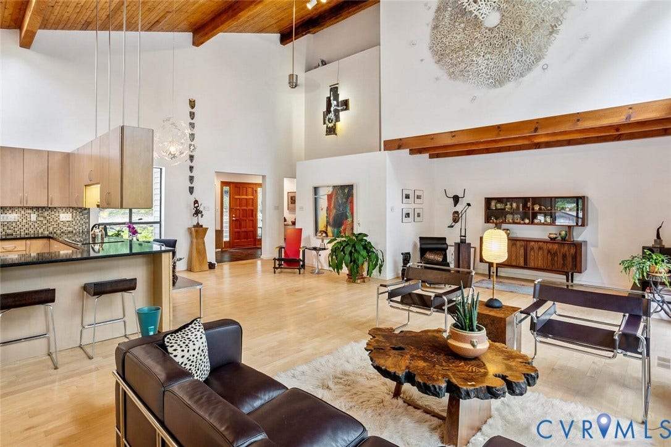
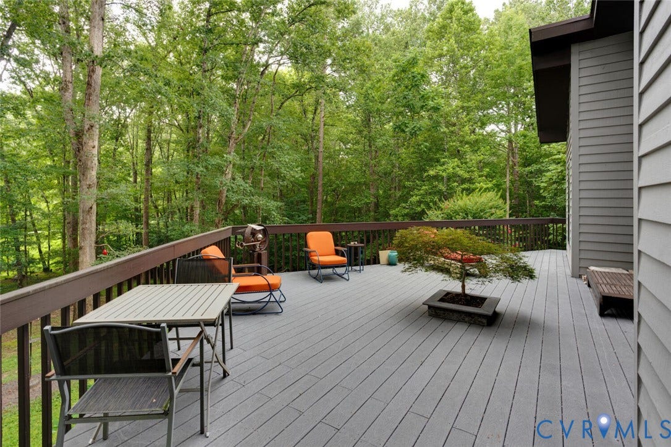
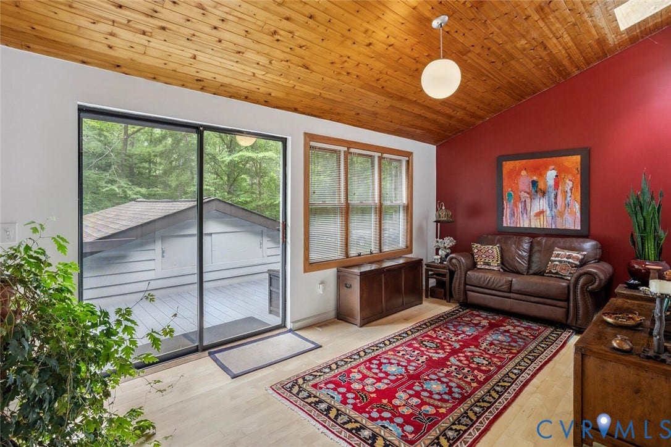
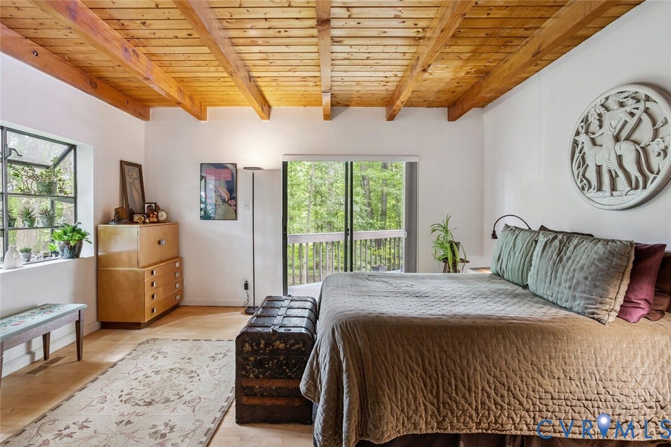
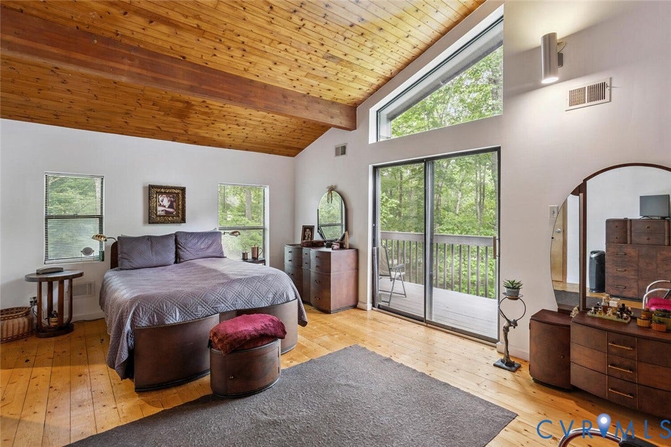
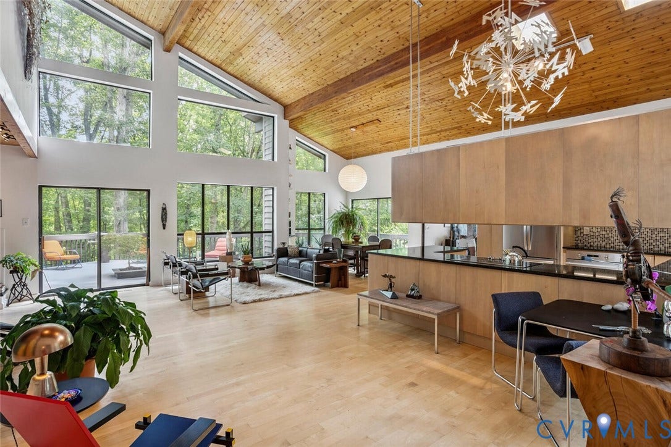
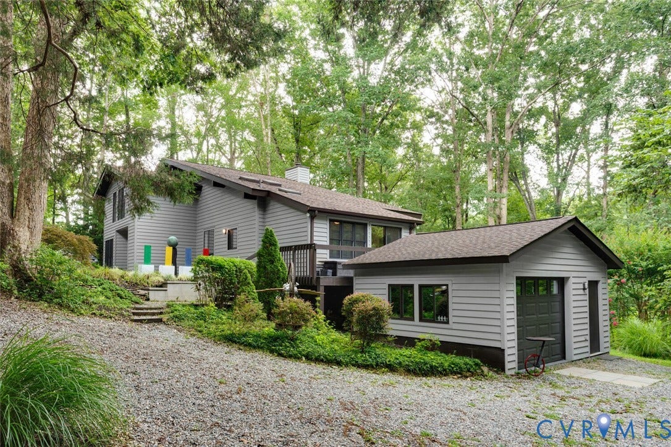
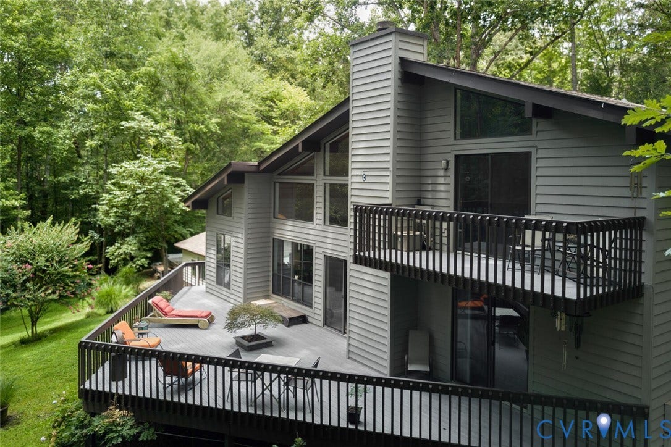
Tucked away on over 4 private wooded acres in sought-after Goochland County, this striking mid-century modern retreat (built in '88 and renovated in '06) offers the perfect blend of architectural character, natural beauty, and modern comfort. Dramatic floor-to-ceiling windows, soaring wood-and-beam ceilings, skylights, and expansive wraparound (Trex composite surface) decking create a seamless connection between indoor and outdoor living. UPDATES include: ROOF replaced in '23, HVAC in '21, EXTERIOR PAINTED in '23, well water purification system installed in '07 with yearly maintenance program. Original Thermopile insulated windows & 6' exterior wall studs with insulation.
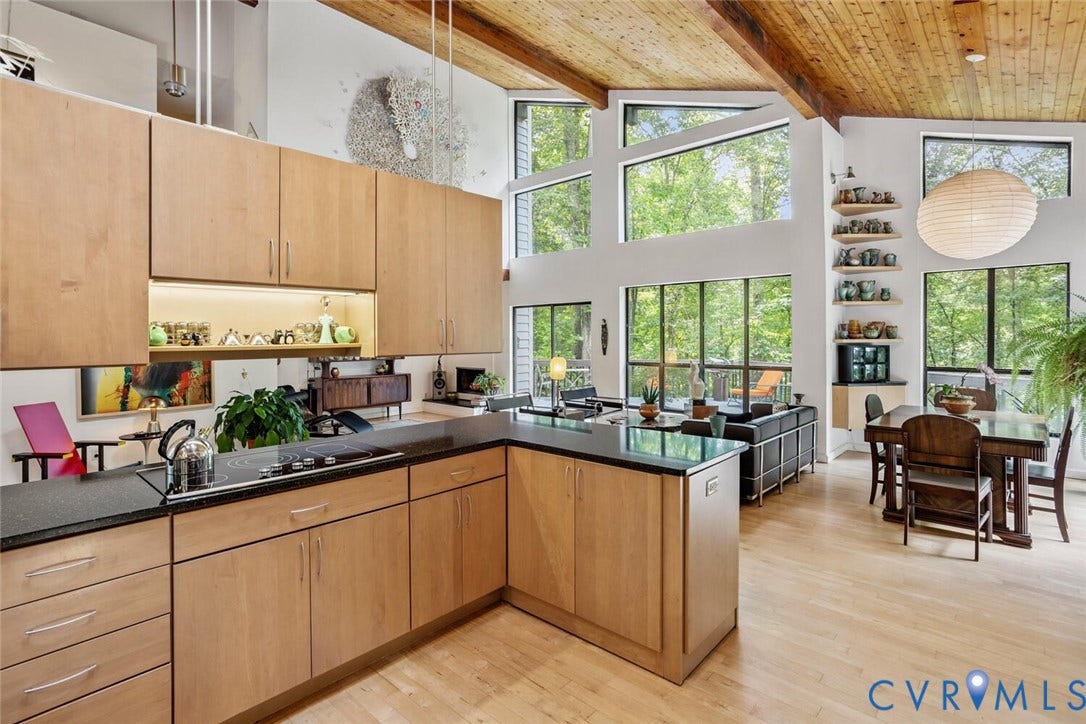
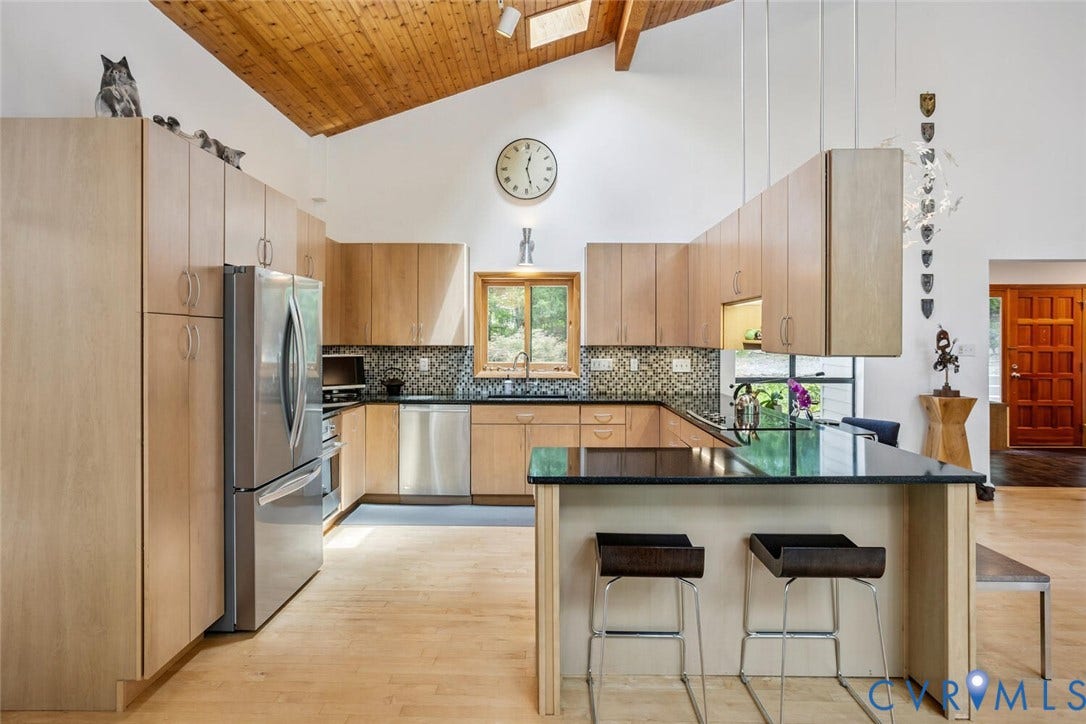
The open-concept living spaces are flooded with natural light, vaulted ceilings and centered around breathtaking woodland views in every direction. The spacious kitchen features Silestone countertops, floating maple cabinetry, stainless GE appliances, and effortless flow into the dining and living areas—ideal for entertaining or quiet evenings at home.
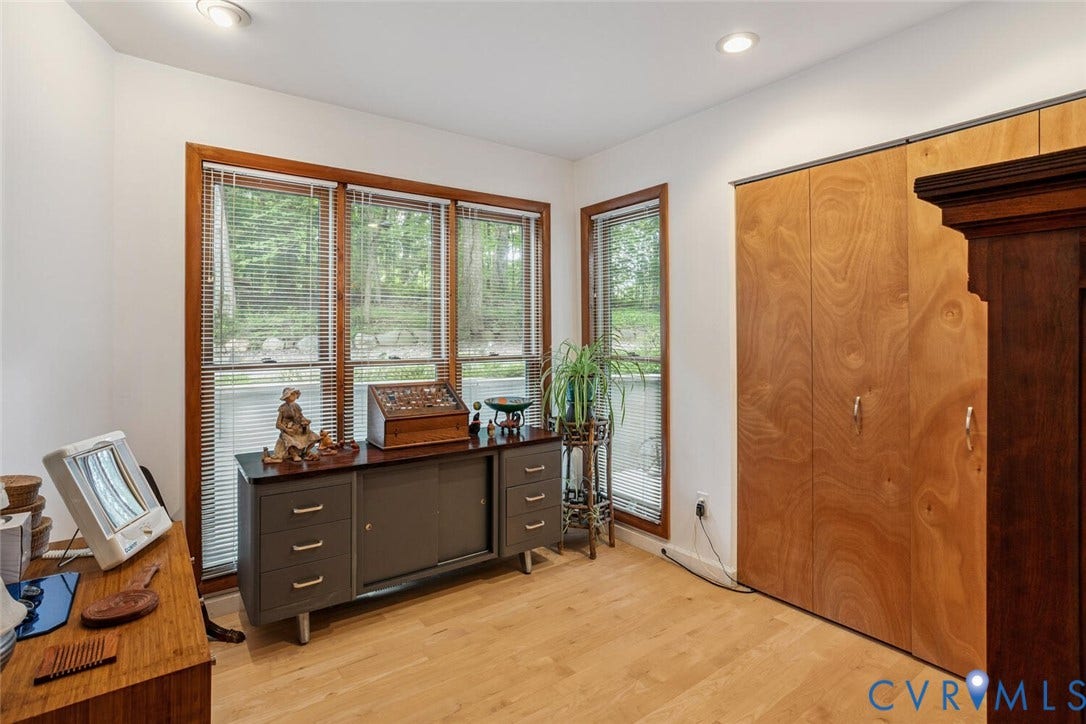
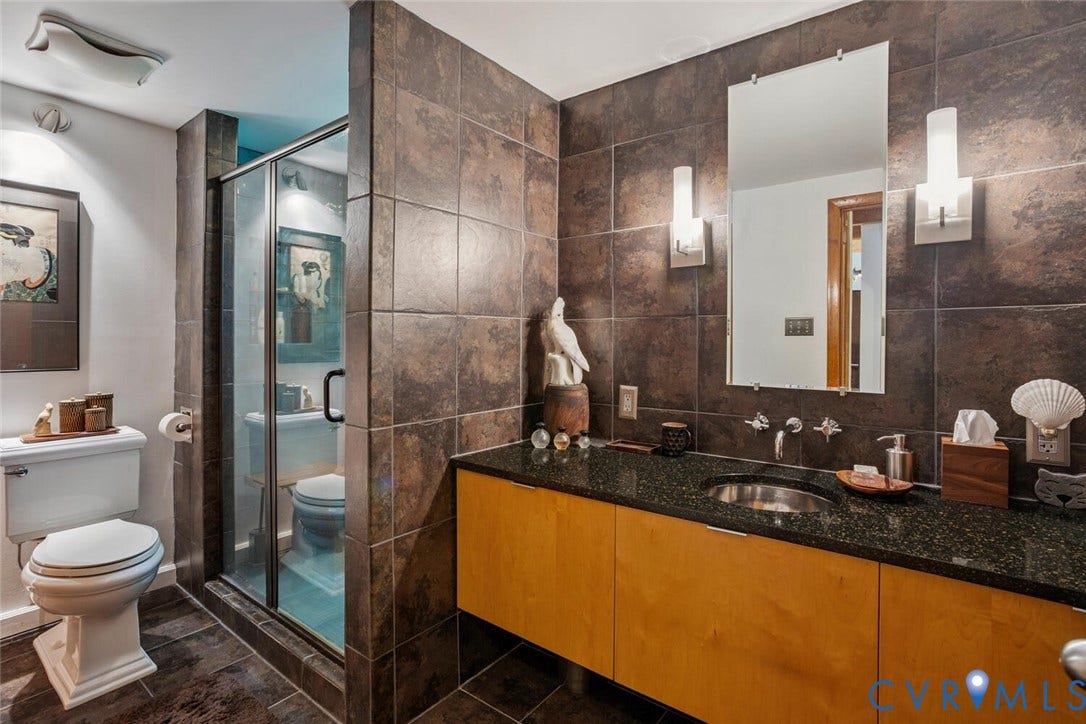
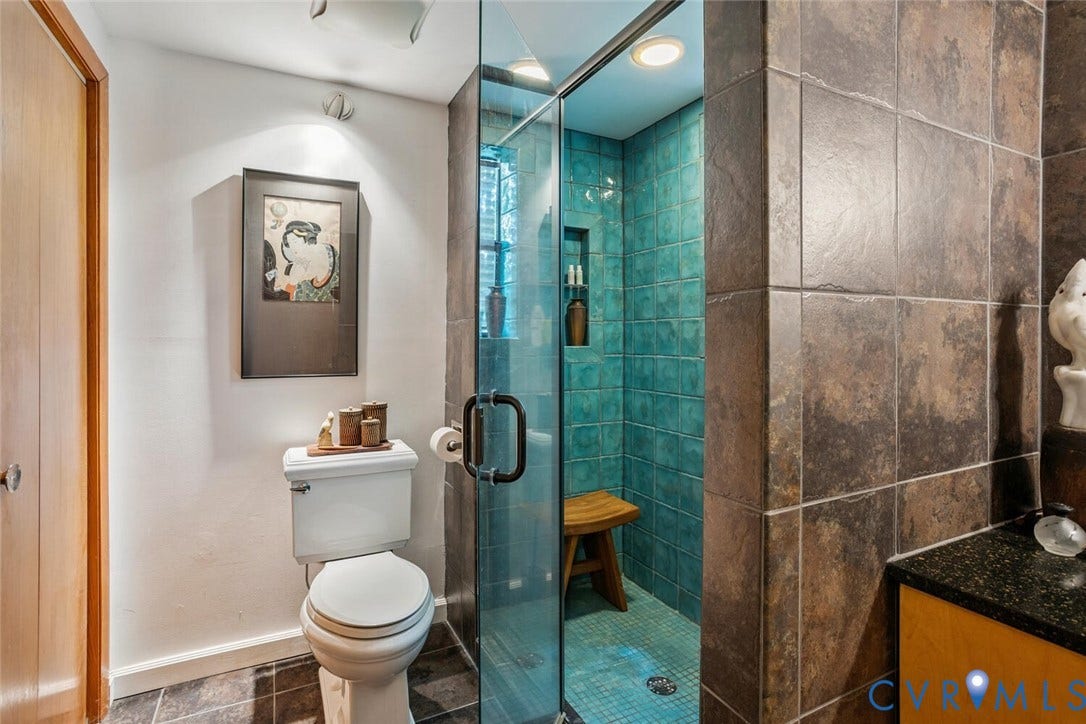
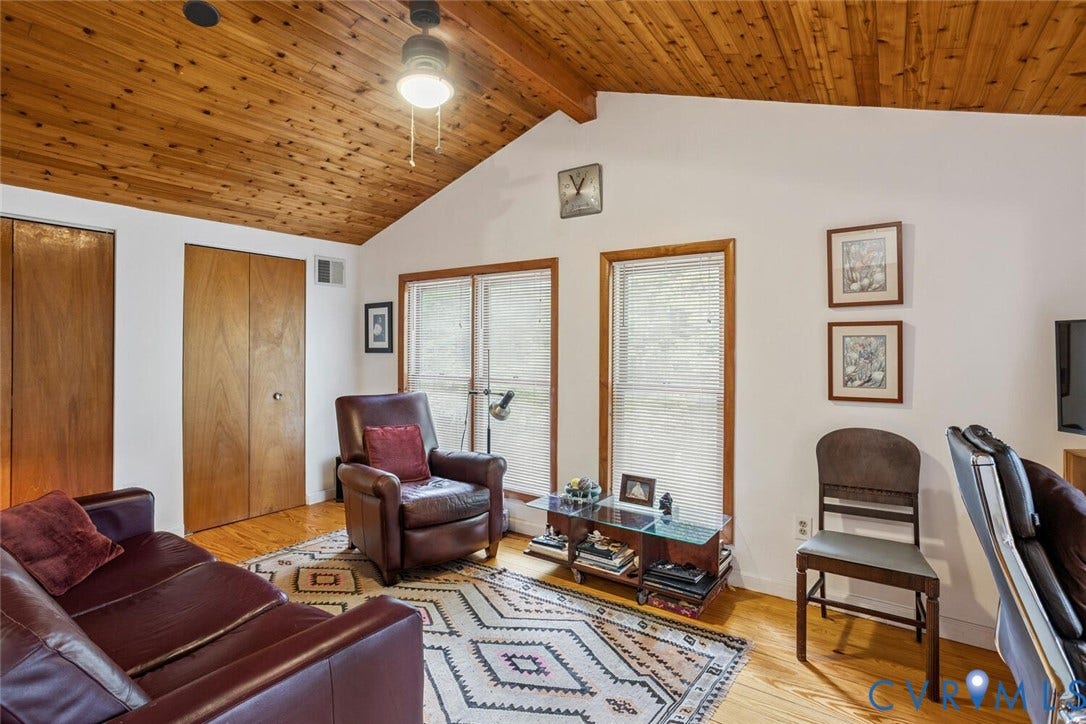
This thoughtfully designed home offers a flexible floor plan with 3 bedrooms, 2 flex rooms and 2 full baths, including both first & second-floor primary suite options for exceptional flexibility. Flex room include separate sitting room/yoga studio/creative space which adds even more versatility for today’s lifestyle.
Outside, enjoy peaceful mornings on the oversized deck, evenings under the trees, and the serenity of true country living just a short drive from Richmond. Additional highlights include hardwood maple floors on main level & pine wood floors on second level, a detached 1.5 car garage with workshop and mini-split system added in '25, ...
| Listing Id: | 2613910 |
|---|---|
| List Price: | $675,000 |
| Close Price: | $670,000 |
| Close Date: | 2026-08-11 |
| Property Type: | Residential |
| Property Sub Type: | SingleFamilyResidence |
| Status: | Closed |
| Bedrooms Total: | 3 |
| Bathrooms Full: | 2 |
| Living Area: | 2,674 |
| Association Fee: | $300 |
| Tax Annual Amount: | $2,824 |
| Lot Size Acres: | 4.375 |
| Architectural Style: | Custom,MidCenturyModern,TwoStory |
| Waterfront?: | No |
| City: | Maidens |
| Subdivision: | Timber Ridge |
| Postal Code: | 23102 |
| Year Built: | 1988 |
| Above Grade Finished Area: | 2,674.0 |
| Appliances: | Dishwasher, ElectricWaterHeater, Refrigerator, Washer |
| Association Fee: | $300 |
| Association Fee Frequency: | Annually |
| Association Fee Includes: | RoadMaintenance |
| Association?: | Yes |
| Basement: | CrawlSpace |
| Basement Yn: | No |
| Bathrooms Total Integer: | 2 |
| Building Area Source: | Assessor |
| Construction Materials: | Block, Cedar, Frame |
| Cooling: | CentralAir, Electric |
| Cooling?: | Yes |
| Directions: | Off Patterson, 11 miles from 288 at Route 6 (Patterson Ave.) Just west of the restaurant Tanglewood Ordinary. |
| Disclosures: | SellersDisclosureNotAvailable |
| Door Features: | FrenchDoors, InsulatedDoors, SlidingDoors |
| Elementary School: | Randolph |
| Exclusions: | Lamp in Dining room, floating entry cabinets, see attachment |
| Exterior Features: | Deck, Lighting, Storage, Shed, UnpavedDriveway |
| Fencing: | None |
| Fireplace Features: | Decorative |
| Flooring: | Tile, Wood |
| Garage Spaces: | 1.0 |
| Garage?: | Yes |
| Heating: | Electric, HeatPump |
| Heating?: | Yes |
| High School: | Goochland |
| Interior Features: | BeamedCeilings, Bookcases, BuiltInFeatures, BedroomOnMainLevel, CeilingFans, CathedralCeilings, DiningArea, FrenchDoorsAtriumDoors, Fireplace, GraniteCounters |
| Levels: | Two |
| Listing Agreement: | ExclusiveRightToSell |
| Living Area Source: | Assessor |
| Lot Features: | DeadEnd, Wooded, CulDeSac |
| Lot Size Area: | 4.375 |
| Lot Size Units: | Acres |
| Middle Or Junior School: | Goochland |
| MLS Area Major: | 24 - Goochland |
| Original List Price: | $699,000 |
| Ownership: | Individuals |
| Ownership Type: | SoleProprietor |
| Parcel Number: | 54-2-0-8-0 |
| Parking Features: | Driveway, FinishedGarage, Unpaved, WorkshopInGarage |
| Parking Total: | 1 |
| Patio And Porch Features: | WrapAround, Deck |
| Pending Timestamp: | 2026-07-16 |
| Pool Features: | None |
| Possession: | CloseOfEscrow |
| Postal Code Plus4: | 2717 |
| Property Condition: | Resale |
| Roof: | Composition |
| Rooms Total: | 8 |
| Sewer: | SepticTank |
| State Or Province: | VA |
| Stories: | 2 |
| Stories Total: | 2 |
| Tax Assessed Value: | $532,800 |
| Tax Year: | 2026 |
| Water Source: | Well |
| Year Built Details: | Approximate |
| Zoning Description: | A-2 |
| Property Sub Type Additional: | SingleFamilyResidence |
| County Or Parish: | Goochland |
| Below Grade Unfinished Area: | 0.0 |
| Water Heater: | Electric |
| Country Subdivision: | 51075 |
| Record Signature: | 311,306,013 |
| Universal Parcel Id: | urn:reso:upi:2.0:US:51075:54-2-0-8-0 |
| Fireplace?: | Yes |
Listing Courtesy of: NextHome Advantage
(804) 405-7878
Mortgage Calculator
All or a portion of the multiple Listing information is provided by the Central Virginia Regional MLS, from a copyrighted compilation of Listings. All Central Virginia Regional MLS information provided is deemed reliable but is not guaranteed accurate. The compilation of Listings and each individual Listing are ©2026 Central Virginia Regional MLS. All rights reserved.
Central Virginia Regional MLS data last updated on October 08, 2026 06:06 PM - ET
Property Last Updated: October 08, 2026 06:06 PM - ET
