


1443 Floyd Avenue, #208
Richmond, VA 23220
$465,000 - The Fan
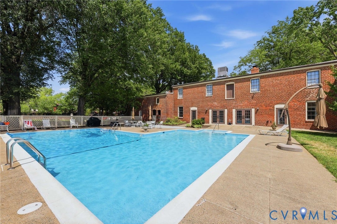
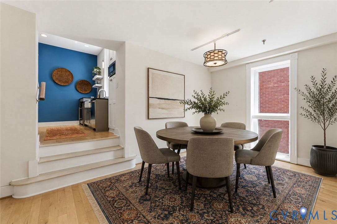
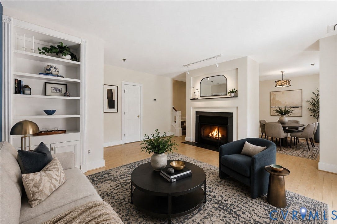
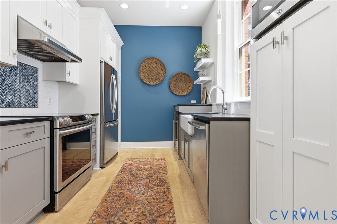
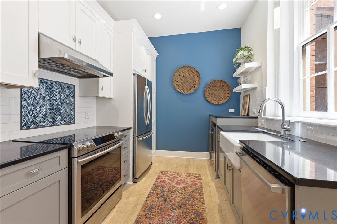
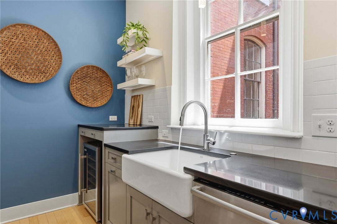
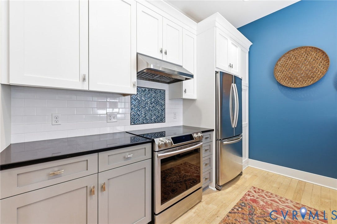
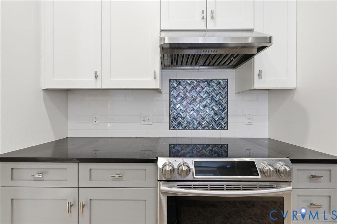
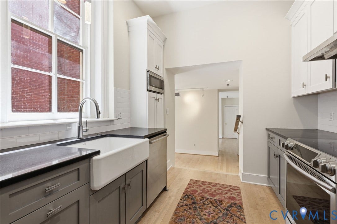
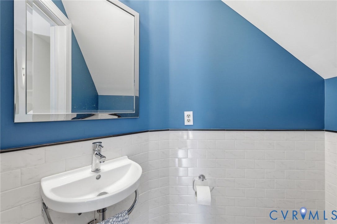
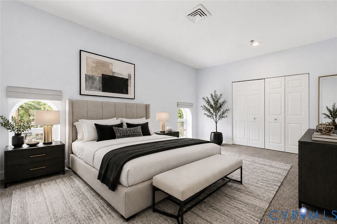
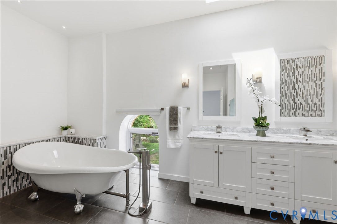
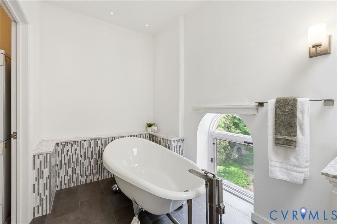
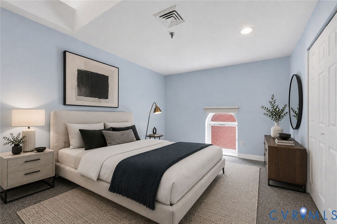
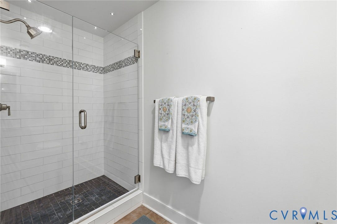
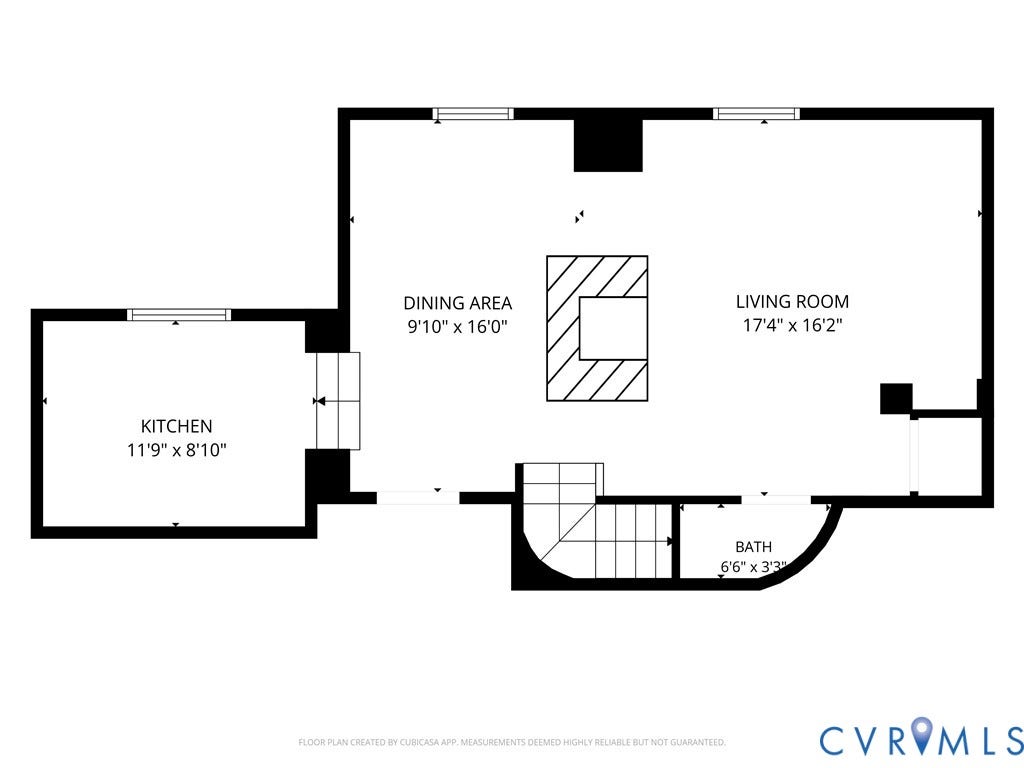
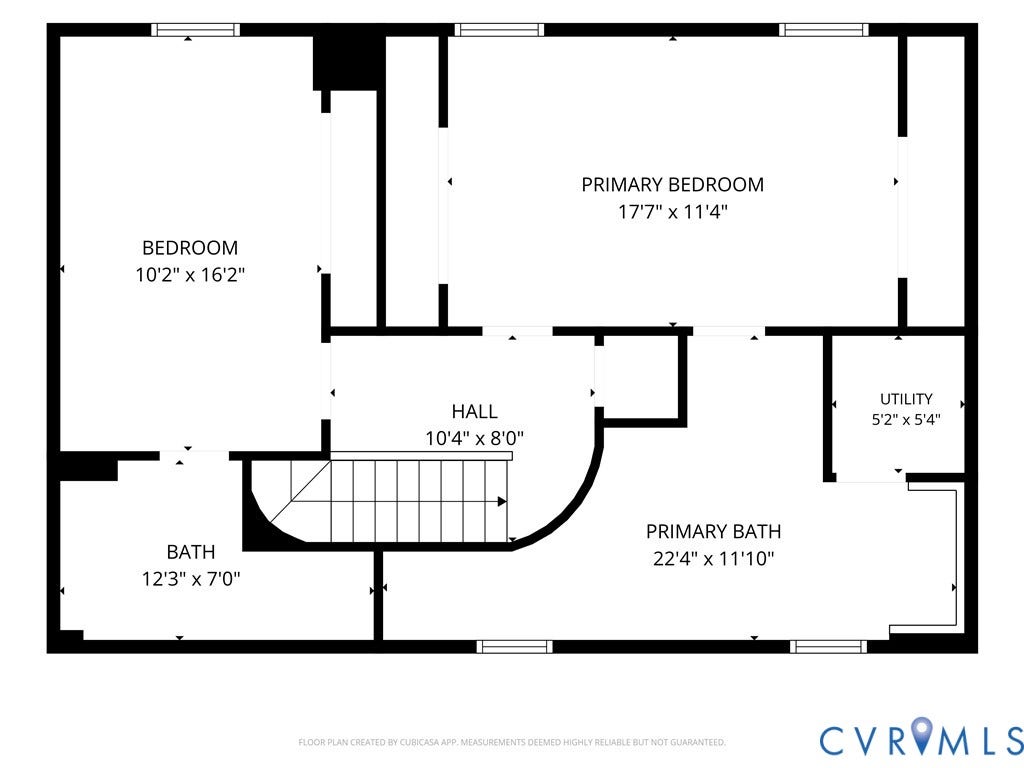
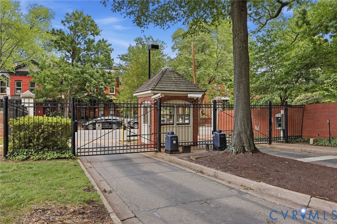
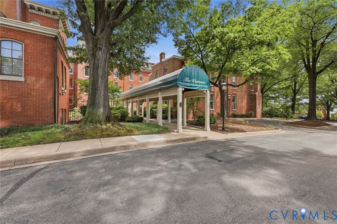
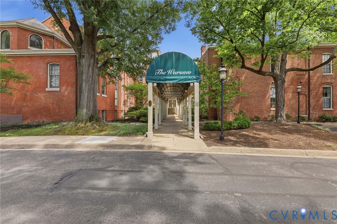
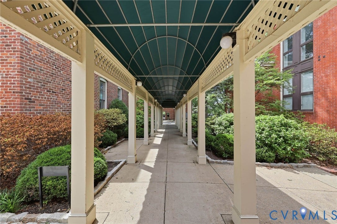
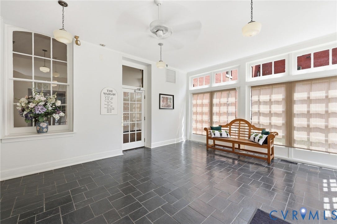
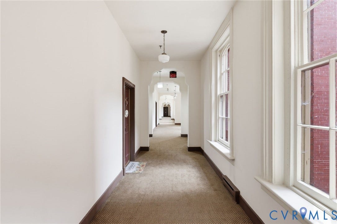
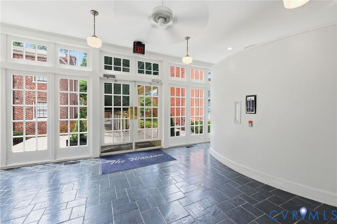
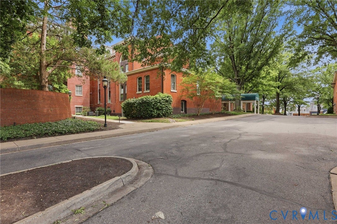
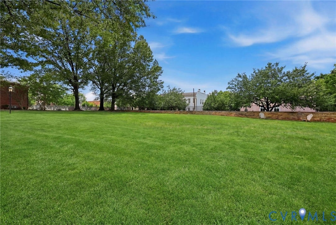
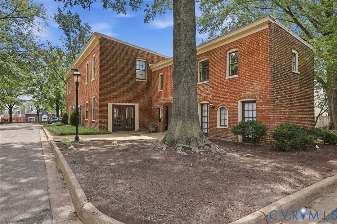
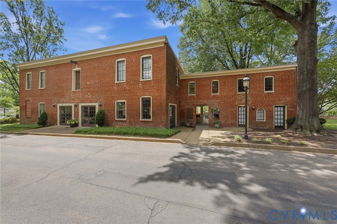
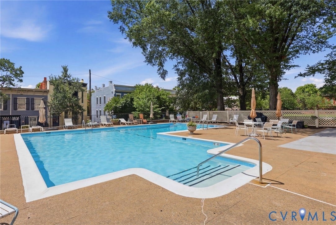
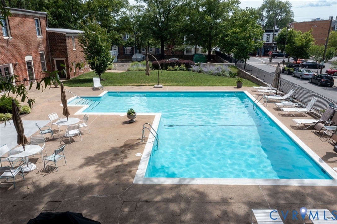
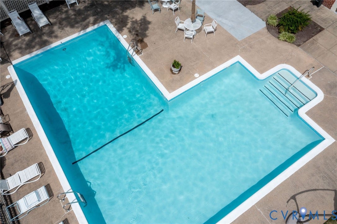
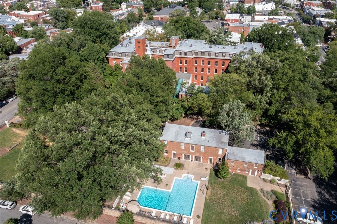
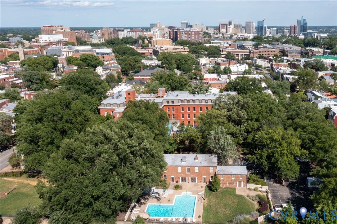
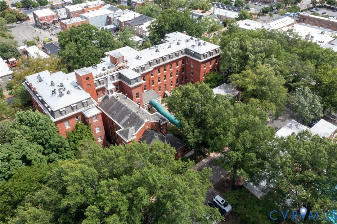
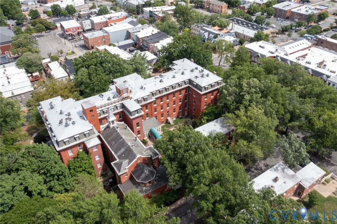
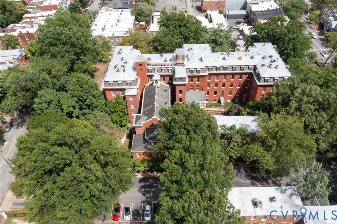
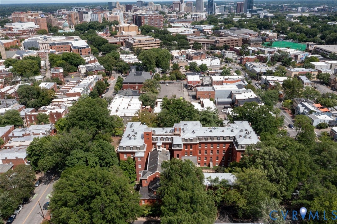
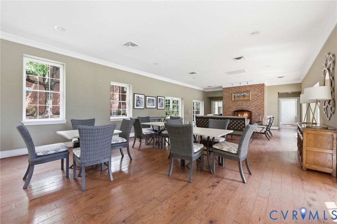
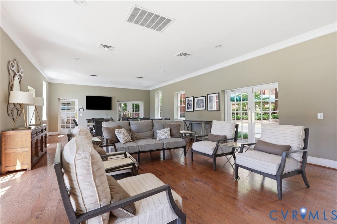
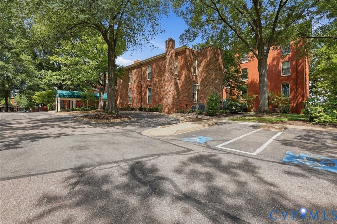
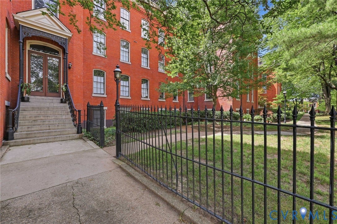
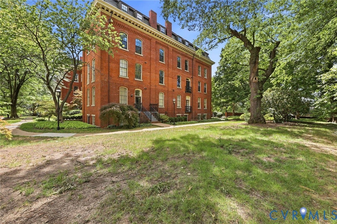
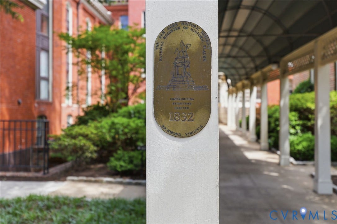
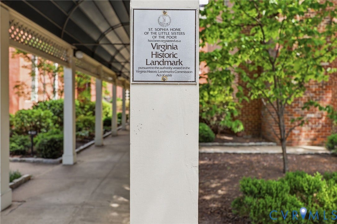
Historic Charm Meets Modern Luxury in The Fan! Welcome to upscale urban living in the heart of Richmond’s most vibrant neighborhood. This stunning 2-story PET FRIENDLY condo offers a rare blend of 19th-century character and sophisticated modern upgrades. Nestled within the gated and highly sought after Warsaw Condominiums, this beautifully renovated building dates back to 1832. Once a historic nunnery, this architectural gem is proudly listed on the National Register of Historic Places. The main level features hardwood floors flowing through the open family room, dining room, and kitchen. Thoughtfully placed, is a coat closet and a convenient half-bath for guests. The recently renovated kitchen boasts granite countertops, stainless-steel appliances including a Bosch dishwasher, and soft close shaker style cabinetry. The upper level offers two quiet bedroom retreats with plush, wall-to-wall carpeting – each with their own private bath! The Primary bedroom’s luxury bath has a double vanity, a footed garden tub, a tiled shower, and a convenient laundry room with stacked washer & dryer. Enjoy peace of mind with secure gated entry and dedicated off-street parking inside a secure, resident-only lot. You will love the large, sparkling community POOL perfect for Richmond summers. Unbeatable Walkable Location! Live steps away from the very best of The Fan. Walk to local coffee shops, acclaimed restaurants, and world-class museums. This prime location sits just blocks from Virginia Commonwealth University (VCU), making it an ideal oasis for professionals, academics, or anyone ...
+ Read More| Listing Id: | 2616266 |
|---|---|
| List Price: | $475,000 |
| Close Price: | $465,000 |
| Close Date: | 2026-08-28 |
| Property Type: | Residential |
| Property Sub Type: | Condominium |
| Status: | Closed |
| Bedrooms Total: | 2 |
| Bathrooms Full: | 2 |
| Bathrooms Half: | 1 |
| Living Area: | 1,582 |
| Association Fee: | $1,002 |
| Tax Annual Amount: | $4,620 |
| Lot Size Acres: | 0.4683 |
| Architectural Style: | TwoStory |
| Waterfront?: | No |
| City: | Richmond |
| City Region: | The Fan |
| Subdivision: | Warsaw Condominiums |
| Postal Code: | 23220 |
| Year Built: | 1832 |
| Above Grade Finished Area: | 1,582.0 |
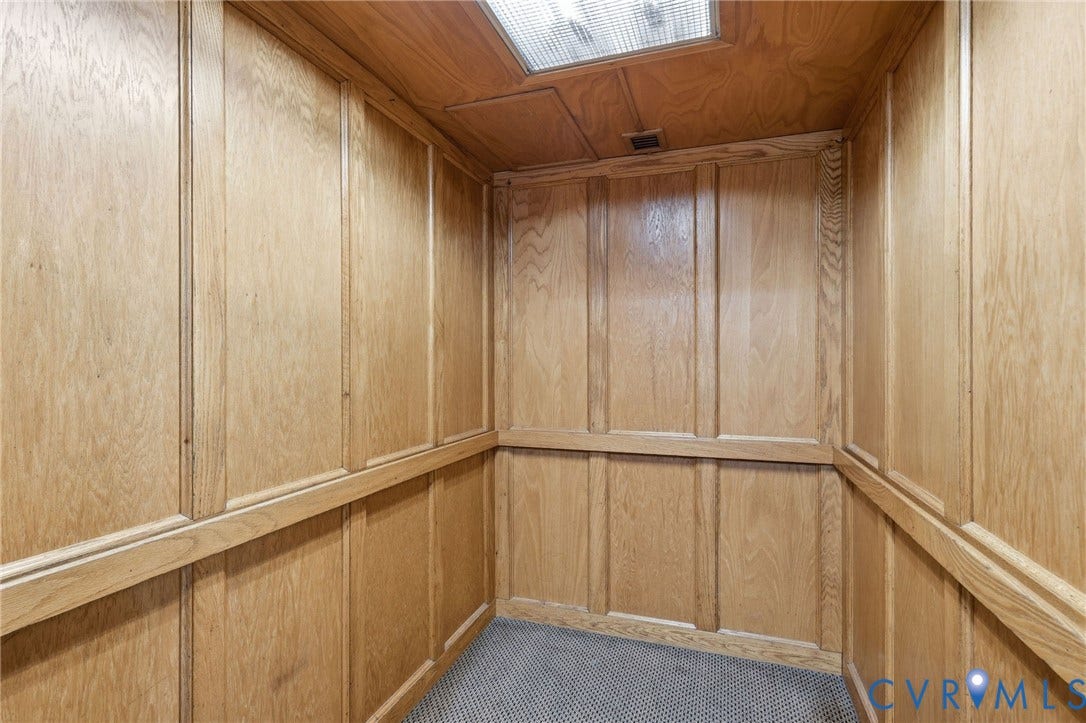
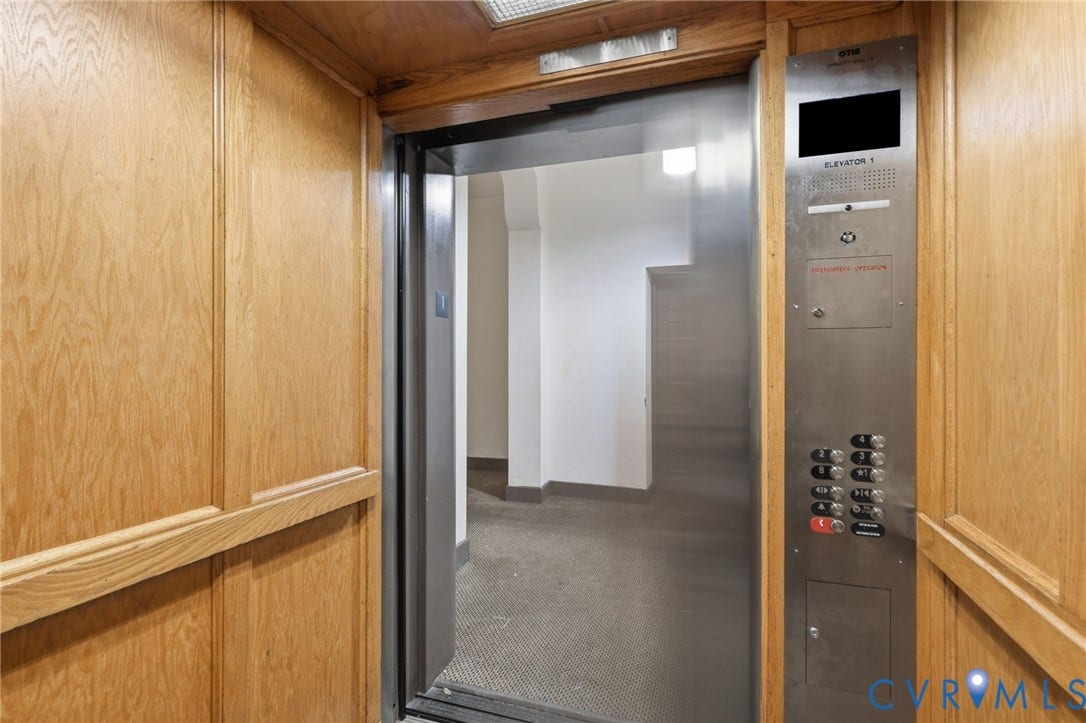
| Accessibility Features: | AccessibleElevatorInstalled |
| Appliances: | WasherDryerStacked, Dishwasher, ExhaustFan, ElectricCooking, ElectricWaterHeater, Disposal, Microwave, Oven, Refrigerator, SmoothCooktop |
| Association Amenities: | Landscaping, Management |
| Association Fee: | $1,002 |
| Association Fee Frequency: | Monthly |
| Association Fee Includes: | Clubhouse, CommonAreas, Insurance, MaintenanceStructure, Pools, Recycling, SnowRemoval, Security, Trash, Water |
| Association?: | Yes |
| Basement: | Partial |
| Basement Yn: | No |
| Bathrooms Total Integer: | 3 |
| Building Area Source: | Assessor |
| Community Features: | CommonGroundsArea, Clubhouse, Elevator, Gated, HomeOwnersAssociation, Pool, StreetLights |
| Construction Materials: | Brick, Drywall, Mixed |
| Cooling: | CentralAir, Electric |
| Cooling?: | Yes |
| Disclosures: | FamilialRelation, OwnerIsListingAgent |
| Elementary School: | Fox |
| Entry Level: | 2 |
| Exterior Features: | Lighting |
| Fencing: | Fenced, Full |
| Fireplace Features: | WoodBurning |
| Fireplaces Total: | 1 |
| Flooring: | Carpet, Tile, Wood |
| Heating: | Electric |
| Heating?: | Yes |
| High School: | Thomas Jefferson |
| Interior Features: | Bookcases, BuiltInFeatures, DoubleVanity, Fireplace, GraniteCounters, GardenTubRomanTub, HighSpeedInternet, BathInPrimaryBedroom, WiredForData, WindowTreatments |
| Laundry Features: | WasherHookup, DryerHookup, Stacked |
| Levels: | Two |
| Listing Agreement: | ExclusiveRightToSell |
| Living Area Source: | Assessor |
| Lot Size Area: | 0.4683 |
| Lot Size Units: | Acres |
| Middle Or Junior School: | Dogwood |
| MLS Area Major: | 10 - Richmond |
| Open Parking?: | Yes |
| Original List Price: | $525,000 |
| Ownership: | Individuals |
| Ownership Type: | SoleProprietor |
| Parcel Number: | W000-0525-050 |
| Parking Features: | Guest, OffStreet, ParkingLot |
| Pending Timestamp: | 2026-08-05 |
| Pets Allowed: | Yes |
| Pool Features: | InGround, Pool, Community |
| Possession: | CloseOfEscrow |
| Postal Code Plus4: | 4663 |
| Property Attached?: | Yes |
| Property Condition: | Resale |
| Roof: | Other, Slate |
| Rooms Total: | 5 |
| Security Features: | ControlledAccess, ComplexFenced, FireSprinklerSystem, GatedCommunity, SmokeDetectors |
| Sewer: | PublicSewer |
| State Or Province: | VA |
| Stories: | 2 |
| Stories Total: | 2 |
| Tax Assessed Value: | $385,000 |
| Tax Year: | 2025 |
| Water Source: | Public |
| Window Features: | WindowTreatments |
| Year Built Details: | Approximate |
| Zoning Description: | R-6 |
| Property Sub Type Additional: | Condominium |
| County Or Parish: | Richmond City |
| Below Grade Unfinished Area: | 0.0 |
| Water Heater: | Electric |
| Country Subdivision: | 51760 |
| Record Signature: | -1,357,040,416 |
| Universal Parcel Id: | urn:reso:upi:2.0:US:51760:W000-0525-050 |
| Fireplace?: | Yes |
Listing Courtesy of: Samson Properties
dsamson@samsonproperties.net
Mortgage Calculator
All or a portion of the multiple Listing information is provided by the Central Virginia Regional MLS, from a copyrighted compilation of Listings. All Central Virginia Regional MLS information provided is deemed reliable but is not guaranteed accurate. The compilation of Listings and each individual Listing are ©2026 Central Virginia Regional MLS. All rights reserved.
Central Virginia Regional MLS data last updated on October 08, 2026 06:06 PM - ET
Property Last Updated: October 08, 2026 06:06 PM - ET
