1430 Decatur Street
Richmond, VA 23224
$465,000 - Rhoades Plan
Open Houses
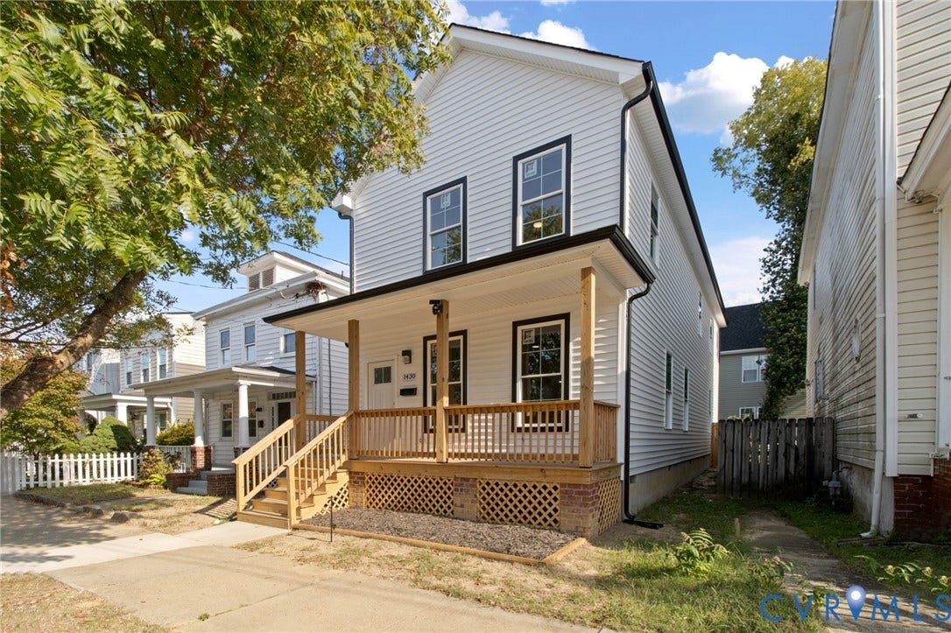
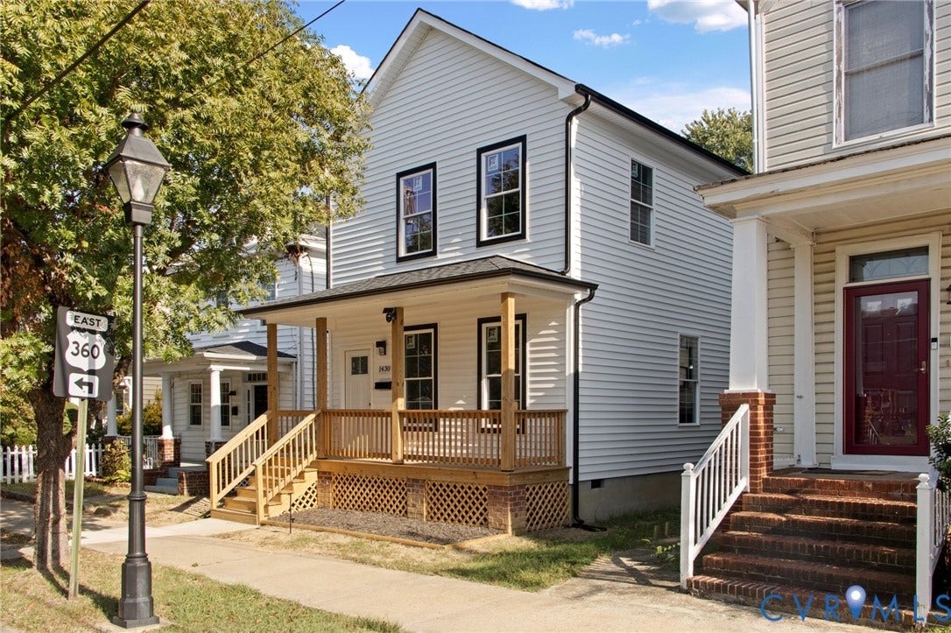
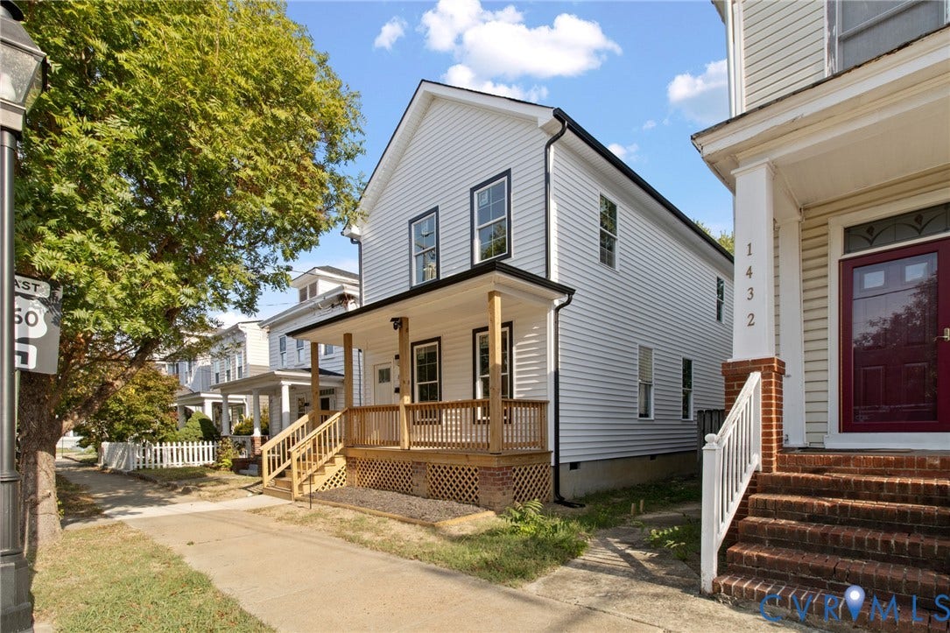
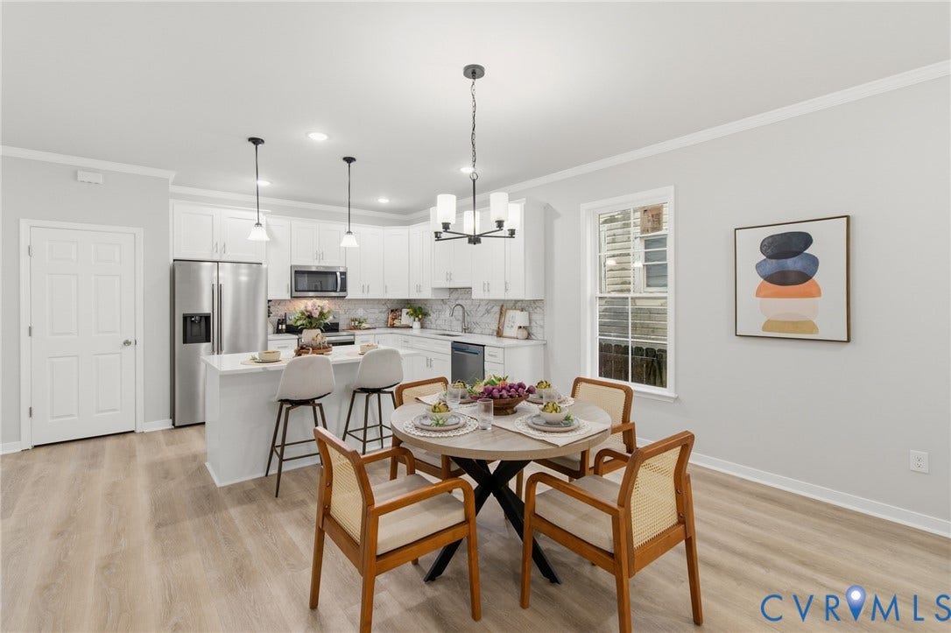
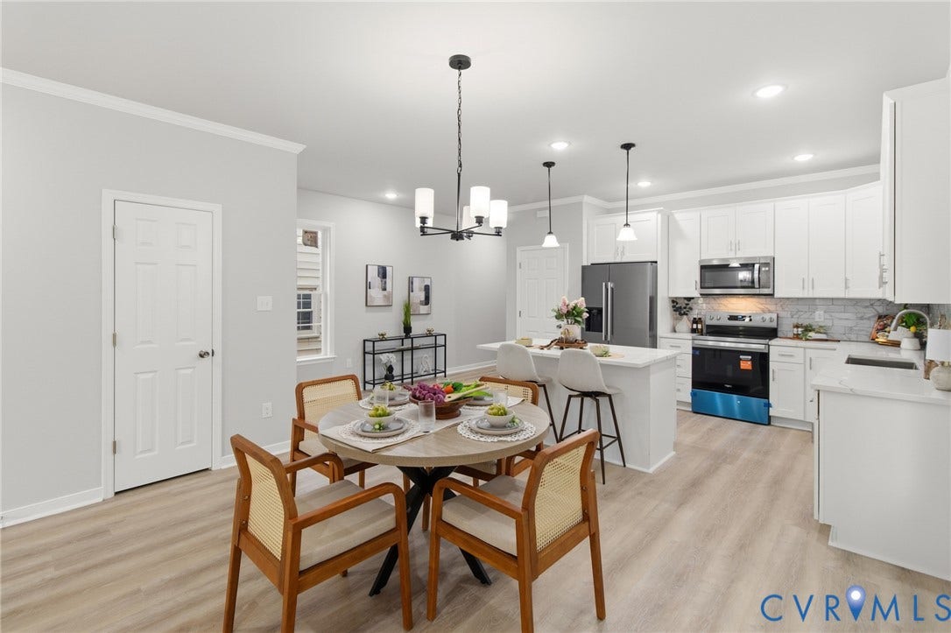
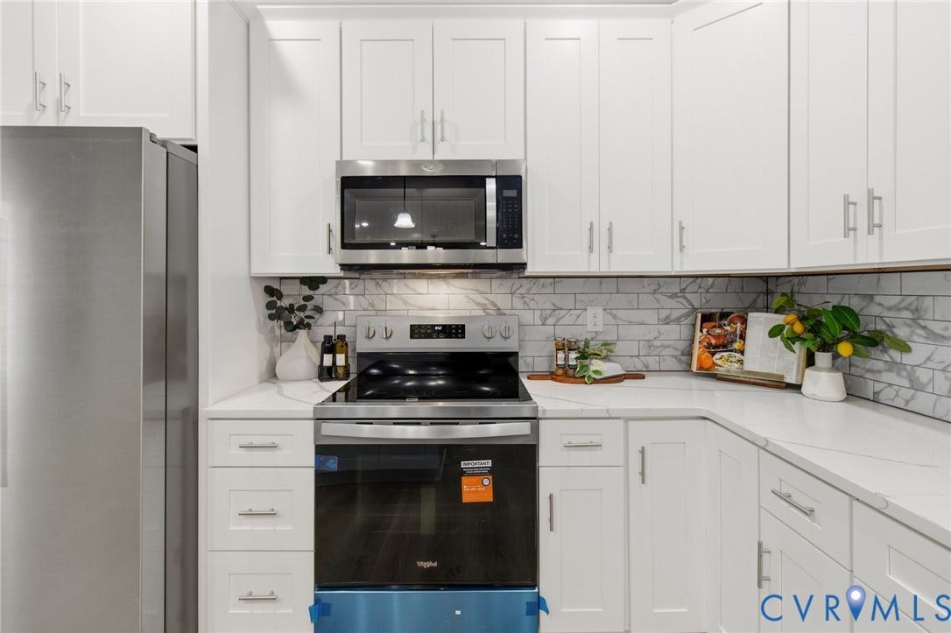
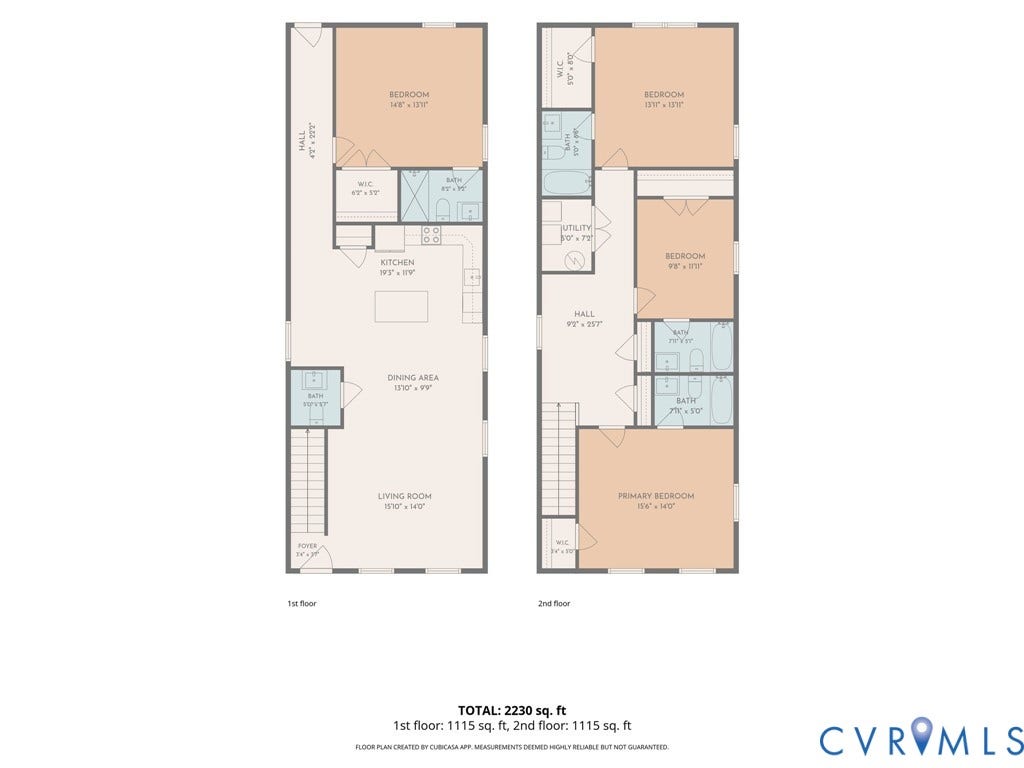
Brand-new construction in the City of Richmond! Welcome to 1430 Decatur Street, where thoughtful design, modern functionality and plenty of room to spread out come together in one impressive new home. Offering approximately 2,220 finished square feet, 4 bedrooms and 4.5 bathrooms, this floor plan makes smart use of every square foot.
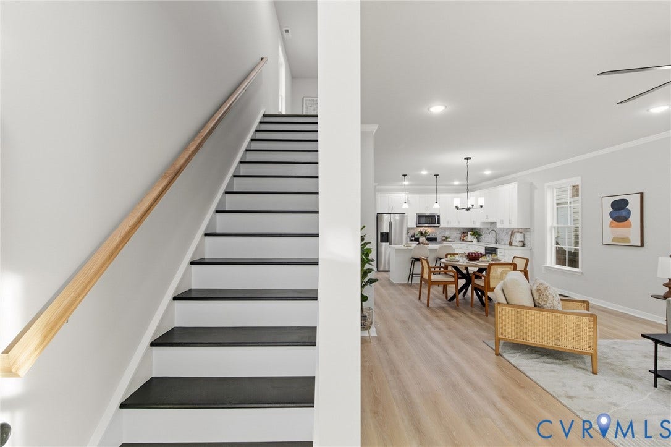
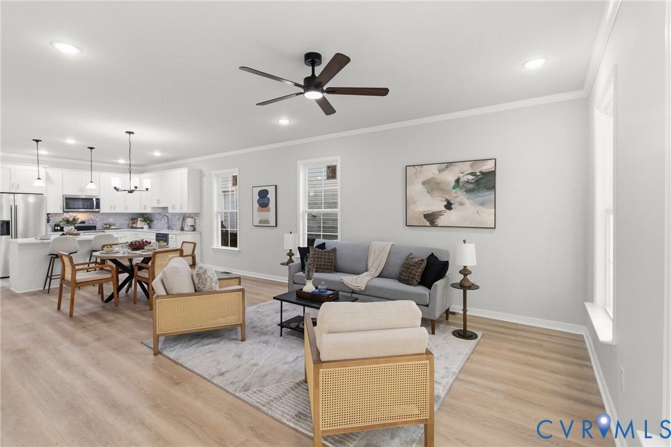
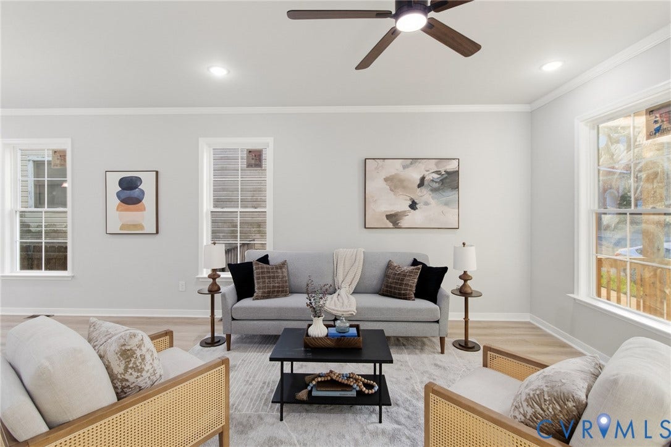
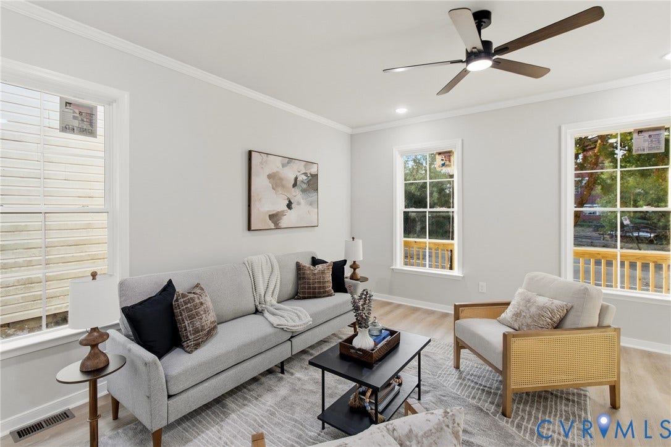
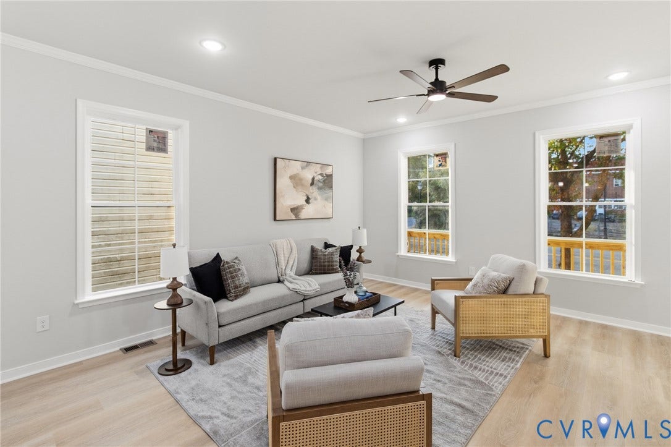
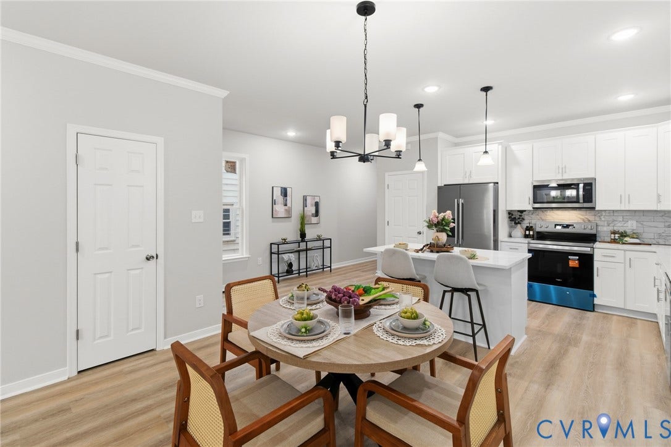
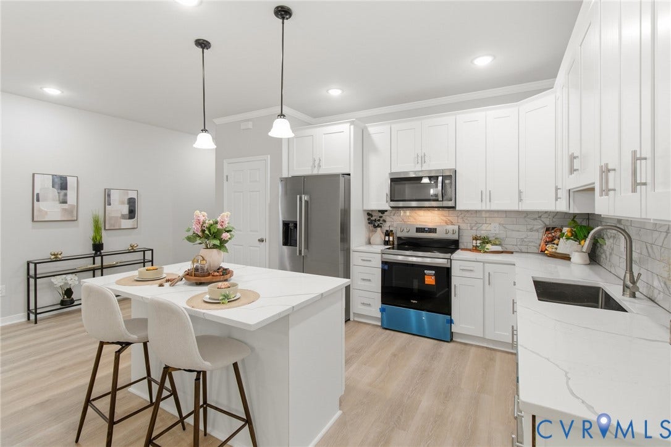
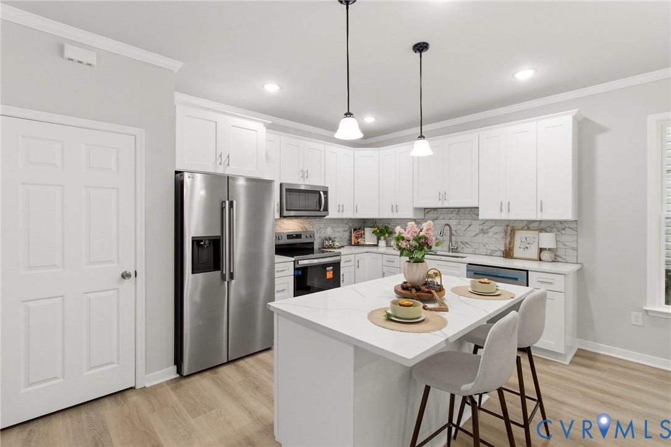
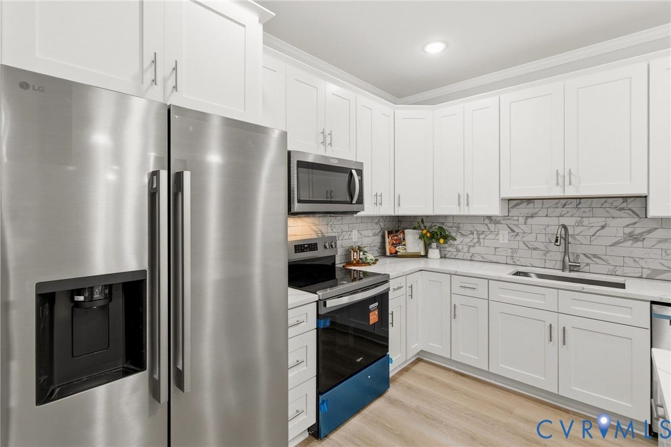
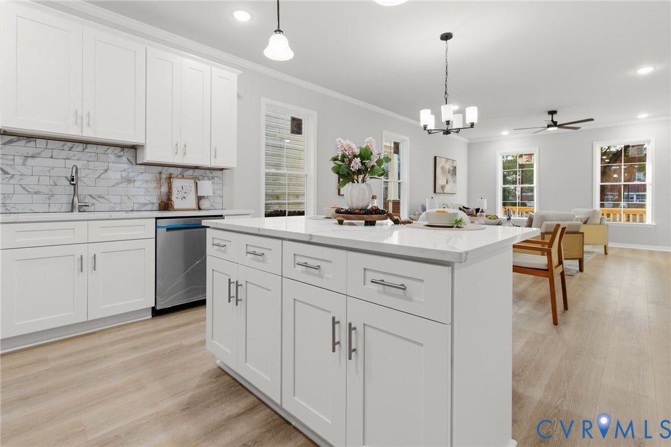
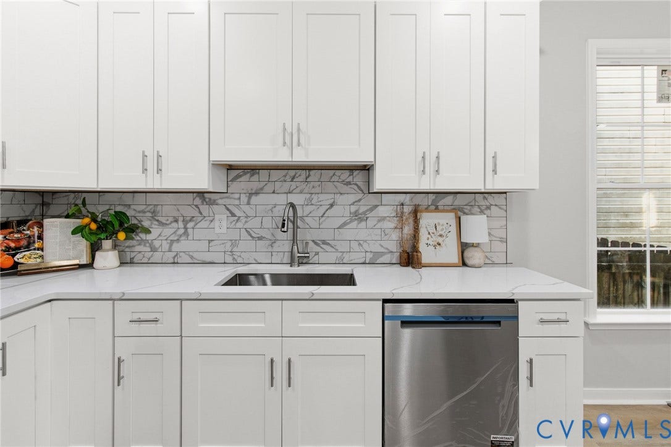
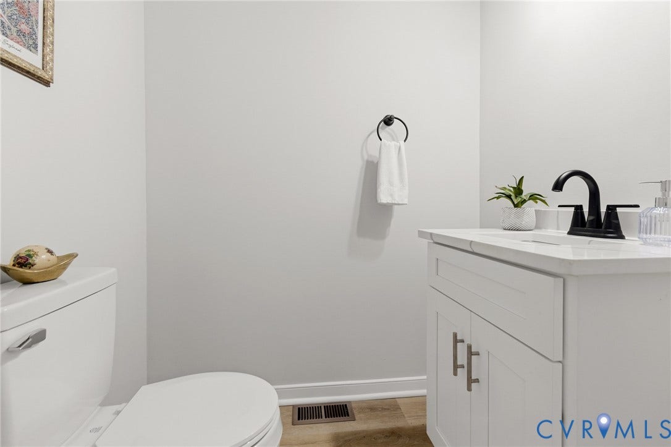
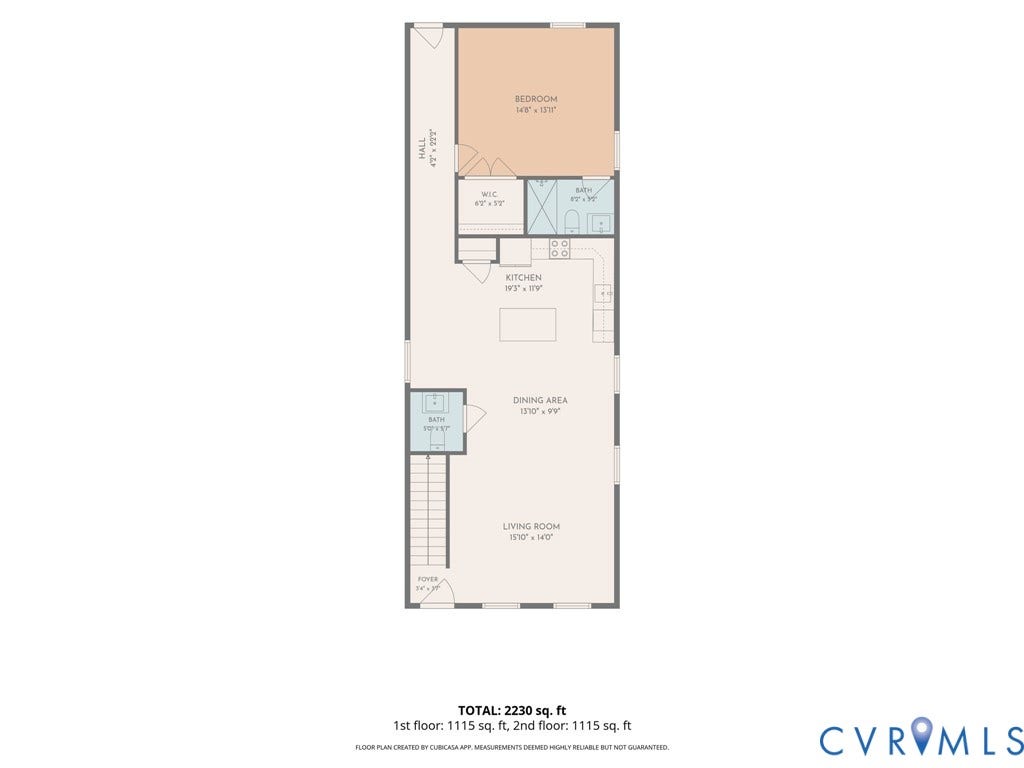
A welcoming covered front porch leads you into an open main level designed for everyday living and entertaining. At the heart of the home, the kitchen flows directly into the spacious family room, creating one connected gathering space with room for hosting friends, celebrating holidays or simply settling in at the end of the day. A pantry provides additional kitchen storage, while a conveniently located half bath is perfect for guests.
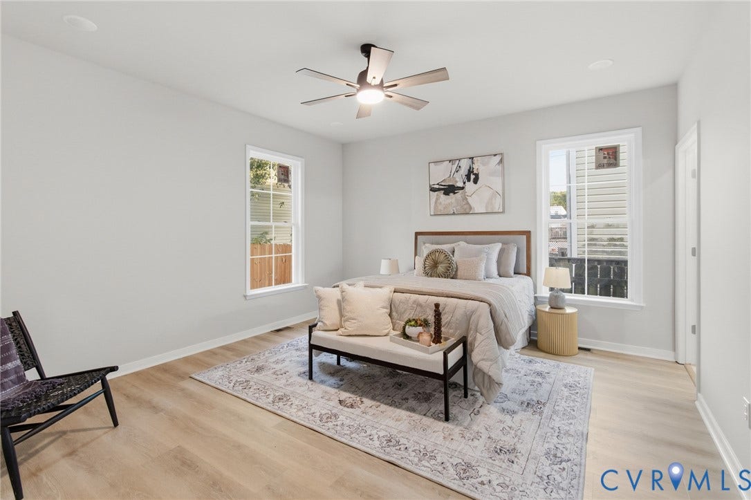
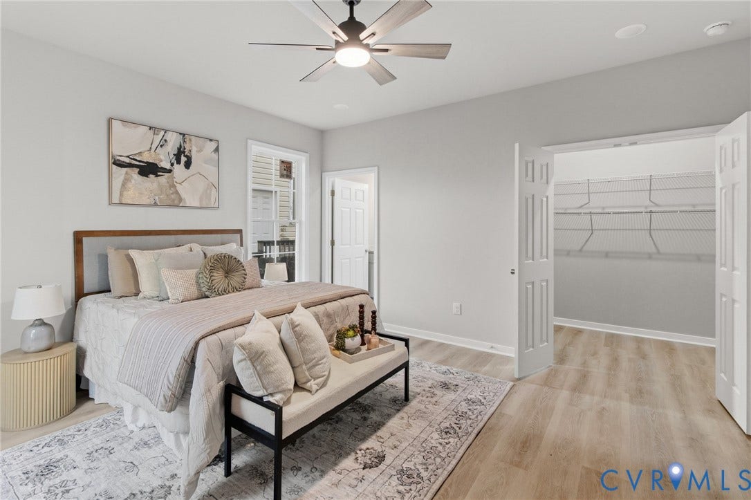
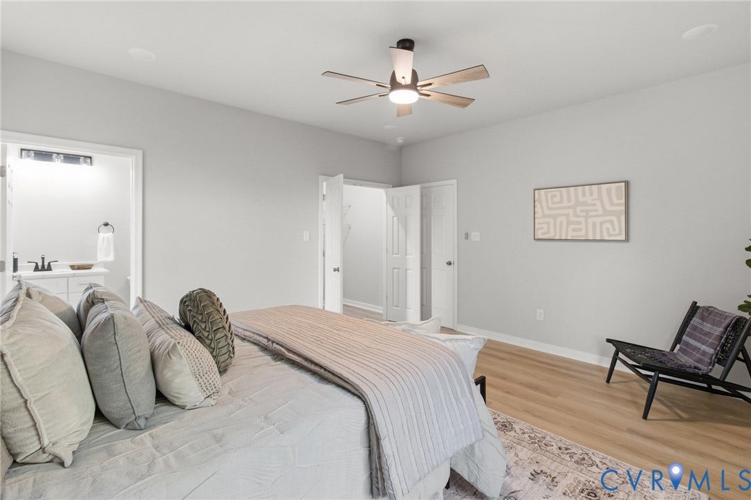
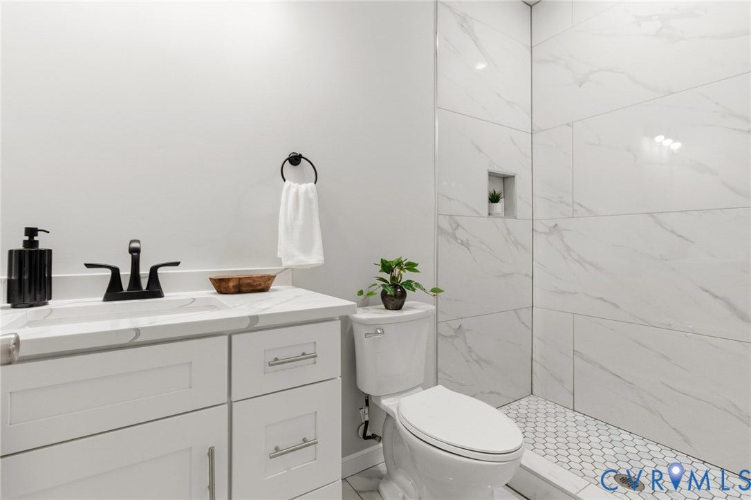
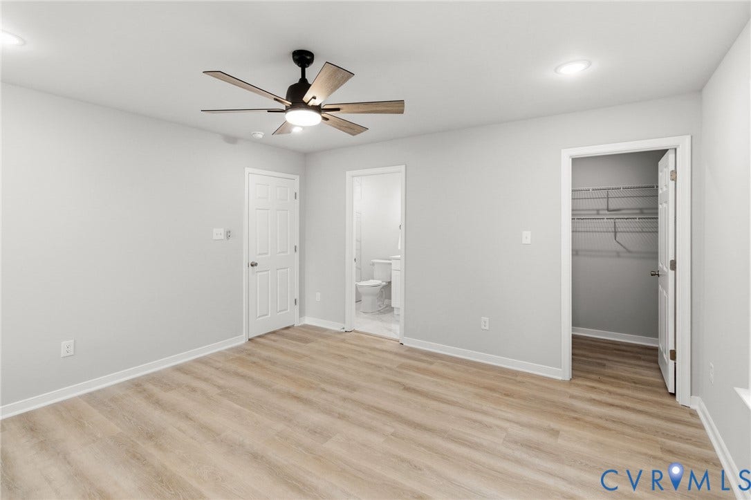
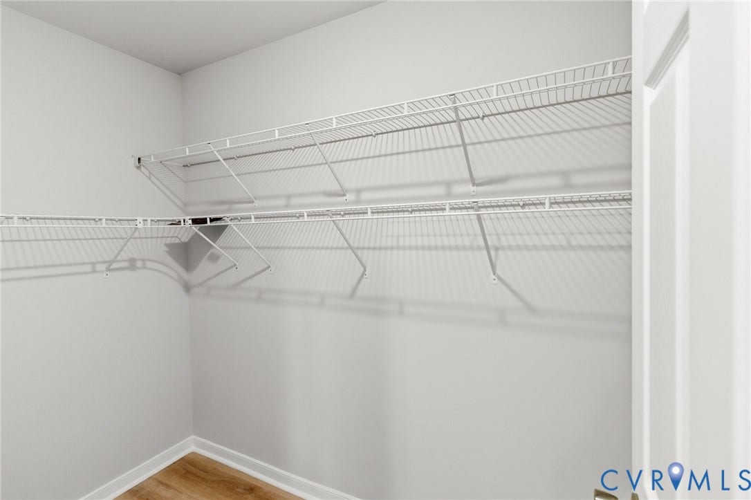
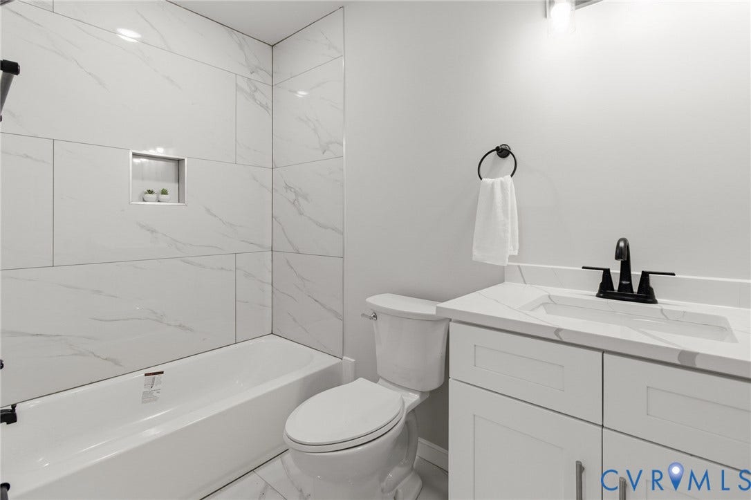
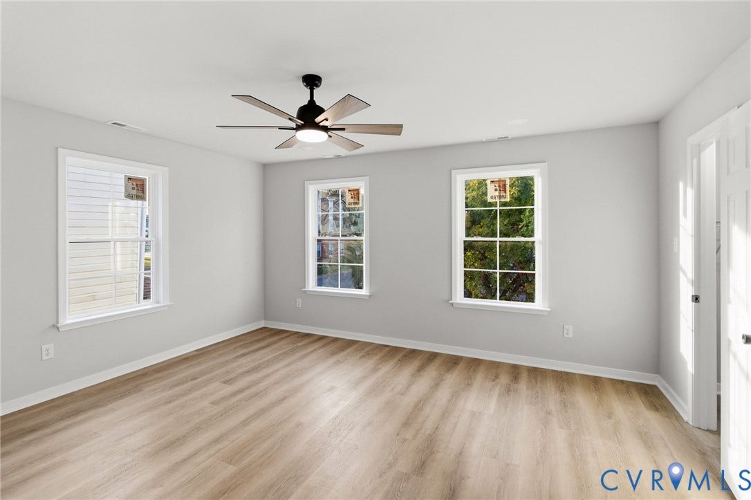
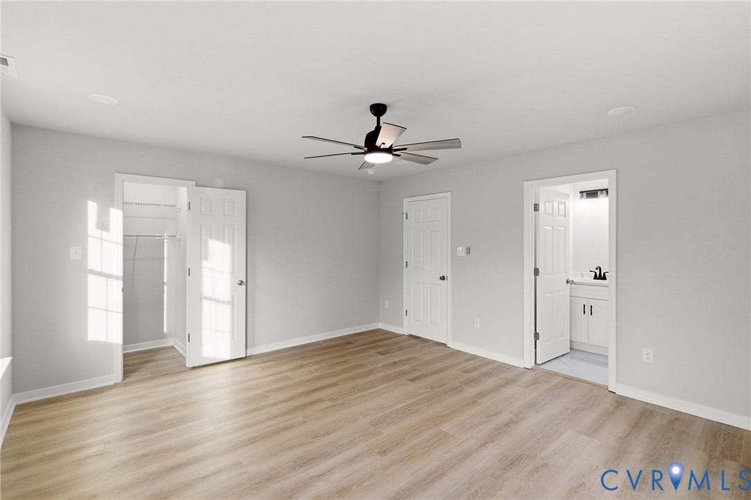
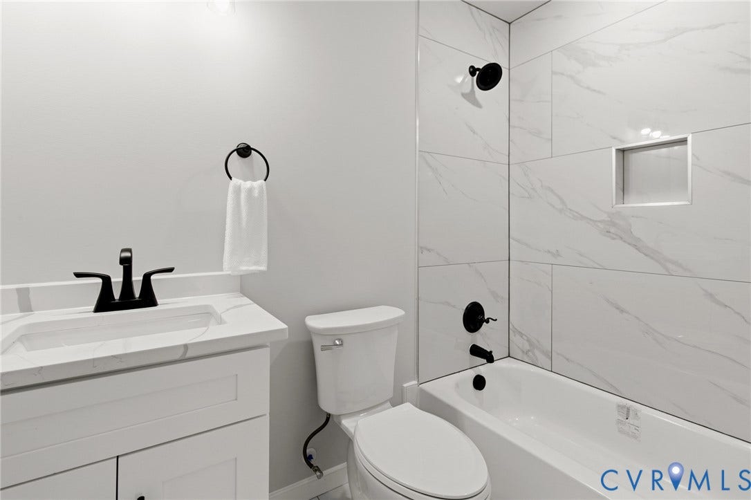
One of the home's biggest highlights is the FIRST-FLOOR PRIMARY SUITE. The generously sized bedroom is tucked away from the main living area and features its own private full bathroom and walk-in closet, offering the convenience of main-level living without sacrificing all the additional space upstairs.
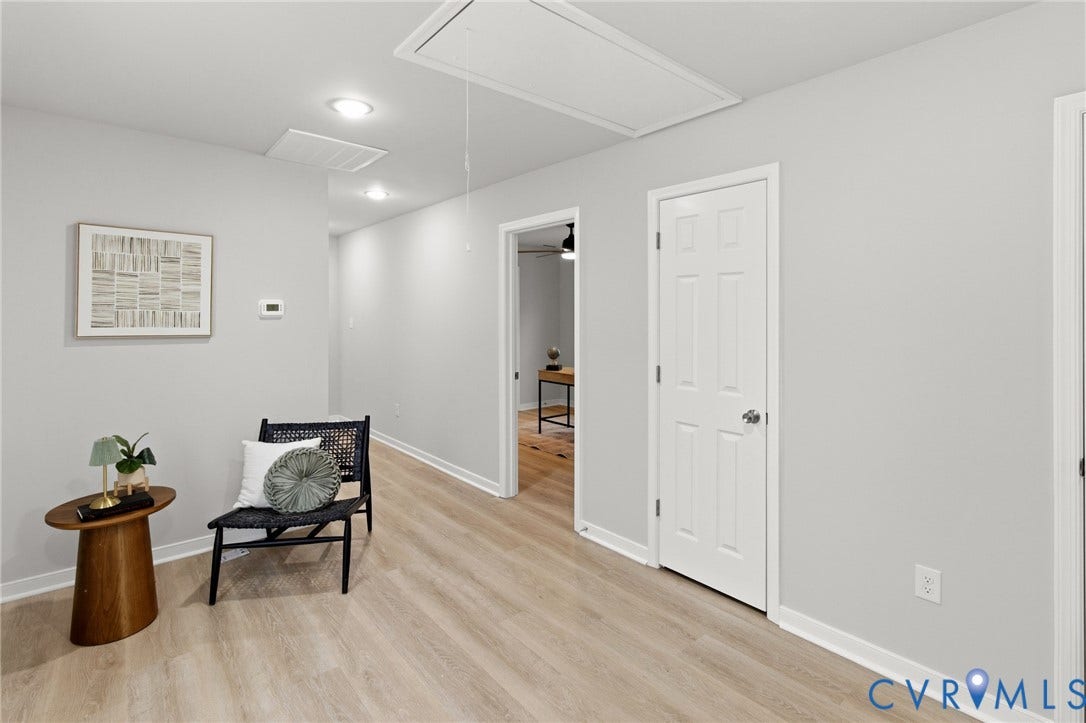
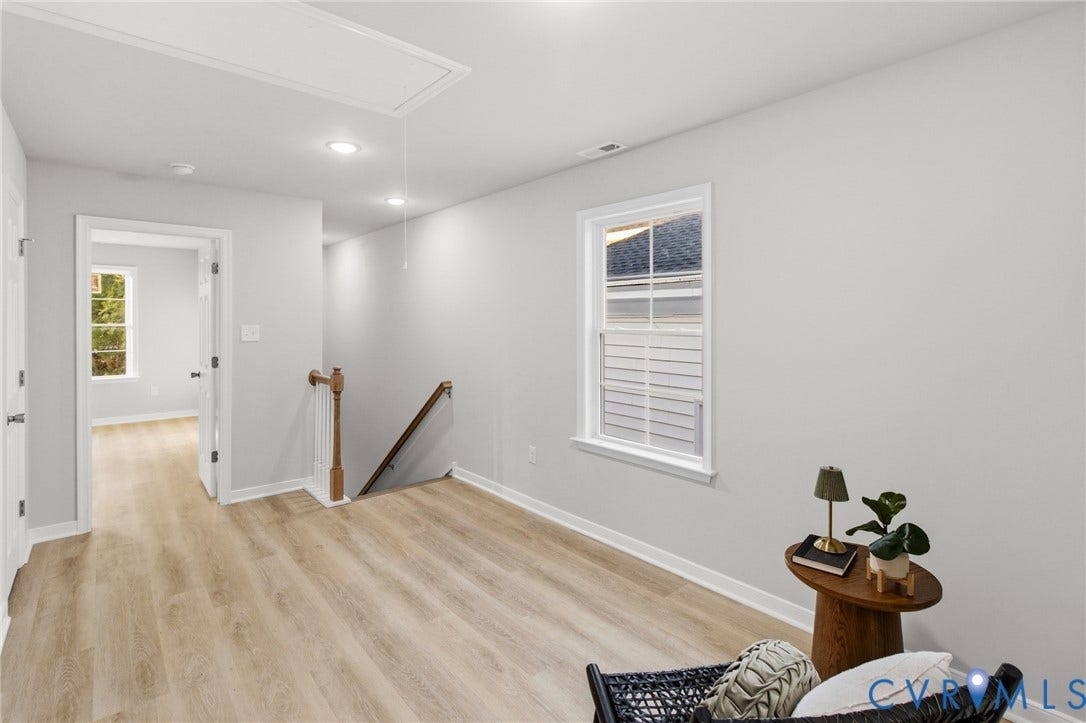
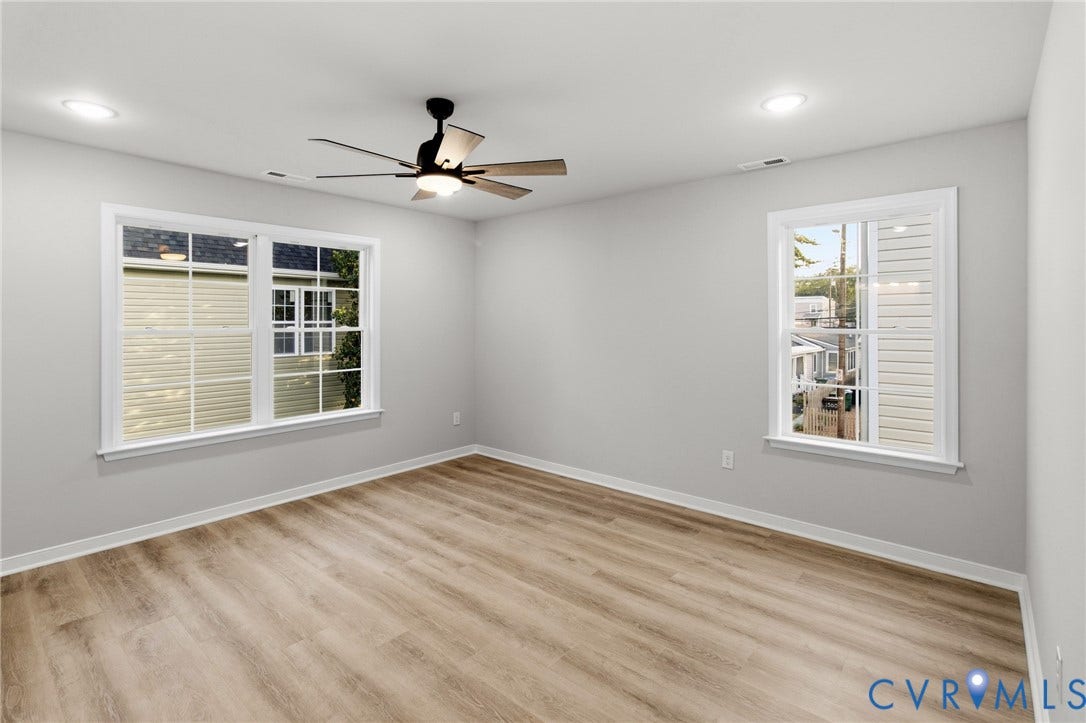
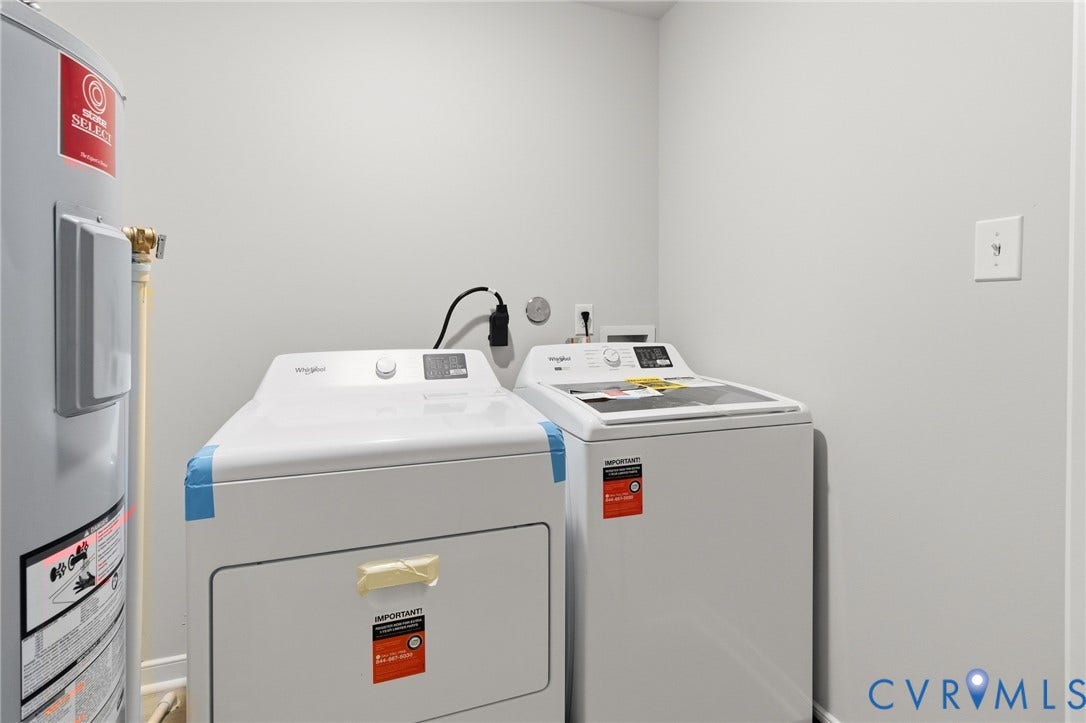
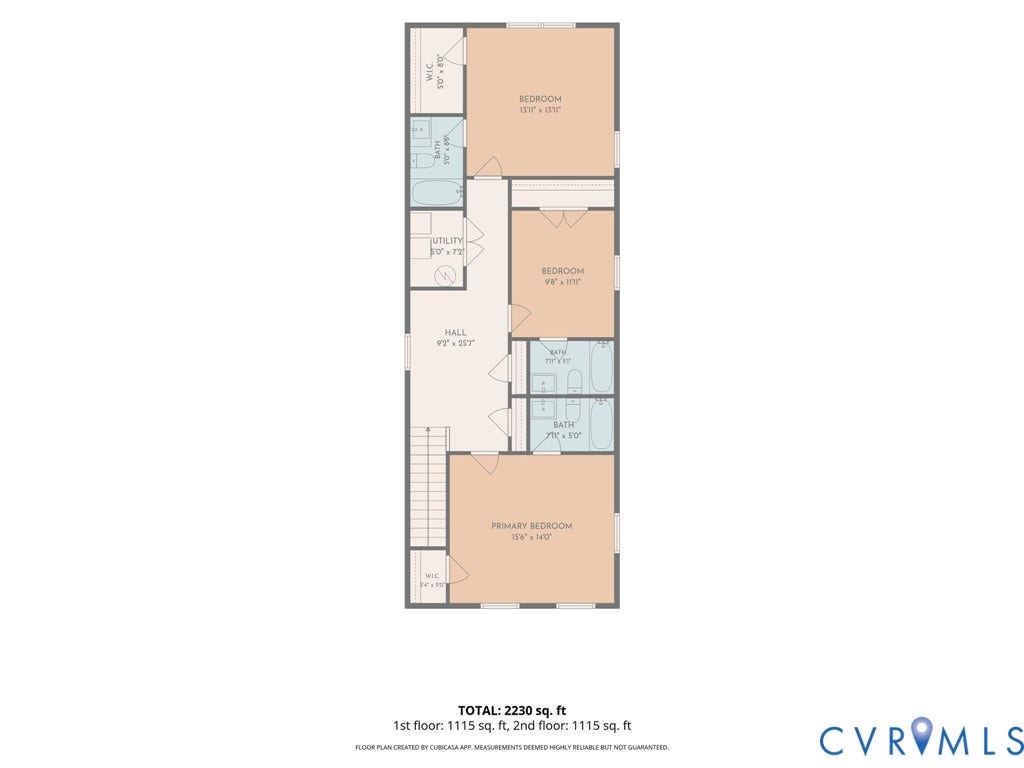
Head to the second floor where you'll find three additional bedrooms and THREE more full bathrooms—an incredibly functional setup for family, guests, roommates or anyone who appreciates having their own space. A central loft adds another flexible living area that could become a home office, playroom, reading area, homework station or second lounge. The dedicated laundry room is also upstairs, conveniently located near the majority of the bedrooms.
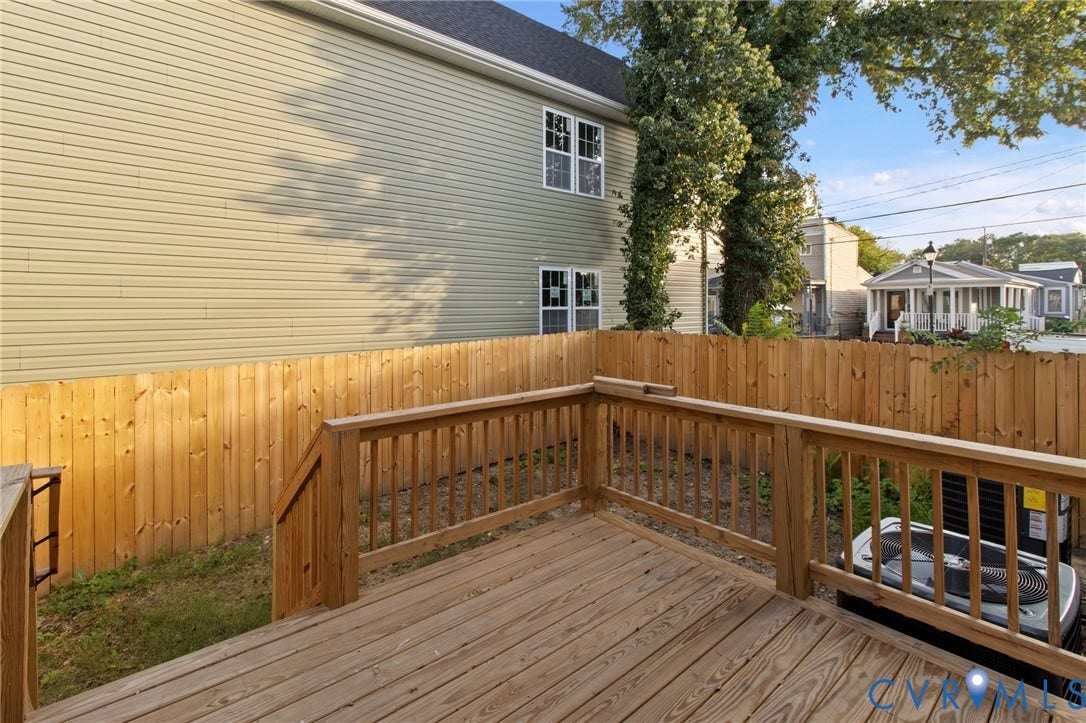
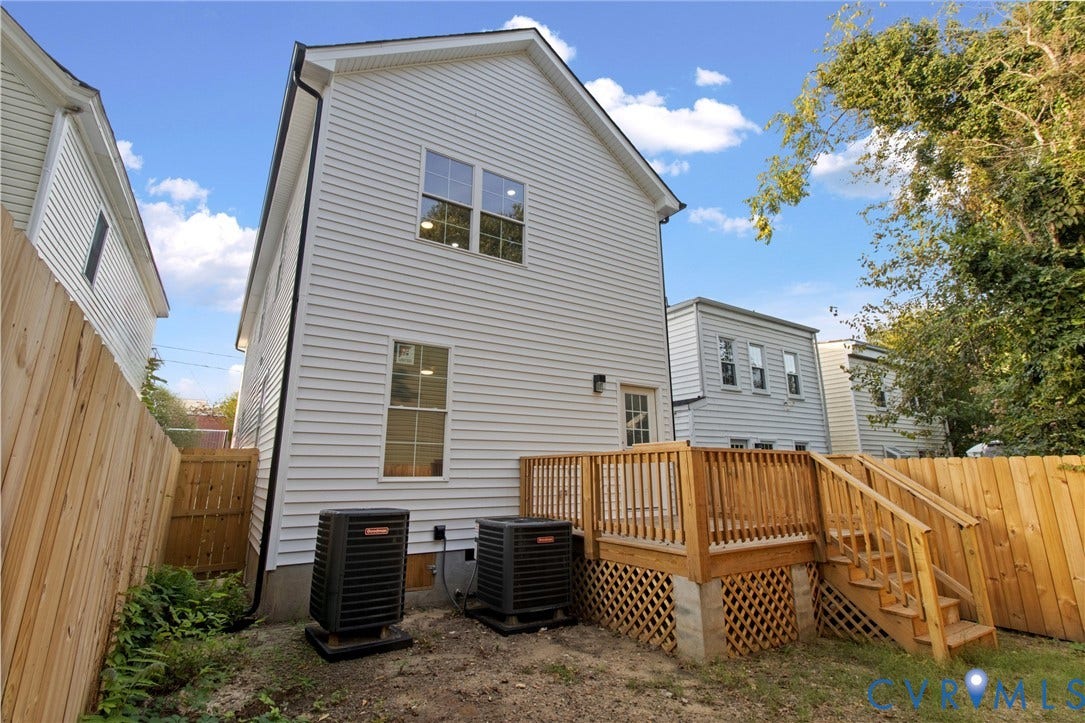
Outside, the rear deck extends your living ...
+ Read More| Listing Id: | 2627079 |
|---|---|
| List Price: | $465,000 |
| Property Type: | Residential |
| Property Sub Type: | SingleFamilyResidence |
| Status: | Active |
| Bedrooms Total: | 4 |
| Bathrooms Full: | 4 |
| Bathrooms Half: | 1 |
| Living Area: | 2,220 |
| Tax Annual Amount: | $732 |
| Lot Size Acres: | 0.0537 |
| Architectural Style: | TwoStory |
| Waterfront?: | No |
| City: | Richmond |
| City Region: | Rhoades Plan |
| Postal Code: | 23224 |
| Year Built: | 2026 |
| Above Grade Finished Area: | 2,220.0 |
| Appliances: | Dishwasher, ElectricCooking, ElectricWaterHeater, Microwave, Refrigerator, Stove |
| Basement: | CrawlSpace |
| Basement Yn: | No |
| Bathrooms Total Integer: | 5 |
| Building Area Source: | Builder |
| Construction Materials: | Drywall, Frame, VinylSiding |
| Cooling: | HeatPump |
| Cooling?: | Yes |
| Disclosures: | ExemptDisclaimer |
| Elementary School: | Blackwell |
| Exclusions: | All appliances |
| Exterior Features: | Deck, Lighting, Porch |
| Fencing: | Fenced, Privacy |
| Flooring: | Vinyl |
| Heating: | Electric, HeatPump |
| Heating?: | Yes |
| High School: | Armstrong |
| Levels: | Two |
| Listing Agreement: | ExclusiveRightToSell |
| Living Area Source: | Builder |
| Lot Size Area: | 0.0537 |
| Lot Size Units: | Acres |
| Middle Or Junior School: | River City |
| MLS Area Major: | 60 - Richmond |
| New Construction?: | Yes |
| Original List Price: | $465,000 |
| Ownership: | Other |
| Parcel Number: | S000-0151-002 |
| Parking Features: | OnStreet |
| Patio And Porch Features: | FrontPorch, Deck, Porch |
| Pool Features: | None |
| Possession: | CloseOfEscrow |
| Postal Code Plus4: | 3975 |
| Property Condition: | NewConstruction |
| Roof: | Shingle |
| Rooms Total: | 8 |
| Sewer: | PublicSewer |
| Special Listing Conditions: | Other |
| State Or Province: | VA |
| Stories: | 2 |
| Stories Total: | 2 |
| Tax Assessed Value: | $126,000 |
| Tax Year: | 2025 |
| Water Source: | Public |
| Year Built Details: | New |
| Zoning Description: | R-7 |
| Property Sub Type Additional: | SingleFamilyResidence |
| County Or Parish: | Richmond City |
| Below Grade Unfinished Area: | 0.0 |
| Water Heater: | Electric |
| Country Subdivision: | 51760 |
| Record Signature: | 815,522,467 |
| Universal Parcel Id: | urn:reso:upi:2.0:US:51760:S000-0151-002 |
Listing Courtesy of: EXP Realty, LLC
240-507-3362
Mortgage Calculator
All or a portion of the multiple Listing information is provided by the Central Virginia Regional MLS, from a copyrighted compilation of Listings. All Central Virginia Regional MLS information provided is deemed reliable but is not guaranteed accurate. The compilation of Listings and each individual Listing are ©2026 Central Virginia Regional MLS. All rights reserved.
Central Virginia Regional MLS data last updated on October 08, 2026 06:06 PM - ET
Property Last Updated: October 08, 2026 06:06 PM - ET
