1402 Rhode Island Avenue
Glen Allen, VA 23060
$350,000
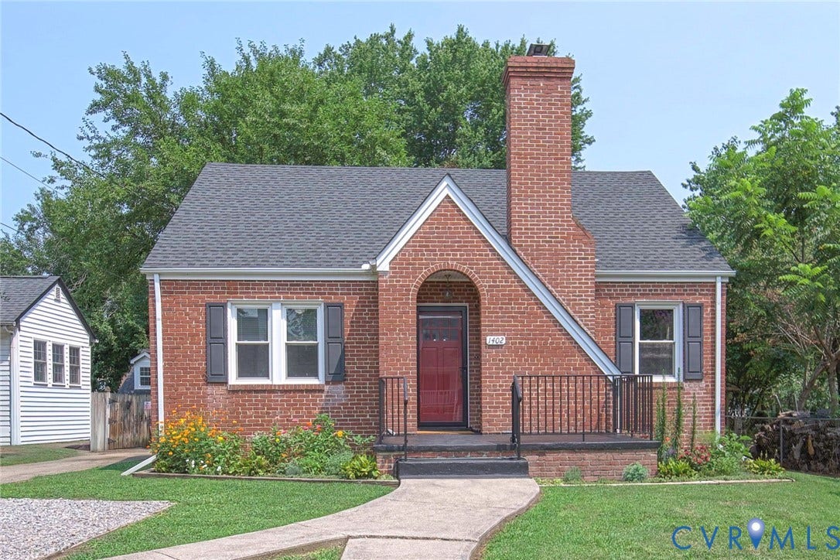
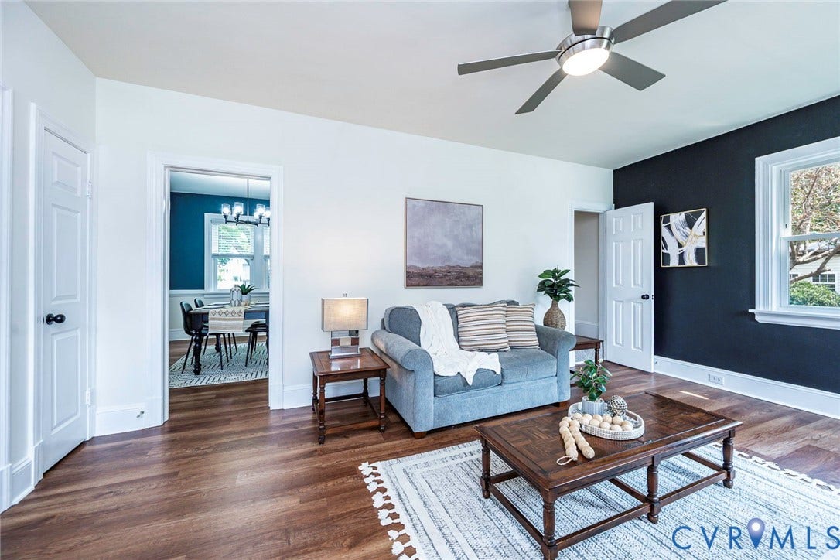
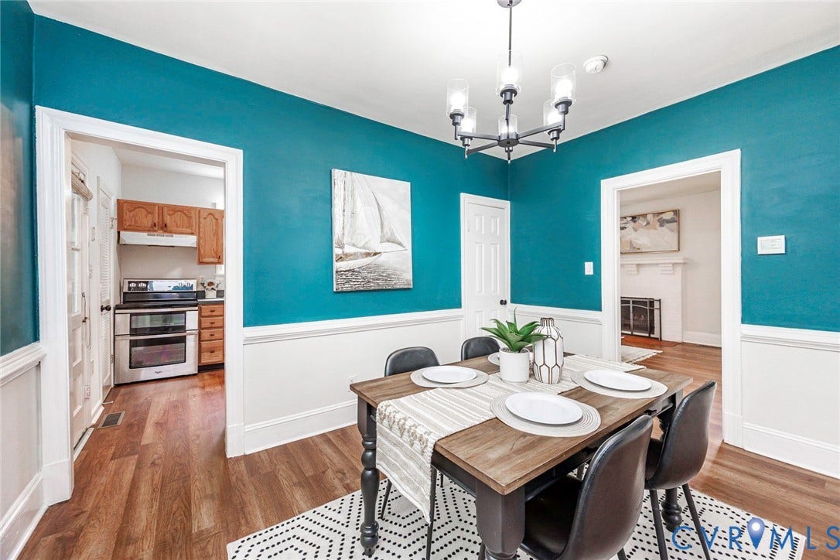
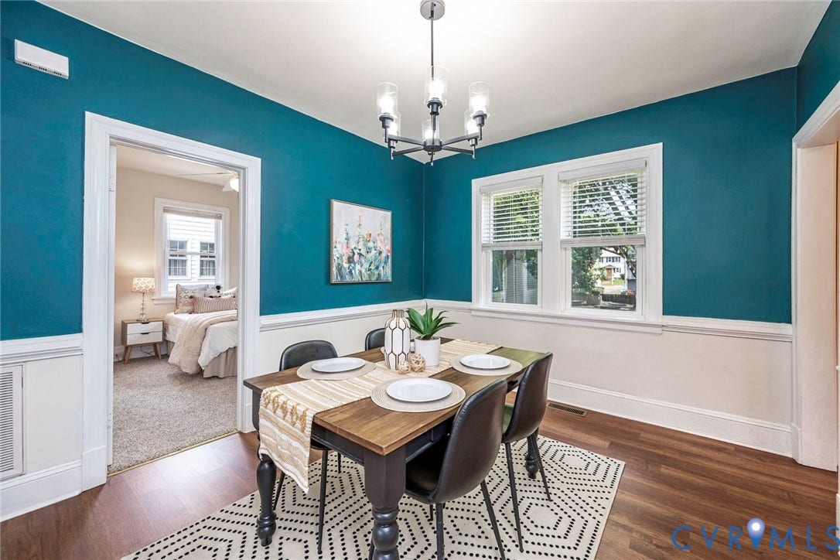
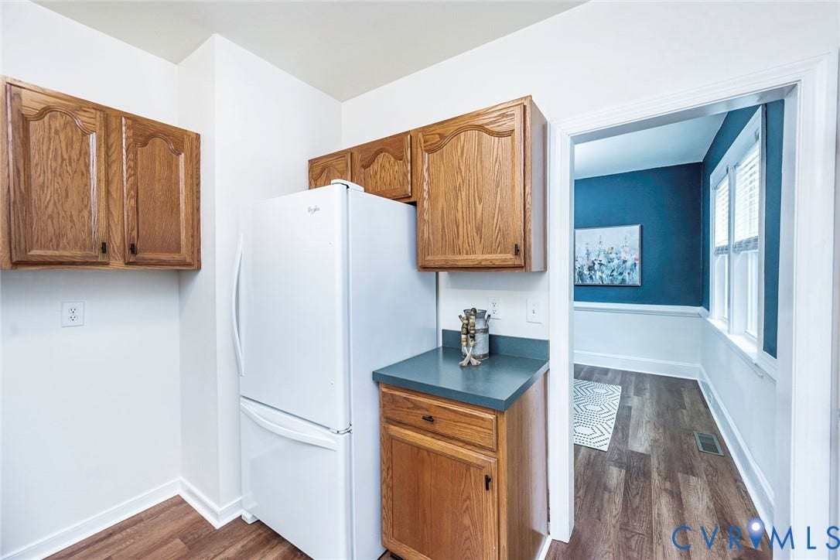
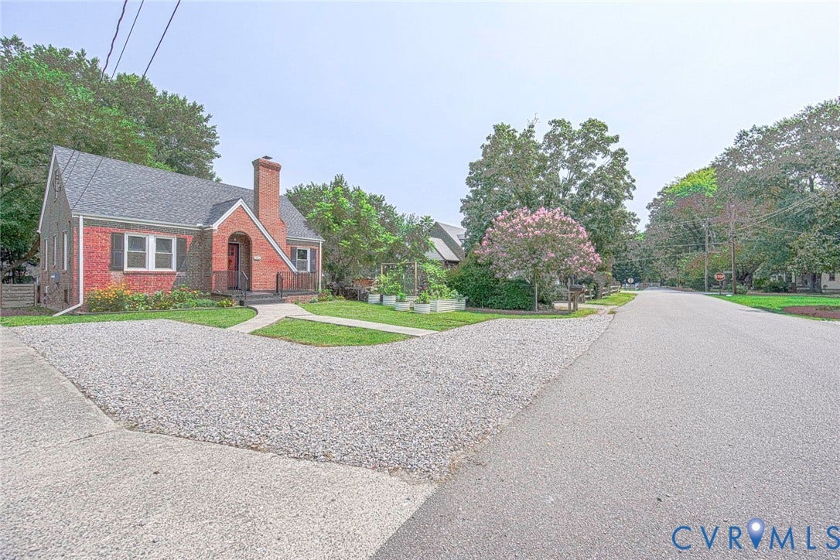
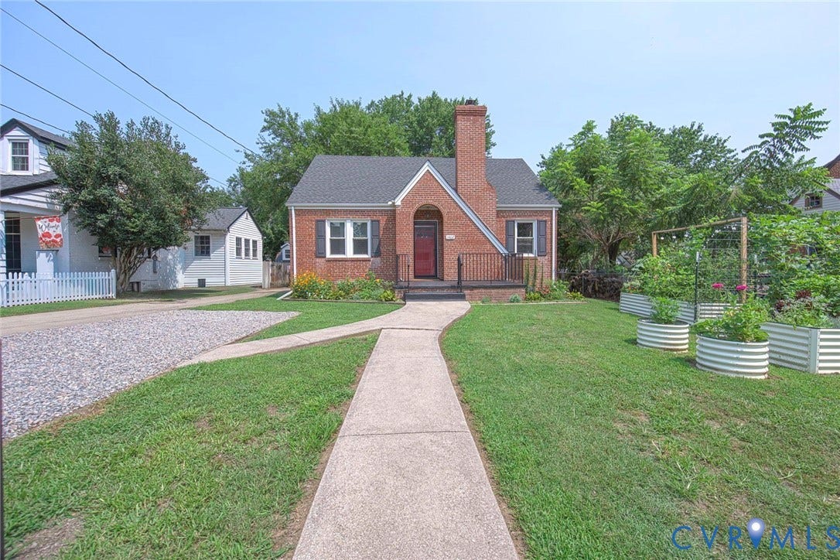
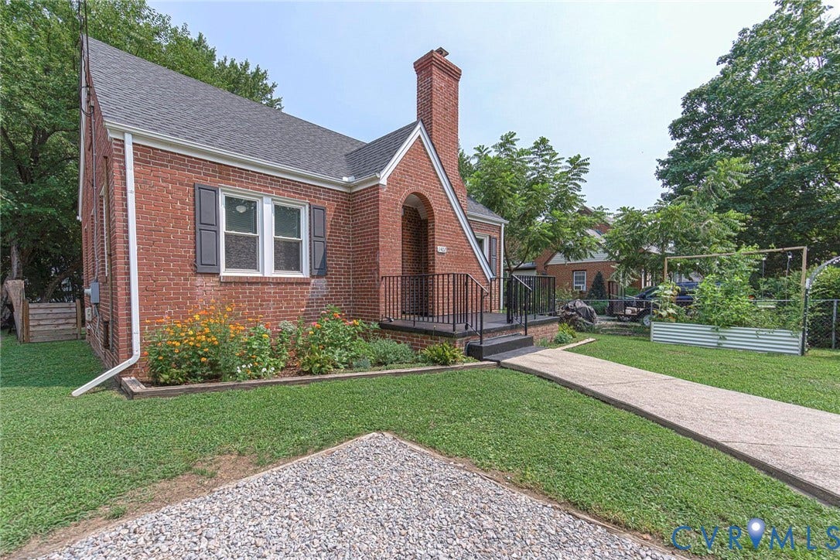
Welcome to 1402 Rhode Island Ave, where classic charm meets modern updates in this spacious 3-bedroom, 2-bath home. Built in 1939, this home offers the perfect blend of character, comfort, & convenience in one of Henrico's most desirable locations.
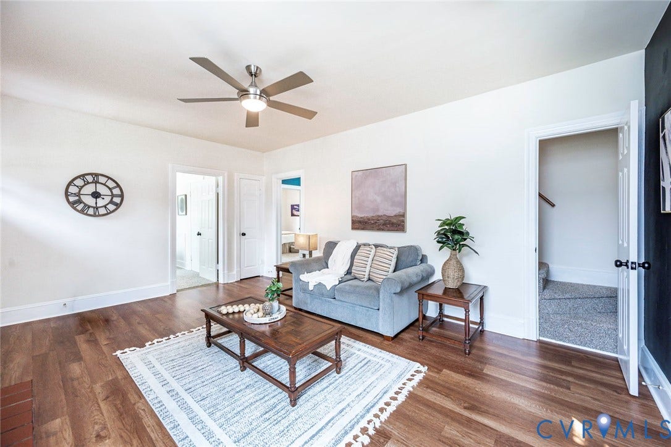
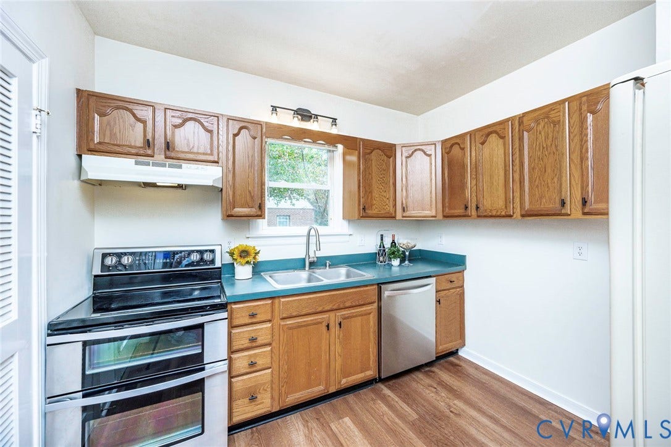
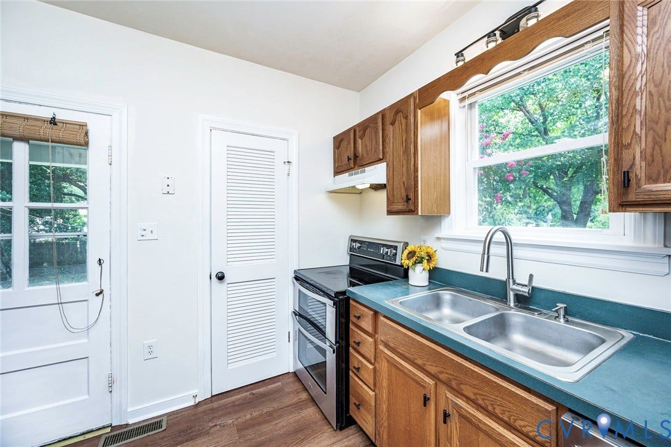
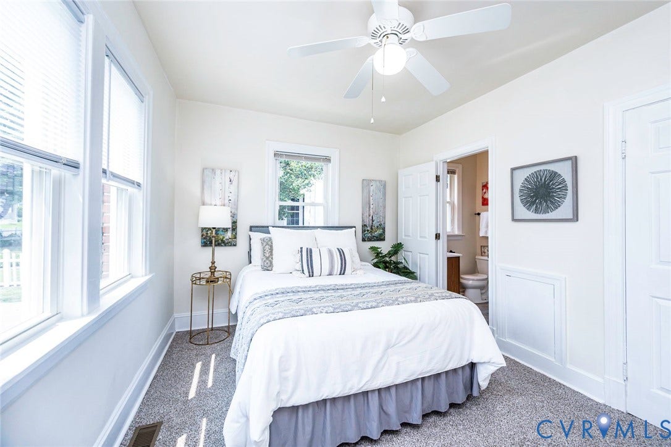
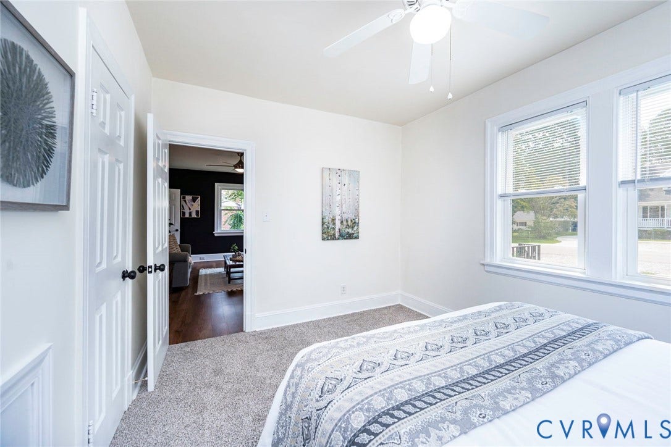
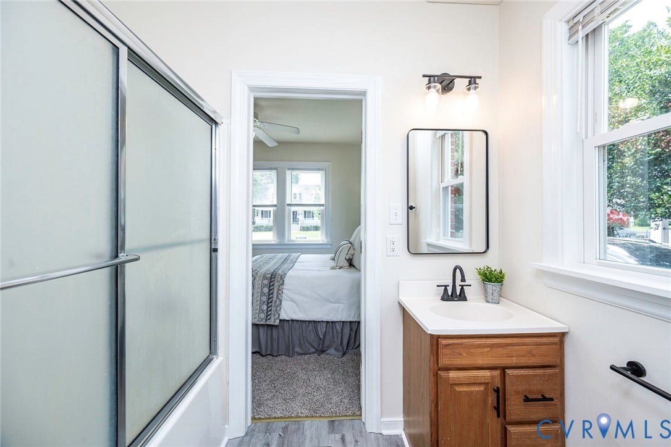
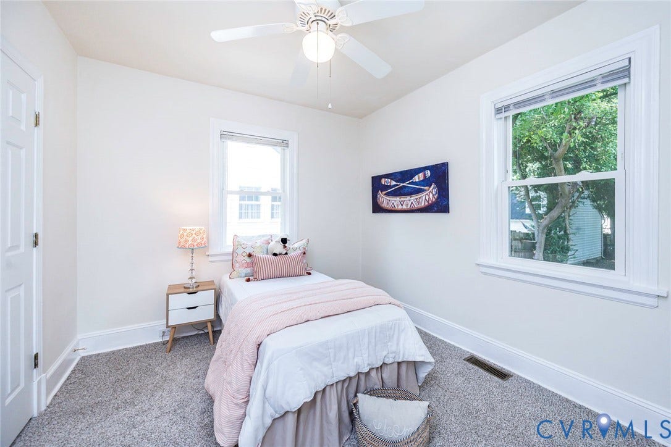
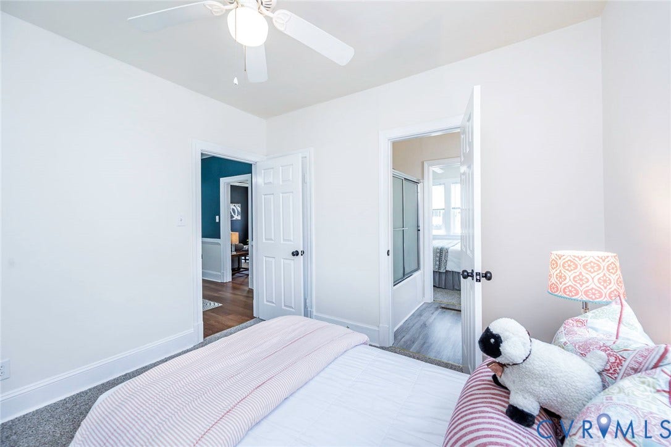
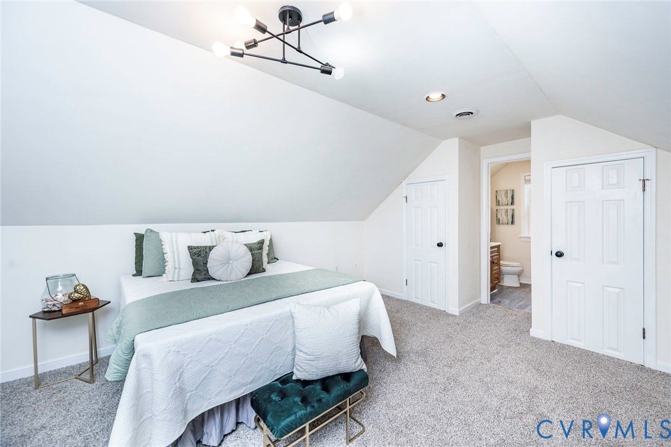
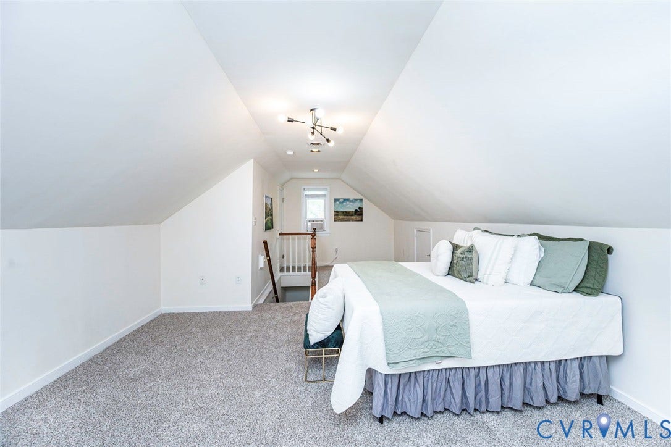
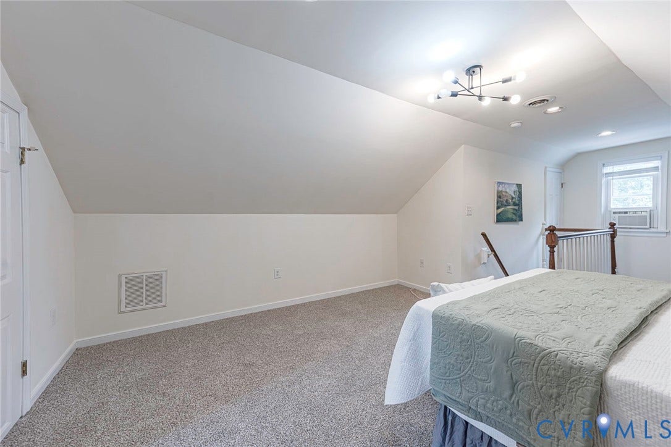
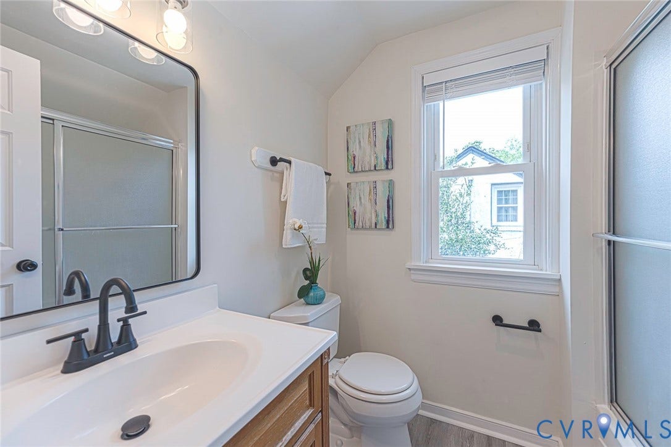
Inside, you'll find 2026 UPDATES including fresh paint, lighting & hardware, bathroom flooring, & CARPET in bedrooms & stairs, & storm doors that give the home a fresh, inviting feel. Other major updates include ROOF (2019), WINDOWS (2020), HVAC system (2025 - both indoor & outdoor units), providing year-round comfort & peace of mind. The upstairs offers exceptional flexibility w/ generous living space for a primary suite and en-suite bath.
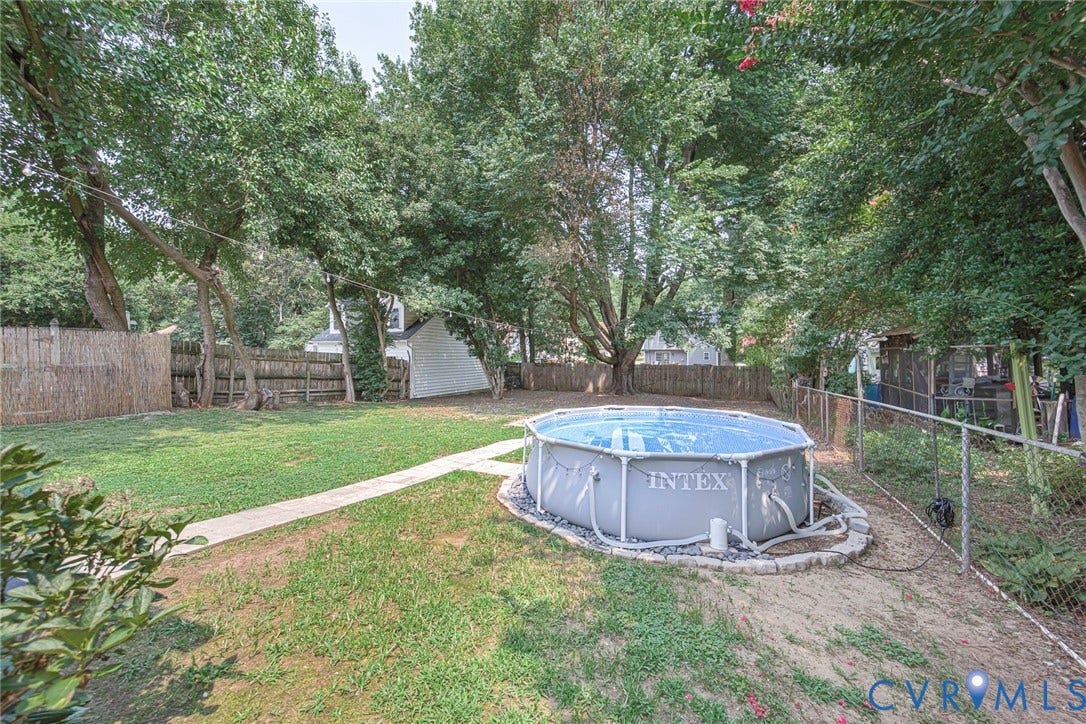
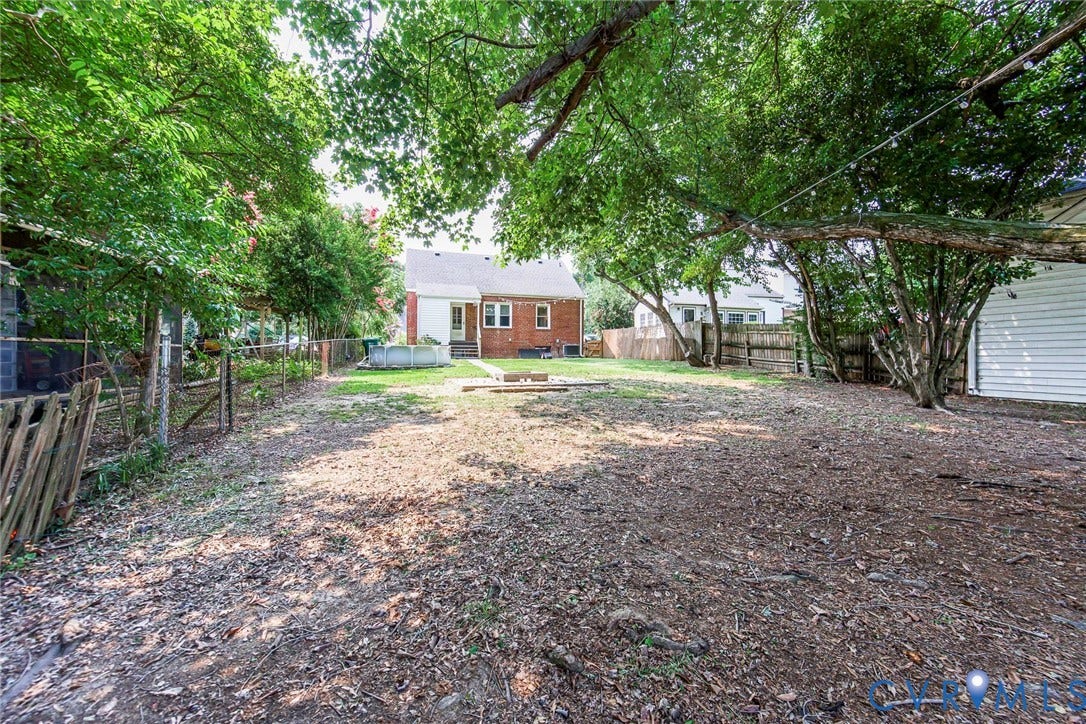
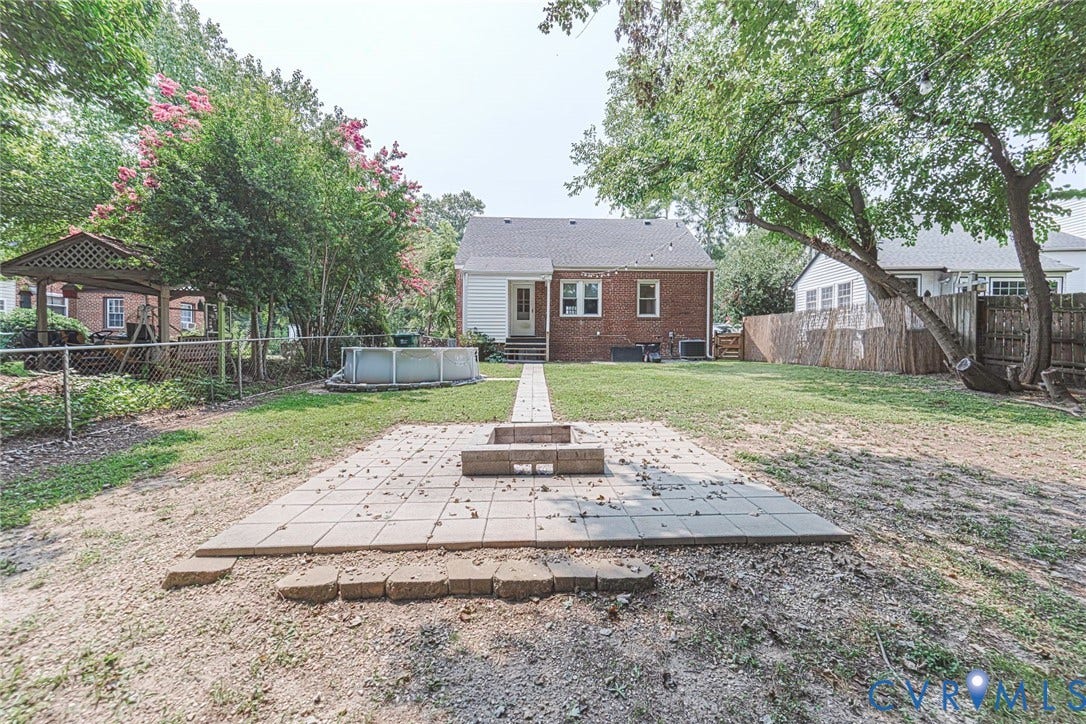
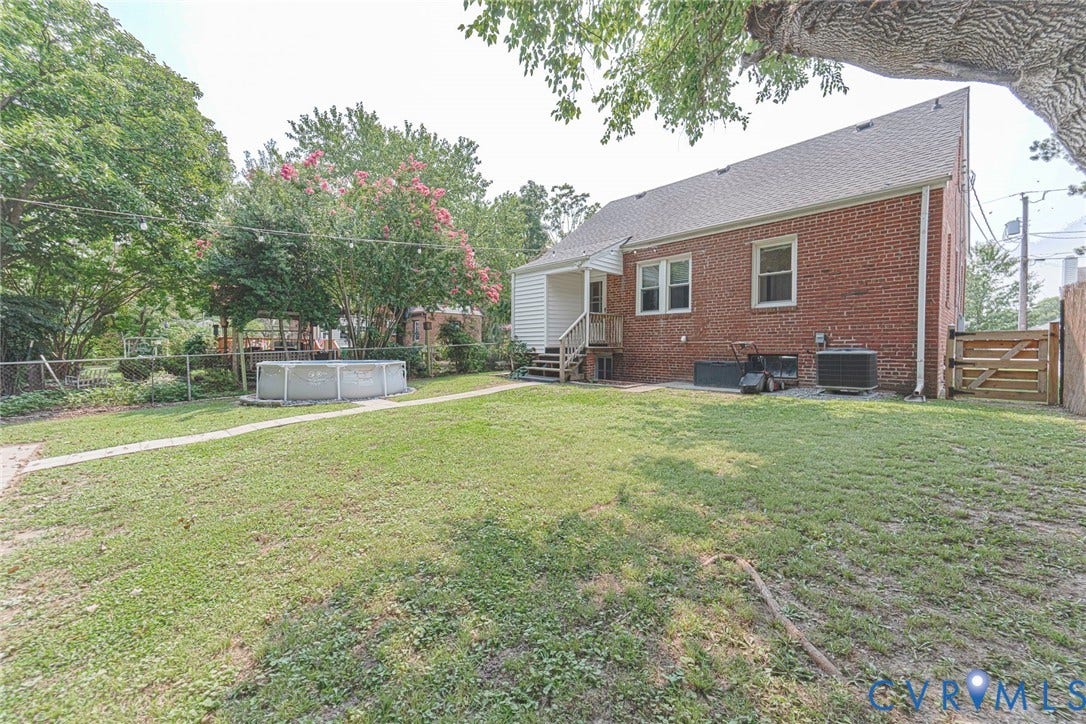
Outside, discover one of this property's standout features—the oversized backyard designed for relaxation & entertaining. Enjoy evenings around the stone patio w/ fire pit & bistro lighting, cool off in the 10X10 Intex above-ground pool (2026), or grow your own dinner in raised garden complete w/ auto irrigation (cantaloupes, lima beans, peas, green beans, tomatoes, bok choy, lettuce, kale, & more!) Fenced backyard provides added privacy while creating the perfect space for pets, play, or outdoor gatherings.
You'll love the lifestyle this home offers. Friendly neighbors, quiet streets, & the ability to walk or bike for miles make this a truly special place to call home. The elem. school is w/in walking distance, along w/ local favorites like The Dugout. The highly anticipated Fall Line Trail is being constructed at the end of ...
+ Read More| Listing Id: | 2618697 |
|---|---|
| List Price: | $350,000 |
| Close Price: | $350,000 |
| Close Date: | 2026-09-04 |
| Property Type: | Residential |
| Property Sub Type: | SingleFamilyResidence |
| Status: | Closed |
| Bedrooms Total: | 3 |
| Bathrooms Full: | 2 |
| Living Area: | 1,492 |
| Tax Annual Amount: | $2,701 |
| Lot Size Acres: | 0.1677 |
| Architectural Style: | CapeCod |
| Waterfront?: | No |
| City: | Glen Allen |
| Subdivision: | Biltmore |
| Postal Code: | 23060 |
| Year Built: | 1939 |
| Above Grade Finished Area: | 1,492.0 |
| Appliances: | DoubleOven, Dryer, Dishwasher, ElectricCooking, ElectricWaterHeater, IceMaker, Refrigerator, SmoothCooktop, Stove, Washer |
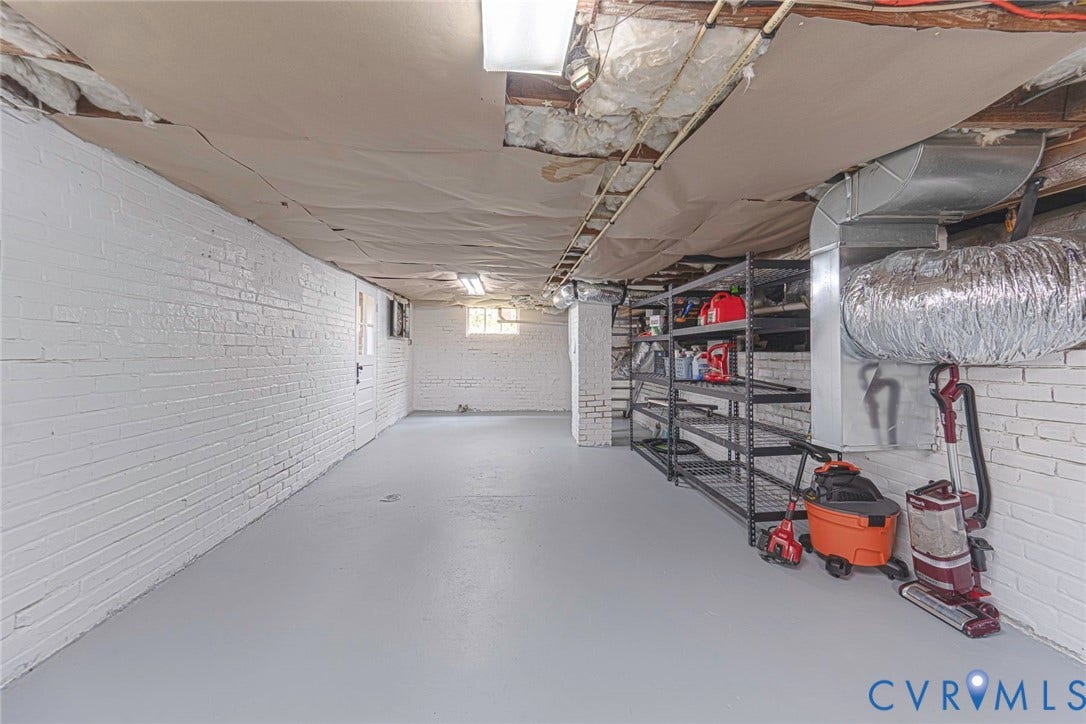
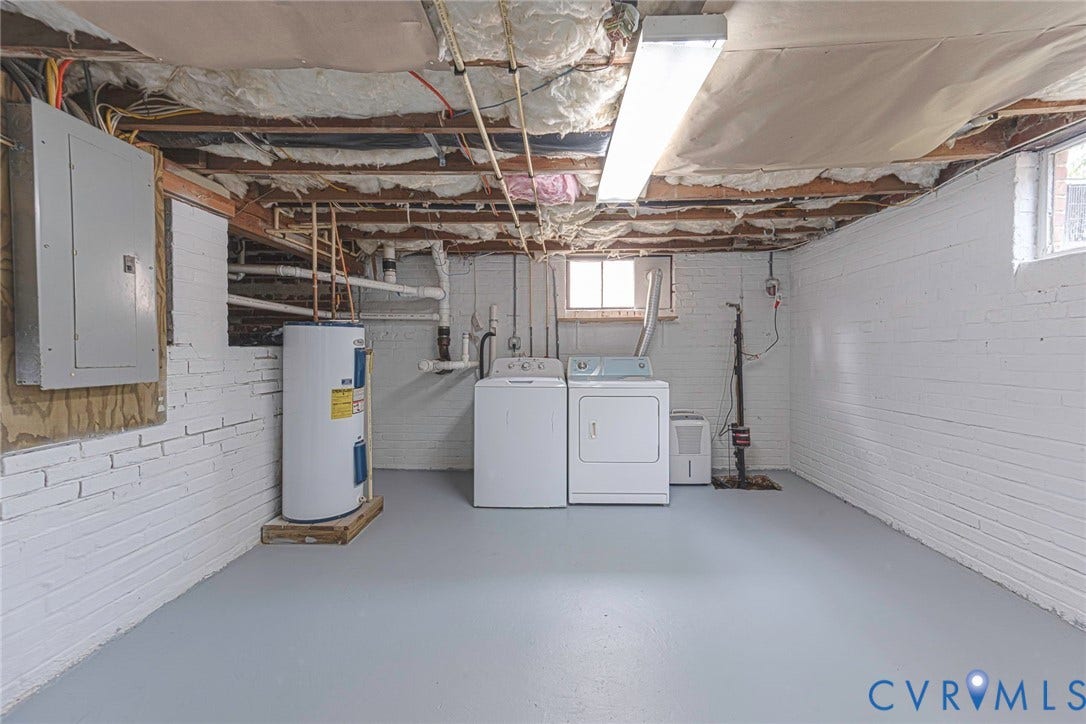
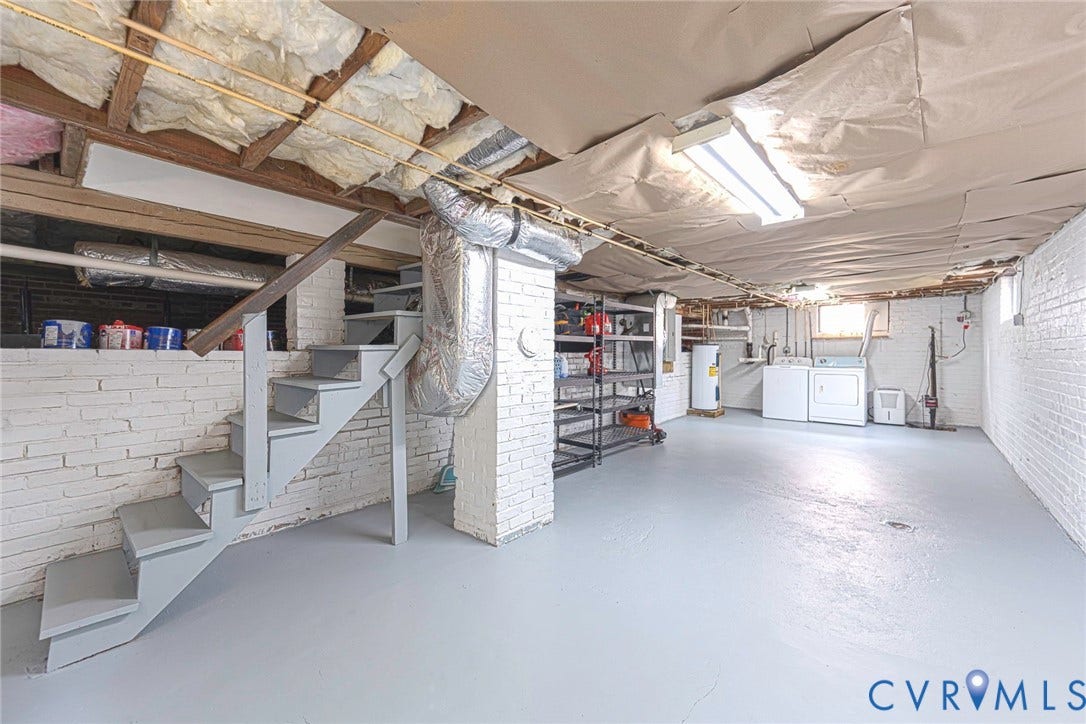
| Basement: | Full, Unfinished, WalkOutAccess, SumpPump |
| Basement Yn: | Yes |
| Bathrooms Total Integer: | 2 |
| Building Area Source: | Assessor |
| Construction Materials: | Brick, Drywall, Mixed, Plaster |
| Cooling: | Electric, HeatPump |
| Cooling?: | Yes |
| Directions: | From I-95 take Exit 84. Merge onto US-1 S/Brook Rd via the ramp to Richmond. Turn right onto Connecticut Ave. Turn left onto Norfolk St. Turn right onto Rhode Island Ave. Property on Right |
| Disclosures: | SellerDisclosure |
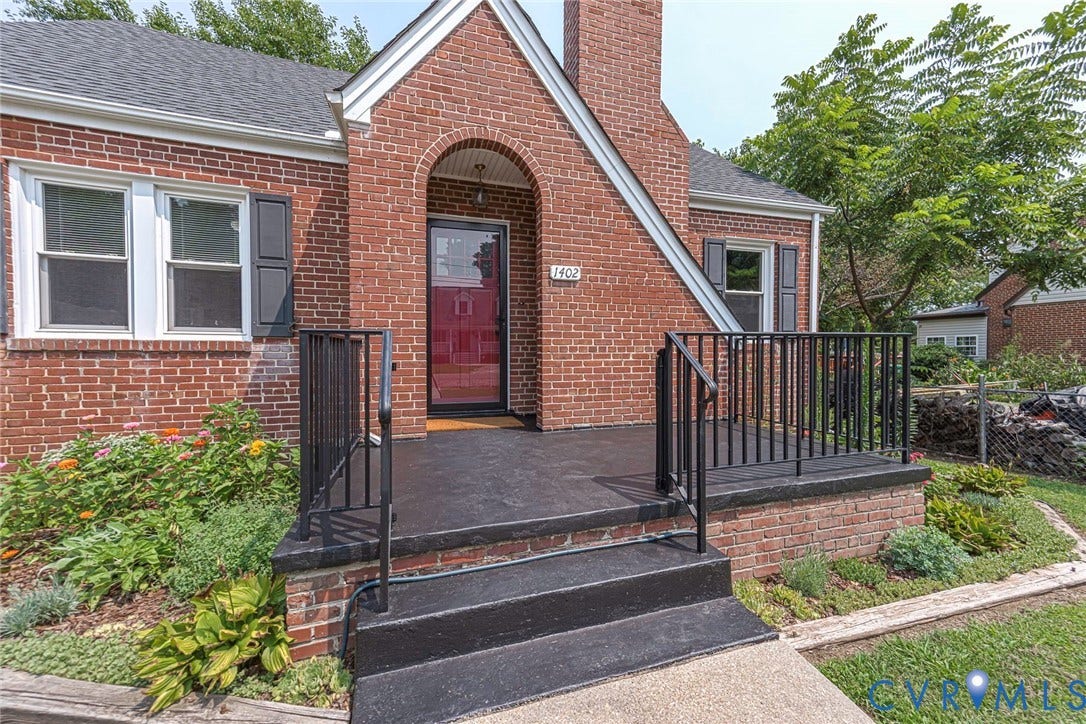
| Door Features: | StormDoors |
| Elementary School: | Longdale |
| Exterior Features: | Porch, UnpavedDriveway |
| Fencing: | Fenced, Mixed, Partial, Privacy |
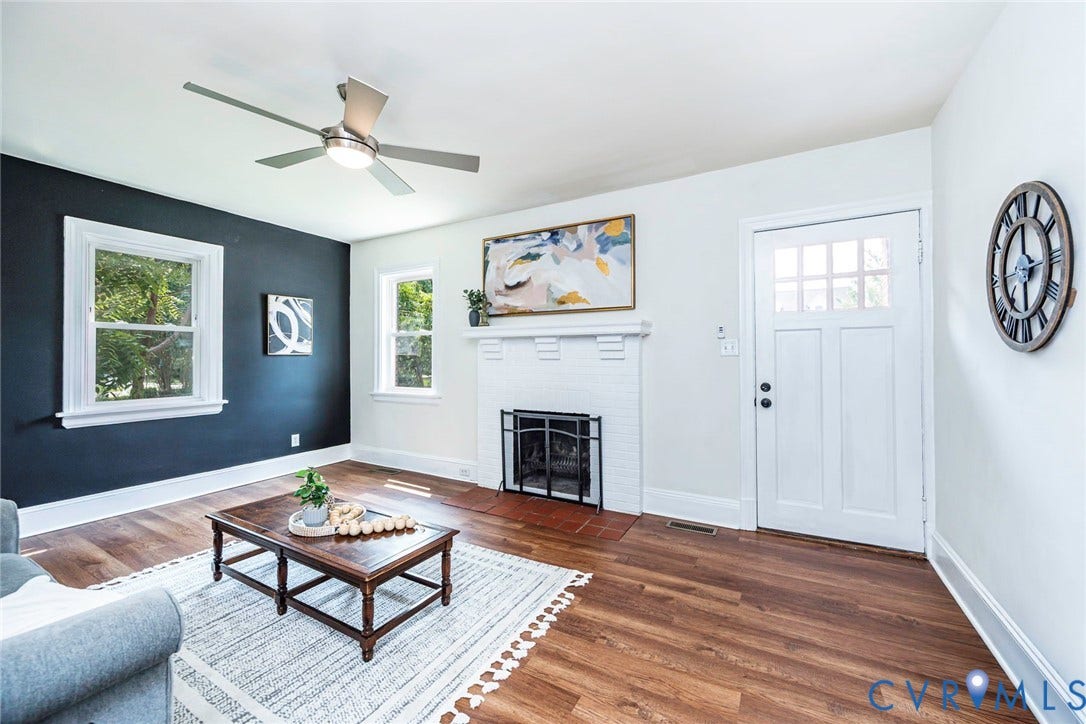
| Fireplace Features: | Masonry, WoodBurning |
| Fireplaces Total: | 1 |
| Flooring: | PartiallyCarpeted, Vinyl |
| Heating: | Electric, HeatPump |
| Heating?: | Yes |
| High School: | Hermitage |
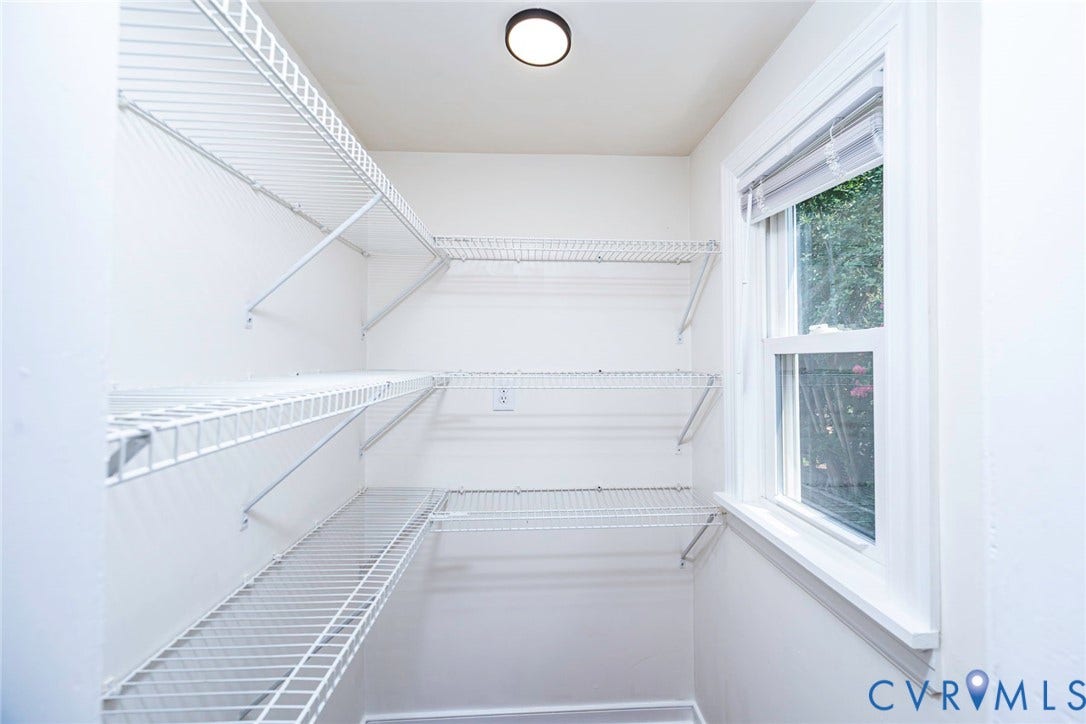
| Interior Features: | BedroomOnMainLevel, ButlersPantry, CeilingFans, DiningArea, SeparateFormalDiningRoom, EnSuiteBathroom, FullBathOnMainLevel, Fireplace, HighSpeedInternet, LaminateCounters, BathInPrimaryBedroom, Pantry, CableTv, WiredForData |
| Laundry Features: | DryerHookup |
| Levels: | OneAndOneHalf |
| Listing Agreement: | ExclusiveRightToSell |
| Living Area Source: | Assessor |
| Lot Features: | Level |
| Lot Size Area: | 0.1677 |
| Lot Size Units: | Acres |
| Middle Or Junior School: | Brookland |
| MLS Area Major: | 34 - Henrico |
| Original List Price: | $360,000 |
| Ownership: | Individuals |
| Ownership Type: | SoleProprietor |
| Parcel Number: | 782-762-5052 |
| Parking Features: | Driveway, NoGarage, OffStreet, Unpaved |
| Patio And Porch Features: | Stoop, Porch |
| Pending Timestamp: | 2026-08-10 |
| Pool Features: | AboveGround, Pool, Private |
| Possession: | CloseOfEscrow |
| Postal Code Plus4: | 3828 |
| Property Condition: | Resale |
| Rooms Total: | 5 |
| Sewer: | PublicSewer |
| State Or Province: | VA |
| Stories Total: | 1 |
| Tax Assessed Value: | $325,400 |
| Tax Year: | 2025 |
| Topography: | Level |
| Water Source: | Public |
| Window Features: | ThermalWindows |
| Year Built Details: | Approximate |
| Zoning Description: | R4 |
| Property Sub Type Additional: | SingleFamilyResidence |
| County Or Parish: | Henrico |
| Below Grade Unfinished Area: | 952.0 |
| Water Heater: | Electric |
| Country Subdivision: | 51087 |
| Record Signature: | 980,994,545 |
| Universal Parcel Id: | urn:reso:upi:2.0:US:51087:782-762-5052 |
| Fireplace?: | Yes |
Listing Courtesy of: Real Broker LLC
membership@therealbrokerage.com
Mortgage Calculator
All or a portion of the multiple Listing information is provided by the Central Virginia Regional MLS, from a copyrighted compilation of Listings. All Central Virginia Regional MLS information provided is deemed reliable but is not guaranteed accurate. The compilation of Listings and each individual Listing are ©2026 Central Virginia Regional MLS. All rights reserved.
Central Virginia Regional MLS data last updated on October 08, 2026 06:06 PM - ET
Property Last Updated: October 08, 2026 06:06 PM - ET
