1397 Meadow Grove (Lot 10) Drive
Powhatan, VA 23139
$874,200 - Meadow Grove
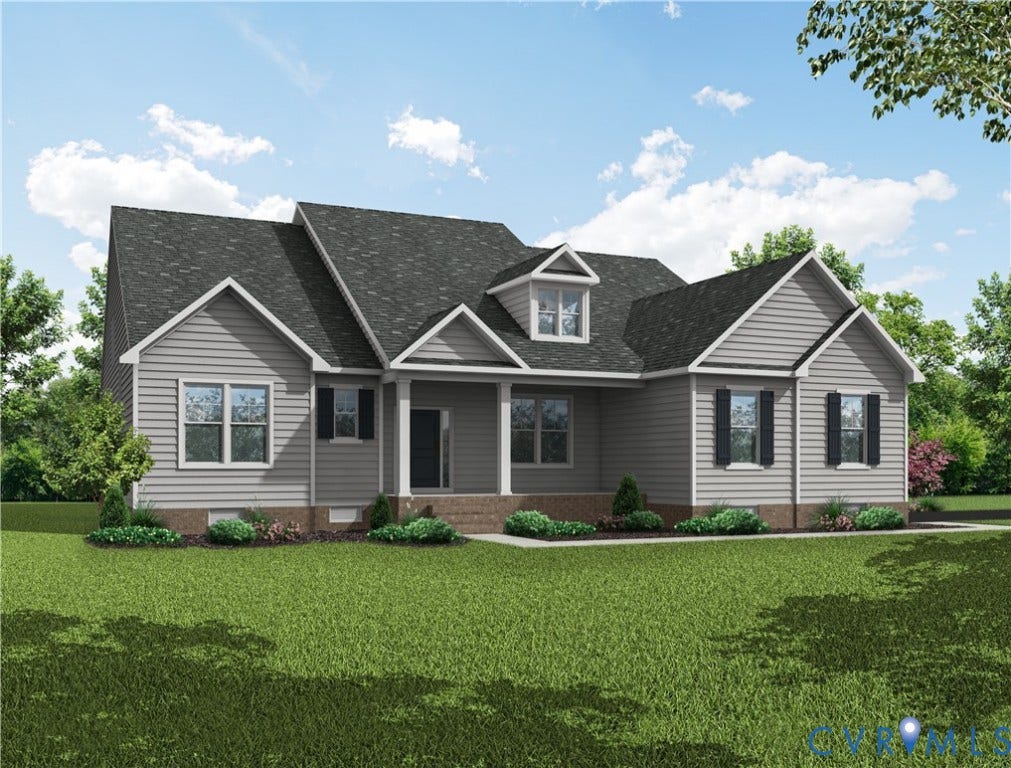
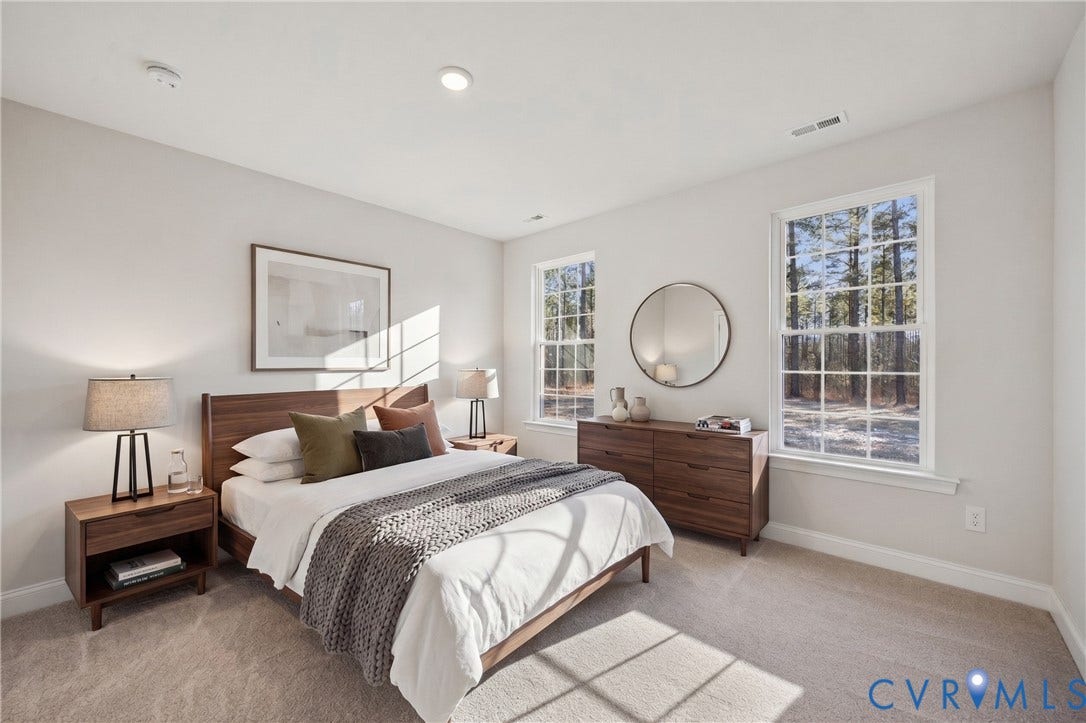
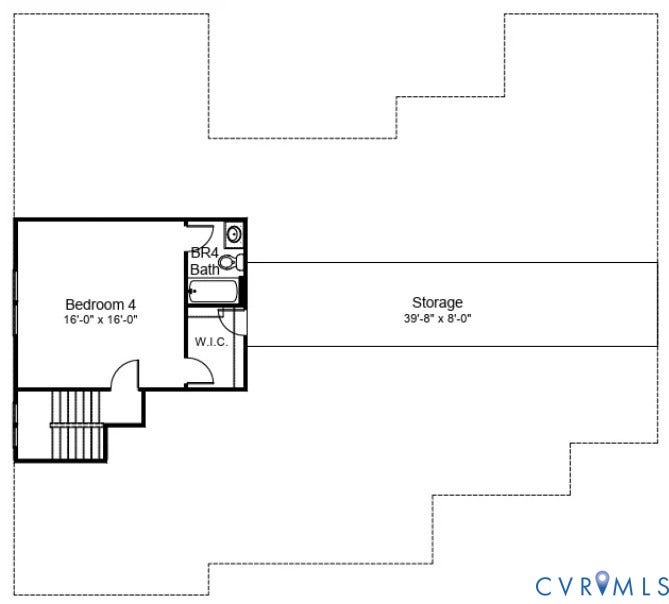
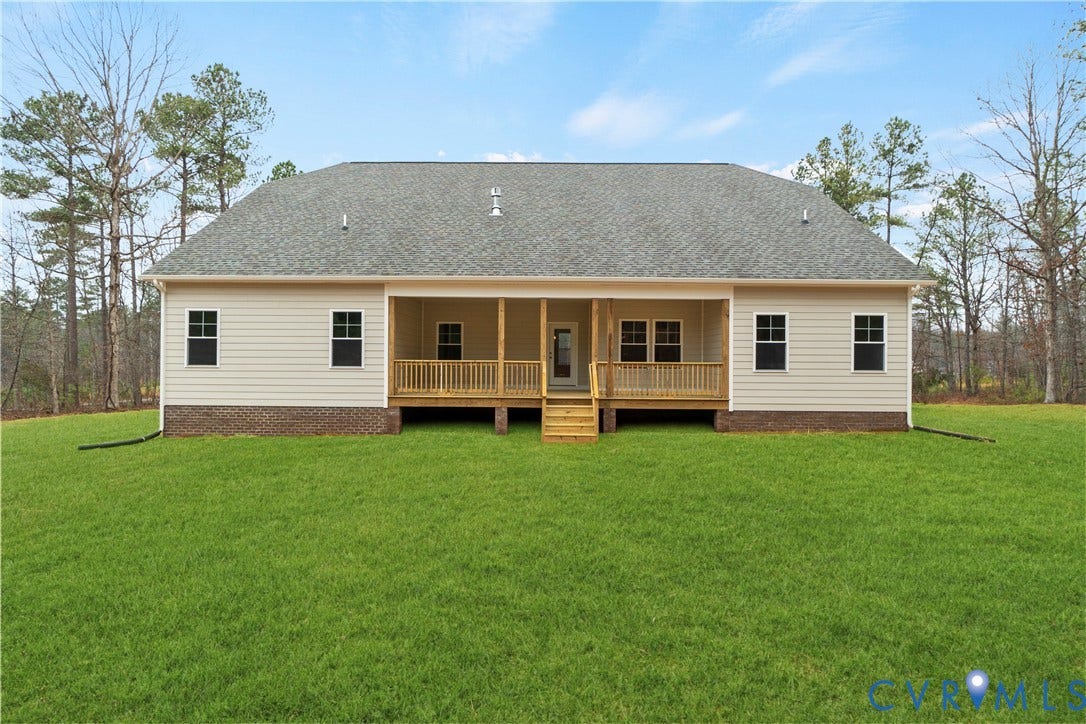
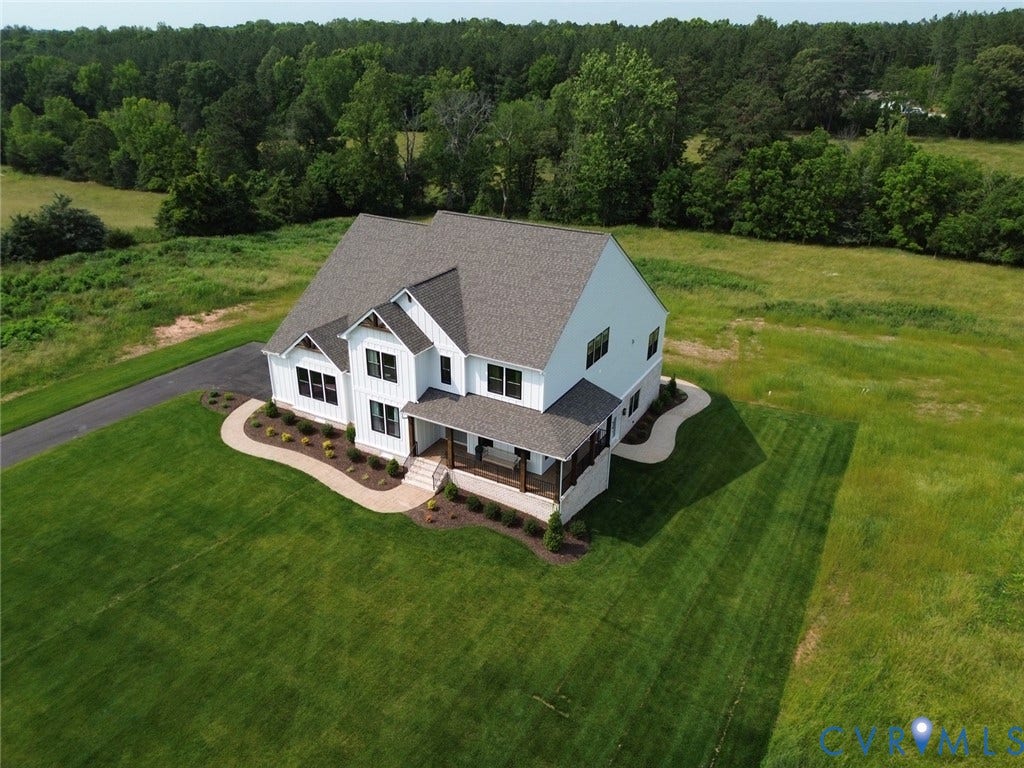
FIRST FLOOR PRIMARY, OPEN FAMILY ROOM/DINING AND (GOURMET) KITCHEN. 4 BEDS ON THE MAIN FLOOR AND 5TH BEDROOM/EN SUITE UPSTAIRS bringing the total bedroom count to 5 and 4 full baths! TO BE BUILT! The plan is FULLY PERMITTED, reducing the build time. Contact our Sales Agent today for more information.
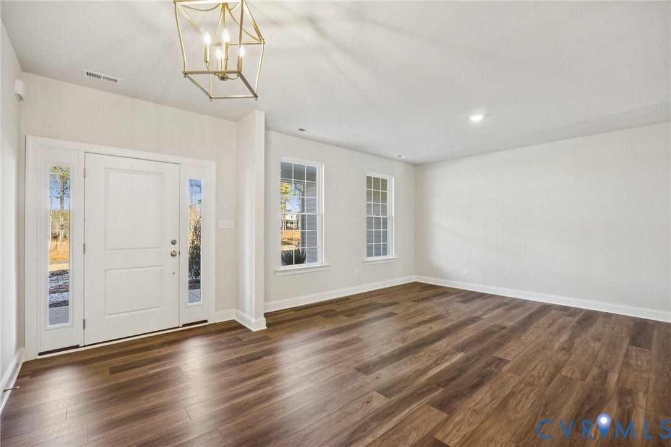
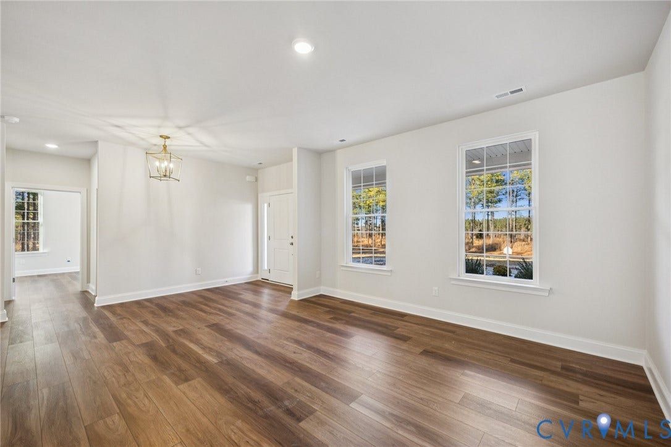
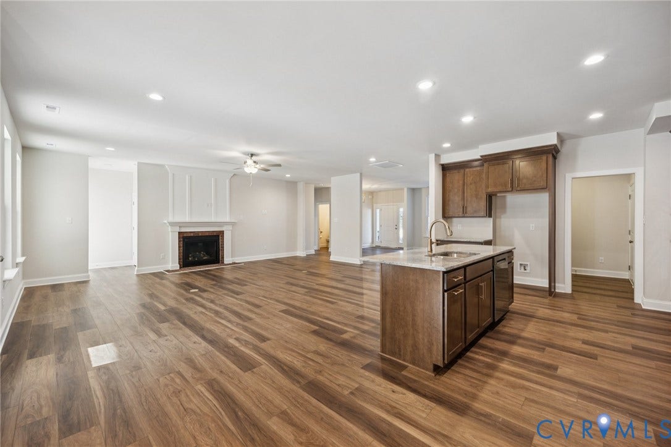
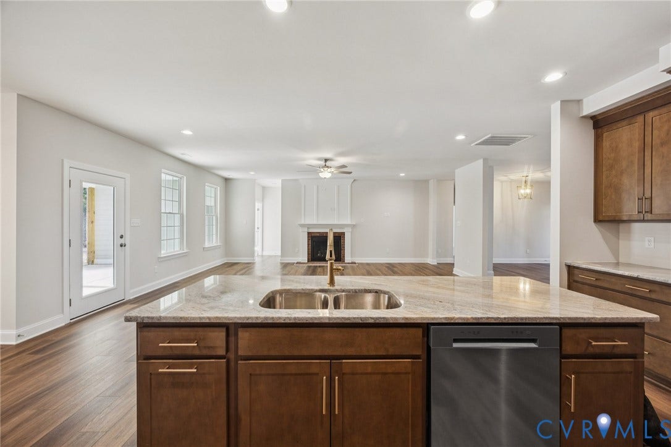
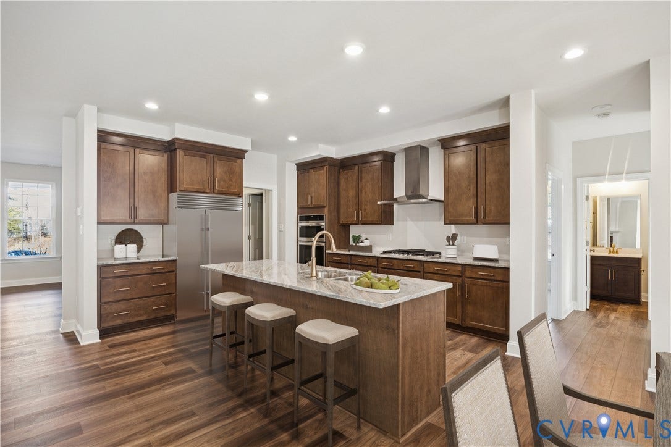
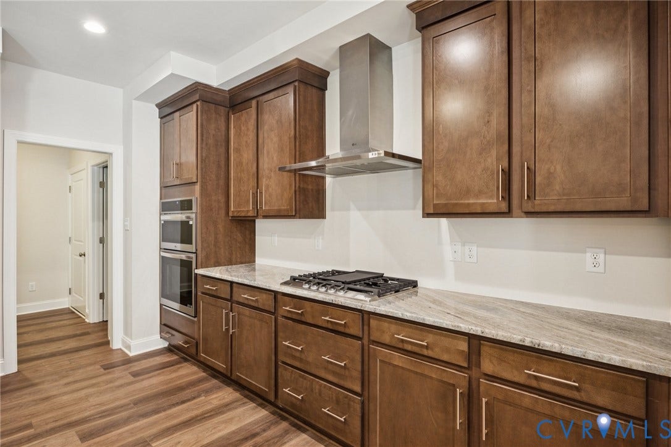
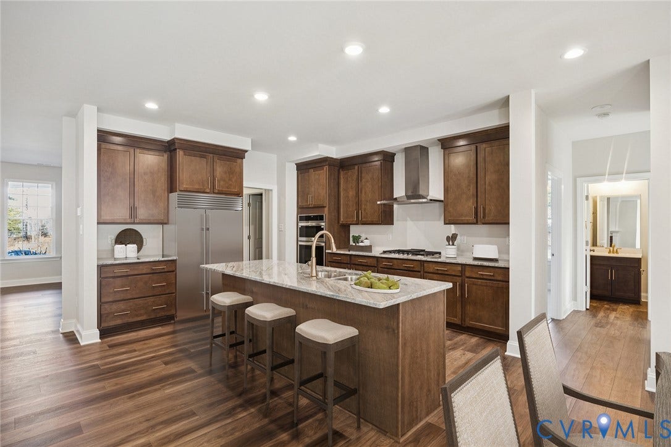
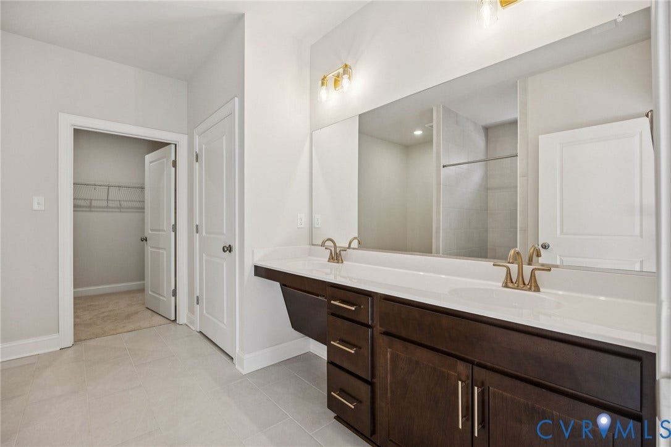
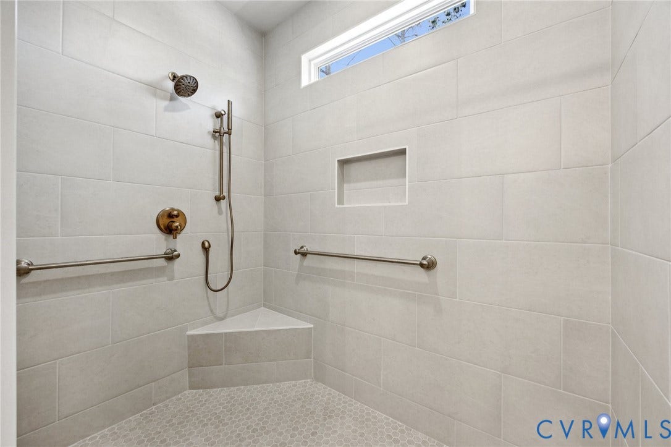
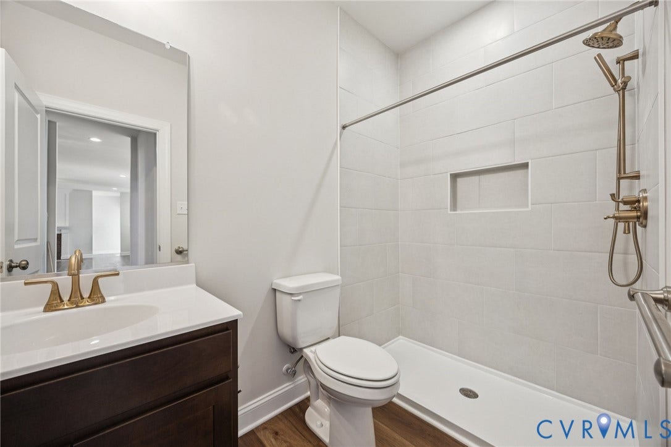
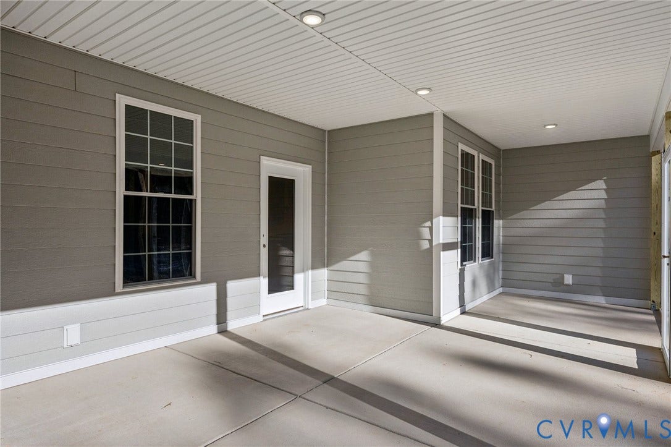
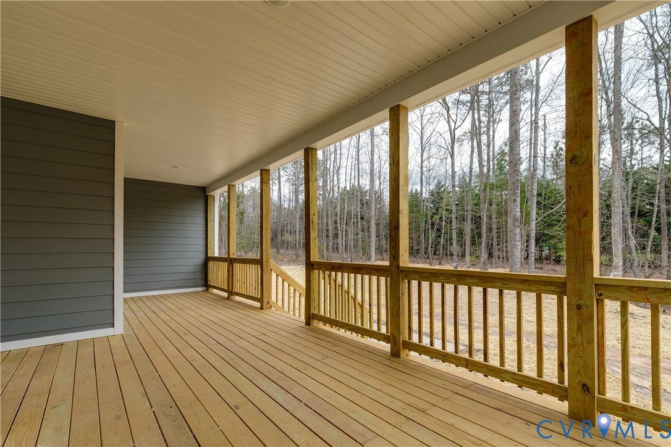
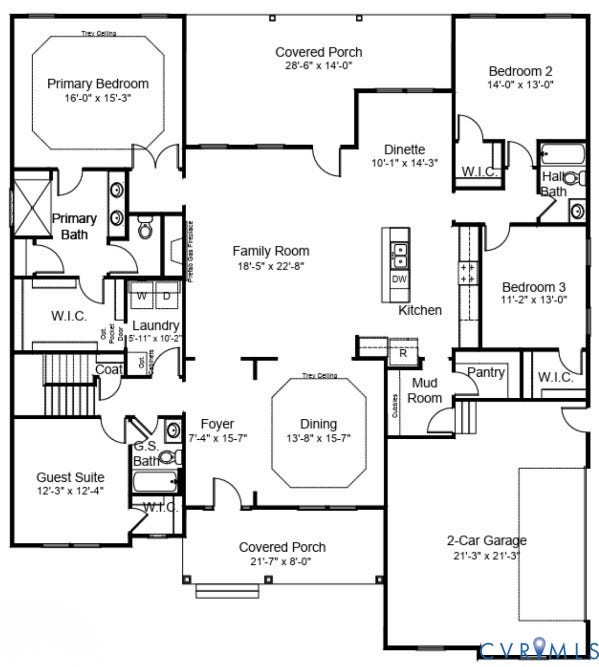
From the wide foyer the dining room, family room, dinette and kitchen can all be seen! The large family room (18’5”X22’8”) blends seamlessly into the kitchen and provides a door to the spacious rear covered porch. The gourmet kitchen features a large island, vent hood with electric cooktop (options for gas available), 42” cabinets and a wall microwave/oven combo and nearby walk-in pantry. At the back of the home, the first-floor primary suite provides an expanded tiled shower (ask about a soaking tub), dual vanity, linen closet, and private water closet. The primary walk-in closet is a generously size and can provide access to the laundry room.
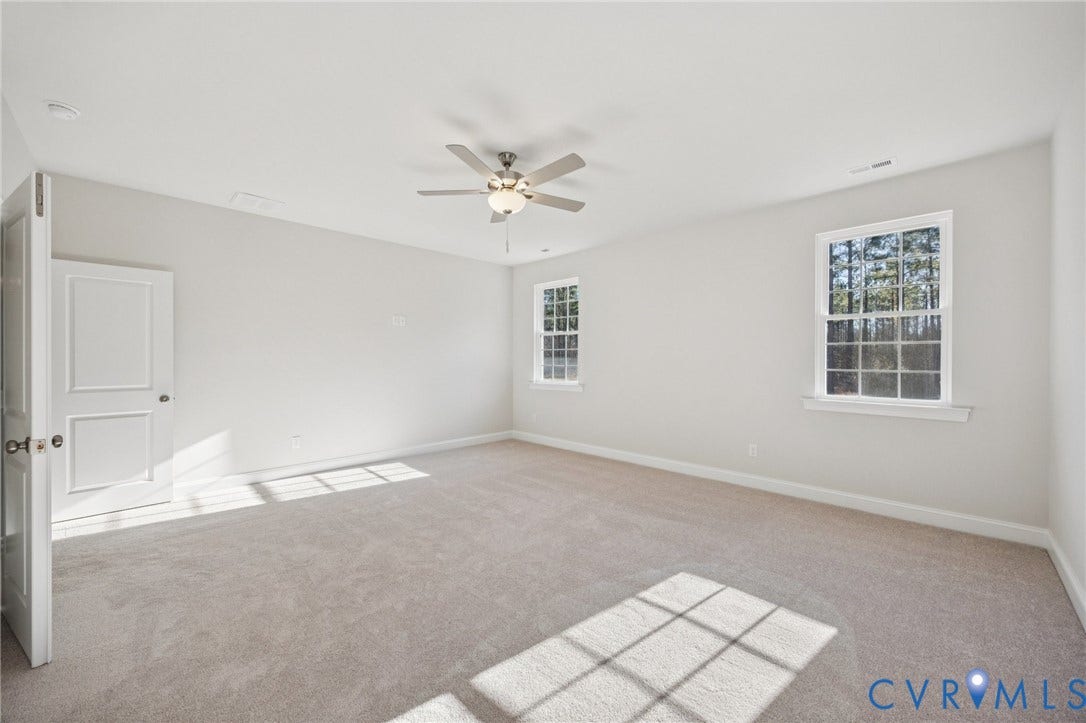
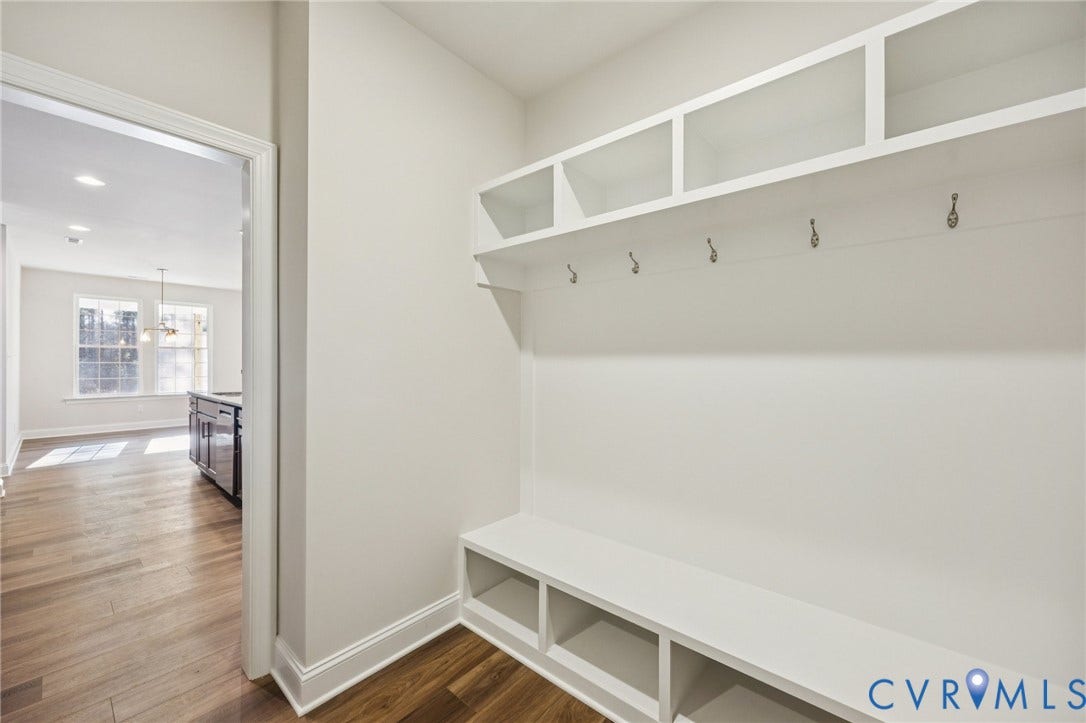
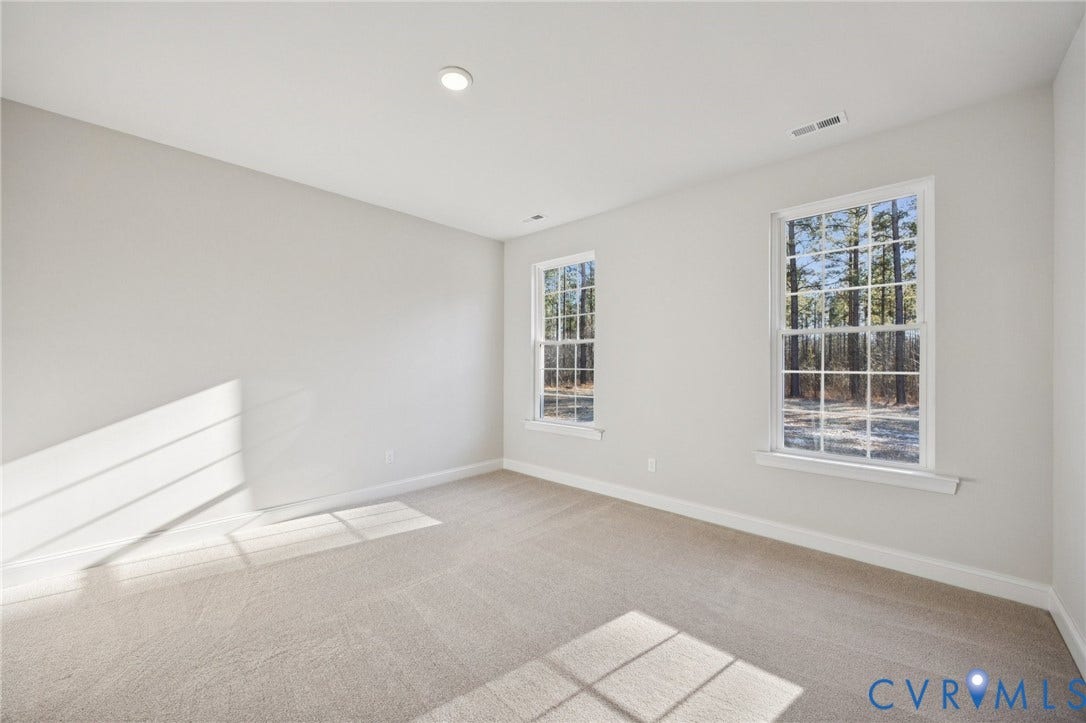
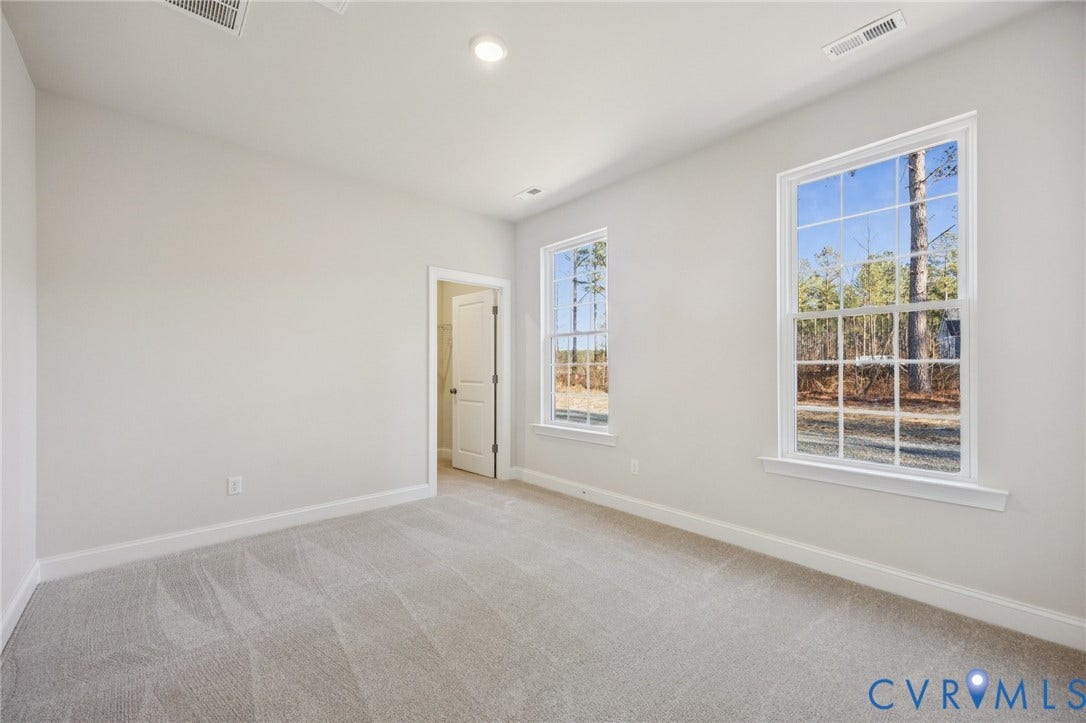
From the kitchen a hall leads to two additional bedrooms and full hall bath. Another hall from the kitchen leads to a generous pantry and a mudroom that has access to the 2 car garage. Completing the first floor is a guest suite near the entrance and stairs to the 5th bedroom with ensuite on the second floor.
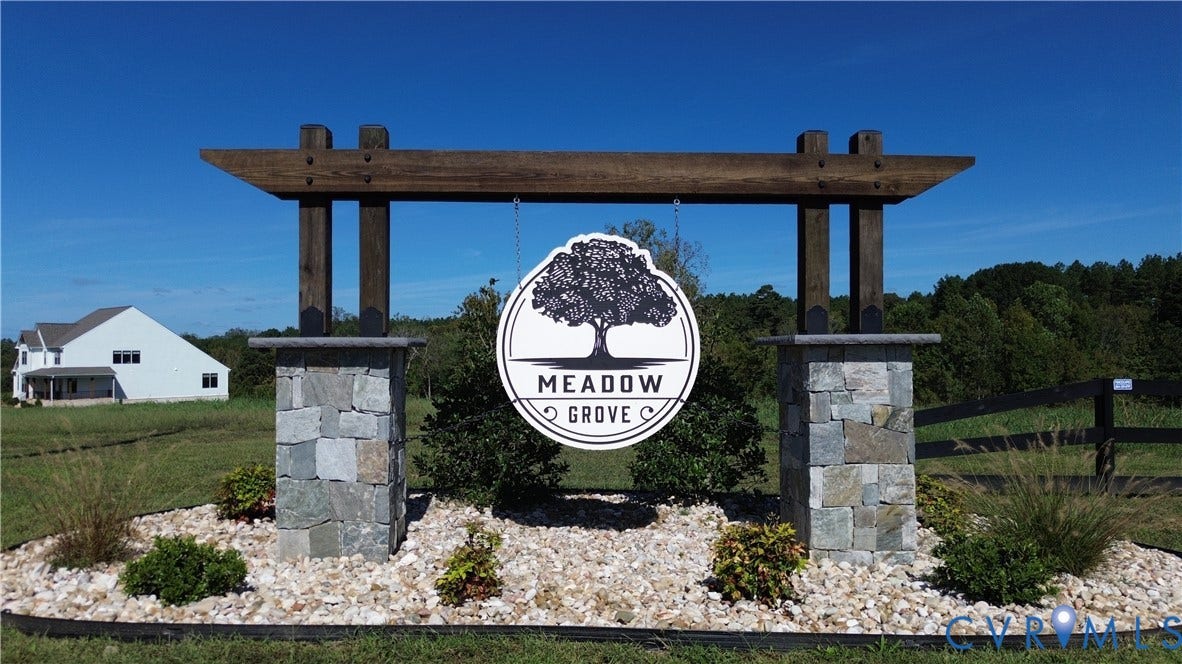
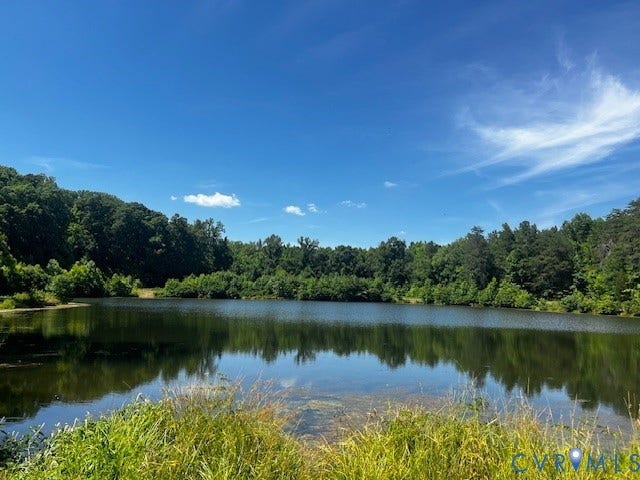
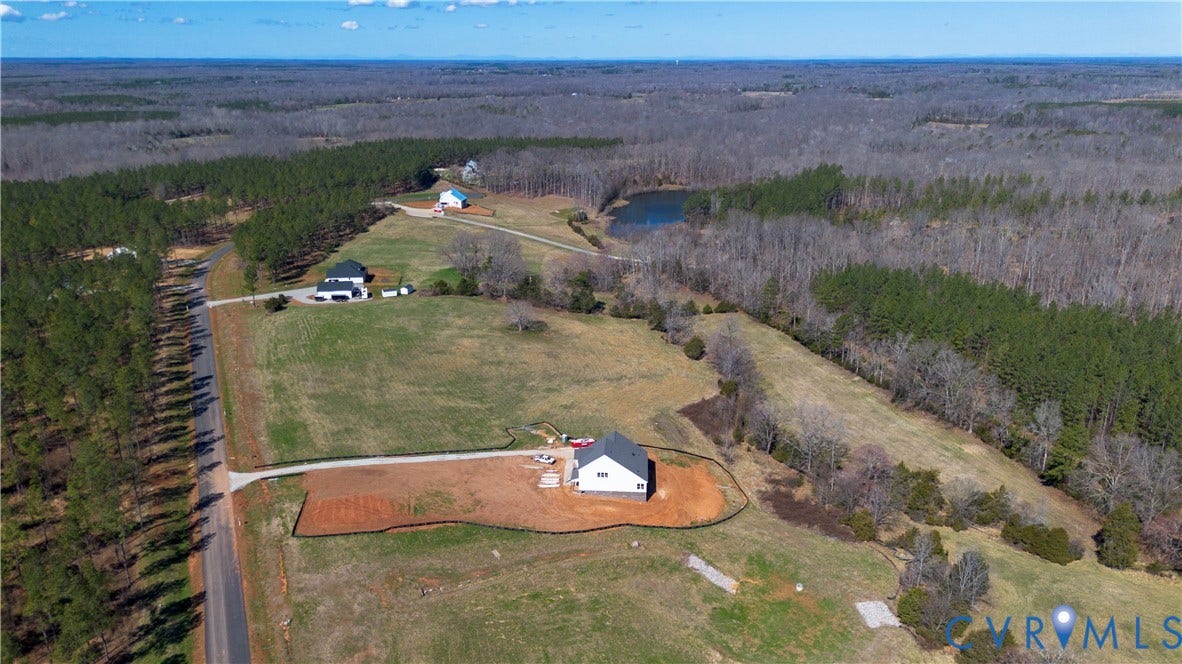
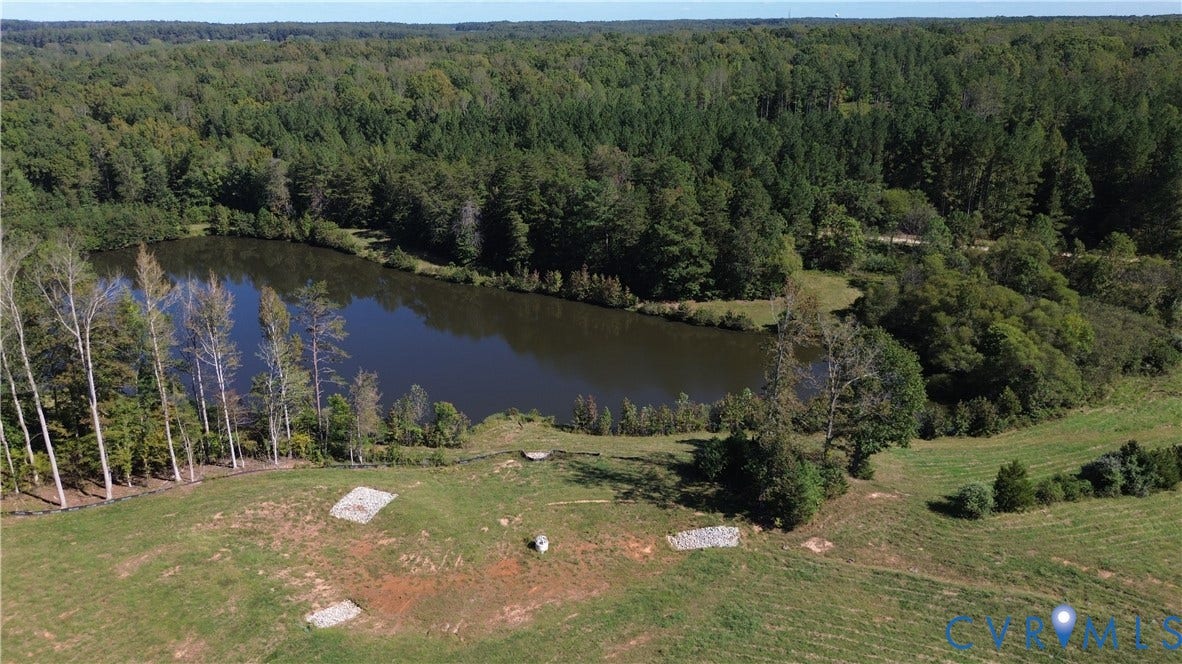
Discover Meadow Grove, in Powhatan, VA, where a peaceful rural setting meets the quality and innovation of Vertical Builders. This one-of-a-kind community is just 15 ...
+ Read More| Listing Id: | 2619713 |
|---|---|
| List Price: | $874,200 |
| Property Type: | Residential |
| Property Sub Type: | SingleFamilyResidence |
| Status: | Active |
| Bedrooms Total: | 5 |
| Bathrooms Full: | 4 |
| Living Area: | 3,246 |
| Association Fee: | $2,500 |
| Tax Annual Amount: | $747 |
| Lot Size Acres: | 2.87 |
| Architectural Style: | Ranch |
| Waterfront?: | No |
| City: | Powhatan |
| City Region: | Meadow Grove |
| Subdivision: | Meadow Grove |
| Postal Code: | 23139 |
| Year Built: | 2026 |
| Above Grade Finished Area: | 3,246.0 |
| Appliances: | BuiltInOven, Dishwasher, ElectricCooking, ElectricWaterHeater, Microwave, RangeHood, SmoothCooktop |
| Association Fee: | $2,500 |
| Association Fee Frequency: | Annually |
| Association Fee Includes: | CommonAreas, WaterAccess |
| Association?: | Yes |
| Attached Garage?: | Yes |
| Basement: | CrawlSpace, Heated |
| Basement Yn: | No |
| Bathrooms Total Integer: | 4 |
| Building Area Source: | Builder |
| Community Features: | CommonGroundsArea, HomeOwnersAssociation |
| Construction Materials: | Brick, Drywall, Frame, HardiplankType |
| Cooling: | CentralAir, Zoned |
| Cooling?: | Yes |
| Directions: | From RT 60 Turn onto Stave Mill Rd. Turn right onto Dorset Rd, Turn left onto Schroeder Rd. The community is on the right. |
| Disclosures: | FamilialRelation, OwnerIsListingAgent, SellersDisclosureNotAvailable |
| Elementary School: | Flat Rock |
| Exterior Features: | Porch, UnpavedDriveway |
| Fireplace Features: | Gas |
| Flooring: | CeramicTile, PartiallyCarpeted, Vinyl |
| Garage Spaces: | 2.0 |
| Garage?: | Yes |
| Heating: | Electric, Zoned |
| Heating?: | Yes |
| High School: | Powhatan |
| Interior Features: | BedroomOnMainLevel, BreakfastArea, TrayCeilings, CeilingFans, DiningArea, SeparateFormalDiningRoom, DoubleVanity, EatInKitchen, EnSuiteBathroom, FullBathOnMainLevel, Fireplace, GraniteCounters, HighCeilings, HighSpeedInternet, KitchenIsland, BathInPrimaryBedroom, MainLevelPrimary, MultiplePrimarySuites, WiredForData, WalkInClosets |
| Laundry Features: | WasherHookup, DryerHookup |
| Levels: | OneAndOneHalf |
| Listing Agreement: | ExclusiveAgency |
| Living Area Source: | Builder |
| Lot Features: | Wooded |
| Lot Size Area: | 2.87 |
| Lot Size Units: | Acres |
| Middle Or Junior School: | Powhatan |
| MLS Area Major: | 66 - Powhatan |
| New Construction?: | Yes |
| Original List Price: | $874,200 |
| Ownership: | Corporate |
| Ownership Type: | Corporation |
| Parcel Number: | 052G-1-10 |
| Parking Features: | Attached, Driveway, Garage, GarageDoorOpener, Unpaved |
| Parking Total: | 2 |
| Patio And Porch Features: | RearPorch, FrontPorch, Porch |
| Pool Features: | None |
| Possession: | CloseOfEscrow |
| Property Condition: | NewConstruction |
| Roof: | Composition, Shingle |
| Rooms Total: | 12 |
| Security Features: | SmokeDetectors |
| Sewer: | SepticTank |
| Special Listing Conditions: | CorporateListing |
| State Or Province: | VA |
| Stories Total: | 1 |
| Tax Assessed Value: | $116,900 |
| Tax Year: | 2024 |
| Waterfront Features: | WaterAccess |
| Water Source: | Well |
| Year Built Details: | New |
| Zoning Description: | A-10 |
| Property Sub Type Additional: | SingleFamilyResidence |
| County Or Parish: | Powhatan |
| Below Grade Unfinished Area: | 0.0 |
| Water Heater: | Electric |
| Country Subdivision: | 51145 |
| Record Signature: | 1,533,088,836 |
| Universal Parcel Id: | urn:reso:upi:2.0:US:51145:052G-1-10 |
| Fireplace?: | Yes |
Listing Courtesy of: Hometown Realty
(804) 389-1955
Mortgage Calculator
All or a portion of the multiple Listing information is provided by the Central Virginia Regional MLS, from a copyrighted compilation of Listings. All Central Virginia Regional MLS information provided is deemed reliable but is not guaranteed accurate. The compilation of Listings and each individual Listing are ©2026 Central Virginia Regional MLS. All rights reserved.
Central Virginia Regional MLS data last updated on October 08, 2026 06:12 PM - ET
Property Last Updated: October 08, 2026 06:12 PM - ET
