13925 Gorham Lane
Midlothian, VA 23114
$424,900 - Charter Colony
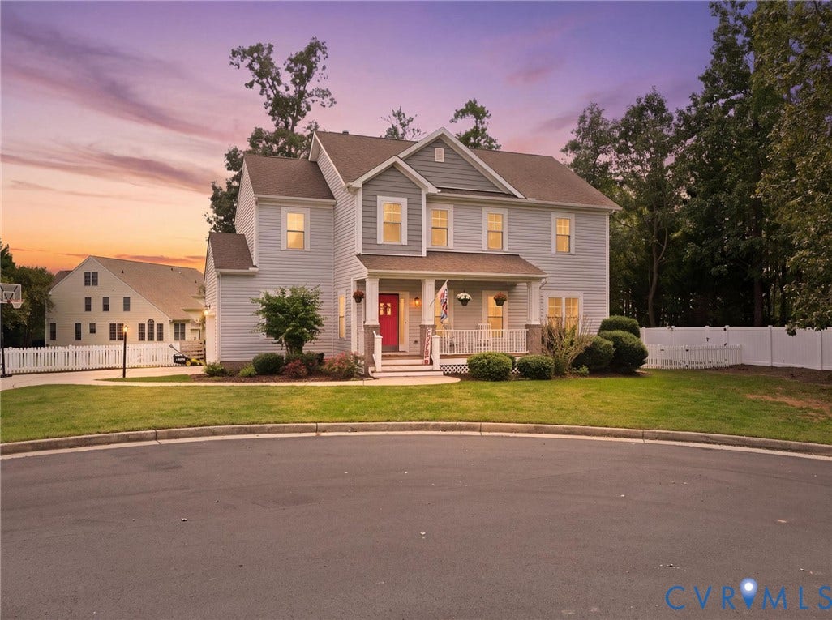
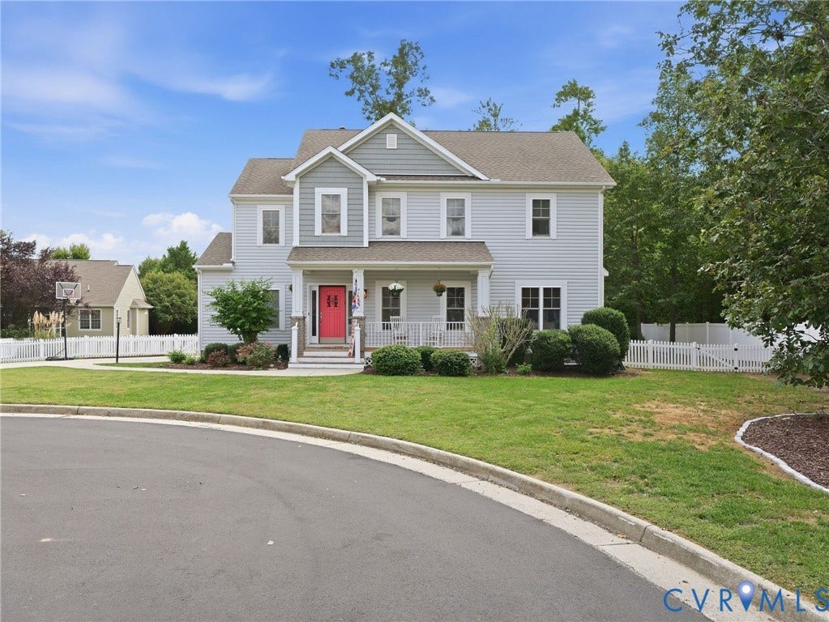
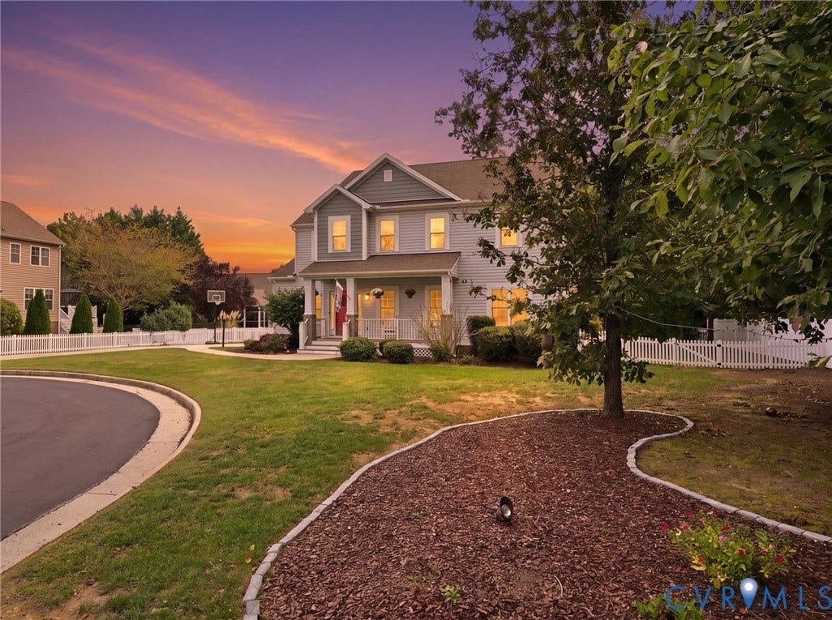
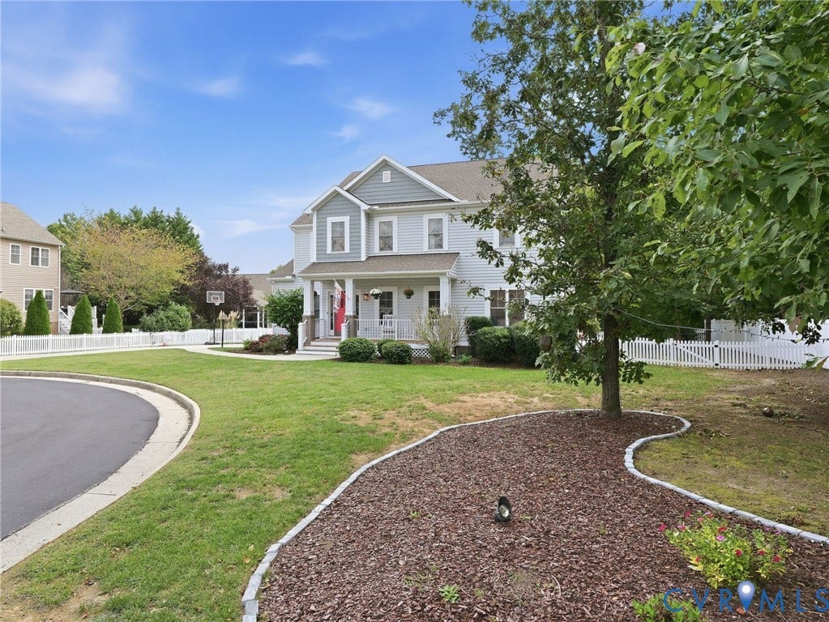
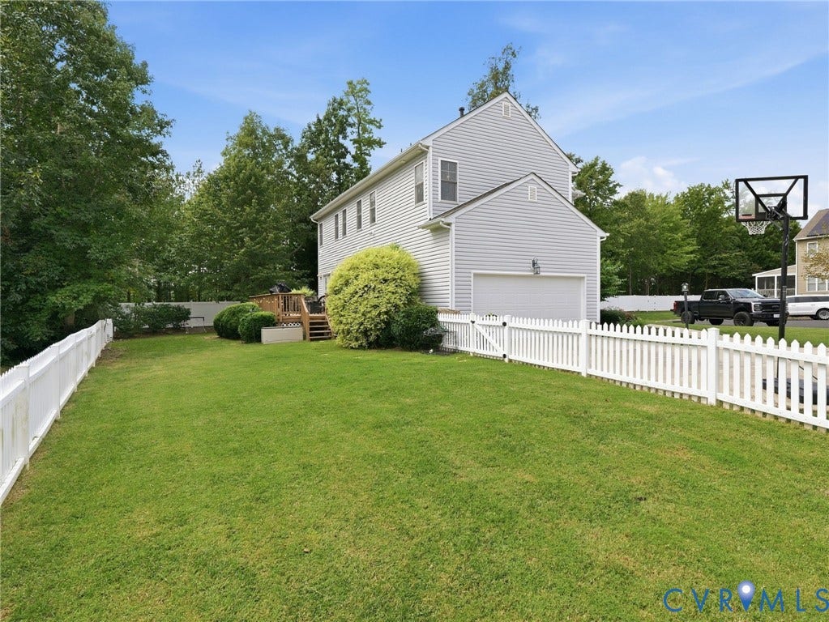
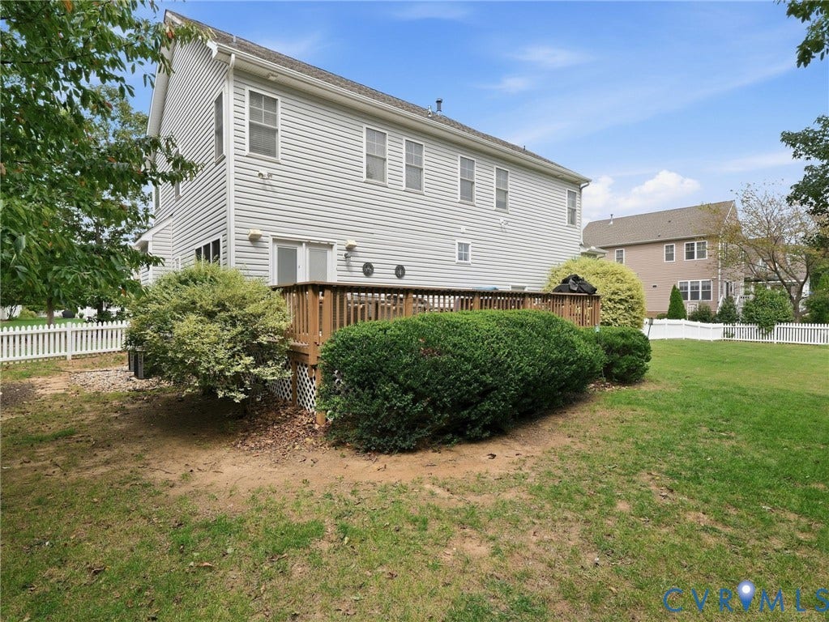
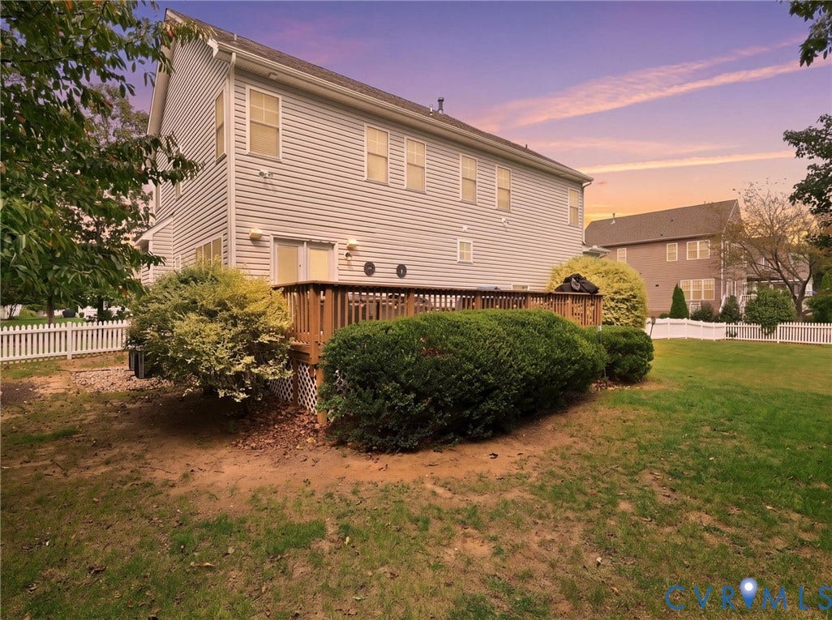
Tucked away on a quiet cul-de-sac in the heart of Midlothian, 13925 Gorham Lane offers an incredible combination of space, privacy, and convenience. This 4-bedroom, 2.5-bath home sits on a generously sized lot with a large, fully fenced backyard—perfect for entertaining, play, pets, or simply enjoying the extra outdoor space.
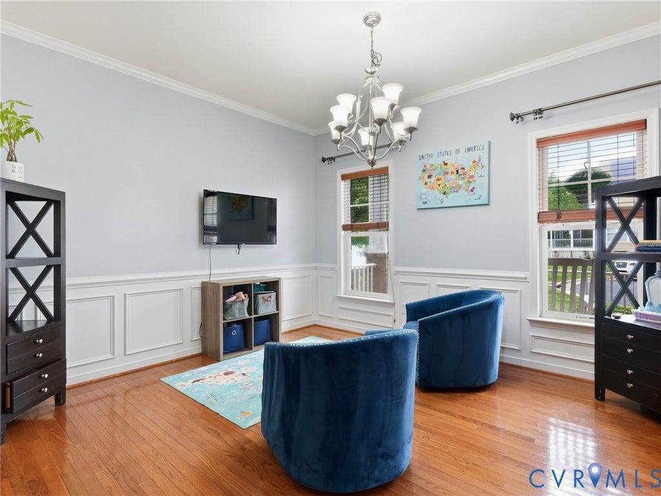
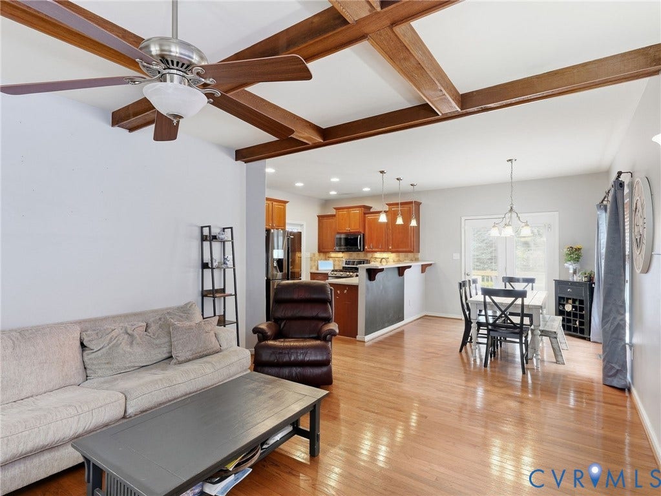
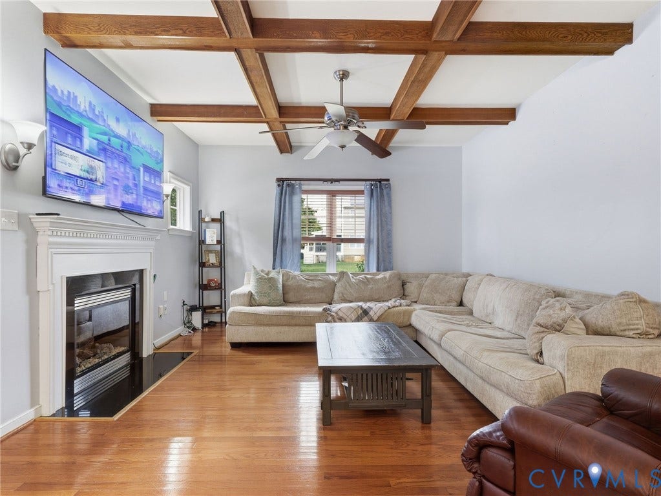
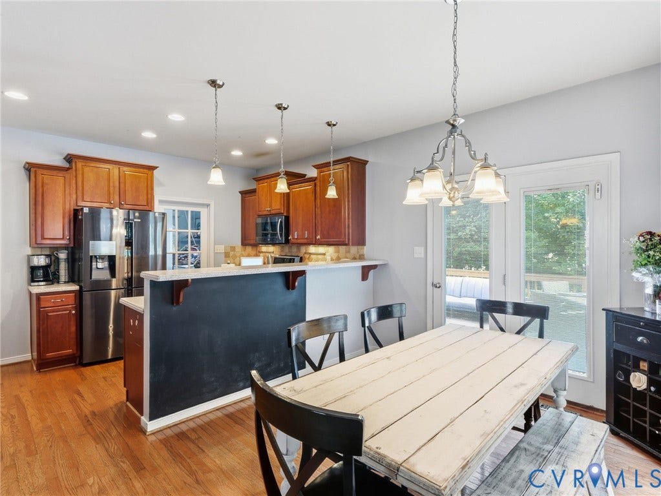
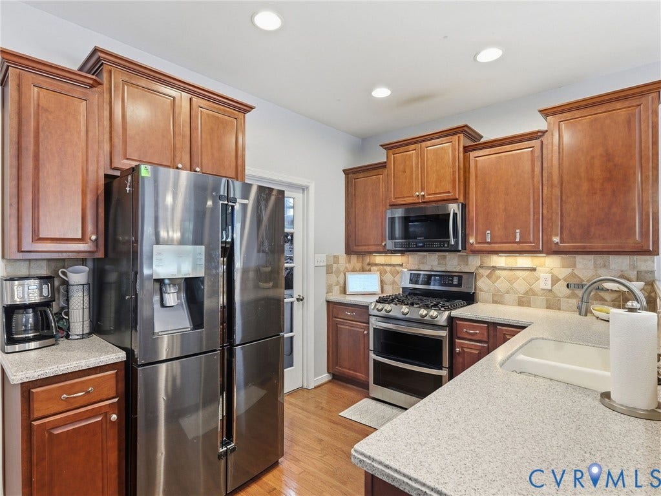
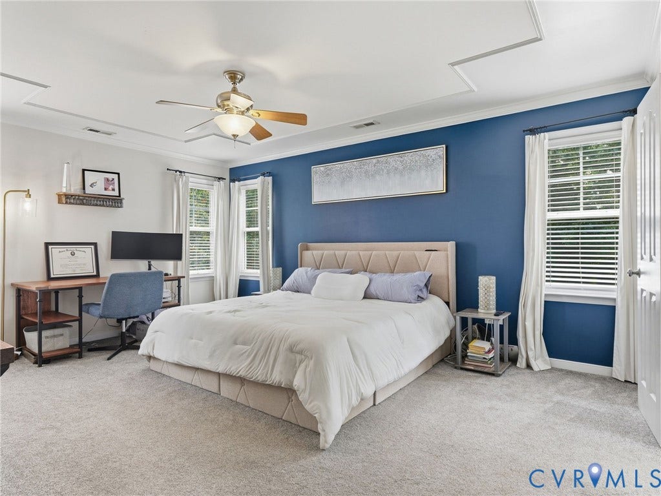
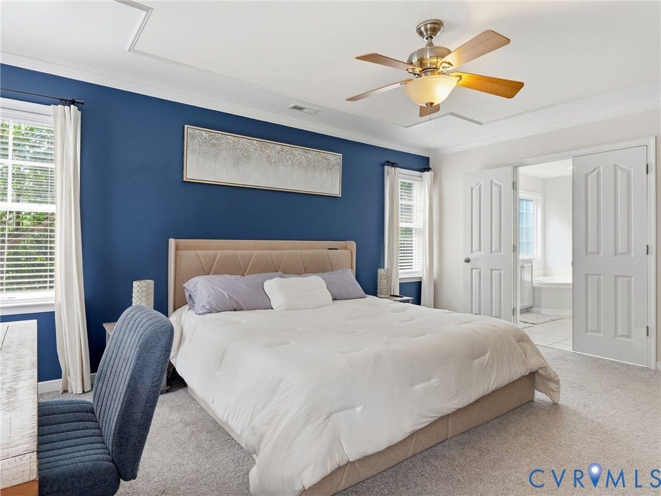
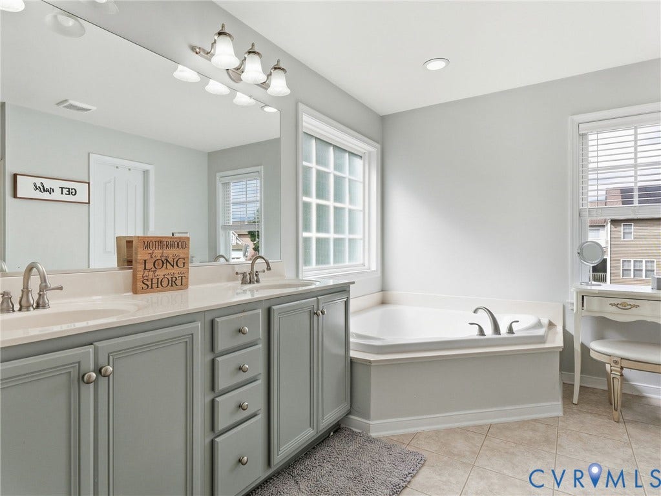
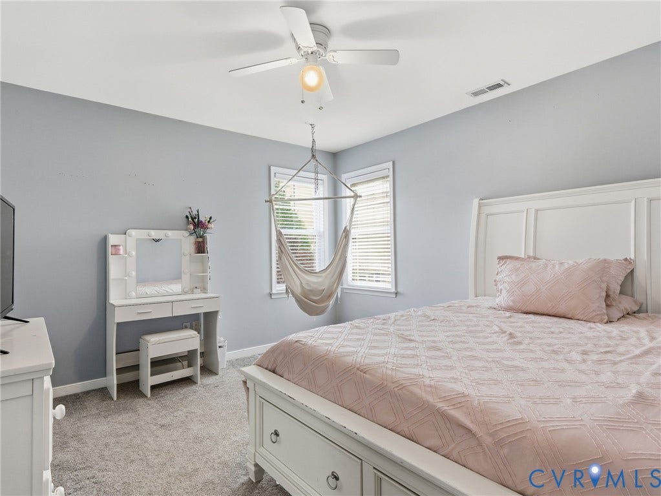
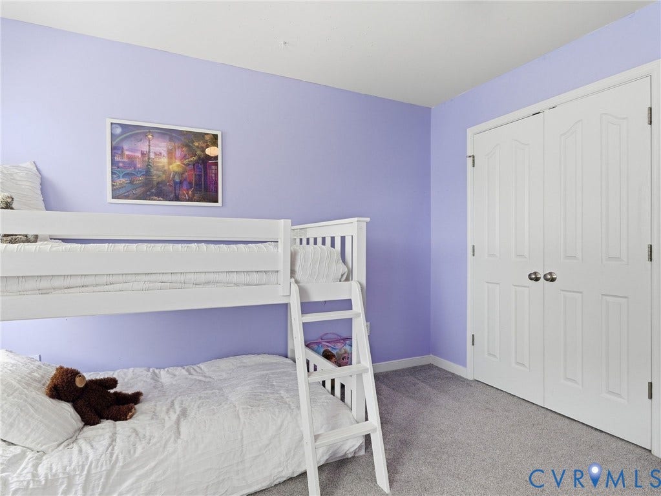
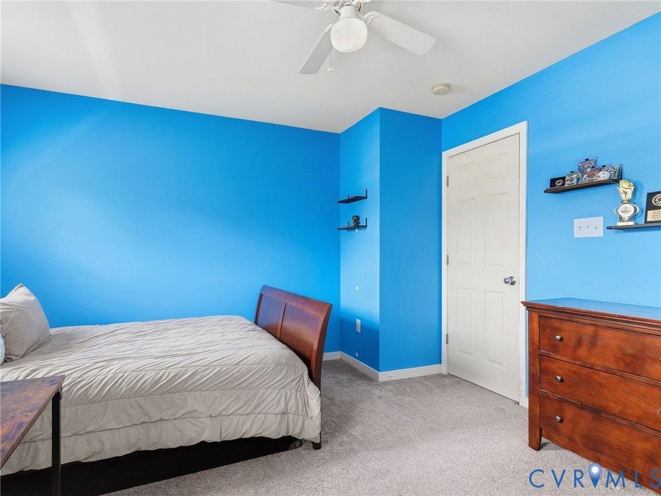
Inside, the home offers a comfortable and functional floor plan with hardwood flooring throughout the main level. The kitchen features stainless steel appliances and opens to the surrounding living spaces, creating an easy flow for everyday living and entertaining. Upstairs, the spacious primary suite features a decorative ceiling and customized walk-in closet, along with three additional bedrooms that provide plenty of flexibility for guests, a home office, or additional living space.
Step outside to an oversized deck overlooking the expansive fenced in backyard. The peaceful cul-de-sac setting gives the home a tucked-away feel while still being just minutes from the Village of Midlothian, shopping, dining, Route 288, and Powhite Parkway.
| Listing Id: | 2626971 |
|---|---|
| List Price: | $424,900 |
| Property Type: | Residential |
| Property Sub Type: | SingleFamilyResidence |
| Status: | Active |
| Bedrooms Total: | 4 |
| Bathrooms Full: | 2 |
| Bathrooms Half: | 1 |
| Living Area: | 2,132 |
| Association Fee: | $267 |
| Tax Annual Amount: | $3,482 |
| Lot Size Acres: | 0.297 |
| Architectural Style: | Craftsman,TwoStory |
| Waterfront?: | No |
| City: | Midlothian |
| City Region: | Charter Colony |
| Subdivision: | Hawthorne Village |
| Postal Code: | 23114 |
| Year Built: | 2007 |
| Above Grade Finished Area: | 2,132.0 |
| Appliances: | Dishwasher, Disposal, WaterHeater |
| Association Fee: | $267 |
| Association Fee Frequency: | Quarterly |
| Association Fee Includes: | Clubhouse, CommonAreas, Pools, RecreationFacilities, Trash |
| Association?: | Yes |
| Attached Garage?: | Yes |
| Basement: | CrawlSpace |
| Basement Yn: | No |
| Bathrooms Total Integer: | 3 |
| Building Area Source: | Assessor |
| Community Features: | BasketballCourt, CommonGroundsArea, Clubhouse, HomeOwnersAssociation, Playground, Pool, TennisCourts |
| Construction Materials: | Frame, VinylSiding |
| Cooling: | CentralAir, Electric, Zoned |
| Cooling?: | Yes |
| Elementary School: | Evergreen |
| Exterior Features: | Deck, Porch, PavedDriveway |
| Fencing: | BackYard, Fenced |
| Fireplace Features: | Gas |
| Fireplaces Total: | 1 |
| Flooring: | PartiallyCarpeted, Wood |
| Garage Spaces: | 2.0 |
| Garage?: | Yes |
| Heating: | NaturalGas, Zoned |
| Heating?: | Yes |
| High School: | Midlothian |
| Levels: | Two |
| Listing Agreement: | ExclusiveRightToSell |
| Living Area Source: | Assessor |
| Lot Features: | CulDeSac |
| Lot Size Area: | 0.297 |
| Lot Size Units: | Acres |
| Middle Or Junior School: | Tomahawk Creek |
| MLS Area Major: | 62 - Chesterfield |
| Original List Price: | $424,900 |
| Ownership: | Individuals |
| Ownership Type: | SoleProprietor |
| Parcel Number: | 726-69-92-49-800-000 |
| Parking Features: | Attached, Driveway, Garage, Paved |
| Parking Total: | 2 |
| Patio And Porch Features: | FrontPorch, Deck, Porch |
| Pool Features: | None, Community |
| Possession: | CloseOfEscrow |
| Postal Code Plus4: | 4646 |
| Property Condition: | Resale |
| Roof: | Shingle |
| Rooms Total: | 7 |
| Sewer: | PublicSewer |
| State Or Province: | VA |
| Stories: | 2 |
| Stories Total: | 2 |
| Tax Assessed Value: | $391,200 |
| Tax Year: | 2026 |
| Water Source: | Public |
| Year Built Details: | Actual |
| Zoning Description: | R9 |
| Property Sub Type Additional: | SingleFamilyResidence |
| County Or Parish: | Chesterfield |
| Below Grade Unfinished Area: | 0.0 |
| Country Subdivision: | 51041 |
| Record Signature: | -1,507,977,053 |
| Universal Parcel Id: | urn:reso:upi:2.0:US:51041:726-69-92-49-800-000 |
| Fireplace?: | Yes |
Listing Courtesy of: Providence Hill Real Estate
(804) 833-8833
Mortgage Calculator
All or a portion of the multiple Listing information is provided by the Central Virginia Regional MLS, from a copyrighted compilation of Listings. All Central Virginia Regional MLS information provided is deemed reliable but is not guaranteed accurate. The compilation of Listings and each individual Listing are ©2026 Central Virginia Regional MLS. All rights reserved.
Central Virginia Regional MLS data last updated on October 08, 2026 06:06 PM - ET
Property Last Updated: October 08, 2026 06:06 PM - ET
