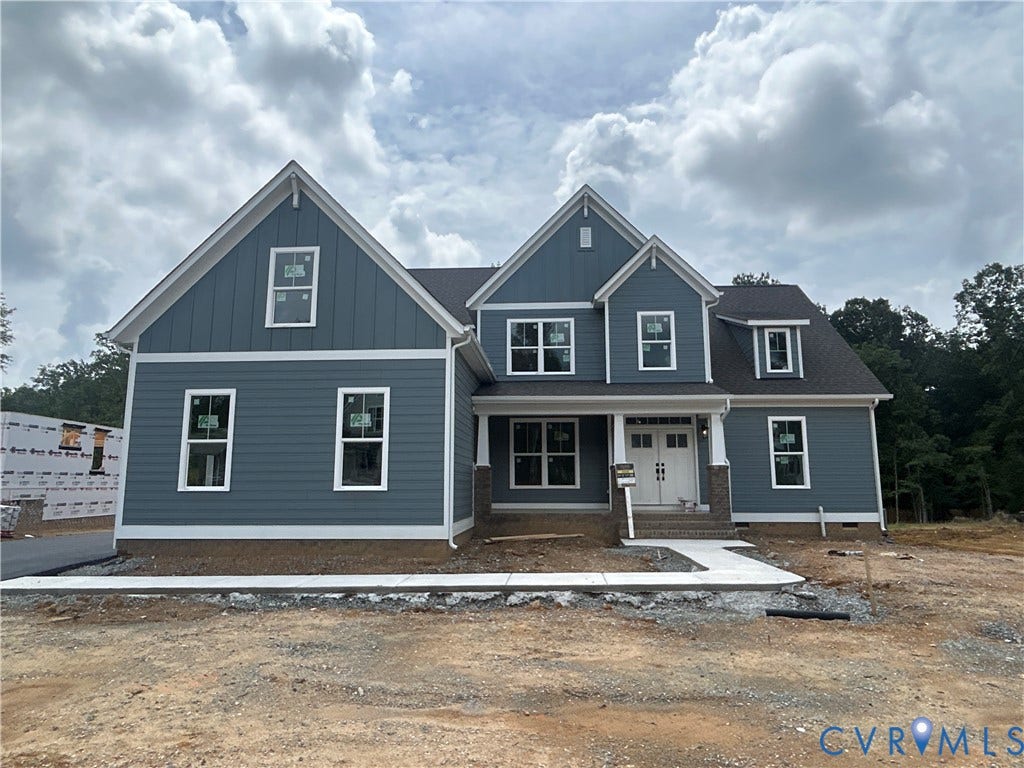
1321 Sparrows Song Drive
Manakin Sabot, VA 23103
$1,010,672
Welcome to the Augusta II Home Plan by Main Street Homes! This stunning two-story home offers 9-foot ceilings on the first floor, an open floor plan, four bedrooms, three bathrooms, and a two-car garage. This versatile plan incorporates a dining room off the foyer that leads to a spacious gourmet kitchen with a large island opening to a kitchen nook and a 2-story great room. Located off of the garage are a spacious laundry room, bathroom, and a guest bedroom or flex room. The first-floor private primary bedroom is located off of the great room and offers a large walk-in closet and en suite that includes a double vanity, garden tub, and shower with bench. The second floor has two bedrooms, a bathroom, and an expansive open loft. Additional options are available including a sunroom grand, screen porch, fifth bedroom suite, second floor Jack & Jill bathroom, and more to personalize this home to meet the way you want to live.
| Listing Id: | 2527439 |
|---|---|
| List Price: | $883,950 |
| Close Price: | $1,010,672 |
| Close Date: | 2026-08-10 |
| Property Type: | Residential |
| Property Sub Type: | SingleFamilyResidence |
| Status: | Closed |
| Bedrooms Total: | 5 |
| Bathrooms Full: | 4 |
| Living Area: | 3,470 |
| Association Fee: | $270 |
| Tax Annual Amount: | $0 |
| Architectural Style: | Craftsman |
| Waterfront?: | No |
| City: | Manakin Sabot |
| Subdivision: | Songbird |
| Postal Code: | 23103 |
| Year Built: | 2025 |
| Above Grade Finished Area: | 3,470.0 |
| Appliances: | Dishwasher, Disposal, Microwave, Oven, EnergyStarQualifiedAppliances |
| Association Fee: | $270 |
| Association Fee Frequency: | Quarterly |
| Association Fee Includes: | CommonAreas |
| Association?: | Yes |
| Attached Garage?: | Yes |
| Basement Yn: | No |
| Bathrooms Total Integer: | 4 |
| Building Area Source: | Builder |
| Community Features: | HomeOwnersAssociation |
| Construction Materials: | Drywall, Frame, HardiplankType |
| Cooling: | Electric, Zoned |
| Cooling?: | Yes |
| Directions: | From 288 N Follow VA-288N to Tuckahoe Creek Pkwy in Goochland. Take the Tuckahoe Creek Pkwy exit from VA-288N. Exit to Tuckahoe Creek Pkwy toward Route 740 W. Take VA-623 N to Songbird Ln. Community is on the left. |
| Disclosures: | CovenantsRestrictionsDisclosure, ExemptDisclaimer |
| Elementary School: | Randolph |
| Fireplace Features: | Vented |
| Fireplaces Total: | 1 |
| Flooring: | Carpet, Vinyl, Wood |
| Garage Spaces: | 3.0 |
| Garage?: | Yes |
| Green Energy Efficient: | Appliances |
| Heating: | Electric, NaturalGas, Zoned |
| Heating?: | Yes |
| High School: | Goochland |
| Interior Features: | BedroomOnMainLevel, BreakfastArea, SeparateFormalDiningRoom, DoubleVanity, Fireplace, GraniteCounters, HighCeilings, KitchenIsland, Loft, BathInPrimaryBedroom, MainLevelPrimary, Pantry, WalkInClosets |
| Laundry Features: | WasherHookup, DryerHookup |
| Levels: | Two |
| Listing Agreement: | ExclusiveRightToSell |
| Living Area Source: | Builder |
| Lot Size Units: | Acres |
| Middle Or Junior School: | Goochland |
| MLS Area Major: | 24 - Goochland |
| New Construction?: | Yes |
| Original List Price: | $883,950 |
| Ownership: | Corporate |
| Ownership Type: | Corporation |
| Parcel Number: | 7715-99-3866 |
| Parking Features: | Attached, Garage, GarageDoorOpener |
| Parking Total: | 3 |
| Pending Timestamp: | 2025-09-29 |
| Pool Features: | None |
| Possession: | CloseOfEscrow |
| Property Condition: | NewConstruction, UnderConstruction |
| Roof: | Shingle |
| Rooms Total: | 10 |
| Sewer: | PublicSewer |
| Special Listing Conditions: | CorporateListing |
| State Or Province: | VA |
| Stories: | 2 |
| Stories Total: | 2 |
| Tax Year: | 2025 |
| Water Source: | Public |
| Year Built Details: | New |
| Property Sub Type Additional: | SingleFamilyResidence |
| County Or Parish: | Goochland |
| Below Grade Unfinished Area: | 0.0 |
| Country Subdivision: | 51075 |
| Record Signature: | 994,295,284 |
| Universal Parcel Id: | urn:reso:upi:2.0:US:51075:7715-99-3866 |
| Fireplace?: | Yes |
Listing Courtesy of: Virginia Colony Realty Inc
(804) 979-2381
Mortgage Calculator
All or a portion of the multiple Listing information is provided by the Central Virginia Regional MLS, from a copyrighted compilation of Listings. All Central Virginia Regional MLS information provided is deemed reliable but is not guaranteed accurate. The compilation of Listings and each individual Listing are ©2026 Central Virginia Regional MLS. All rights reserved.
Central Virginia Regional MLS data last updated on October 08, 2026 06:06 PM - ET
Property Last Updated: October 08, 2026 06:06 PM - ET
