1307 Lomond Drive
Midlothian, VA 23114
$500,000
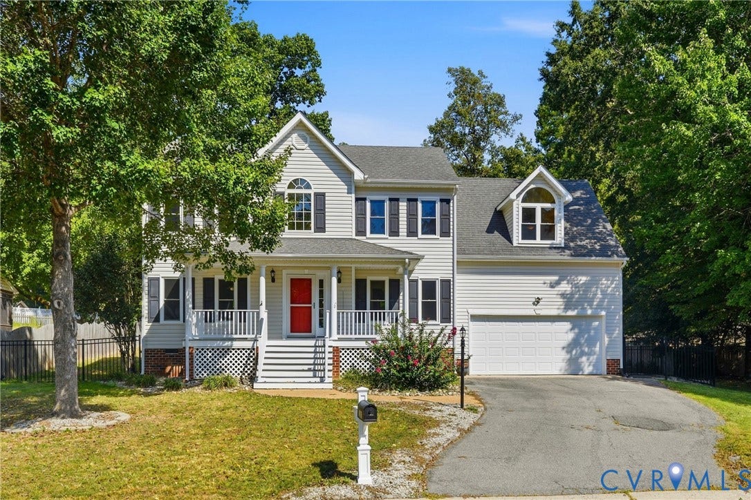
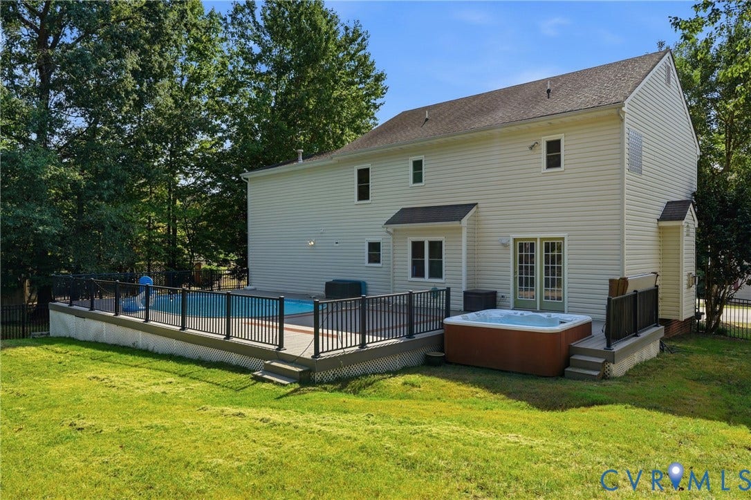
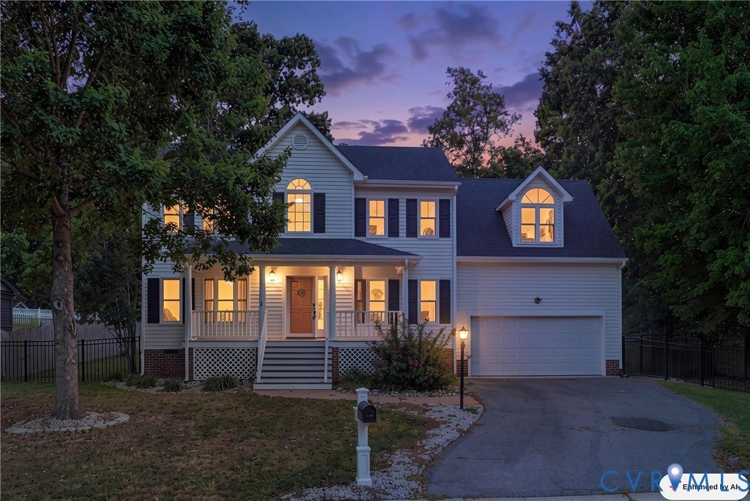
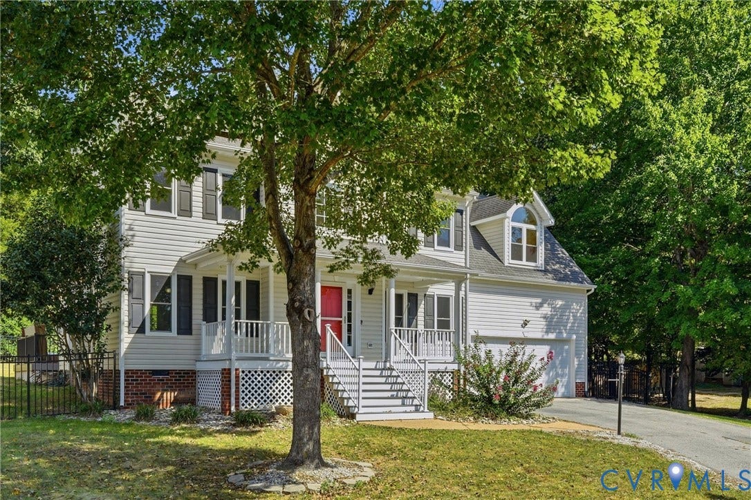
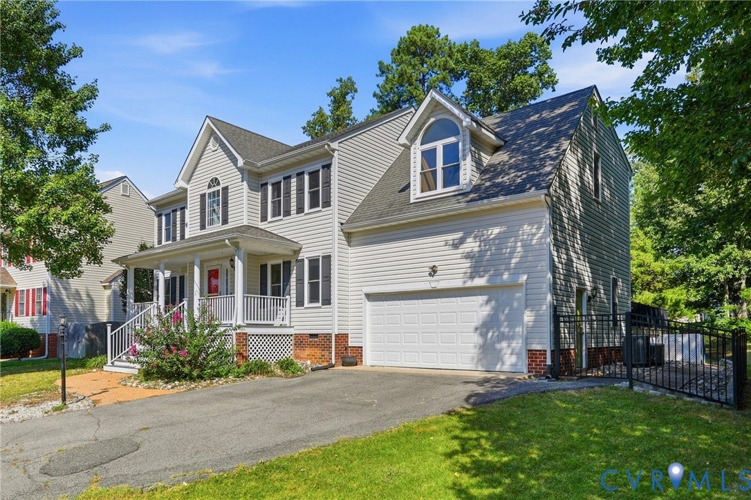
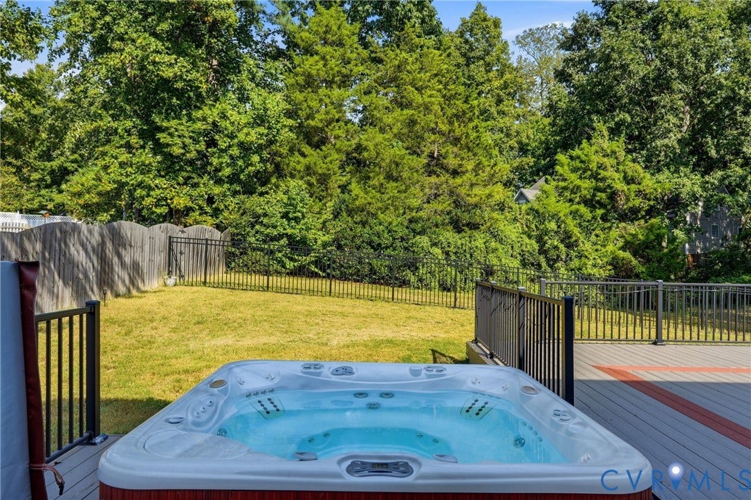
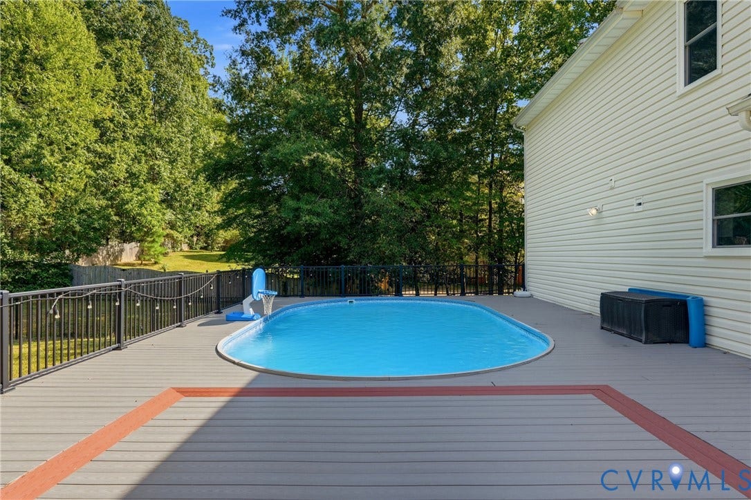
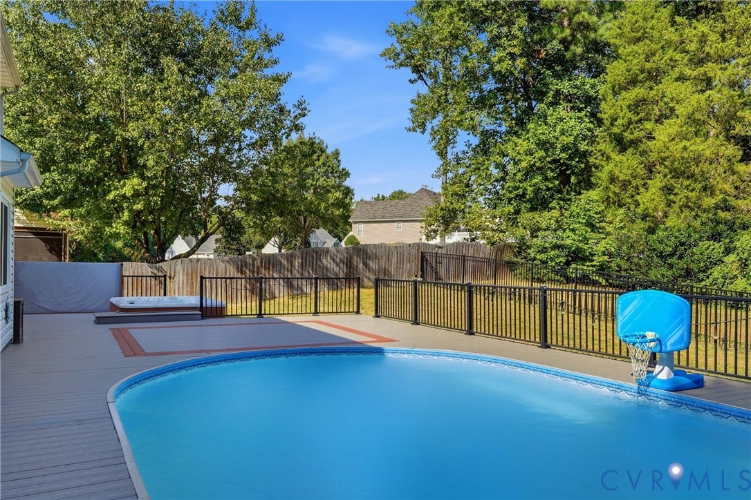
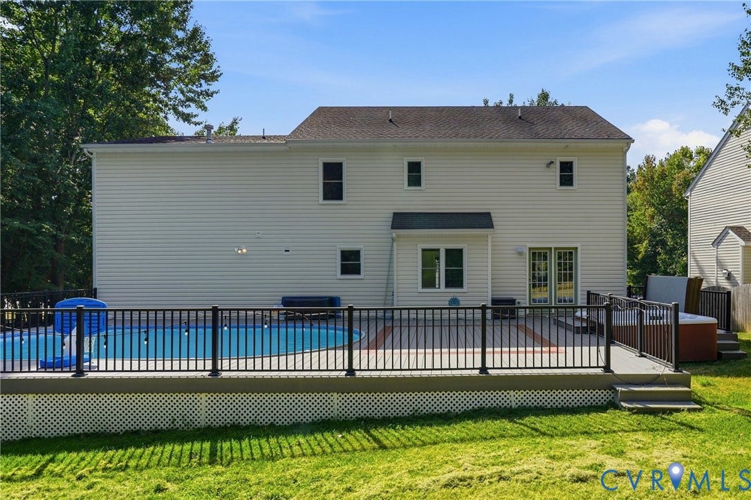
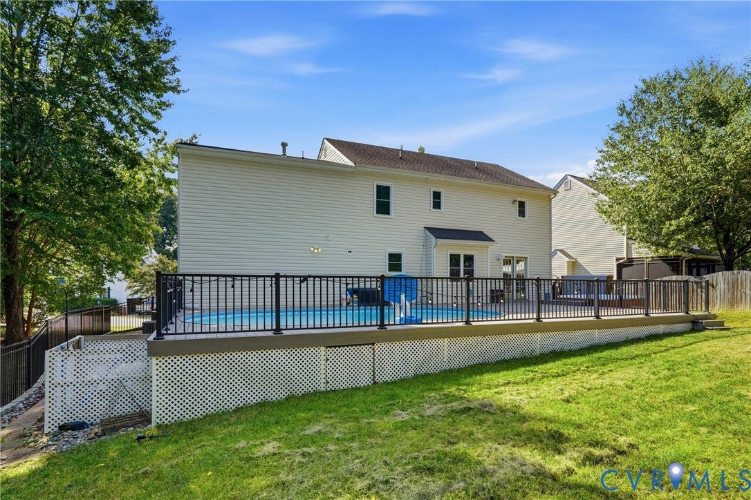
Your own backyard retreat awaits at 1307 Lomond Drive, complete with a private in-ground pool, hot tub, expansive deck and fenced backyard. Tucked into the established St. James Wood neighborhood of Midlothian, this spacious four-bedroom home offers plenty of room inside and out, with multiple living areas and an outdoor space designed for relaxing and entertaining.
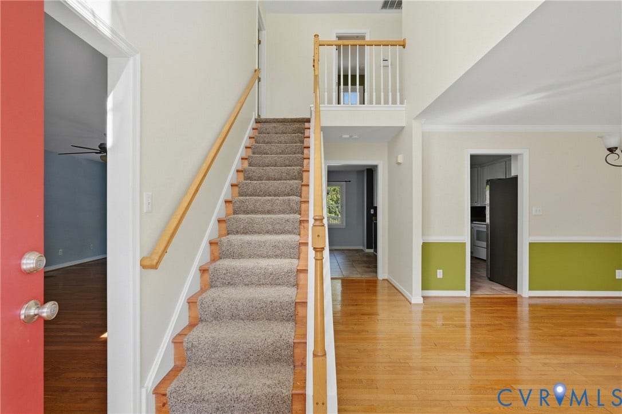
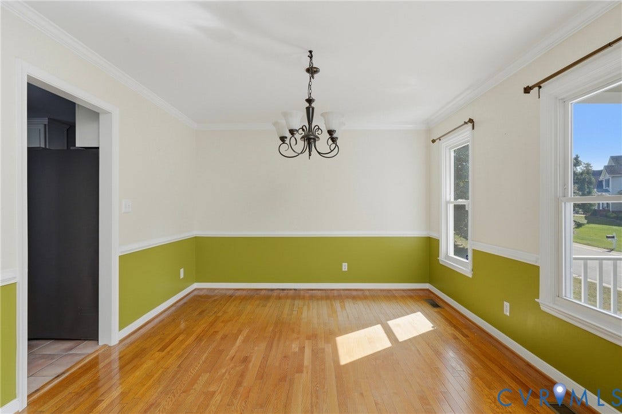
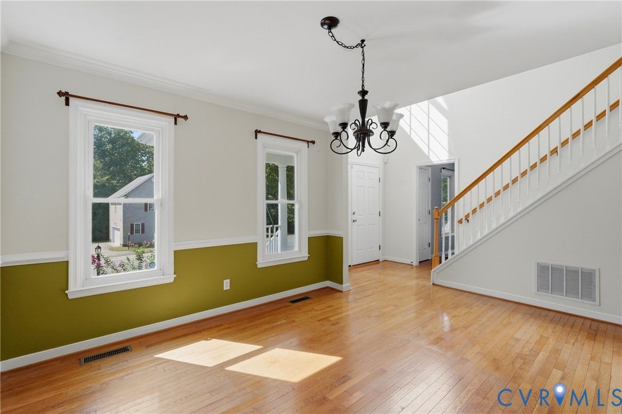
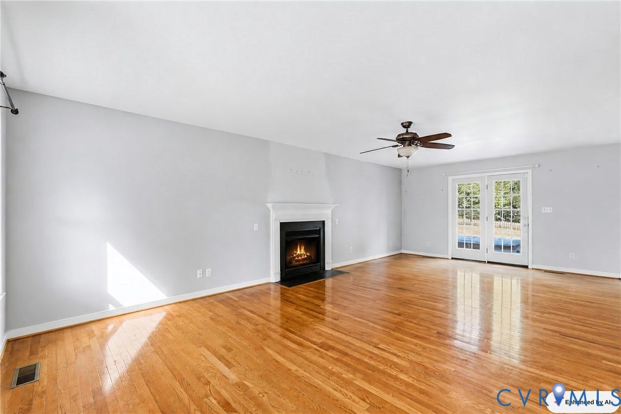
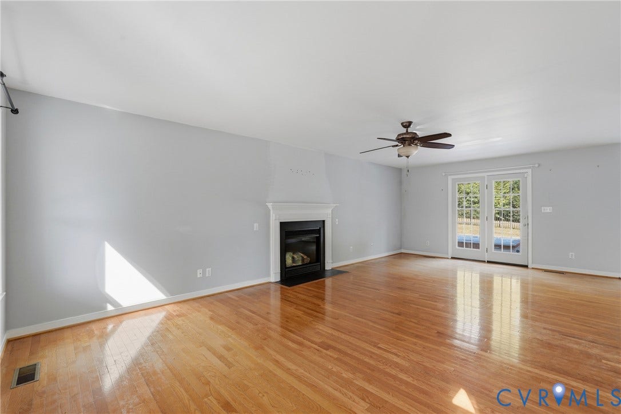
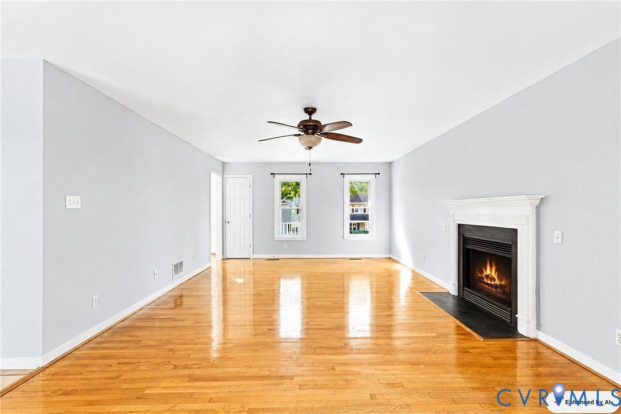
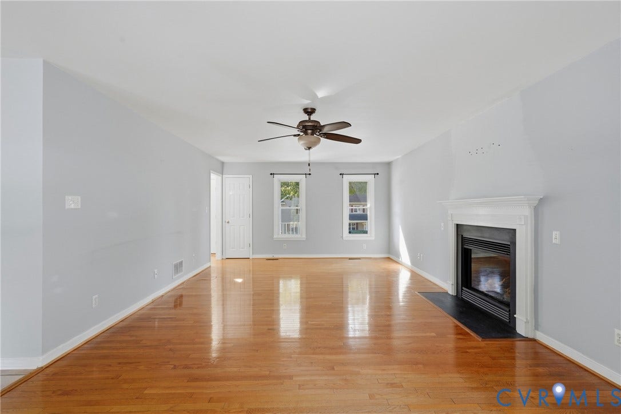
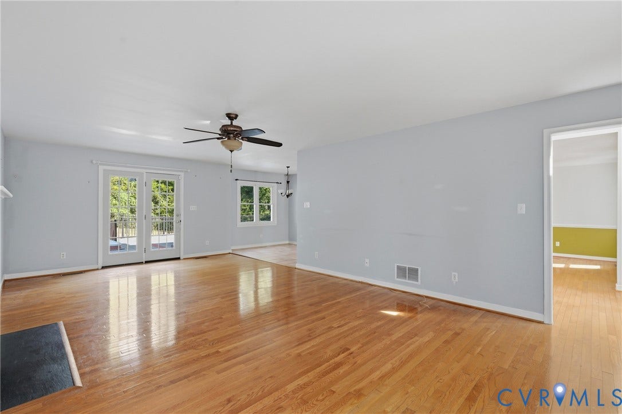
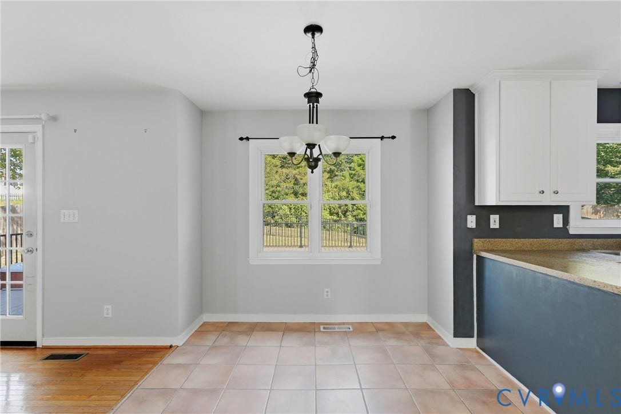
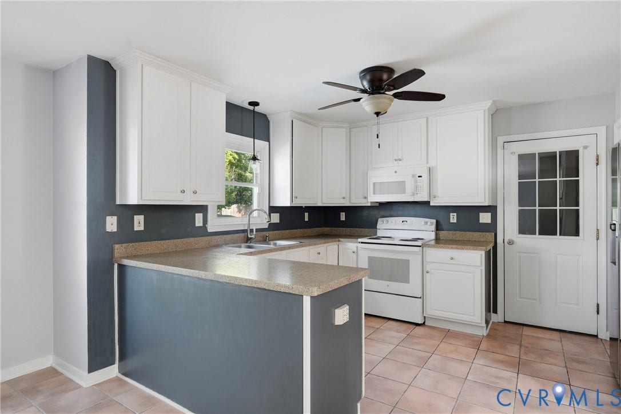
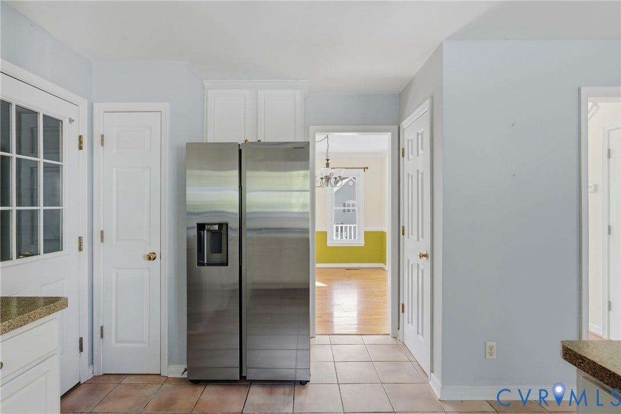
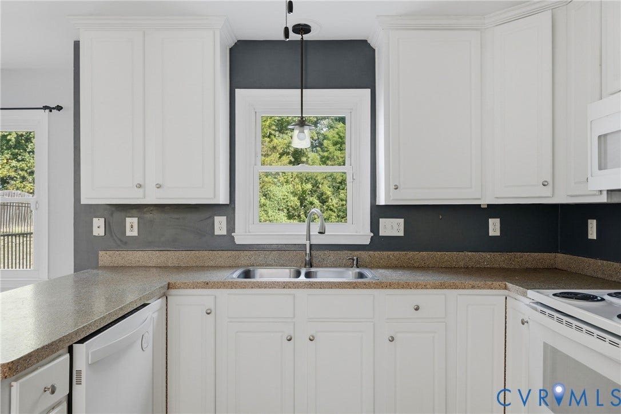
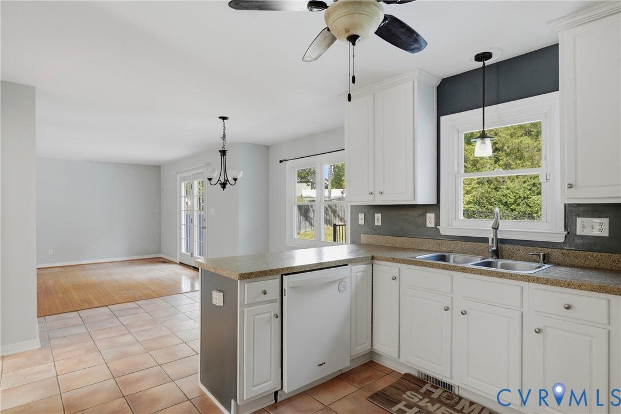
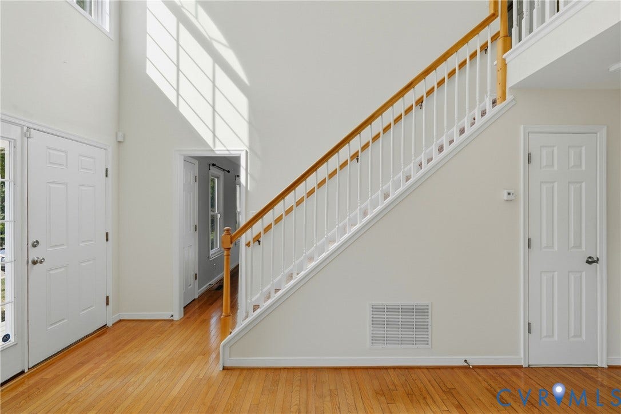
Step inside through the two-story foyer, where hardwood floors lead into a traditional floor plan with generous living and dining spaces. The kitchen features white cabinetry, ample counter and storage space, two pantries, and newer appliances, including a dishwasher, oven and microwave. Just off the kitchen, the oversized family room centers around a gas fireplace and offers an inviting space for everyday living and gathering.
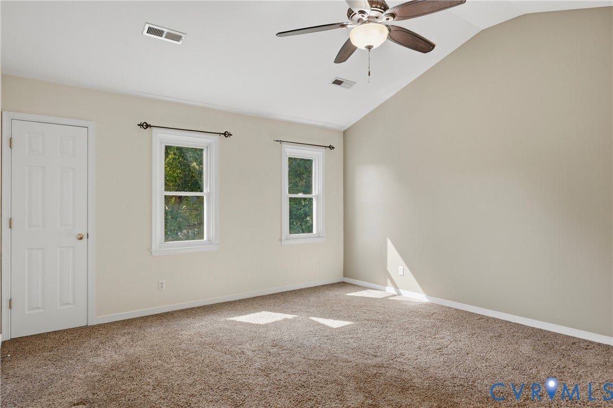
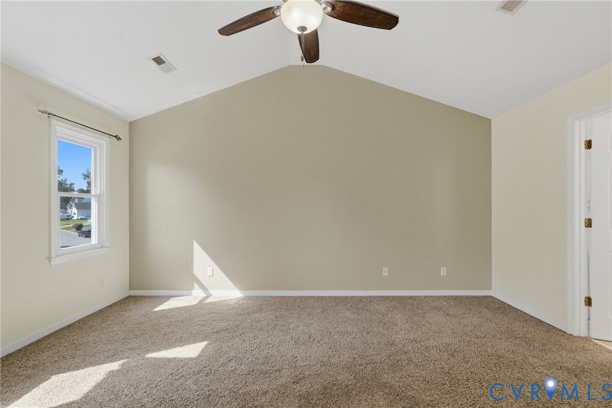
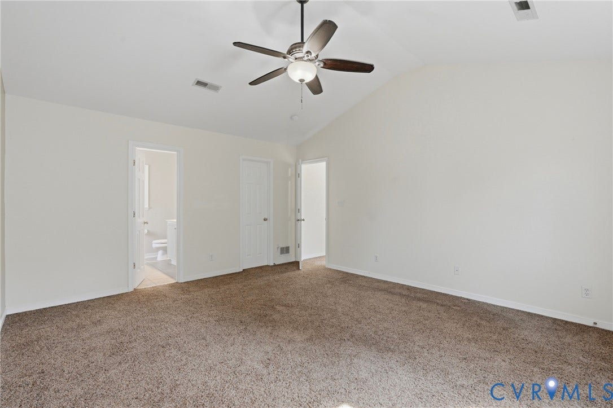
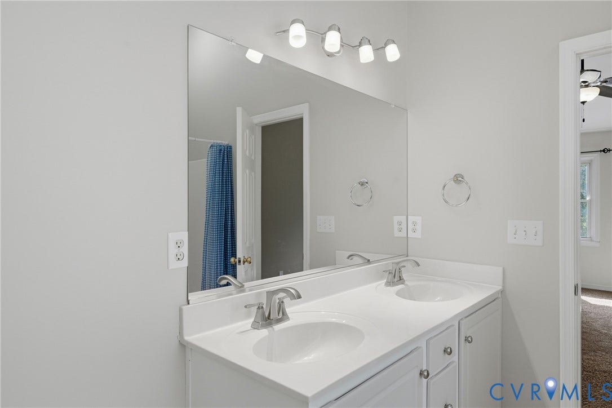
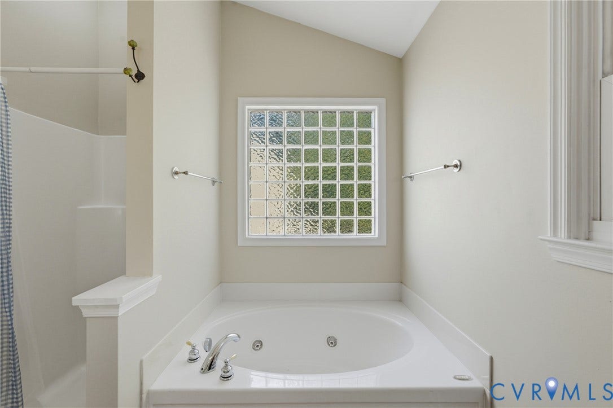
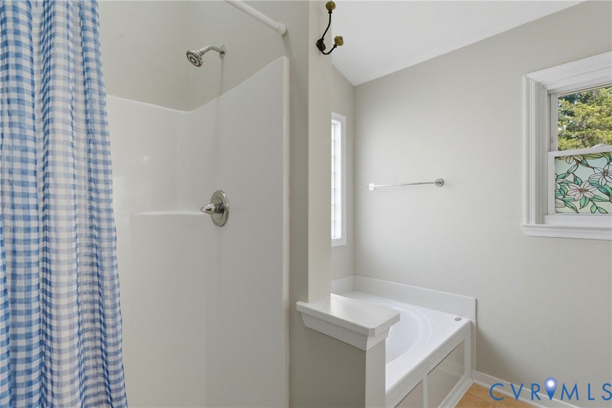
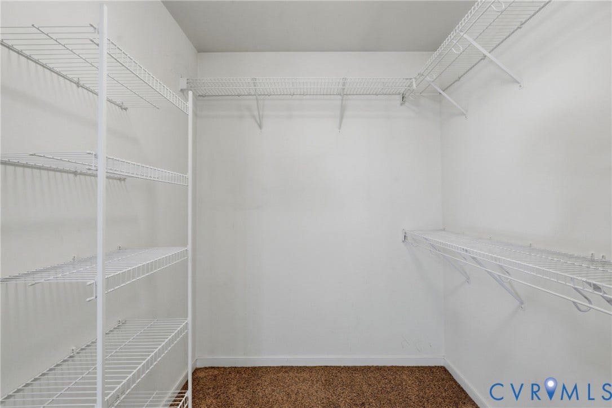
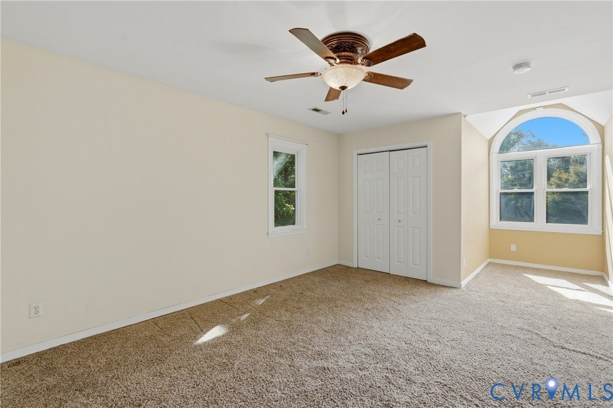
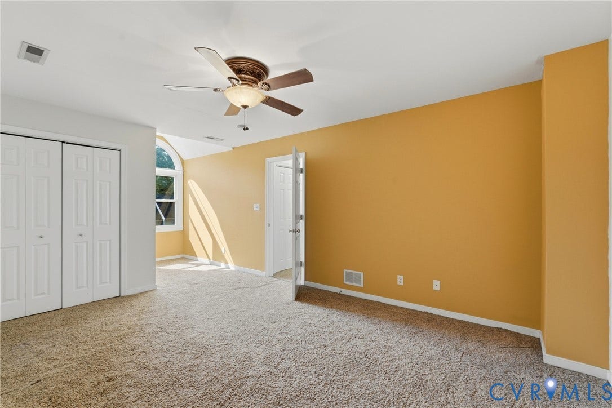
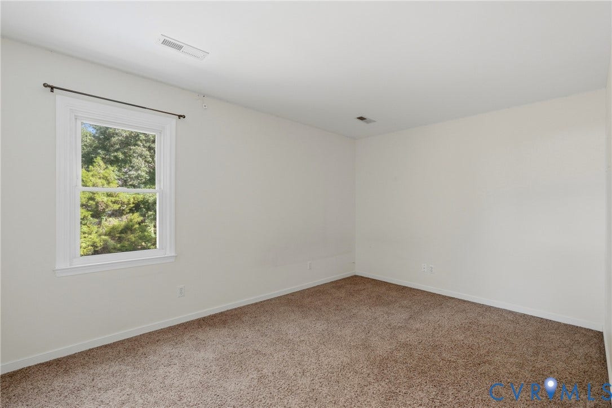
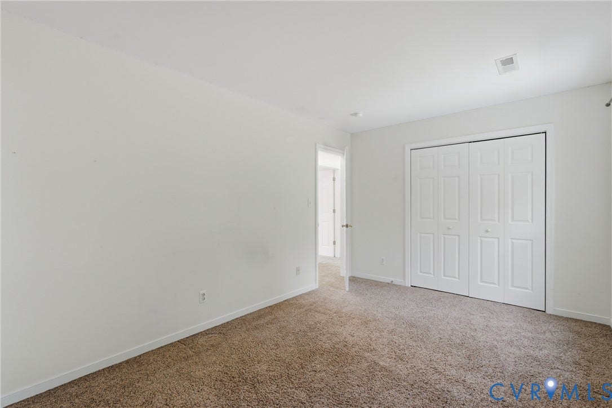
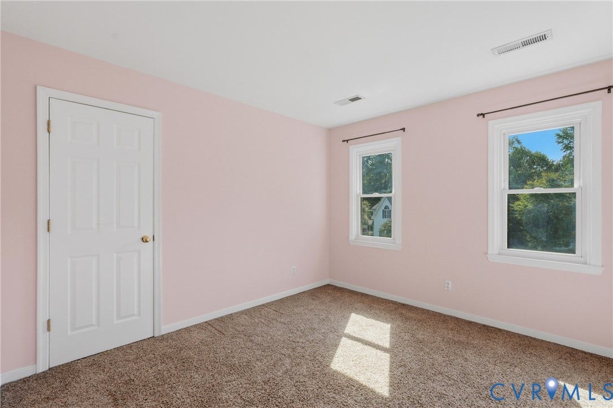
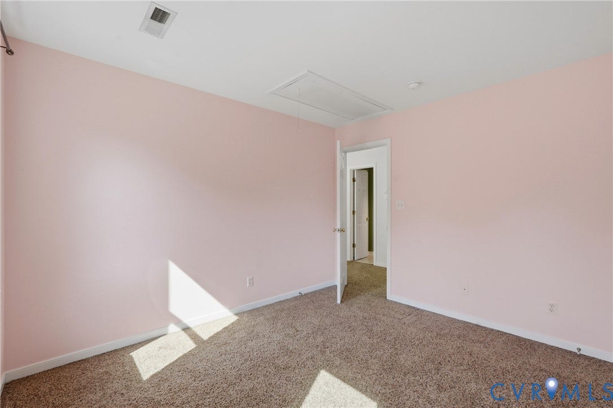
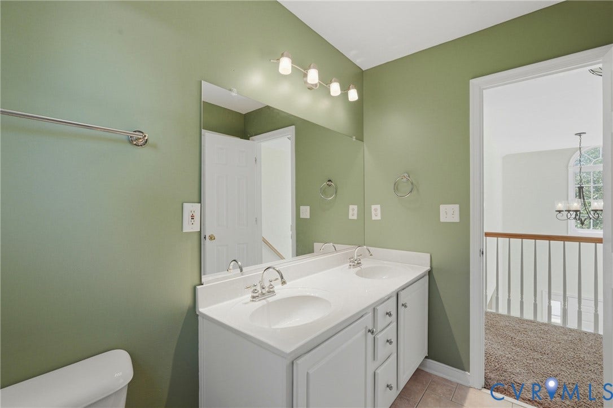
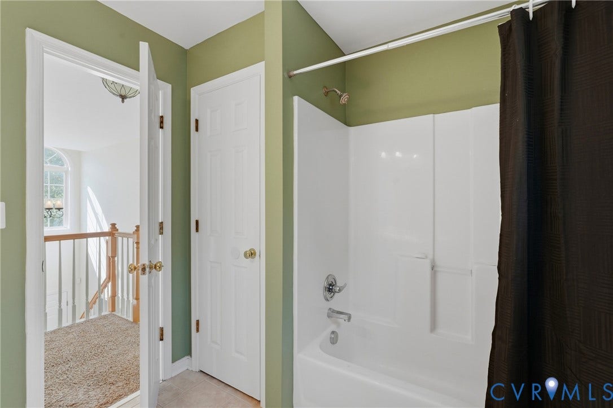
Upstairs, the vaulted primary suite features a walk-in closet and private bath with a double vanity, soaking tub and separate shower. Three additional bedrooms provide plenty of flexibility for family, guests or a home office.
Outside is one of the home's biggest highlights. The private in-ground Optimum pool and hot tub are surrounded by Wolf Decking, creating plenty of space for lounging, grilling, outdoor dining and entertaining. The fenced backyard extends beyond the pool area, while mature trees and established landscaping add privacy and make the space feel tucked away.
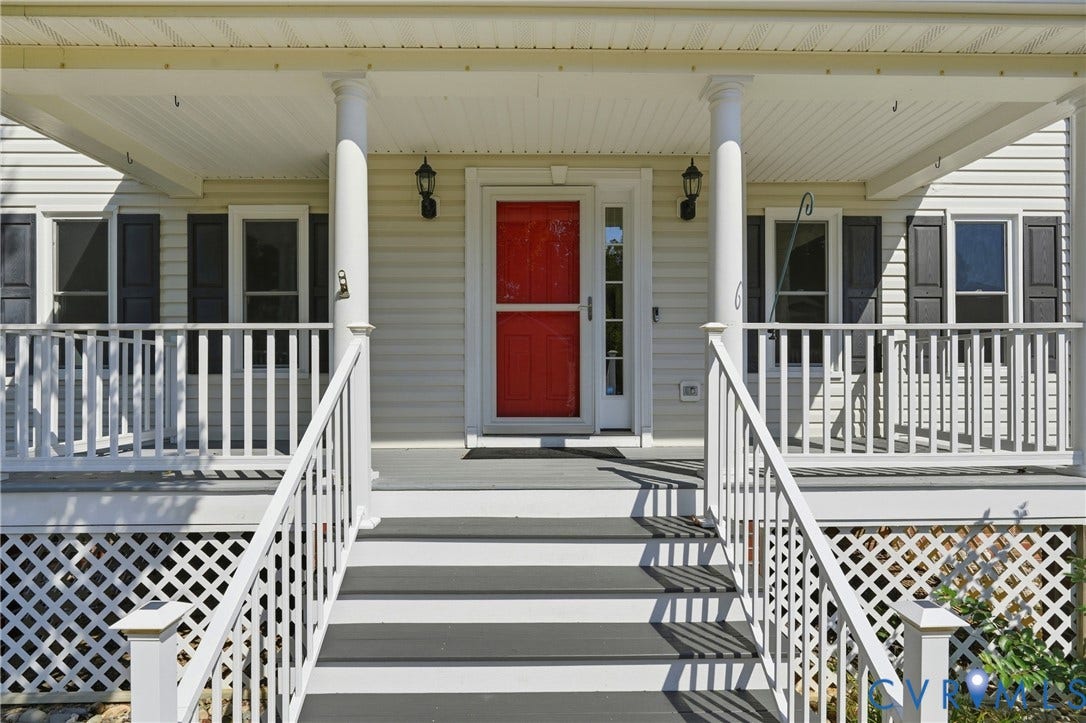
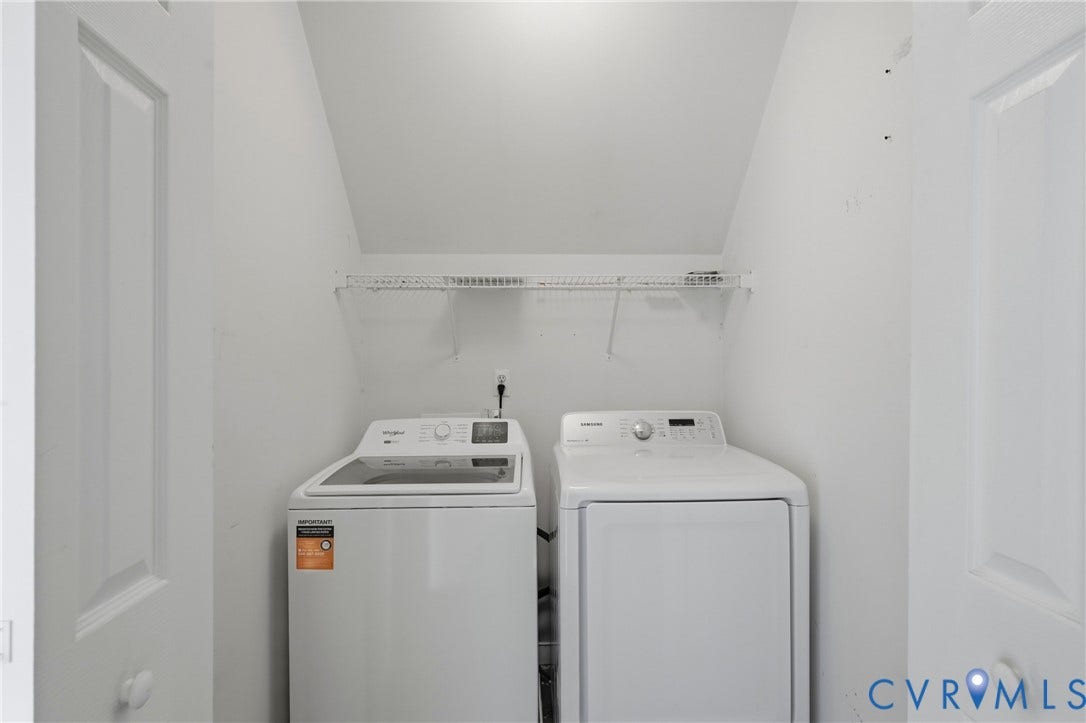
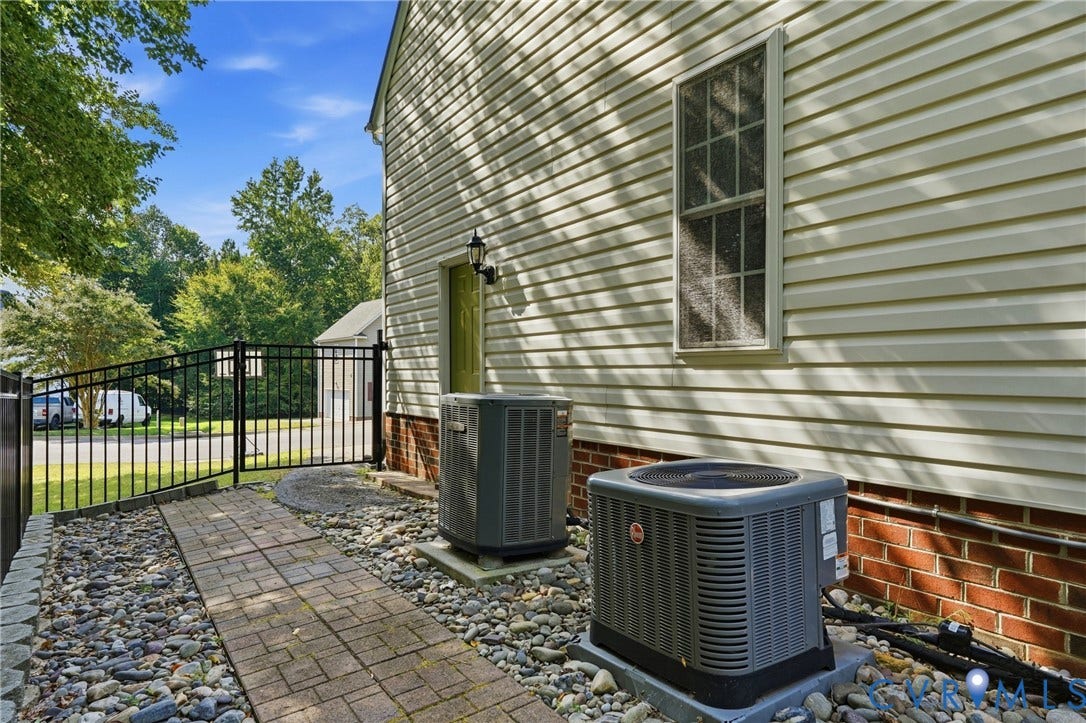
The home has also benefited from several practical improvements, including a new HVAC system in 2021, updated vapor barrier and piping, newer kitchen appliances, refreshed deck and porch areas, and a new washing ...
+ Read More| Listing Id: | 2625817 |
|---|---|
| List Price: | $500,000 |
| Property Type: | Residential |
| Property Sub Type: | SingleFamilyResidence |
| Status: | Active |
| Bedrooms Total: | 4 |
| Bathrooms Full: | 2 |
| Bathrooms Half: | 1 |
| Living Area: | 2,146 |
| Tax Annual Amount: | $3,785 |
| Lot Size Acres: | 0.31 |
| Architectural Style: | TwoStory |
| Waterfront?: | No |
| City: | Midlothian |
| Subdivision: | St James Woods |
| Postal Code: | 23114 |
| Year Built: | 2002 |
| Above Grade Finished Area: | 2,146.0 |
| Appliances: | Dryer, Dishwasher, Disposal, Microwave, Oven, Refrigerator, Stove, Washer |
| Attached Garage?: | Yes |
| Basement Yn: | No |
| Bathrooms Total Integer: | 3 |
| Building Area Source: | Assessor |
| Construction Materials: | Drywall, Frame, VinylSiding |
| Cooling: | CentralAir |
| Cooling?: | Yes |
| Directions: | ST JAMES WOODS SEC J 011 |
| Elementary School: | Gordon |
| Exterior Features: | Deck, HotTubSpa, Lighting, Porch, PavedDriveway |
| Fencing: | BackYard, Fenced, Full |
| Fireplace Features: | Gas |
| Flooring: | Laminate, Vinyl, Wood |
| Garage Spaces: | 2.0 |
| Garage?: | Yes |
| Heating: | Electric, HeatPump |
| Heating?: | Yes |
| High School: | Matoaca |
| Interior Features: | BreakfastArea, CeilingFans, DiningArea, SeparateFormalDiningRoom, DoubleVanity, Fireplace, HotTubSpa, JettedTub, BathInPrimaryBedroom, WalkInClosets |
| Levels: | Two |
| Listing Agreement: | ExclusiveRightToSell |
| Living Area Source: | Assessor |
| Lot Features: | CulDeSac |
| Lot Size Area: | 0.31 |
| Lot Size Units: | Acres |
| Middle Or Junior School: | Midlothian |
| MLS Area Major: | 62 - Chesterfield |
| Original List Price: | $500,000 |
| Ownership: | Individuals |
| Ownership Type: | SoleProprietor |
| Parcel Number: | 741-69-61-33-900-000 |
| Parking Features: | Attached, Driveway, Garage, Paved |
| Parking Total: | 2 |
| Patio And Porch Features: | RearPorch, FrontPorch, Deck, Porch |
| Pool Features: | InGround, Pool, Private |
| Possession: | CloseOfEscrow |
| Postal Code Plus4: | 5310 |
| Property Condition: | Resale |
| Roof: | Shingle |
| Rooms Total: | 7 |
| Security Features: | SecuritySystem |
| Sewer: | PublicSewer |
| Spa Features: | HotTub |
| Spa?: | Yes |
| State Or Province: | VA |
| Stories: | 2 |
| Stories Total: | 2 |
| Tax Assessed Value: | $425,300 |
| Tax Year: | 2026 |
| Water Source: | Public |
| Year Built Details: | Actual |
| Zoning Description: | R12 |
| Property Sub Type Additional: | SingleFamilyResidence |
| County Or Parish: | Chesterfield |
| Below Grade Unfinished Area: | 0.0 |
| Country Subdivision: | 51041 |
| Record Signature: | -626,239,566 |
| Universal Parcel Id: | urn:reso:upi:2.0:US:51041:741-69-61-33-900-000 |
| Fireplace?: | Yes |
Listing Courtesy of: RPM Richmond Metro
(540) 336-0614
Mortgage Calculator
All or a portion of the multiple Listing information is provided by the Central Virginia Regional MLS, from a copyrighted compilation of Listings. All Central Virginia Regional MLS information provided is deemed reliable but is not guaranteed accurate. The compilation of Listings and each individual Listing are ©2026 Central Virginia Regional MLS. All rights reserved.
Central Virginia Regional MLS data last updated on October 08, 2026 06:06 PM - ET
Property Last Updated: October 08, 2026 06:06 PM - ET
