1304 Pennsylvania Avenue
Glen Allen, VA 23060
$230,000 - Glen Allen
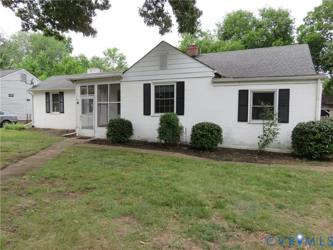
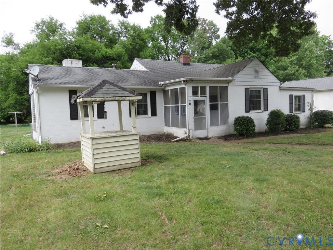
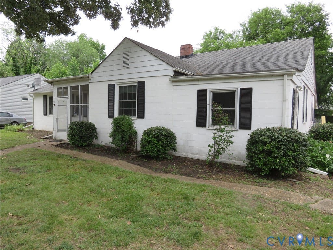
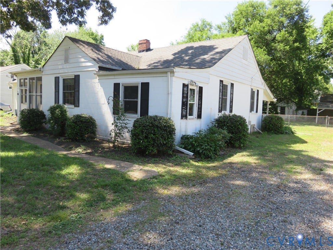
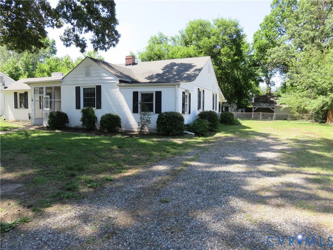
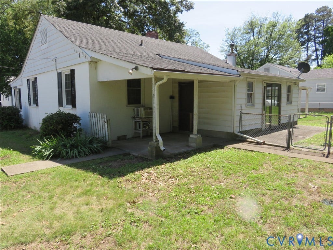
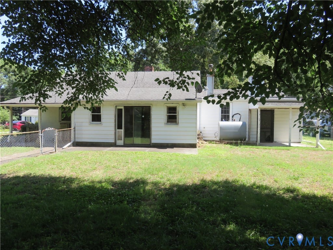
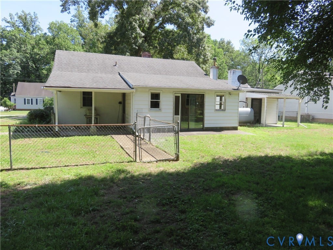
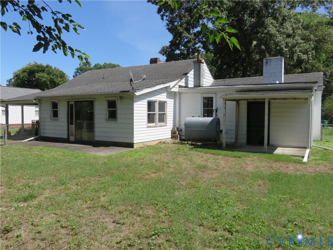
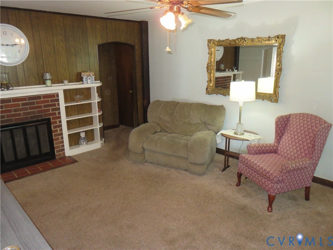
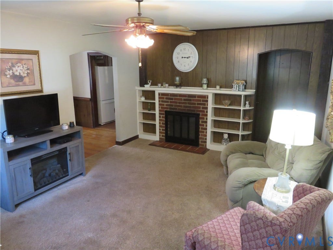
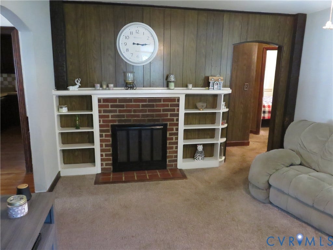
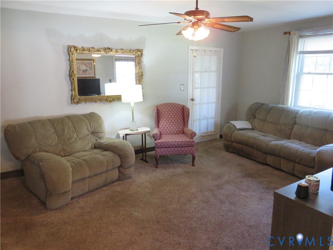
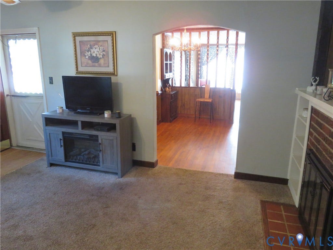
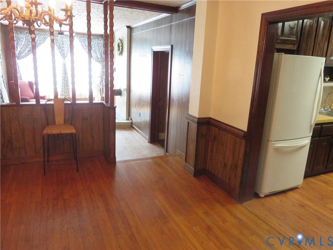
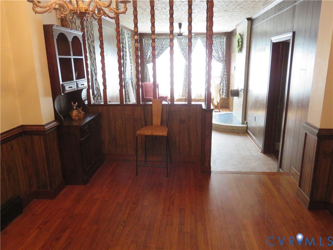
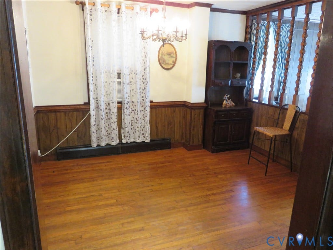
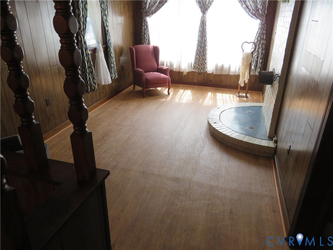
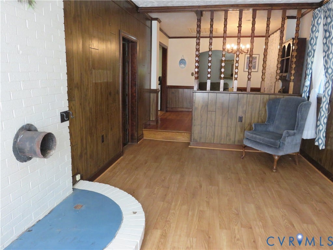
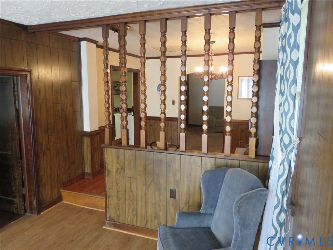
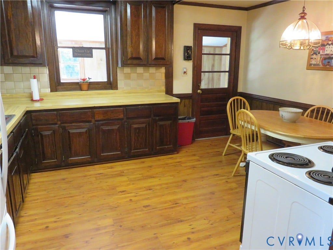
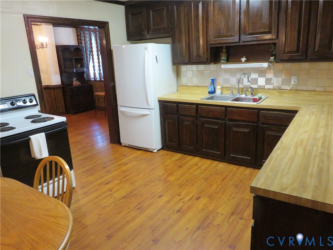
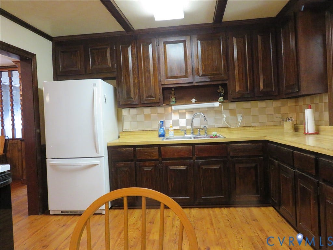
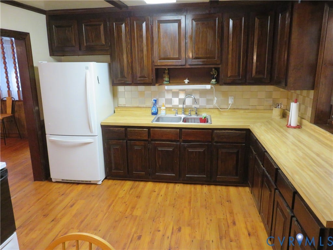
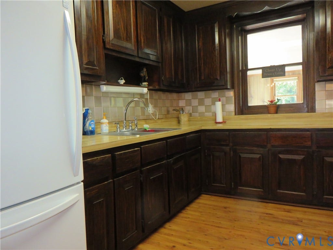
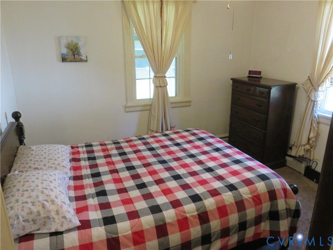
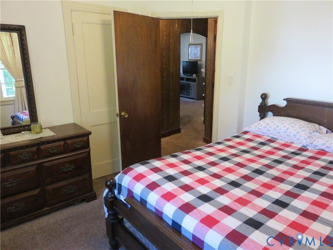
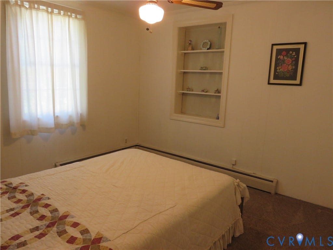
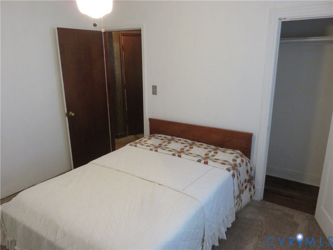
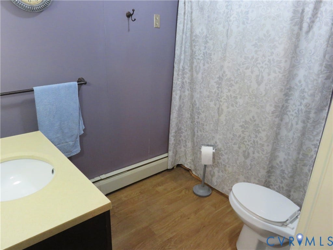
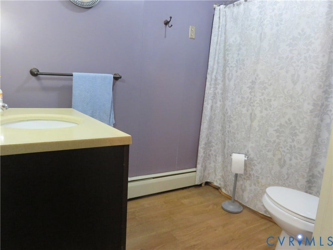
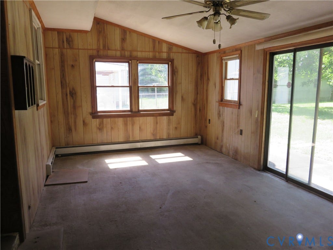
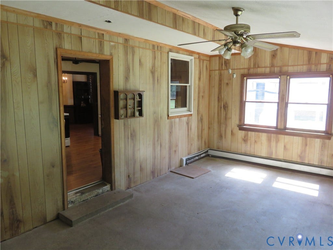
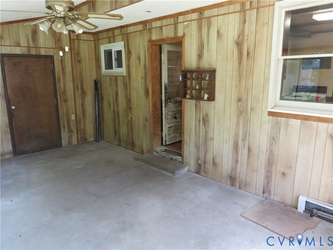
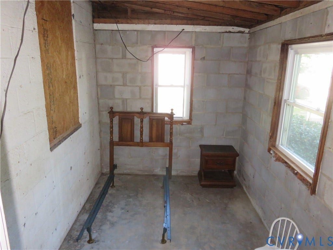
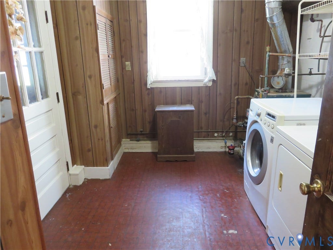
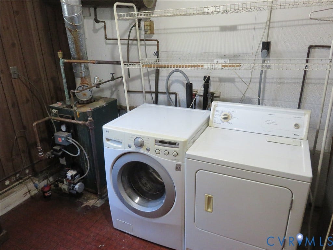
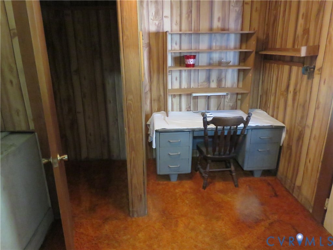
Fixer upper/ investment opportunity in Glen Allen! Originally crafted in 1948, this ranch style home sits on two lots in the Biltmore subdivision off of Route 1 and will be a welcomed find for the fortunate investor who is looking for their next project! A screened porch on the front of the home gets you out of the weather as you access the front door. Stepping inside, you'll find yourself in the living room where there's a brick fireplace and carpet over hardwood floors. This carpet over hardwoods extends into the hallway and two bedrooms, both of which have ceiling fans. There's a full bathroom at this end of the house that is equipped with a tub/ shower and is easily accessed from the bedrooms. The third bedroom is currently unfinished and could easily be restored to a functioning/ heated space. Moving toward the other end of the home, you'll find a dining room with hardwoods and then a family room with a wood stove and jalousie windows. There's a laundry/ utility room complete with a washer, dryer, electric hot water heater and oil boiler. Adjacent to this space is a room that was once an office with its own closet. Now, over to the kitchen where you'll be glad to know the fridge and stove are included and you'll appreciate the beamed ceiling and metal backsplash. On the back of the home, an enclosed porch is heated and would ...
+ Read More| Listing Id: | 2613949 |
|---|---|
| List Price: | $249,900 |
| Close Price: | $230,000 |
| Close Date: | 2026-07-27 |
| Property Type: | Residential |
| Property Sub Type: | SingleFamilyResidence |
| Status: | Closed |
| Bedrooms Total: | 3 |
| Bathrooms Full: | 1 |
| Living Area: | 1,482 |
| Tax Annual Amount: | $2,400 |
| Lot Size Acres: | 0.3377 |
| Architectural Style: | Ranch |
| Waterfront?: | No |
| City: | Glen Allen |
| City Region: | Glen Allen |
| Subdivision: | Biltmore |
| Postal Code: | 23060 |
| Year Built: | 1948 |
| Above Grade Finished Area: | 1,482.0 |
| Appliances: | Dryer, ElectricCooking, ElectricWaterHeater, Oven, Refrigerator, Stove, Washer |
| Basement: | CrawlSpace |
| Basement Yn: | No |
| Bathrooms Total Integer: | 1 |
| Building Area Source: | Assessor |
| Construction Materials: | AluminumSiding, Block |
| Cooling: | WindowUnits |
| Cooling?: | Yes |
| Directions: | Route 1 (Brook Rd) to Pennsylvania Ave. |
| Disclosures: | ExemptDisclaimer |
| Elementary School: | Longdale |
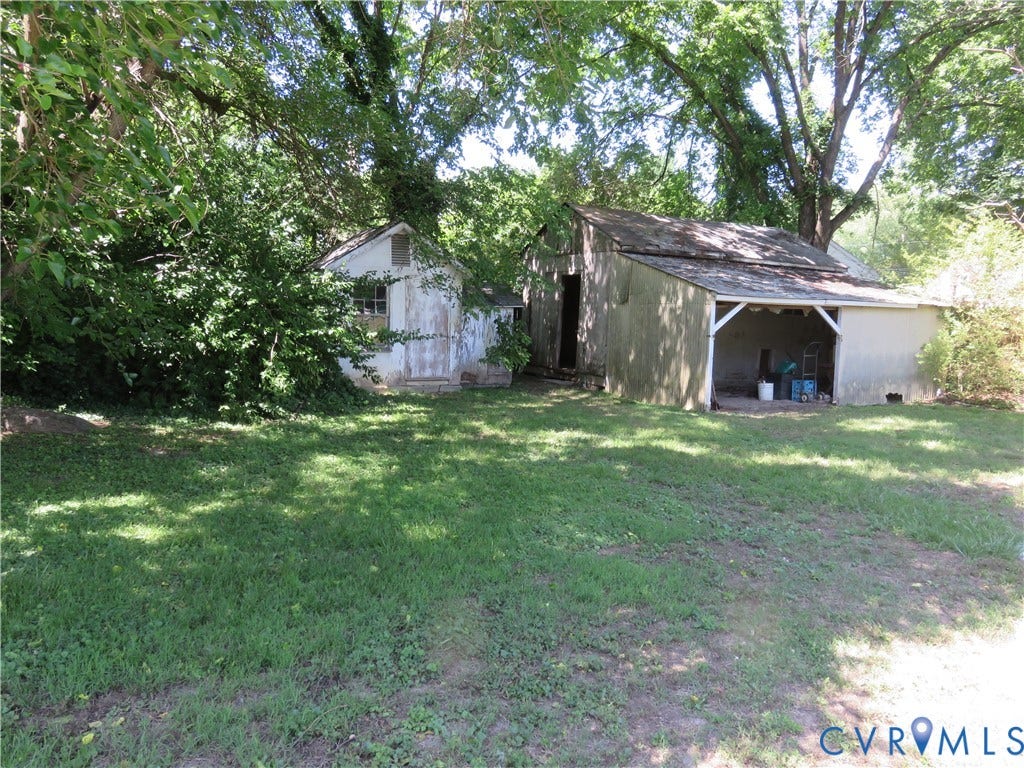
| Exterior Features: | OutBuildings, Storage, Shed |
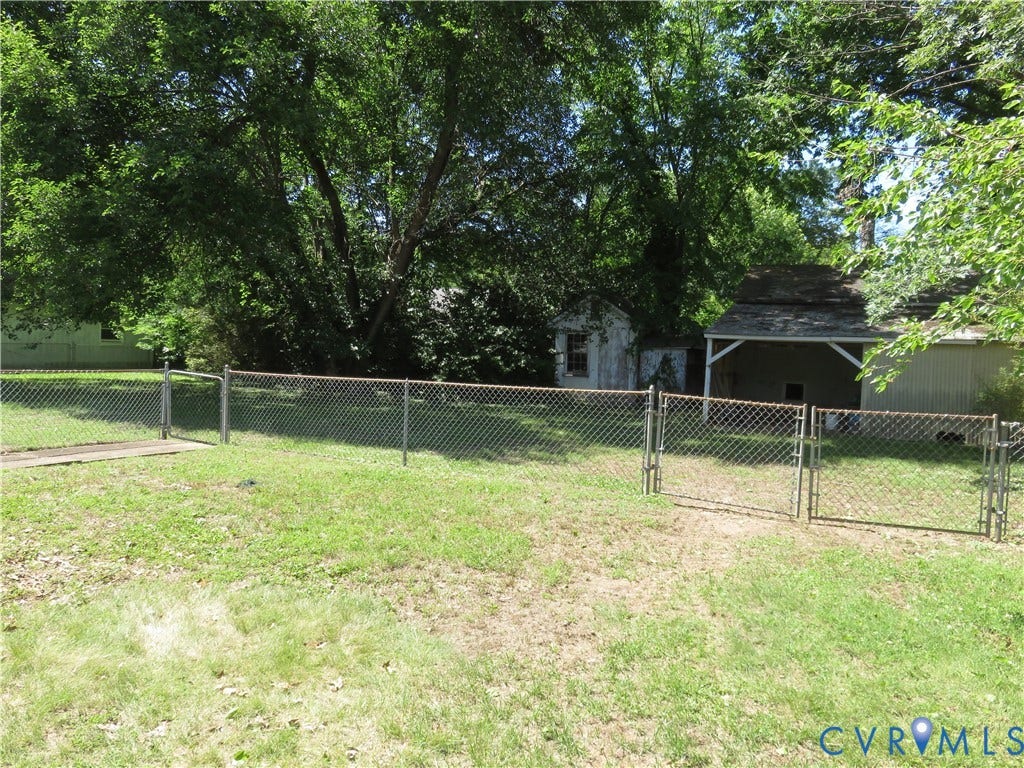
| Fencing: | BackYard, ChainLink, Fenced |
| Fireplace Features: | Masonry, WoodBurning |
| Fireplaces Total: | 2 |
| Flooring: | Carpet, Vinyl, Wood |
| Foundation Details: | Slab |
| Heating: | Baseboard, HotWater, Oil |
| Heating?: | Yes |
| High School: | Hermitage |
| Interior Features: | BeamedCeilings, BedroomOnMainLevel, CeilingFans, SeparateFormalDiningRoom, EatInKitchen, Fireplace, LaminateCounters, MainLevelPrimary |
| Laundry Features: | WasherHookup, DryerHookup |
| Levels: | One |
| Listing Agreement: | ExclusiveRightToSell |
| Living Area Source: | Assessor |
| Lot Features: | Level |
| Lot Size Area: | 0.3377 |
| Lot Size Units: | Acres |
| Middle Or Junior School: | Brookland |
| MLS Area Major: | 34 - Henrico |
| Original List Price: | $309,900 |
| Other Structures: | Outbuilding |
| Ownership: | Individuals |
| Ownership Type: | SoleProprietor |
| Parcel Number: | 783-762-2601 |
| Parking Features: | OffStreet, OnStreet |
| Patio And Porch Features: | FrontPorch, Screened |
| Pending Timestamp: | 2026-07-03 |
| Pool Features: | None |
| Possession: | CloseOfEscrow |
| Postal Code Plus4: | 3822 |
| Property Condition: | Resale |
| Roof: | Asphalt |
| Rooms Total: | 7 |
| Sewer: | PublicSewer |
| State Or Province: | VA |
| Stories: | 1 |
| Stories Total: | 1 |
| Tax Assessed Value: | $289,100 |
| Tax Year: | 2026 |
| Water Source: | Public |
| Window Features: | ThermalWindows |
| Year Built Details: | Approximate |
| Zoning Description: | R4 |
| Property Sub Type Additional: | SingleFamilyResidence |
| County Or Parish: | Henrico |
| Below Grade Unfinished Area: | 0.0 |
| Water Heater: | Electric |
| Country Subdivision: | 51087 |
| Record Signature: | -714,319,083 |
| Universal Parcel Id: | urn:reso:upi:2.0:US:51087:783-762-2601 |
| Fireplace?: | Yes |
Listing Courtesy of: Seay Real Estate
(804) 559-2665
Mortgage Calculator
All or a portion of the multiple Listing information is provided by the Central Virginia Regional MLS, from a copyrighted compilation of Listings. All Central Virginia Regional MLS information provided is deemed reliable but is not guaranteed accurate. The compilation of Listings and each individual Listing are ©2026 Central Virginia Regional MLS. All rights reserved.
Central Virginia Regional MLS data last updated on October 08, 2026 06:12 PM - ET
Property Last Updated: October 08, 2026 06:12 PM - ET
