











1295 Hermitage Road
Manakin Sabot, VA 23103
$1,250,000 - Hermitage Country Club Area
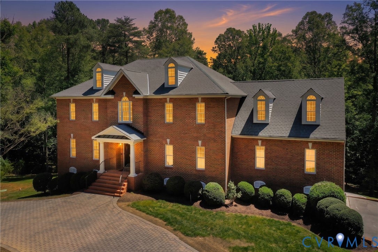
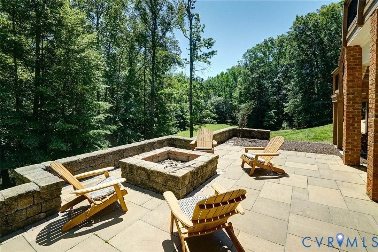
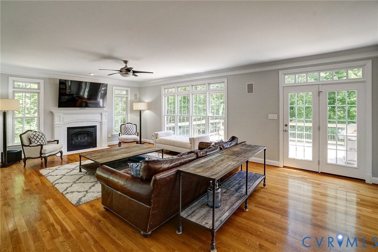
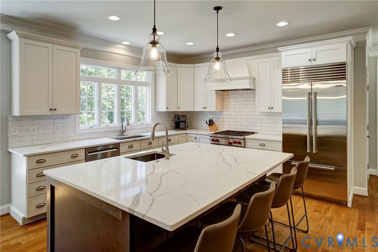
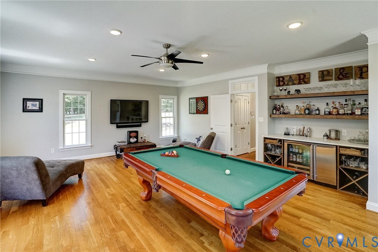
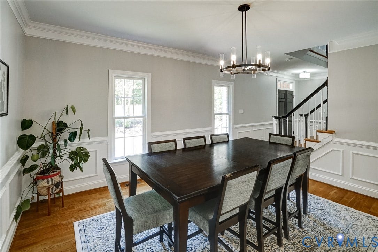
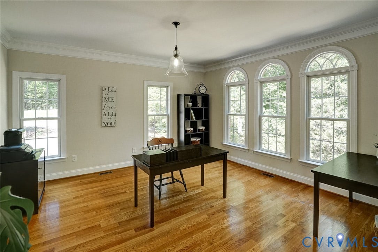
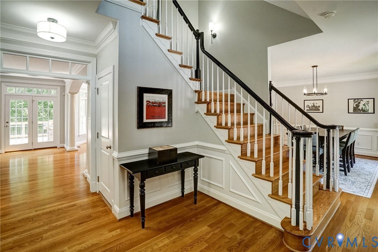
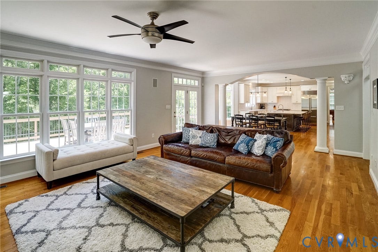
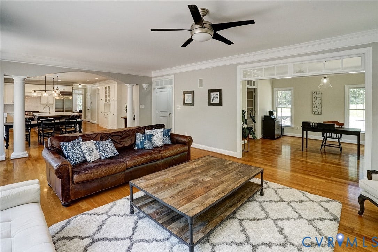
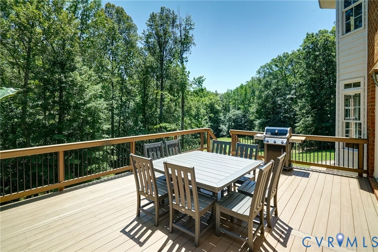
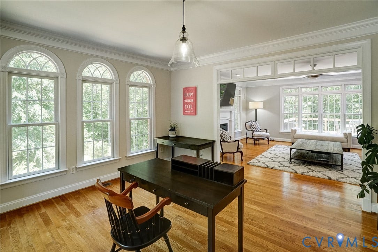
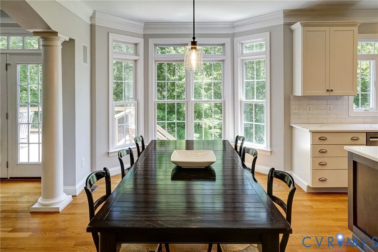
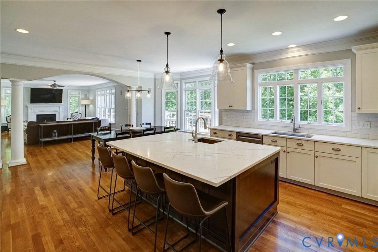
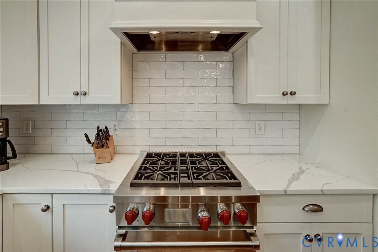
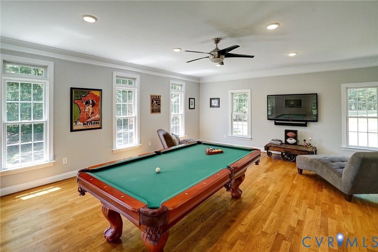
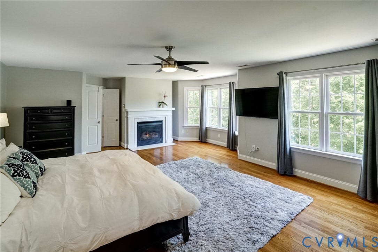
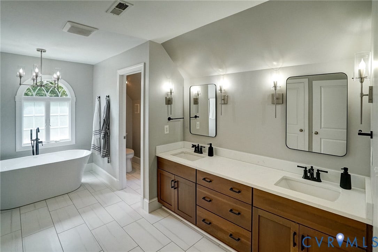
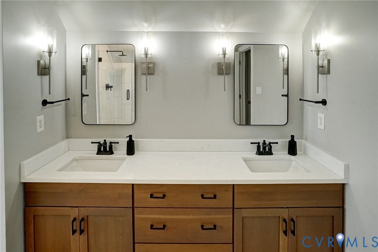
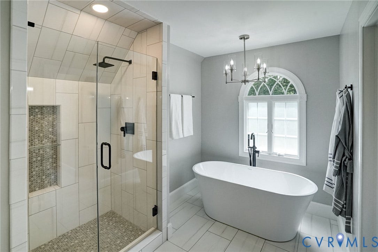
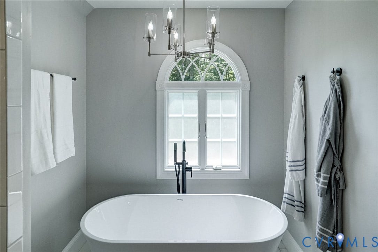
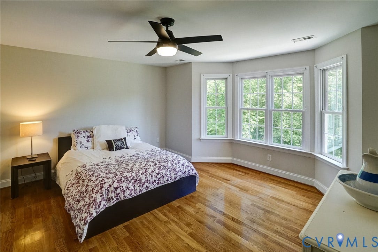
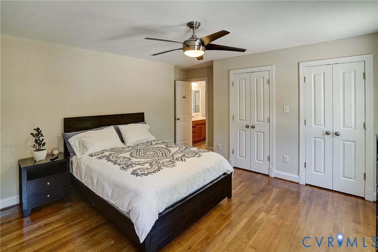
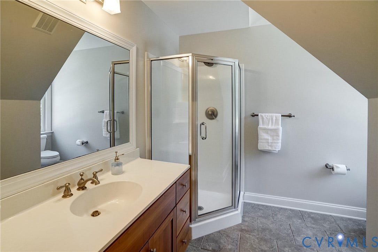
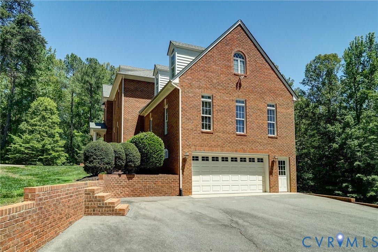
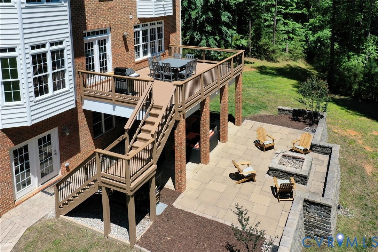
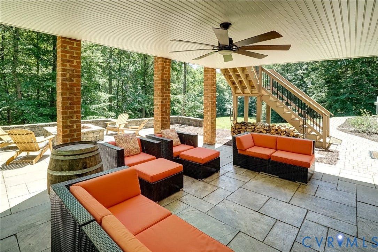
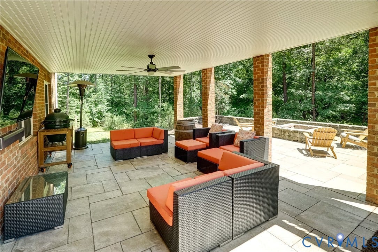
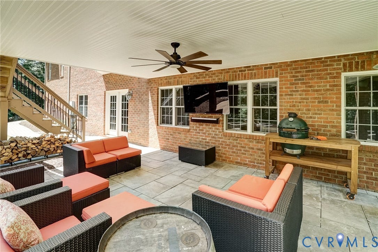
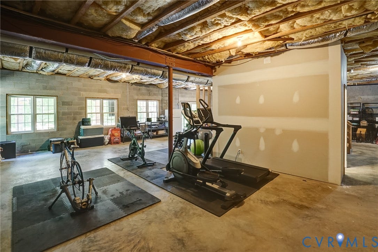
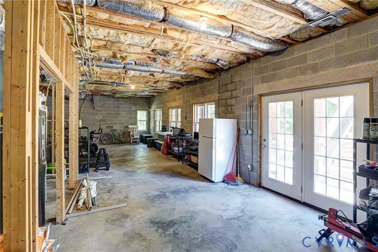
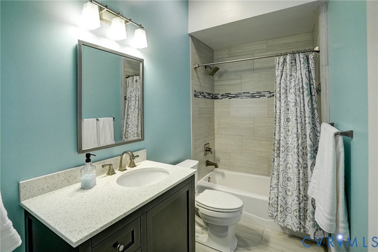
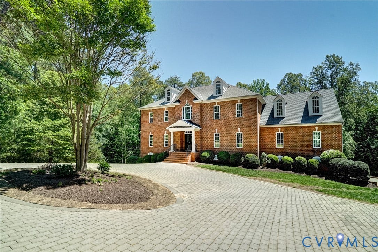
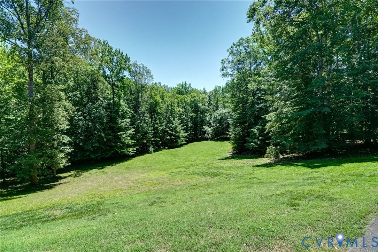
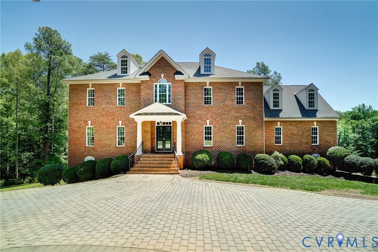
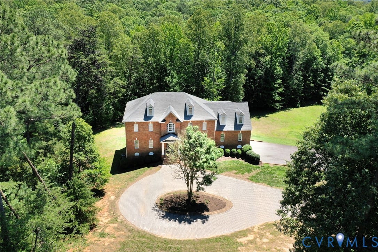
Renovated all-brick Colonial built in 2006 and situated on more than 5 private acres on Hermitage Road, directly across from Hermitage Country Club. This exceptional home offers four bedrooms, four full baths, and one half bath on two levels, plus a newly added full bath in the unfinished walk-out basement. A welcoming front porch and double entry doors with transom open to a dramatic two-story foyer with a walk-in coat closet and powder room. The main level features an open-concept living area including a family room with gas fireplace, dining area with bay window, and beautifully renovated kitchen. The kitchen features new cabinetry, a large quartz-topped island with seating for four, a Wolf gas range, and a Sub-Zero refrigerator/freezer. The formal dining room showcases elegant moldings and chandelier, while the living room with French doors provides the perfect office or study. An entertainment room features a dry bar with under-counter beverage and wine refrigerator, ice maker and pool table. The luxurious second-floor primary suite includes a sitting area with gas fireplace, walk-in closet, and remodeled bath with quartz countertops, tiled shower, and freestanding soaking tub. A guest suite offers a private bath and two closets. Two additional bedrooms each enjoy walk-in closets and private bath access. A large second-floor laundry room includes cabinetry and utility sink. An unfinished walk-out basement offers nearly 1,700 square feet with high ceilings, natural light, French doors to the patio, and a newly completed full ...
+ Read More| Listing Id: | 2614612 |
|---|---|
| List Price: | $1,250,000 |
| Property Type: | Residential |
| Property Sub Type: | SingleFamilyResidence |
| Status: | Active |
| Bedrooms Total: | 4 |
| Bathrooms Full: | 4 |
| Bathrooms Half: | 1 |
| Living Area: | 4,434 |
| Tax Annual Amount: | $8,194 |
| Lot Size Acres: | 5.11 |
| Architectural Style: | Colonial,TwoStory |
| Waterfront?: | No |
| City: | Manakin Sabot |
| City Region: | Hermitage Country Club Area |
| Postal Code: | 23103 |
| Year Built: | 2006 |
| Above Grade Finished Area: | 4,434.0 |
| Appliances: | BuiltInOven, Dishwasher, ExhaustFan, GasCooking, Disposal, Microwave, PropaneWaterHeater, Refrigerator, Stove, WaterSoftener, WaterHeater |
| Attached Garage?: | Yes |
| Basement: | Full |
| Basement Yn: | Yes |
| Bathrooms Total Integer: | 5 |
| Building Area Source: | Appraiser |
| Construction Materials: | Brick, Block, Drywall, Frame |
| Cooling: | HeatPump, Zoned |
| Cooling?: | Yes |
| Directions: | From 288 West on Tuckahoe Creek Parkway to Right on Hermitage Rd to property on the right |
| Door Features: | FrenchDoors, InsulatedDoors |
| Elementary School: | Randolph |
| Exterior Features: | Deck, Lighting, Porch, PavedDriveway |
| Fencing: | None |
| Fireplace Features: | Gas, Vented, Insert |
| Fireplaces Total: | 2 |
| Flooring: | CeramicTile, Wood |
| Garage Spaces: | 2.0 |
| Garage?: | Yes |
| Heating: | Electric, ForcedAir, HeatPump, Propane, Zoned |
| Heating?: | Yes |
| High School: | Goochland |
| Interior Features: | WetBar, Bookcases, BuiltInFeatures, BayWindow, CeilingFans, SeparateFormalDiningRoom, DoubleVanity, EatInKitchen, FrenchDoorsAtriumDoors, Fireplace, GraniteCounters, GardenTubRomanTub, HighCeilings, HighSpeedInternet, KitchenIsland, BathInPrimaryBedroom, Pantry, RecessedLighting, CableTv, WiredForData, WalkInClosets |
| Laundry Features: | WasherHookup, DryerHookup |
| Levels: | Two |
| Listing Agreement: | ExclusiveRightToSell |
| Living Area Source: | Appraiser |
| Lot Features: | Wooded |
| Lot Size Area: | 5.11 |
| Lot Size Units: | Acres |
| Middle Or Junior School: | Goochland |
| MLS Area Major: | 24 - Goochland |
| Original List Price: | $1,395,000 |
| Ownership: | Individuals |
| Ownership Type: | SoleProprietor |
| Parcel Number: | 58-35-0-2-C |
| Parking Features: | Attached, Basement, CircularDriveway, DirectAccess, Driveway, Garage, GarageDoorOpener, Paved, TwoSpaces |
| Parking Total: | 2 |
| Patio And Porch Features: | RearPorch, FrontPorch, Deck, Porch |
| Pool Features: | None |
| Possession: | CloseOfEscrow, Negotiable |
| Postal Code Plus4: | 2835 |
| Property Condition: | Resale |
| Roof: | Composition, Shingle |
| Rooms Total: | 10 |
| Security Features: | SecuritySystem, SmokeDetectors |
| Sewer: | SepticTank |
| State Or Province: | VA |
| Stories: | 2 |
| Stories Total: | 2 |
| Tax Assessed Value: | $1,546,000 |
| Tax Year: | 2026 |
| Water Source: | Well |
| Window Features: | Screens, WindowTreatments |
| Year Built Details: | Actual |
| Zoning Description: | A-2 |
| Property Sub Type Additional: | SingleFamilyResidence |
| County Or Parish: | Goochland |
| Below Grade Unfinished Area: | 1696.0 |
| Water Heater: | Propane |
| Country Subdivision: | 51075 |
| Record Signature: | 296,177,889 |
| Universal Parcel Id: | urn:reso:upi:2.0:US:51075:58-35-0-2-C |
| Fireplace?: | Yes |
Listing Courtesy of: Long & Foster REALTORS
(804) 241-3347
Mortgage Calculator
All or a portion of the multiple Listing information is provided by the Central Virginia Regional MLS, from a copyrighted compilation of Listings. All Central Virginia Regional MLS information provided is deemed reliable but is not guaranteed accurate. The compilation of Listings and each individual Listing are ©2026 Central Virginia Regional MLS. All rights reserved.
Central Virginia Regional MLS data last updated on October 08, 2026 06:06 PM - ET
Property Last Updated: October 08, 2026 06:06 PM - ET
