12640 Branch Parke Drive
Manakin Sabot, VA 23103
$869,900 - Readers Branch
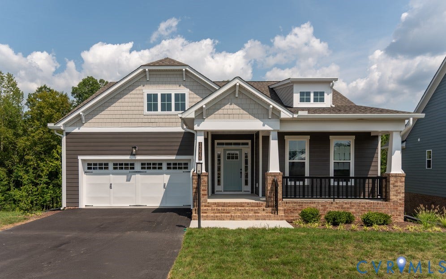
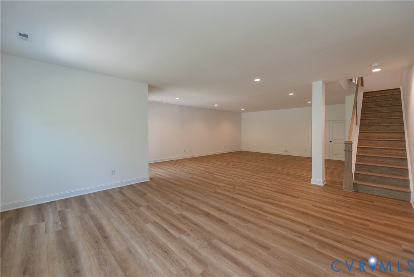
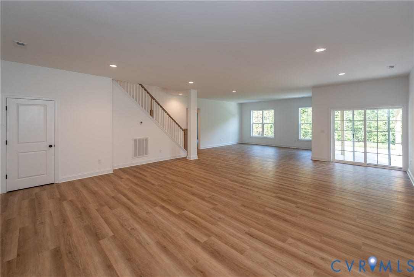
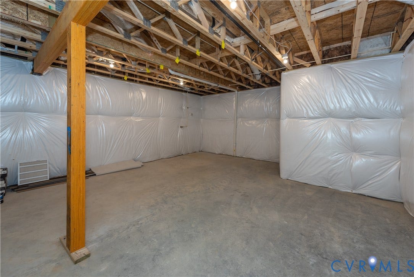
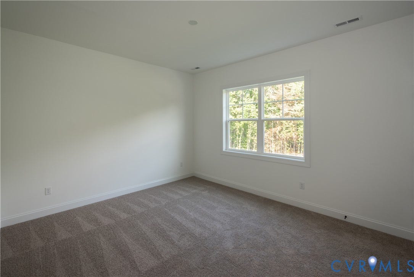
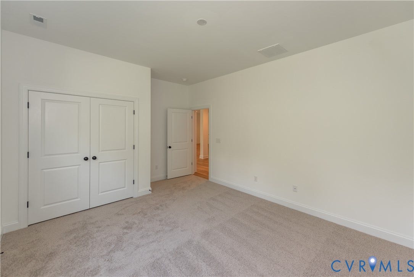
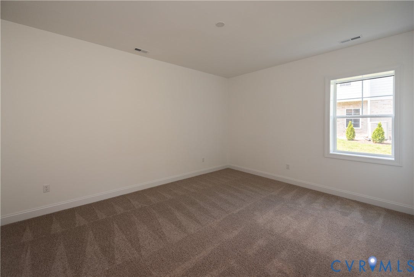
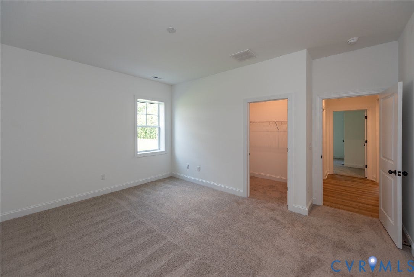
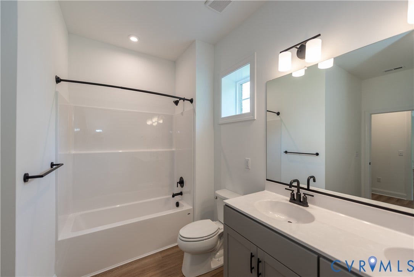
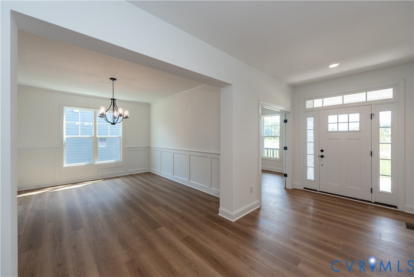
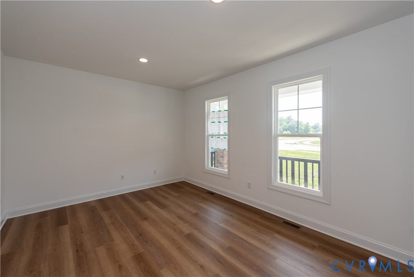
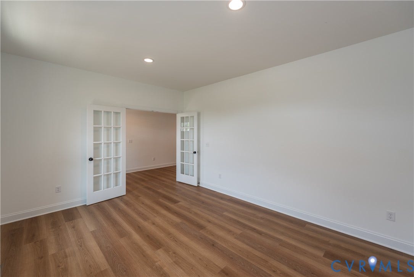
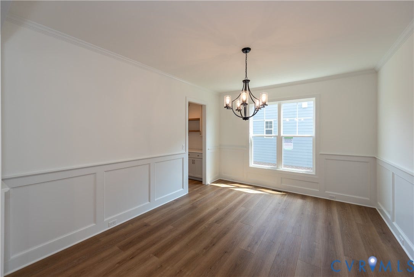
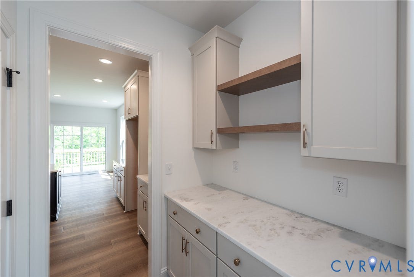
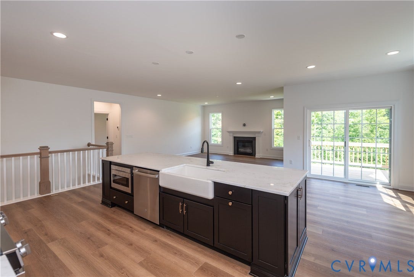
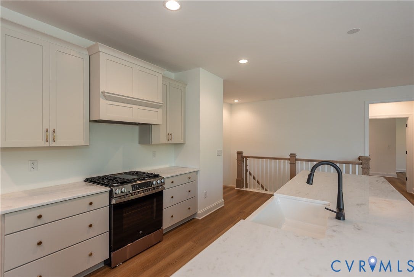
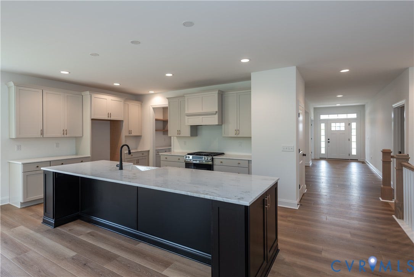
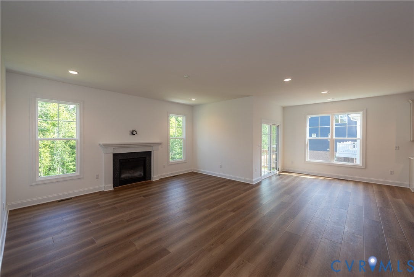
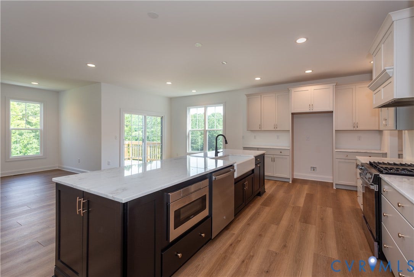
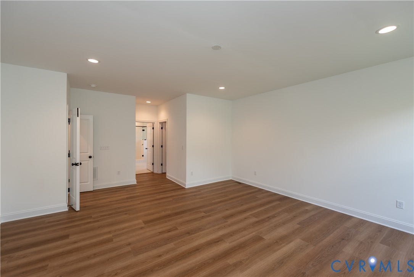
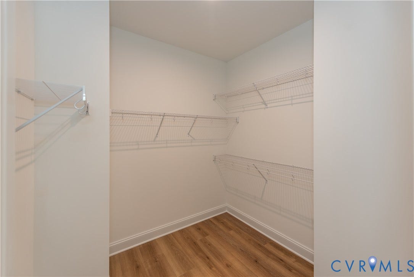
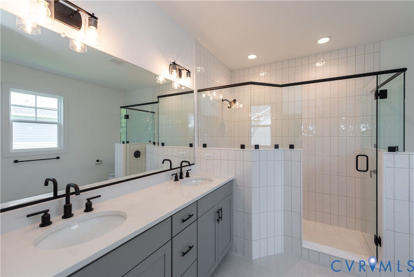
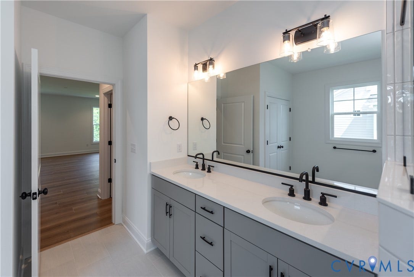
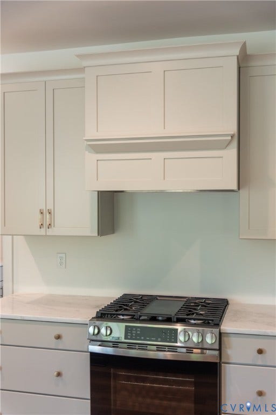
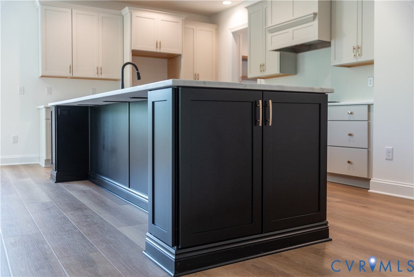
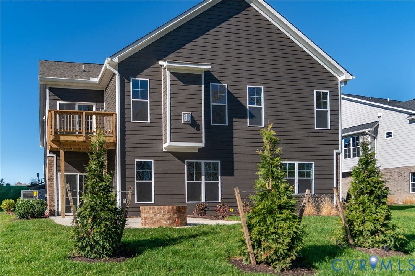
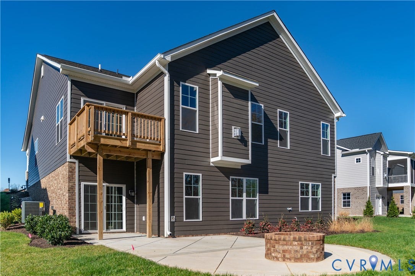
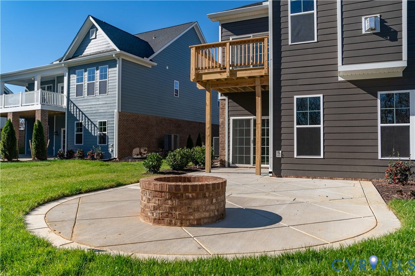
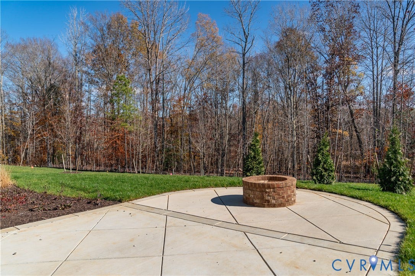
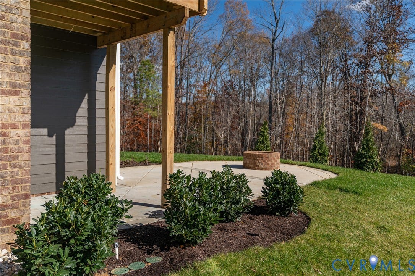
MOVE IN READY BASEMENT HOME – The Hartford Terrace offers over 3,600 sq ft with a flowing layout designed for comfort and connection. An open living and dining room lead into the bright central living space, where the kitchen, breakfast area, and family room come together seamlessly. The kitchen features an apron-front white cast iron sink, upgraded cabinetry with decorative hood, and polished granite counters. The main-level primary suite includes dual walk-in closets and an upgraded all-ceramic shower with frameless glass enclosure. A main-floor den adds flexible living space. The terrace level expands your living options with a large rec room, two additional bedrooms, a full bath, and generous storage. Enjoy the outdoors from the back deck or the added stamped concrete patio. With LVP flooring through main living areas, a gas fireplace, and craftsman trim details, this home blends style and easy living in the low-maintenance Readers Branch community.
| Listing Id: | 2531422 |
|---|---|
| List Price: | $869,900 |
| Property Type: | Residential |
| Property Sub Type: | SingleFamilyResidence |
| Status: | Active |
| Bedrooms Total: | 3 |
| Bathrooms Full: | 2 |
| Bathrooms Half: | 1 |
| Living Area: | 3,640 |
| Association Fee: | $230 |
| Tax Annual Amount: | $0 |
| Architectural Style: | TwoStory |
| Waterfront?: | No |
| City: | Manakin Sabot |
| City Region: | Readers Branch |
| Subdivision: | Readers Branch |
| Postal Code: | 23103 |
| Year Built: | 2025 |
| Above Grade Finished Area: | 3,640.0 |
| Appliances: | Dishwasher, ExhaustFan, ElectricWaterHeater, GasCooking, Disposal, Microwave, Stove, WaterHeater |
| Association Amenities: | Landscaping |
| Association Fee: | $230 |
| Association Fee Frequency: | Monthly |
| Association Fee Includes: | CommonAreas, MaintenanceGrounds, Trash |
| Association?: | Yes |
| Attached Garage?: | Yes |
| Basement: | Full, PartiallyFinished, WalkOutAccess |
| Basement Yn: | Yes |
| Bathrooms Total Integer: | 3 |
| Building Area Source: | Builder |
| Community Features: | CommonGroundsArea, Clubhouse, HomeOwnersAssociation, Lake, Park, Pond, TrailsPaths |
| Construction Materials: | Block, Drywall, Frame, HardiplankType |
| Cooling: | CentralAir, Electric |
| Cooling?: | Yes |
| Directions: | From Broad Street turn South on Hockett Road. Community is situated one mile south at the corner of Hockett Road and Readers Pointe Drive |
| Disclosures: | CovenantsRestrictionsDisclosure, SellersDisclosureNotAvailable |
| Door Features: | InsulatedDoors, SlidingDoors |
| Elementary School: | Randolph |
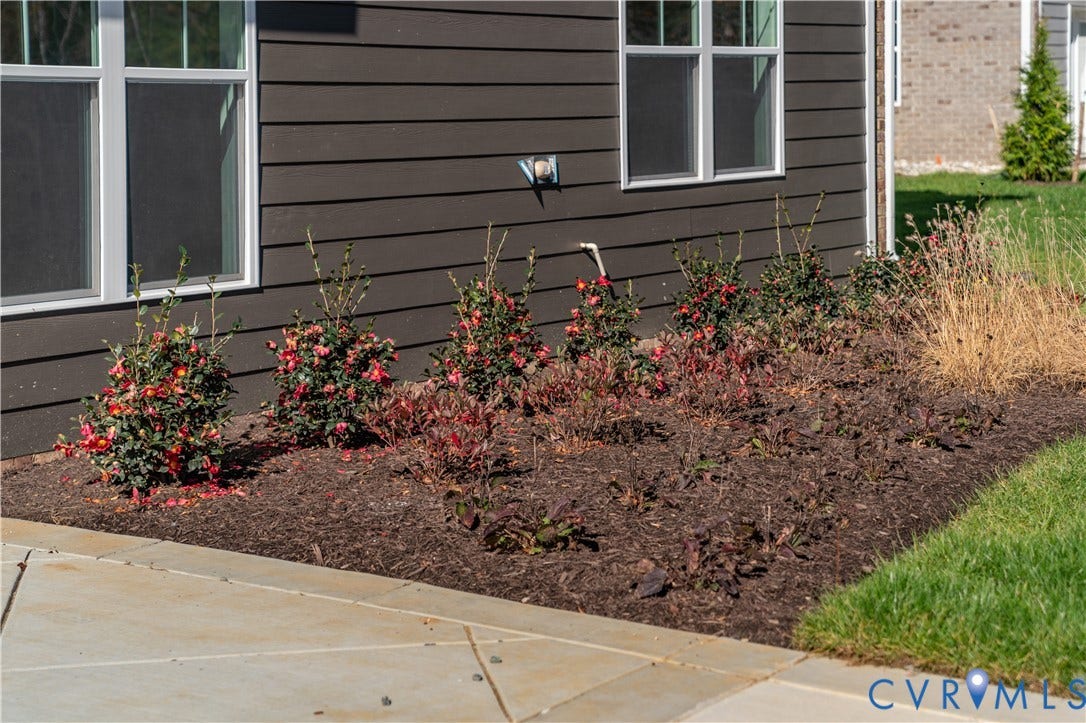
| Exterior Features: | SprinklerIrrigation, Lighting, Porch, PavedDriveway |
| Fencing: | None |
| Fireplace Features: | Gas |
| Fireplaces Total: | 1 |
| Flooring: | CeramicTile, PartiallyCarpeted, Vinyl, Wood |
| Garage Spaces: | 2.0 |
| Garage?: | Yes |
| Heating: | ForcedAir, NaturalGas, Zoned |
| Heating?: | Yes |
| High School: | Goochland |
| Interior Features: | BedroomOnMainLevel, ButlersPantry, BreakfastArea, DiningArea, SeparateFormalDiningRoom, DoubleVanity, GraniteCounters, HighCeilings, KitchenIsland, Loft, Pantry, RecessedLighting, WalkInClosets |
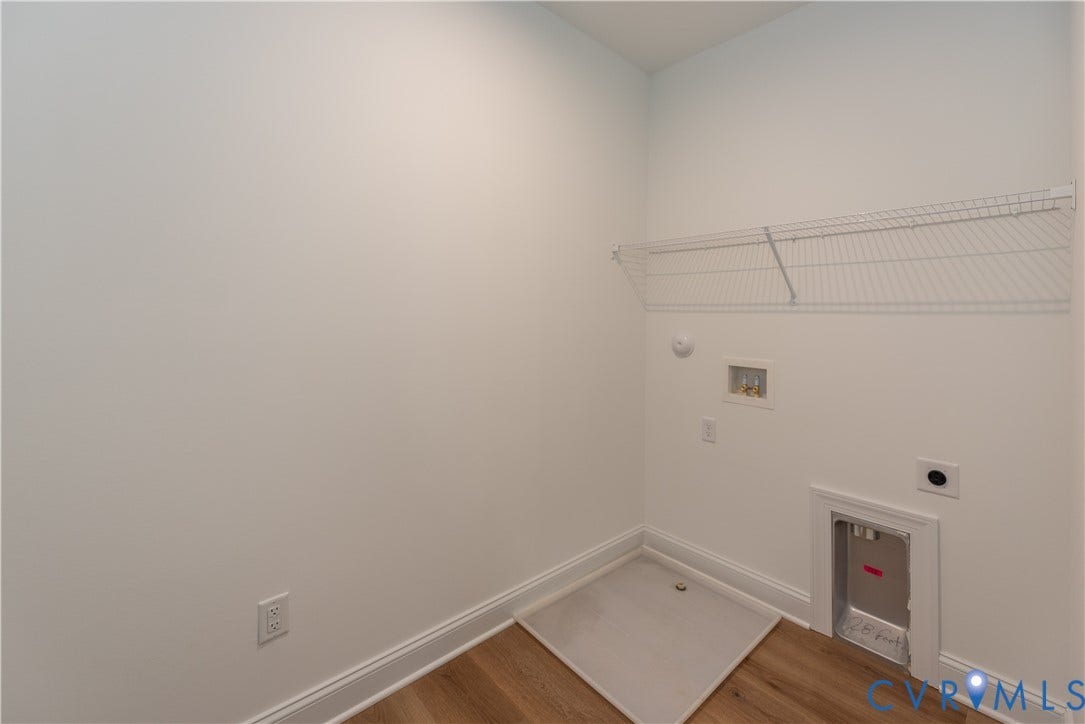
| Laundry Features: | WasherHookup, DryerHookup |
| Levels: | Two |
| Listing Agreement: | ExclusiveRightToSell |
| Living Area Source: | Builder |
| Lot Size Units: | Acres |
| Middle Or Junior School: | Goochland |
| MLS Area Major: | 24 - Goochland |
| New Construction?: | Yes |
| Original List Price: | $869,900 |
| Ownership: | Corporate |
| Ownership Type: | Corporation |
| Parcel Number: | 58-55-7-25-0 |
| Parking Features: | Attached, DirectAccess, Driveway, Garage, GarageDoorOpener, Paved |
| Parking Total: | 2 |
| Patio And Porch Features: | Deck, FrontPorch, Porch |
| Pool Features: | None |
| Possession: | CloseOfEscrow |
| Property Condition: | NewConstruction |
| Roof: | Shingle |
| Rooms Total: | 10 |
| Security Features: | SmokeDetectors |
| Sewer: | PublicSewer |
| Special Listing Conditions: | CorporateListing |
| State Or Province: | VA |
| Stories: | 2 |
| Stories Total: | 2 |
| Tax Year: | 2025 |
| Water Source: | Public |
| Window Features: | Screens, ThermalWindows |
| Year Built Details: | New |
| Property Sub Type Additional: | SingleFamilyResidence |
| County Or Parish: | Goochland |
| Below Grade Unfinished Area: | 476.0 |
| Green Building Verification Type: | Other |
| Water Heater: | Electric |
| Country Subdivision: | 51075 |
| Record Signature: | 1,805,915,065 |
| Universal Parcel Id: | urn:reso:upi:2.0:US:51075:58-55-7-25-0 |
| Fireplace?: | Yes |
Listing Courtesy of: Eagle Realty of Virginia
(804) 922-3361
Mortgage Calculator
All or a portion of the multiple Listing information is provided by the Central Virginia Regional MLS, from a copyrighted compilation of Listings. All Central Virginia Regional MLS information provided is deemed reliable but is not guaranteed accurate. The compilation of Listings and each individual Listing are ©2026 Central Virginia Regional MLS. All rights reserved.
Central Virginia Regional MLS data last updated on October 08, 2026 06:06 PM - ET
Property Last Updated: October 08, 2026 06:06 PM - ET
