












126 Reedy Creek Road
Louisa, VA 23093
$495,000 - Reedy Creek
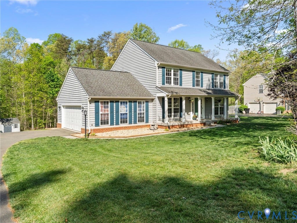
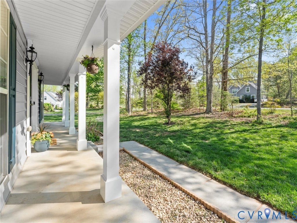
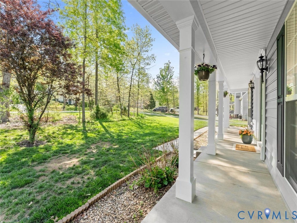
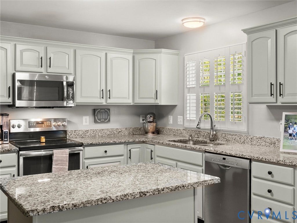
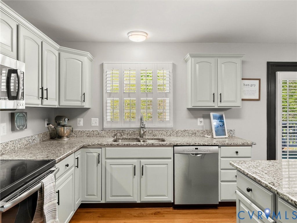
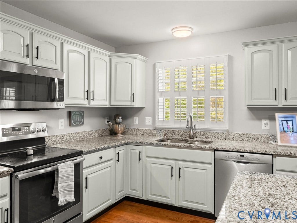
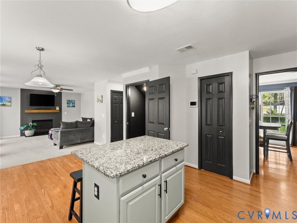
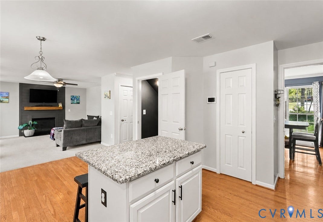
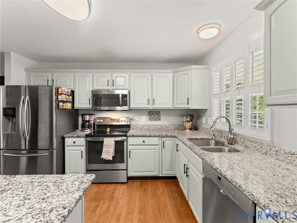
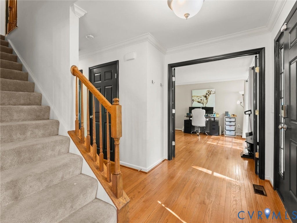
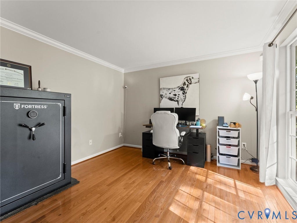
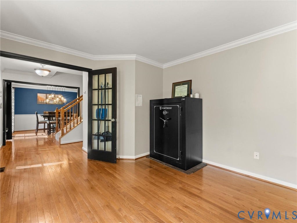
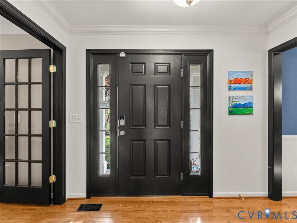
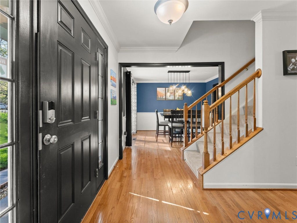
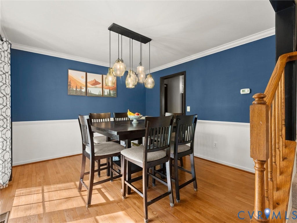
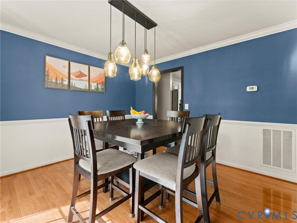
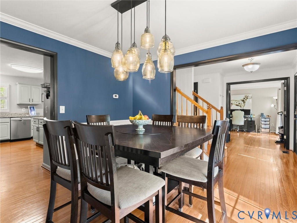
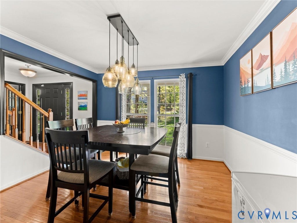
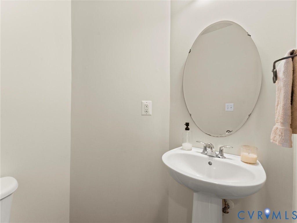
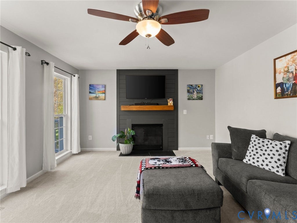
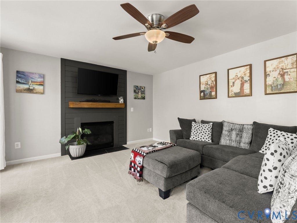
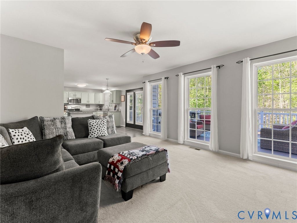
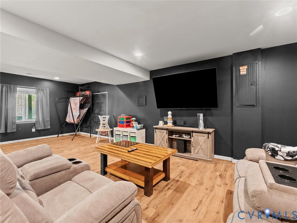
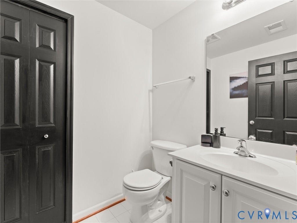
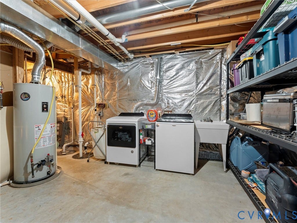
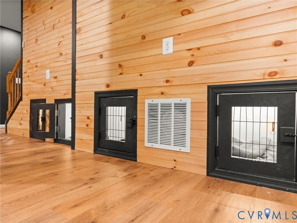
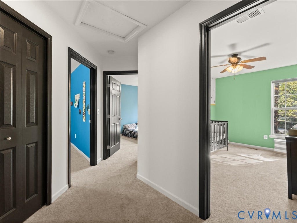
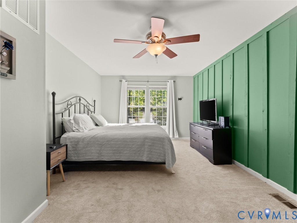
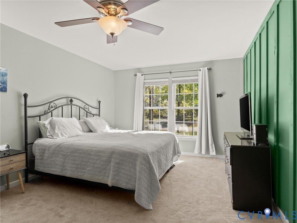
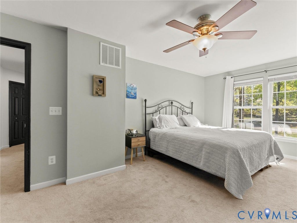
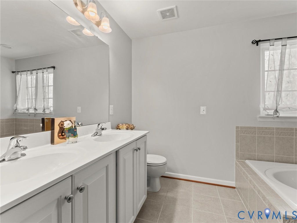
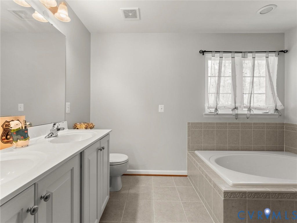
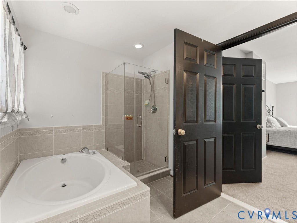
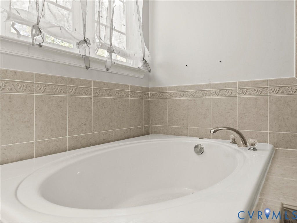
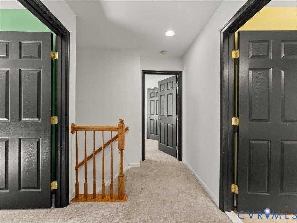
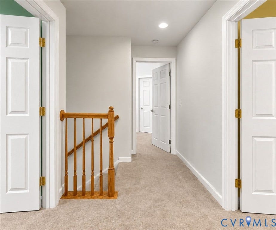
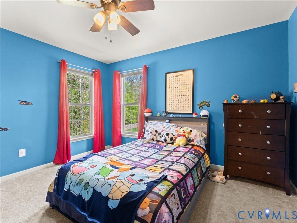
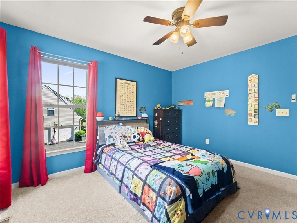
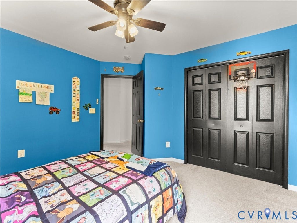
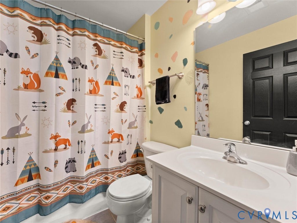
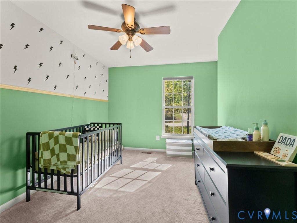
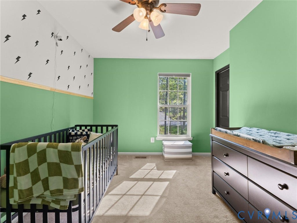
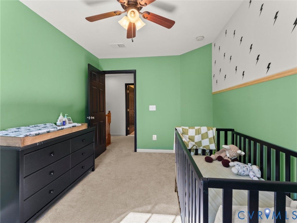
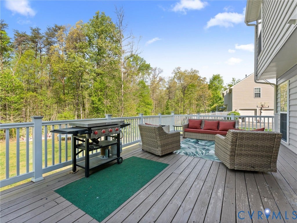
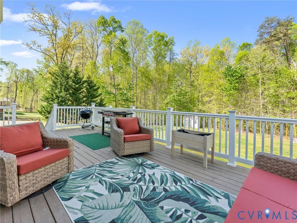
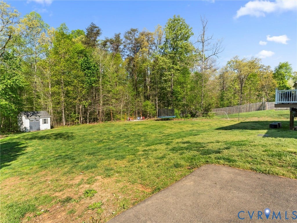
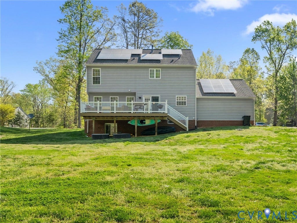
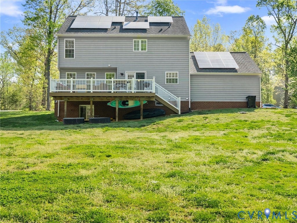
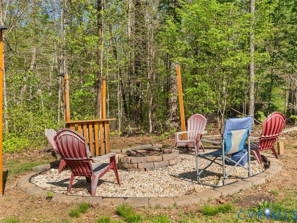
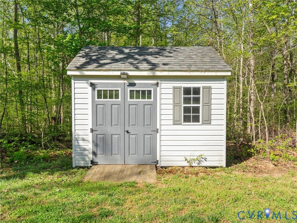
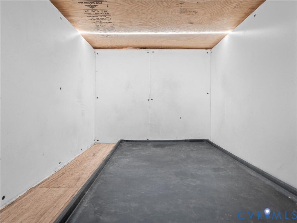
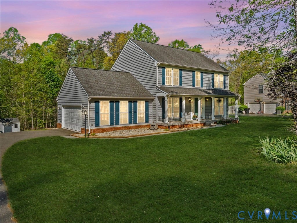
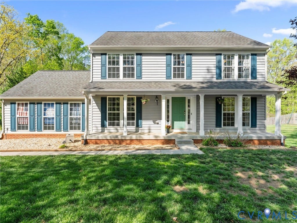
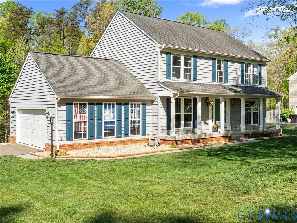
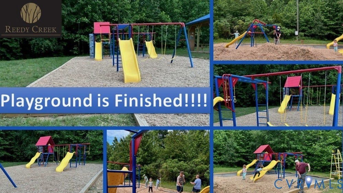
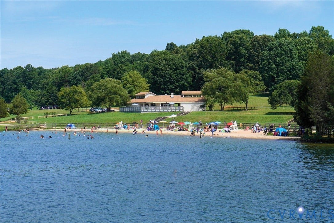
Energy-efficient living, a prime location, and room for everyone! This immaculate Colonial with a finished basement sits on 1.33 acres in the highly sought-after Reedy Creek subdivision. Enjoy the benefits of a fully paid-off solar system with electric bills averaging just $50-$150 per month, plus propane heat and hot water for exceptional energy efficiency. Located in a walkable neighborhood with a community playground and just minutes from Moss-Nuckols Elementary School, making school drop off and pick up a breeze, this home offers the perfect blend of convenience and community. Commuters will love being only 2 miles from I-64, providing quick access to Charlottesville, Pantops, and Short Pump. Enjoy local favorites within walking distance, including Southern Revere Cellars, and spend weekends exploring nearby Lake Anna. Inside, you’ll find hardwood floors throughout the main level, a private office, formal dining room, oversized gas fireplace, and a beautiful kitchen featuring granite countertops, stainless steel appliances, a Bosch dishwasher, and a large center island. Upstairs offers four spacious bedrooms, including a primary suite with a walk-in closet, soaking tub, double vanity, and separate shower. The finished basement provides incredible flexibility for a media room, playroom, gym, or additional living space. Additional features include a whole-home water filtration system, ADT security hookup, invisible dog fence, storage shed, and a massive rear deck with maintenance-free railings.
| Listing Id: | 2609688 |
|---|---|
| List Price: | $499,950 |
| Close Price: | $495,000 |
| Close Date: | 2026-07-16 |
| Property Type: | Residential |
| Property Sub Type: | SingleFamilyResidence |
| Status: | Closed |
| Bedrooms Total: | 4 |
| Bathrooms Full: | 2 |
| Bathrooms Half: | 2 |
| Living Area: | 2,733 |
| Association Fee: | $200 |
| Tax Annual Amount: | $2,896 |
| Lot Size Acres: | 1.33 |
| Architectural Style: | Colonial,TwoStory |
| Waterfront?: | No |
| City: | Louisa |
| City Region: | Reedy Creek |
| Subdivision: | Reedy Creek |
| Postal Code: | 23093 |
| Year Built: | 2007 |
| Above Grade Finished Area: | 1,952.0 |
| Appliances: | Dishwasher, Oven, PropaneWaterHeater, Stove |
| Association Fee: | $200 |
| Association Fee Frequency: | Annually |
| Association Fee Includes: | CommonAreas |
| Association?: | Yes |
| Attached Garage?: | Yes |
| Basement: | Full |
| Basement Yn: | Yes |
| Bathrooms Total Integer: | 4 |
| Below Grade Finished Area: | 781.0 |
| Building Area Source: | Assessor |
| Community Features: | HomeOwnersAssociation, Playground |
| Construction Materials: | Drywall, Frame, VinylSiding |
| Cooling: | CentralAir, Electric |
| Cooling?: | Yes |
| Directions: | From Route 208 W Courthouse Road - Take Right onto E Jack Jouett Road - Take Left onto Reedy Creek Road - House is on the Right |
| Disclosures: | CovenantsRestrictionsDisclosure |
| Door Features: | FrenchDoors |
| Elementary School: | Moss Nuckols |
| Exclusions: | Ring Cameras |
| Fencing: | None |
| Fireplace Features: | Gas |
| Fireplaces Total: | 1 |
| Flooring: | CeramicTile, PartiallyCarpeted, Vinyl, Wood |
| Garage Spaces: | 2.0 |
| Garage?: | Yes |
| Heating: | ForcedAir, Propane |
| Heating?: | Yes |
| High School: | Louisa |
| Interior Features: | BreakfastArea, TrayCeilings, CeilingFans, DiningArea, SeparateFormalDiningRoom, DoubleVanity, EatInKitchen, FrenchDoorsAtriumDoors, Fireplace, GraniteCounters, KitchenIsland, BathInPrimaryBedroom, Pantry, RecessedLighting, WalkInClosets |
| Laundry Features: | WasherHookup, DryerHookup |
| Levels: | ThreeOrMore |
| Listing Agreement: | ExclusiveRightToSell |
| Living Area Source: | Assessor |
| Lot Features: | Wooded |
| Lot Size Area: | 1.33 |
| Lot Size Units: | Acres |
| Middle Or Junior School: | Louisa |
| MLS Area Major: | 38 - Louisa |
| Original List Price: | $550,000 |
| Ownership: | Individuals |
| Ownership Type: | SoleProprietor |
| Parcel Number: | 67-25-64 |
| Parking Features: | Attached, Garage, GarageDoorOpener, GarageFacesRear, GarageFacesSide |
| Parking Total: | 2 |
| Patio And Porch Features: | RearPorch, Deck, FrontPorch |
| Pending Timestamp: | 2026-06-21 |
| Pool Features: | None |
| Possession: | CloseOfEscrow |
| Postal Code Plus4: | 2552 |
| Property Condition: | Resale |
| Roof: | Shingle |
| Rooms Total: | 15 |
| Sewer: | SepticTank |
| State Or Province: | VA |
| Stories: | 3 |
| Stories Total: | 3 |
| Tax Assessed Value: | $402,200 |
| Tax Year: | 2024 |
| Water Source: | Well |
| Year Built Details: | Actual |
| Zoning Description: | R2 |
| Property Sub Type Additional: | SingleFamilyResidence |
| County Or Parish: | Louisa |
| Below Grade Unfinished Area: | 195.0 |
| Water Heater: | Propane |
| Country Subdivision: | 51109 |
| Record Signature: | -160,357,364 |
| Universal Parcel Id: | urn:reso:upi:2.0:US:51109:67-25-64 |
| Fireplace?: | Yes |
Listing Courtesy of: River City Elite Properties - Real Broker
(804) 314-1294
Mortgage Calculator
All or a portion of the multiple Listing information is provided by the Central Virginia Regional MLS, from a copyrighted compilation of Listings. All Central Virginia Regional MLS information provided is deemed reliable but is not guaranteed accurate. The compilation of Listings and each individual Listing are ©2026 Central Virginia Regional MLS. All rights reserved.
Central Virginia Regional MLS data last updated on October 08, 2026 06:12 PM - ET
Property Last Updated: October 08, 2026 06:12 PM - ET
