12583 Henley Hill Circle
Manakin Sabot, VA 23103
$795,281 - Readers Branch
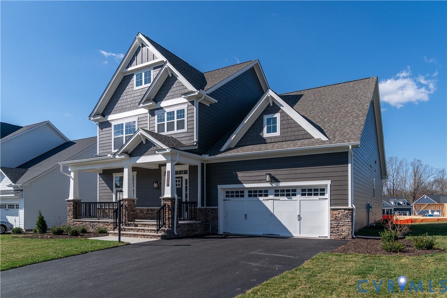
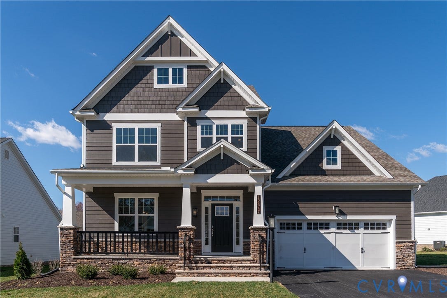
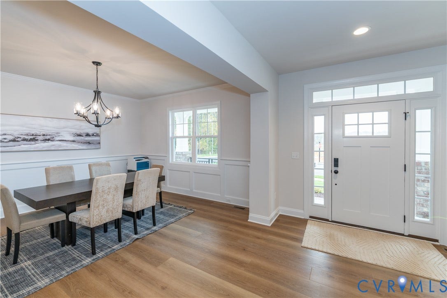
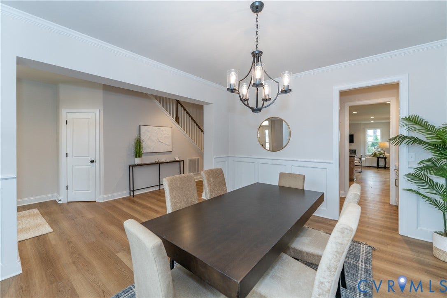
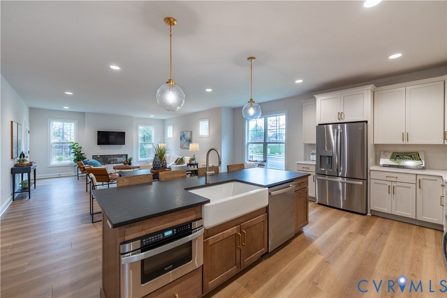
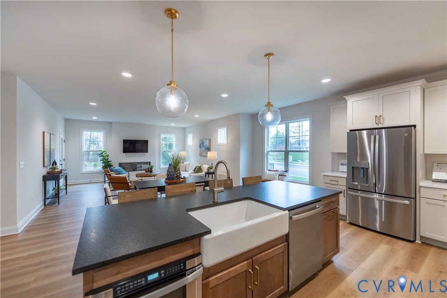
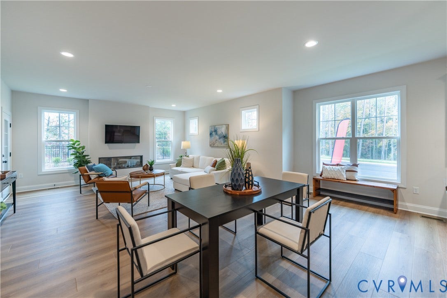
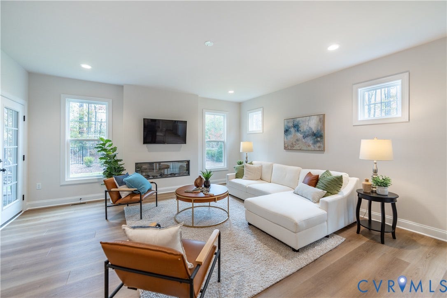
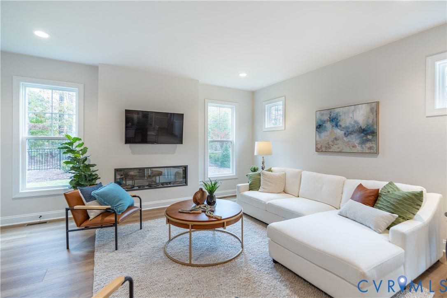
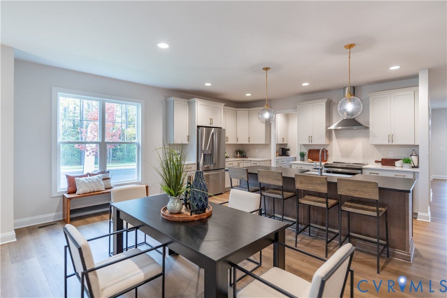
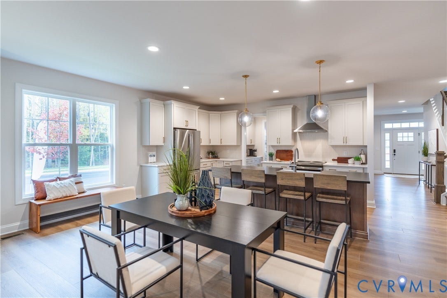
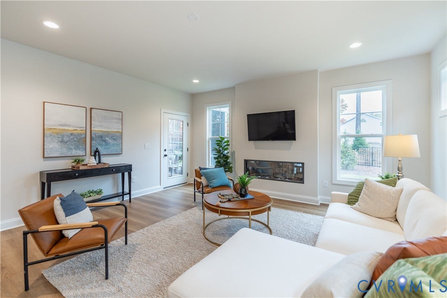
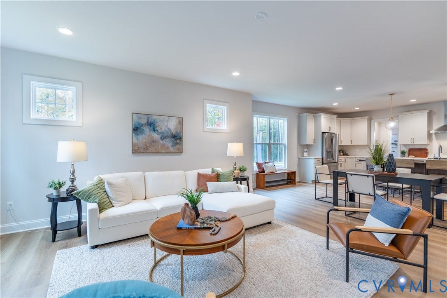
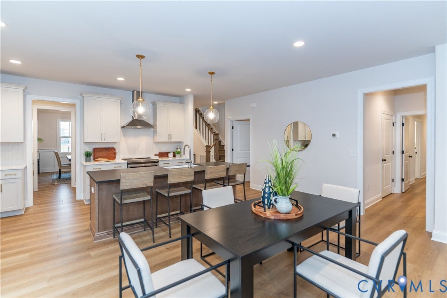
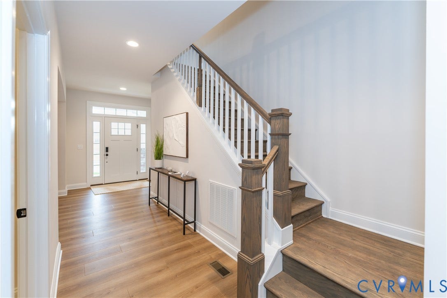
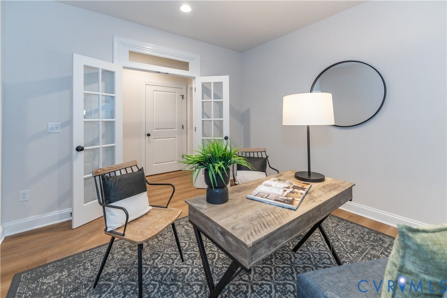
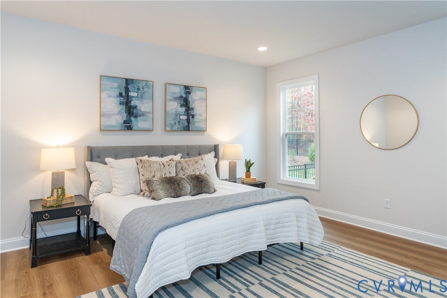
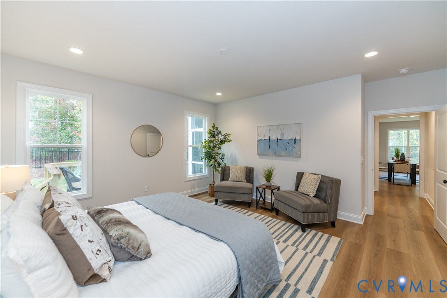
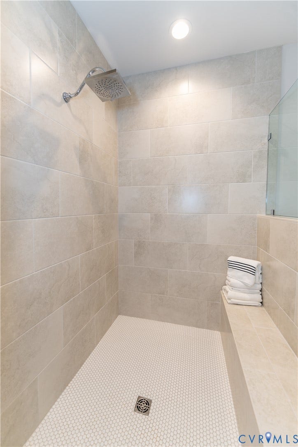
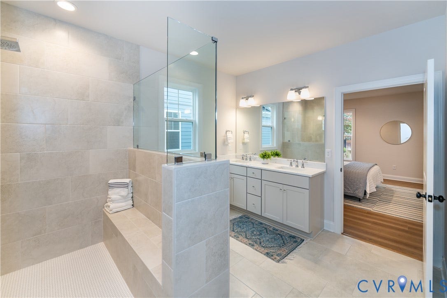
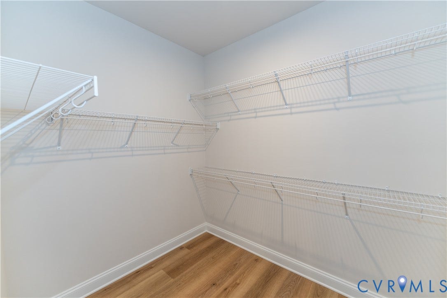
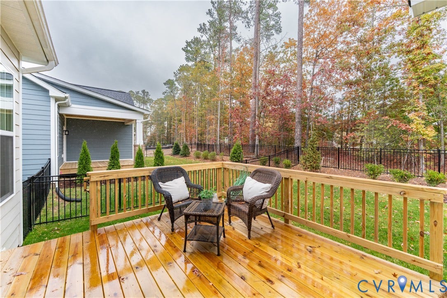
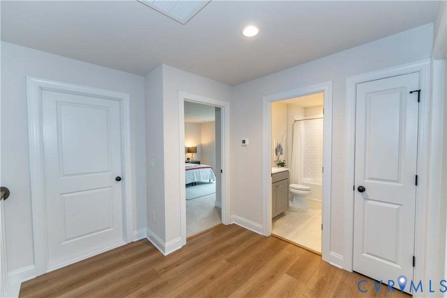
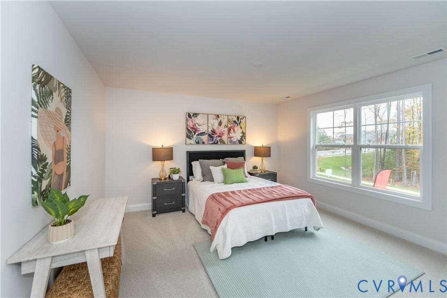
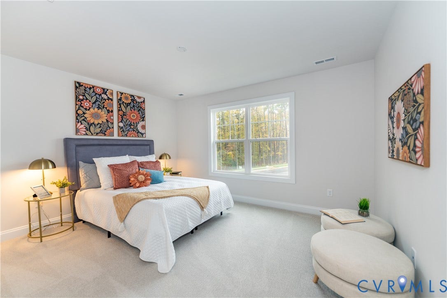
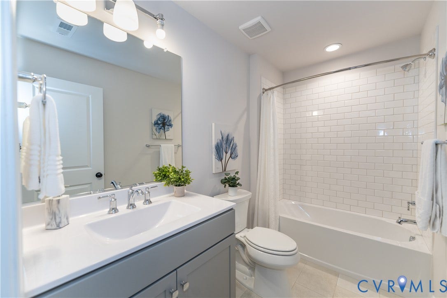
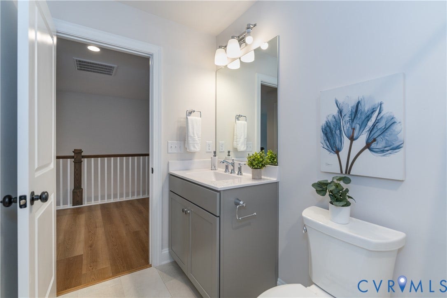
READY LATE SUMMER 2026 – The Linden III offers over 2,700 sq ft of thoughtfully designed living space, blending timeless style with modern convenience. The main level is centered around an expansive kitchen, breakfast nook, and family room that flow seamlessly together, enhanced by a 2-foot expansion that creates even more room for gathering and entertaining. A screened porch and rear deck extend the living space outdoors, providing the perfect setting to relax and enjoy the natural surroundings. A formal dining room offers an elegant space for hosting, while a private study adds flexibility for working from home or quiet retreat. Tucked beyond the study, the first-floor primary suite features a spacious walk-in closet and dual-sink bath designed for everyday comfort. Upstairs, an open loft landing connects two additional bedrooms, a full bath, and ample storage space. Located in the sought-after Readers Branch community, residents enjoy low-maintenance living with walking trails, pickleball courts, a clubhouse, and scenic wooded surroundings—all just minutes from shopping, dining, and everyday conveniences. Ready for move-in in August 2026!
| Listing Id: | 2617145 |
|---|---|
| List Price: | $795,281 |
| Property Type: | Residential |
| Property Sub Type: | SingleFamilyResidence |
| Status: | Active |
| Bedrooms Total: | 3 |
| Bathrooms Full: | 2 |
| Bathrooms Half: | 1 |
| Living Area: | 2,677 |
| Association Fee: | $230 |
| Tax Annual Amount: | $0 |
| Architectural Style: | TwoStory |
| Waterfront?: | No |
| City: | Manakin Sabot |
| City Region: | Readers Branch |
| Subdivision: | Readers Branch |
| Postal Code: | 23103 |
| Year Built: | 2026 |
| Above Grade Finished Area: | 2,677.0 |
| Appliances: | Dishwasher, ExhaustFan, ElectricWaterHeater, GasCooking, Disposal, Microwave, Oven, Range, Stove, WaterHeater |
| Association Amenities: | Landscaping, Management |
| Association Fee: | $230 |
| Association Fee Frequency: | Monthly |
| Association Fee Includes: | Clubhouse, CommonAreas, MaintenanceGrounds, Trash |
| Association?: | Yes |
| Attached Garage?: | Yes |
| Basement: | CrawlSpace |
| Basement Yn: | No |
| Bathrooms Total Integer: | 3 |
| Building Area Source: | Builder |
| Community Features: | CommonGroundsArea, Clubhouse, HomeOwnersAssociation, Lake, MaintainedCommunity, Park, Pond, TrailsPaths |
| Construction Materials: | Block, Drywall, Frame, HardiplankType |
| Cooling: | CentralAir |
| Cooling?: | Yes |
| Directions: | From Broad Street, Turn south onto Hockett Rd, community is situated one mile south at the corner of Hockett Road and Readers Pointe Dr |
| Disclosures: | CovenantsRestrictionsDisclosure, SellersDisclosureNotAvailable |
| Door Features: | InsulatedDoors |
| Elementary School: | Randolph |
| Exterior Features: | Deck, SprinklerIrrigation, Lighting, Porch, PavedDriveway |
| Fencing: | None |
| Fireplace Features: | Gas |
| Fireplaces Total: | 1 |
| Flooring: | CeramicTile, PartiallyCarpeted, Vinyl, Wood |
| Garage Spaces: | 2.0 |
| Garage?: | Yes |
| Heating: | ForcedAir, NaturalGas, Zoned |
| Heating?: | Yes |
| High School: | Goochland |
| Interior Features: | ButlersPantry, BreakfastArea, DiningArea, SeparateFormalDiningRoom, DoubleVanity, GraniteCounters, HighCeilings, KitchenIsland, Loft, BathInPrimaryBedroom, MainLevelPrimary, Pantry, RecessedLighting, WalkInClosets, BuiltInShowerChair |
| Laundry Features: | WasherHookup, DryerHookup |
| Levels: | Two |
| Listing Agreement: | ExclusiveRightToSell |
| Living Area Source: | Builder |
| Lot Size Units: | Acres |
| Middle Or Junior School: | Goochland |
| MLS Area Major: | 24 - Goochland |
| New Construction?: | Yes |
| Original List Price: | $795,281 |
| Ownership: | Corporate |
| Ownership Type: | Corporation |
| Parcel Number: | 58-55-6-31-0 |
| Parking Features: | Attached, DirectAccess, Driveway, Garage, GarageDoorOpener, Paved |
| Parking Total: | 2 |
| Patio And Porch Features: | FrontPorch, Screened, Deck, Porch |
| Pool Features: | None |
| Possession: | CloseOfEscrow |
| Property Condition: | NewConstruction, UnderConstruction |
| Roof: | Shingle |
| Rooms Total: | 11 |
| Security Features: | SmokeDetectors |
| Sewer: | PublicSewer |
| Special Listing Conditions: | CorporateListing |
| State Or Province: | VA |
| Stories: | 2 |
| Stories Total: | 2 |
| Tax Year: | 2026 |
| Water Source: | Public |
| Window Features: | Screens, ThermalWindows |
| Year Built Details: | Under Construction |
| Property Sub Type Additional: | SingleFamilyResidence |
| County Or Parish: | Goochland |
| Above Grade Unfinished Area: | 452.0 |
| Below Grade Unfinished Area: | 0.0 |
| Green Building Verification Type: | EnergyStarCertifiedHomes, Other |
| Water Heater: | Electric |
| Country Subdivision: | 51075 |
| Record Signature: | -1,337,728,945 |
| Universal Parcel Id: | urn:reso:upi:2.0:US:51075:58-55-6-31-0 |
| Fireplace?: | Yes |
Listing Courtesy of: Eagle Realty of Virginia
(804) 922-3361
Mortgage Calculator
All or a portion of the multiple Listing information is provided by the Central Virginia Regional MLS, from a copyrighted compilation of Listings. All Central Virginia Regional MLS information provided is deemed reliable but is not guaranteed accurate. The compilation of Listings and each individual Listing are ©2026 Central Virginia Regional MLS. All rights reserved.
Central Virginia Regional MLS data last updated on October 08, 2026 06:06 PM - ET
Property Last Updated: October 08, 2026 06:06 PM - ET
