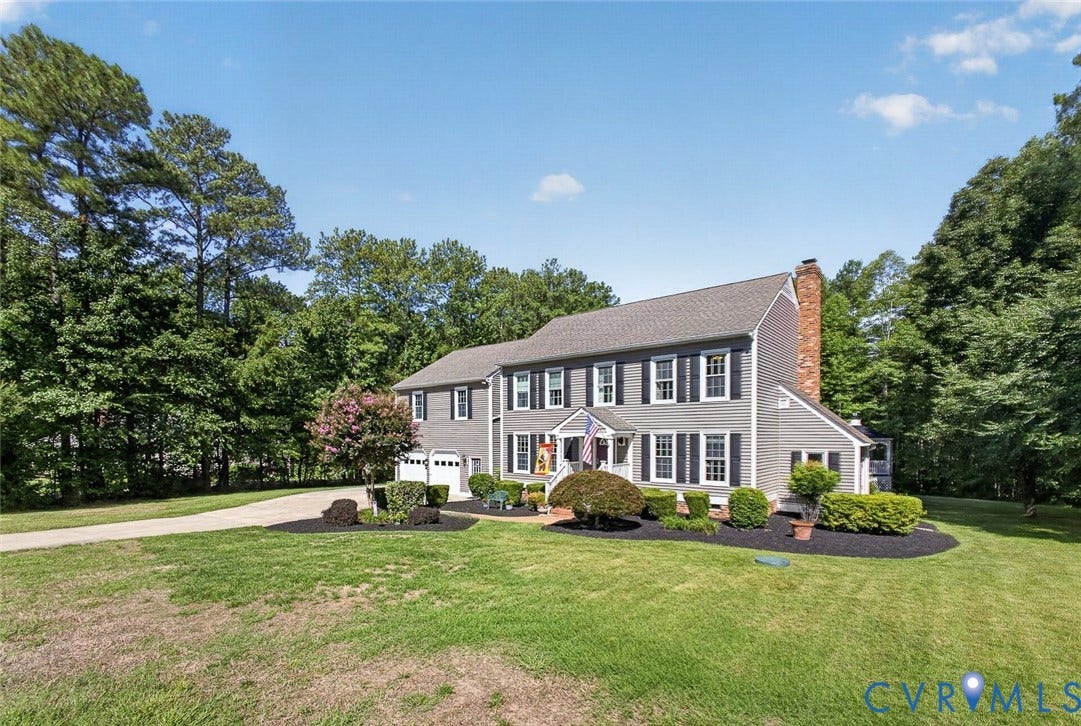
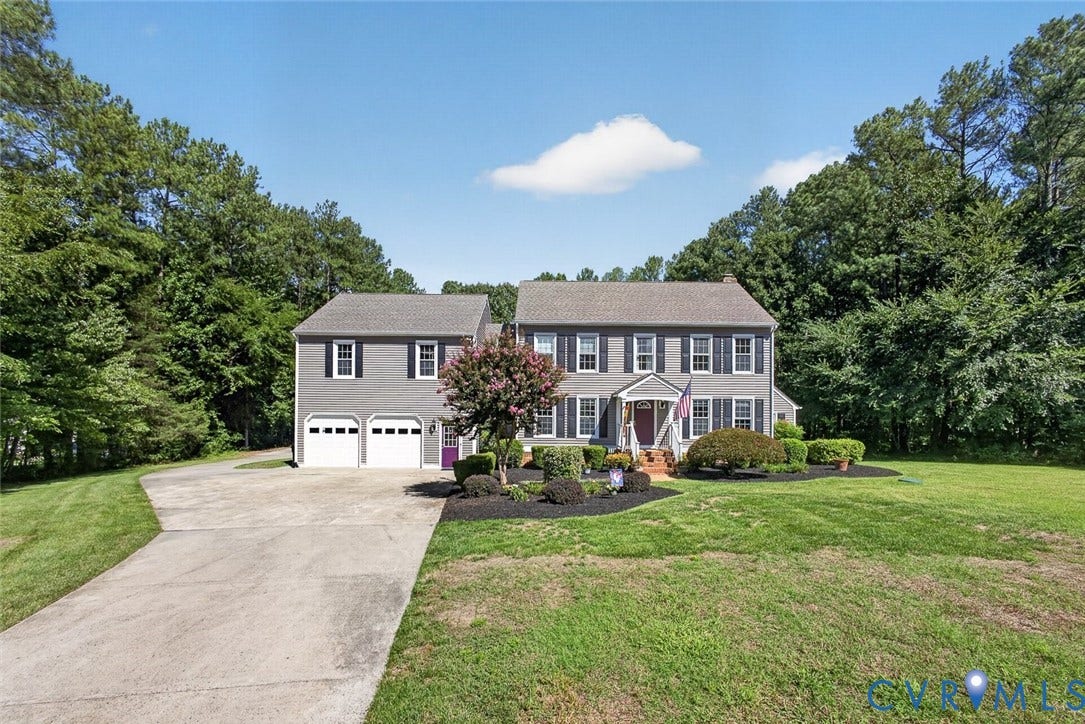
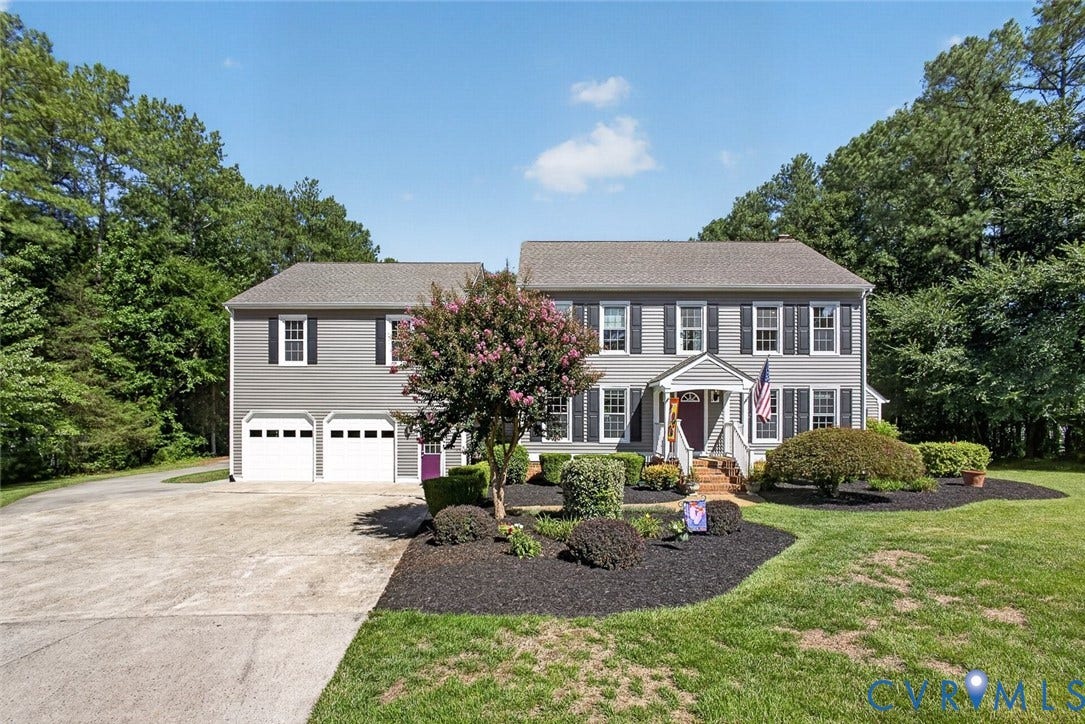
12520 Serenity Court
Glen Allen, VA 23059
$850,000
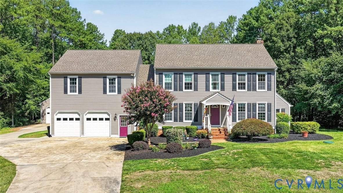
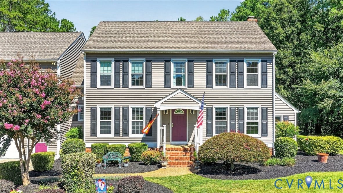
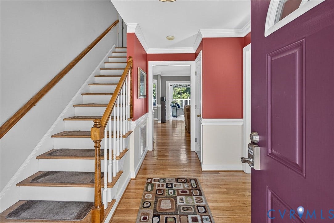
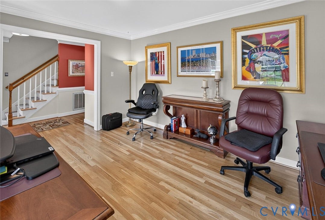
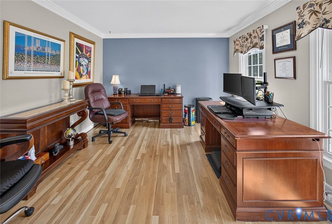
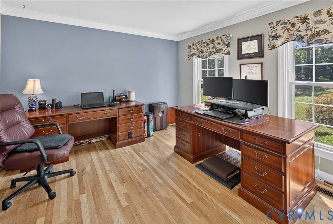
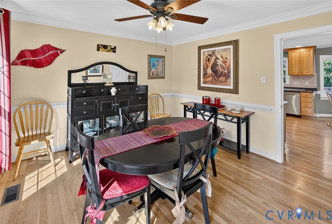
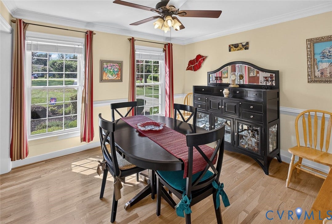
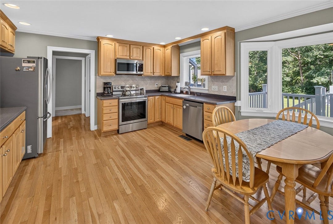
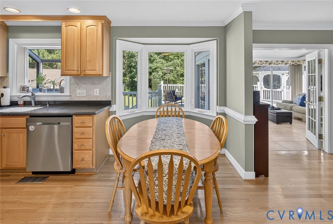
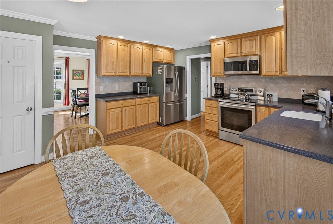
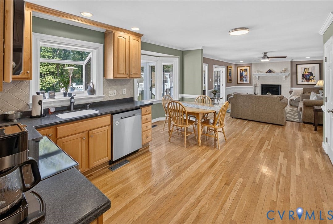
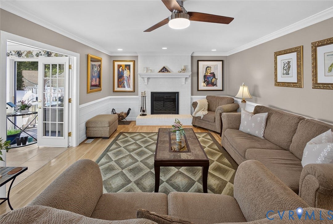
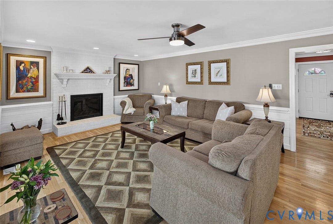
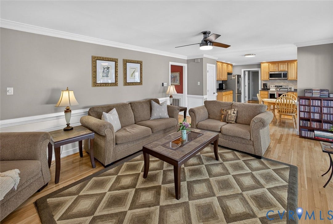
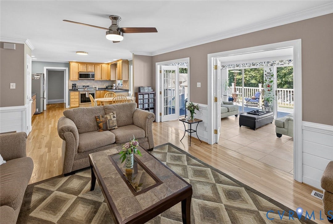
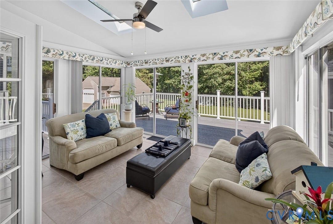
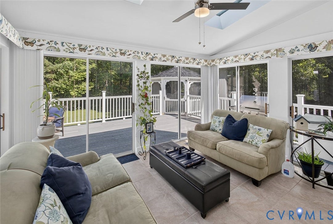
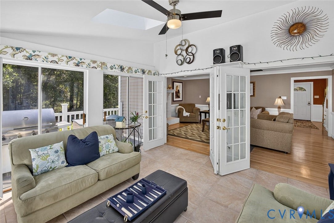
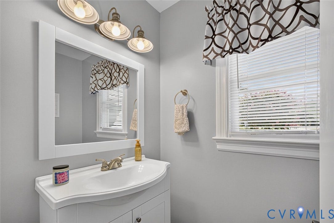
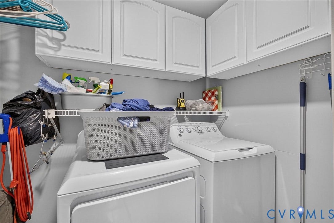
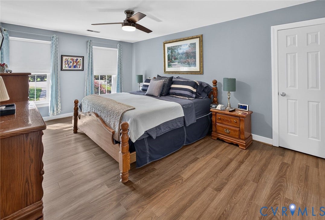
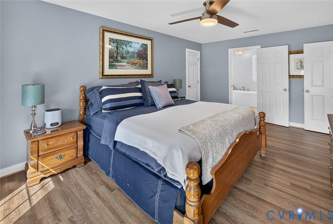
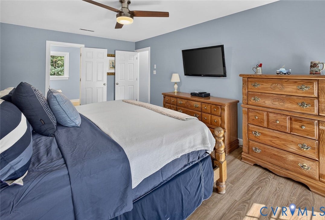
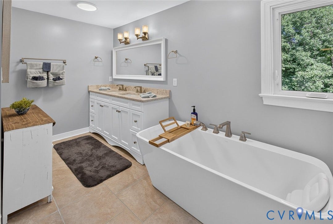
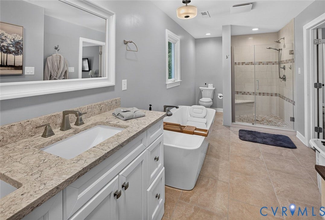
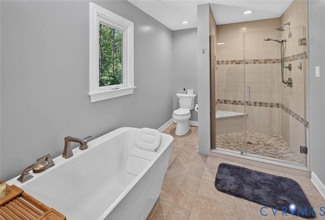
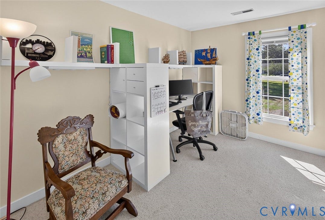
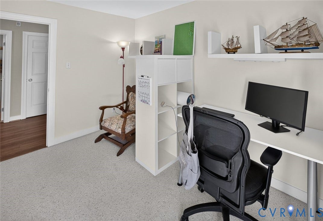
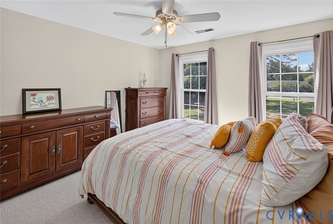
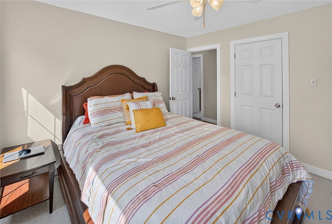
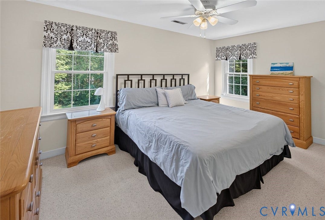
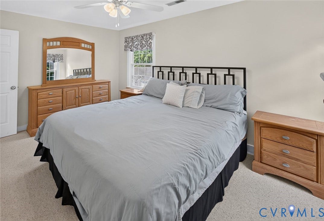
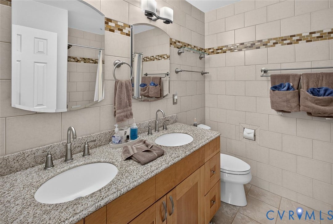
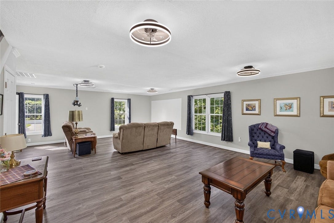
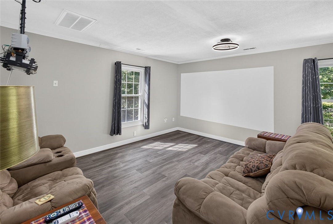
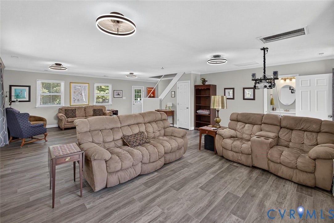
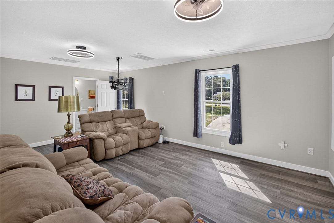
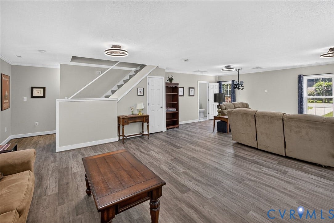
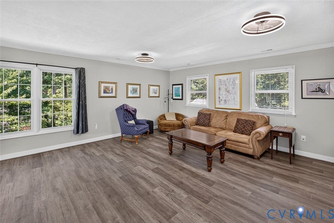
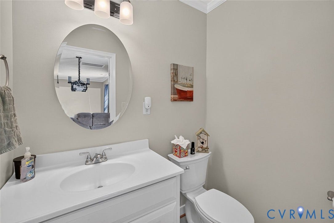
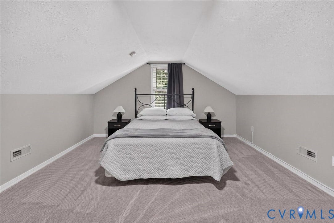
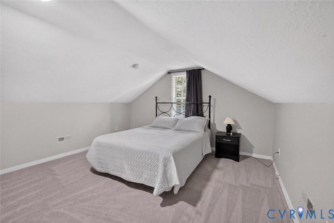
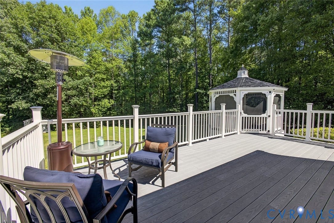
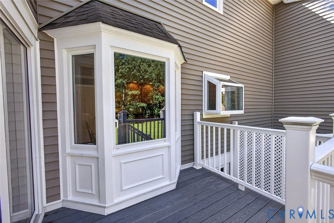
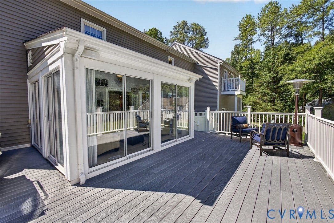
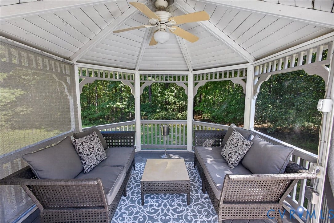
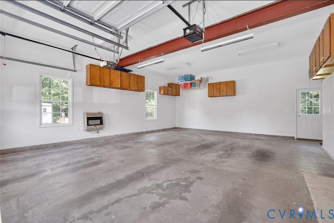
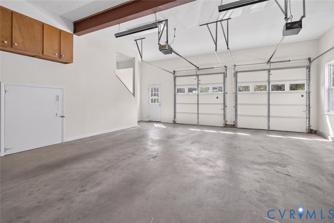
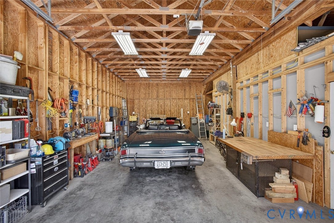
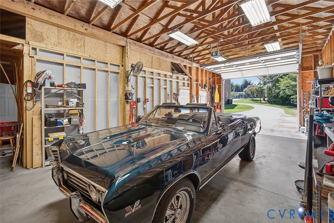
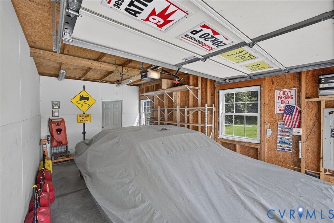
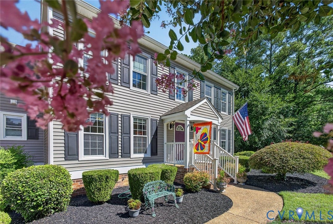
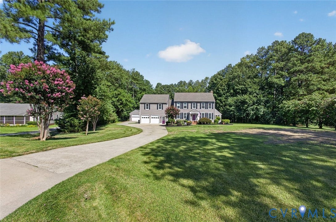
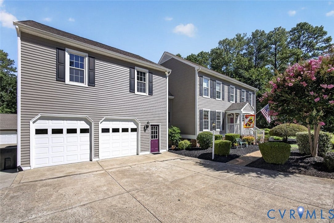
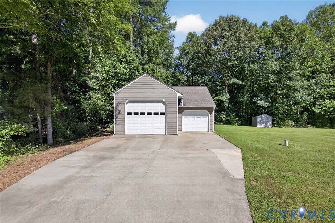
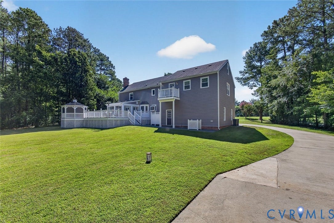
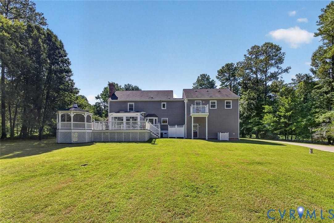
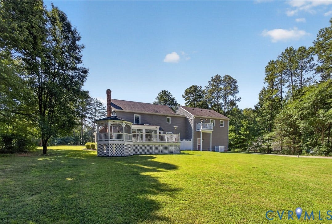
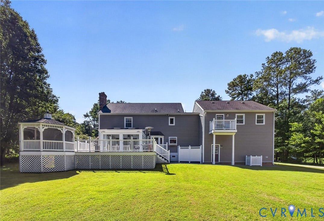
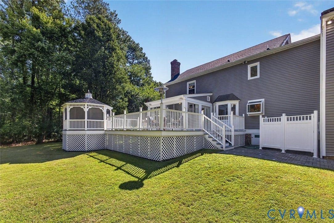
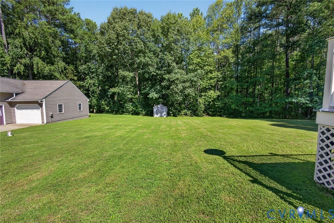
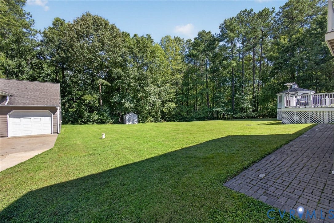
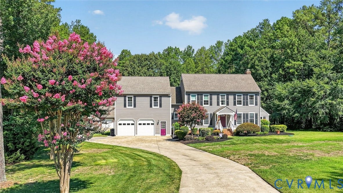
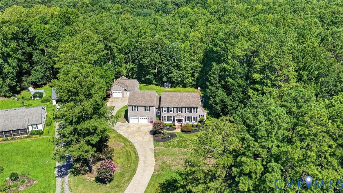
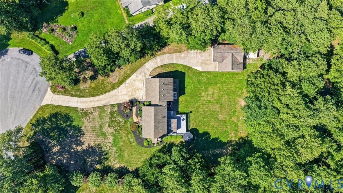
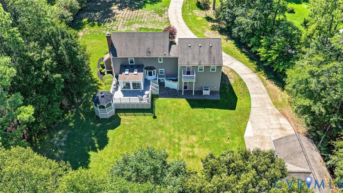
Welcome to this beautifully maintained 4 BDRM, 2 full & 2 half BA home, ideally situated on a cul-de-sac in the established neighborhood of Shady Grove Estates.Designed for both everyday living & entertaining, this spacious home offers a thoughtful layout & numerous updates throughout.The 1st floor features formal living & dining rooms, along w/a well-appointed kitchen offering SS appliances, Corian C/TOPs, a 3' x 2' pantry, abundant cabinetry, & an open flow into the inviting family room w/a brick, wood-burning fireplace. Just off the family room, the bright sunroom provides the perfect space to relax w/a book or enjoy your morning coffee.A convenient laundry room, half bath, & access to the ATT 2-car garage complete the main level. Upstairs, the spacious primary suite features custom walk-in closets & a beautifully remodeled en-suite bath w/a double vanity, soaking tub, oversized tiled shower w/built-in seat, & ample storage. Three additional bedrooms w/generous closet space & an updated hall bath w/a double vanity complete the 2nd floor.Accessible from the main house, the finished space above the ATT garage offers endless possibilities w/a renovated recreation room, half bath, & an additional bonus room ideal for a home office, hobby room, or flex space.Car enthusiasts, hobbyists, & outdoor adventurers will appreciate the DET 2 bay garage, including an oversized bay w/room for an RV or boat.The DET garage also features its own 200-amp electrical service & separate meter. Outdoor living is just as impressive, w/a ...
+ Read More| Listing Id: | 2620182 |
|---|---|
| List Price: | $850,000 |
| Close Price: | $850,000 |
| Close Date: | 2026-09-10 |
| Property Type: | Residential |
| Property Sub Type: | SingleFamilyResidence |
| Status: | Closed |
| Bedrooms Total: | 4 |
| Bathrooms Full: | 2 |
| Bathrooms Half: | 2 |
| Living Area: | 3,314 |
| Tax Annual Amount: | $5,656 |
| Lot Size Acres: | 1.1645 |
| Architectural Style: | Colonial |
| Waterfront?: | No |
| City: | Glen Allen |
| Subdivision: | Shady Grove Estates |
| Postal Code: | 23059 |
| Year Built: | 1987 |
| Above Grade Finished Area: | 3,314.0 |
| Appliances: | Dryer, Dishwasher, ElectricWaterHeater, Microwave, Refrigerator, Stove, Washer |
| Attached Garage?: | Yes |
| Basement: | CrawlSpace |
| Basement Yn: | No |
| Bathrooms Total Integer: | 4 |
| Building Area Source: | Assessor |
| Construction Materials: | Drywall, Frame, VinylSiding |
| Cooling: | CentralAir |
| Cooling?: | Yes |
| Disclosures: | DisclosureOnFile |
| Elementary School: | Kaechele Elementary |
| Exterior Features: | Deck, PavedDriveway |
| Flooring: | PartiallyCarpeted, Vinyl, Wood |
| Garage Spaces: | 4.0 |
| Garage?: | Yes |
| Heating: | Electric, HeatPump |
| Heating?: | Yes |
| High School: | Deep Run |
| Interior Features: | DoubleVanity, BathInPrimaryBedroom |
| Laundry Features: | WasherHookup, DryerHookup |
| Levels: | Two |
| Listing Agreement: | ExclusiveRightToSell |
| Living Area Source: | Assessor |
| Lot Size Area: | 1.1645 |
| Lot Size Units: | Acres |
| Middle Or Junior School: | Short Pump |
| MLS Area Major: | 34 - Henrico |
| Original List Price: | $850,000 |
| Ownership: | Individuals |
| Ownership Type: | SoleProprietor |
| Parcel Number: | 734-772-8031 |
| Parking Features: | Attached, Driveway, Detached, Garage, Paved |
| Parking Total: | 4 |
| Patio And Porch Features: | Deck |
| Pending Timestamp: | 2026-08-10 |
| Pool Features: | None |
| Possession: | CloseOfEscrow |
| Postal Code Plus4: | 5323 |
| Property Condition: | Resale |
| Roof: | Composition |
| Rooms Total: | 11 |
| Sewer: | SepticTank |
| State Or Province: | VA |
| Stories: | 2 |
| Stories Total: | 2 |
| Tax Assessed Value: | $681,500 |
| Tax Year: | 2026 |
| Water Source: | Well |
| Year Built Details: | Actual |
| Zoning Description: | A1 |
| Property Sub Type Additional: | SingleFamilyResidence |
| County Or Parish: | Henrico |
| Below Grade Unfinished Area: | 0.0 |
| Water Heater: | Electric |
| Country Subdivision: | 51087 |
| Record Signature: | -1,483,695,281 |
| Universal Parcel Id: | urn:reso:upi:2.0:US:51087:734-772-8031 |
Listing Courtesy of: Exit First Realty
(804) 840-9824
Mortgage Calculator
All or a portion of the multiple Listing information is provided by the Central Virginia Regional MLS, from a copyrighted compilation of Listings. All Central Virginia Regional MLS information provided is deemed reliable but is not guaranteed accurate. The compilation of Listings and each individual Listing are ©2026 Central Virginia Regional MLS. All rights reserved.
Central Virginia Regional MLS data last updated on October 08, 2026 06:12 PM - ET
Property Last Updated: October 08, 2026 06:12 PM - ET
