12520 Donahue Road
Glen Allen, VA 23059
$755,000
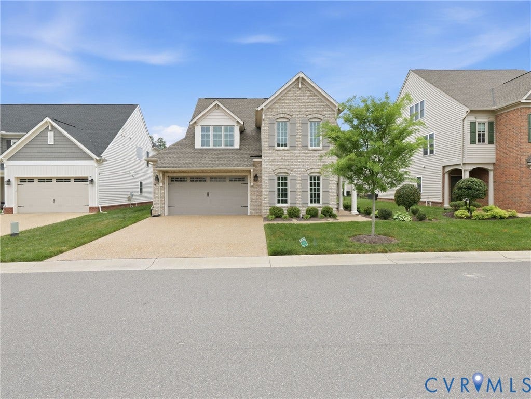
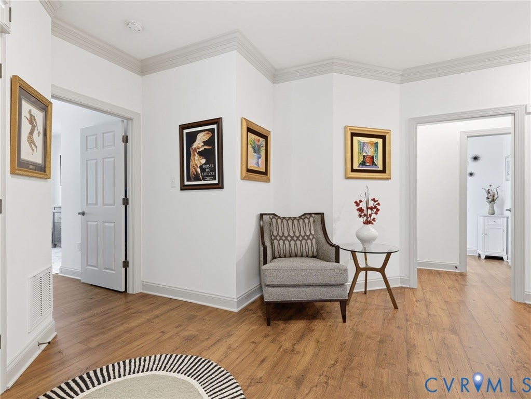
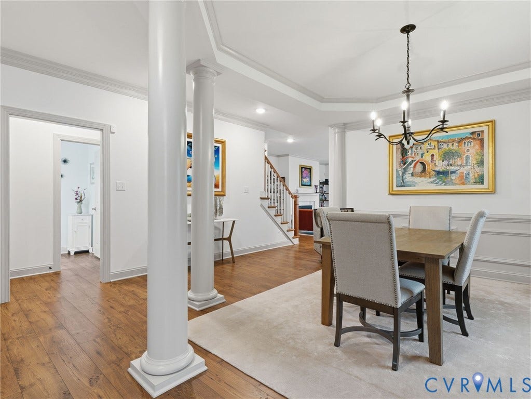
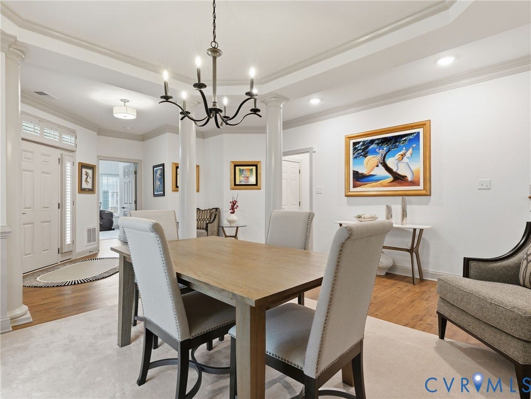
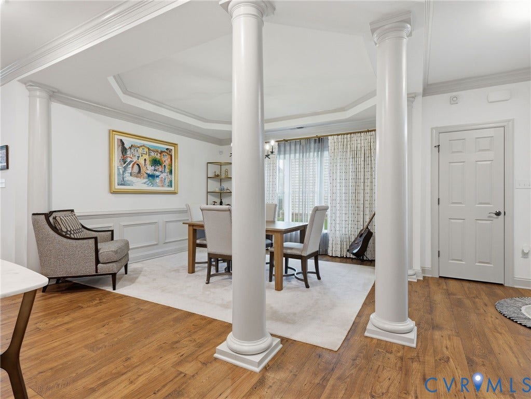
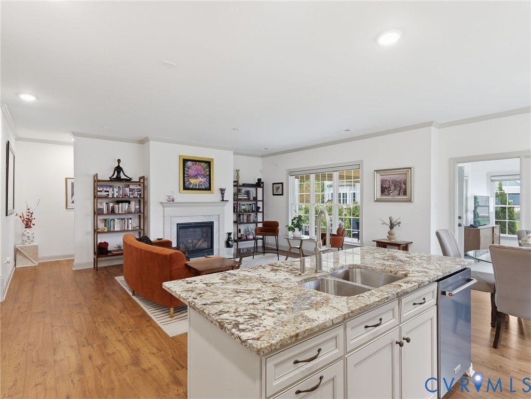
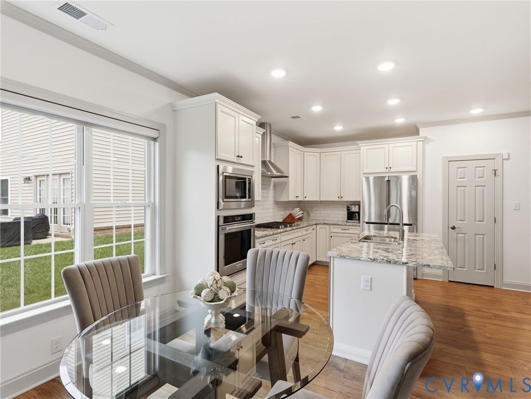
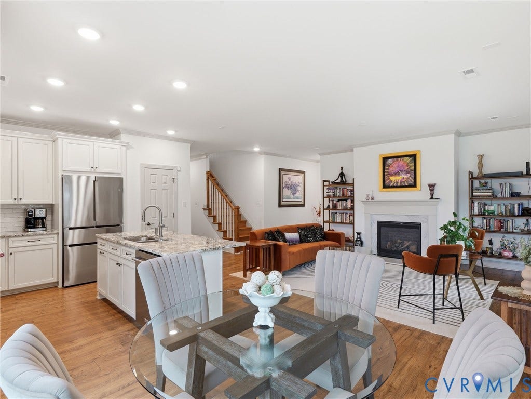
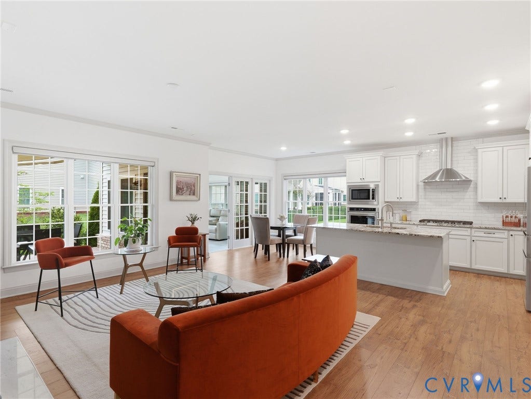
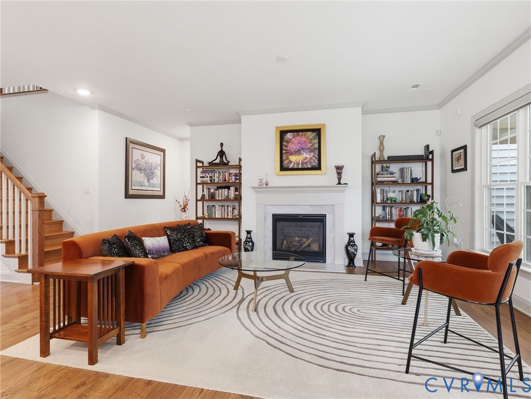
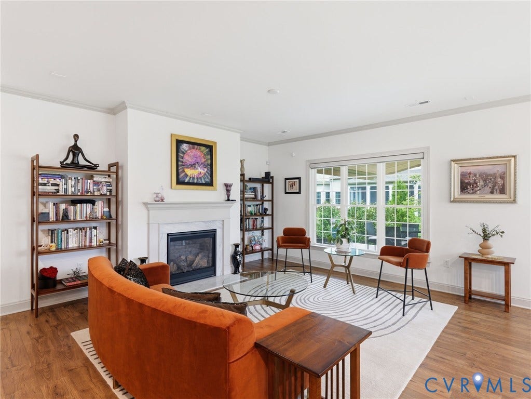
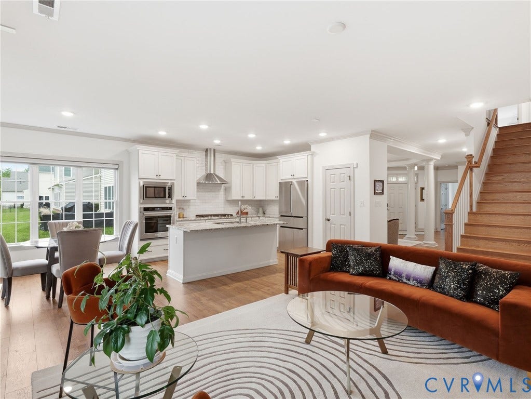
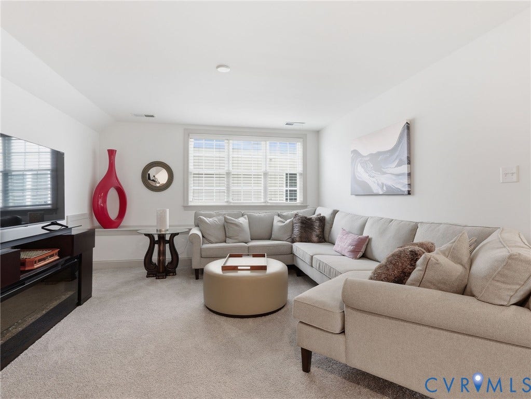
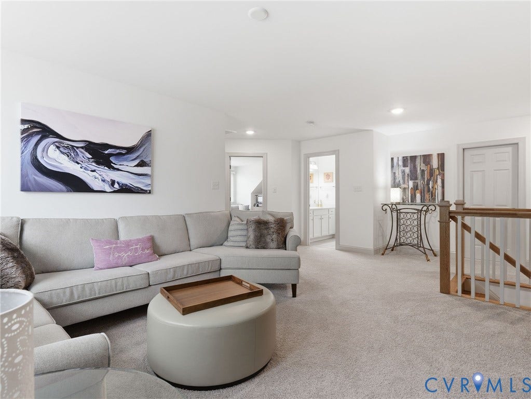
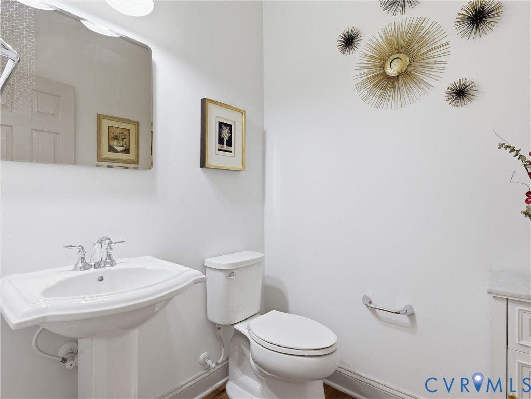
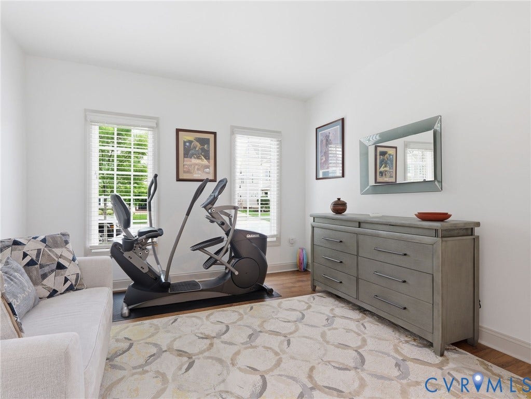
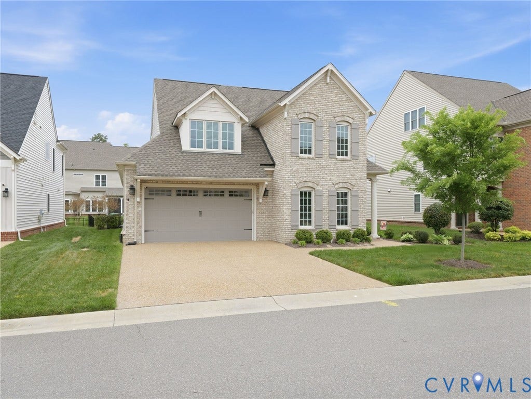
Welcome to 12520 Donahue Road, a beautifully appointed Boone Homes residence in the highly sought-after Wyndham community Dominion Park, where thoughtful design meets elevated everyday living. From the moment you step inside, you’re greeted by rich RevWood flooring that flows seamlessly throughout the main level, setting the tone for a home that is both refined and effortlessly livable. The formal dining room makes an immediate impression with its tray ceiling, custom trim, and elegant detailing, while the spacious family room offers a warm yet sophisticated gathering space centered around a gas fireplace with marble surround. Open to the heart of the home, the kitchen is designed to impress, featuring a large center island, custom cabinetry, gas cooking, and a layout that balances function and style beautifully.
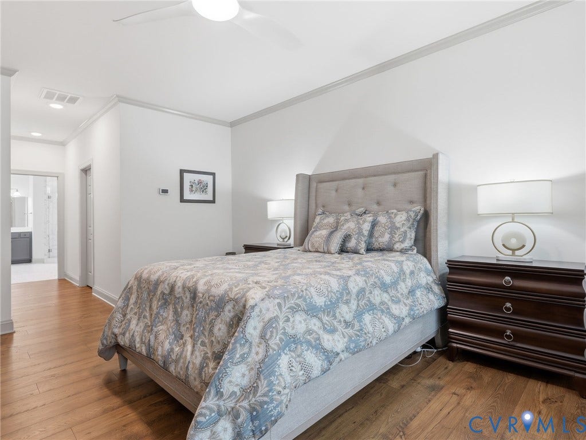
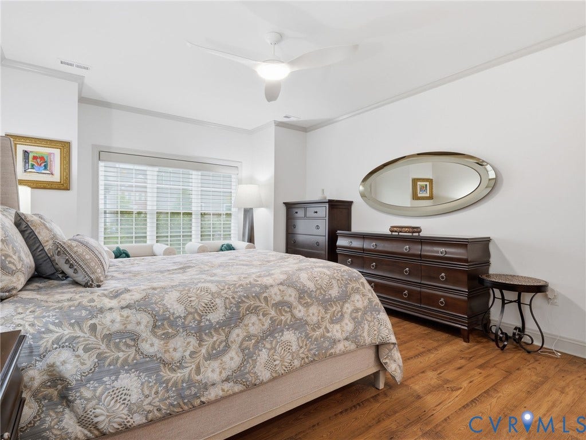
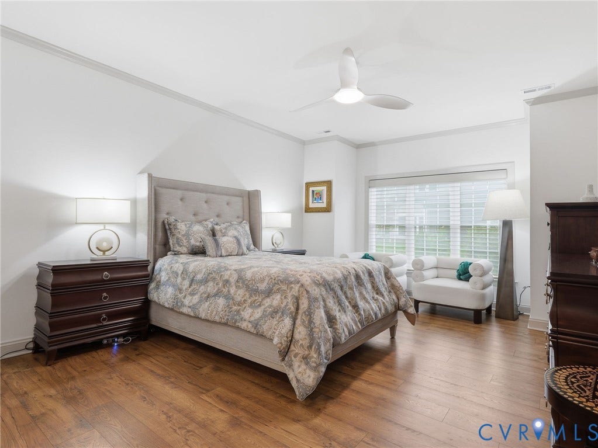
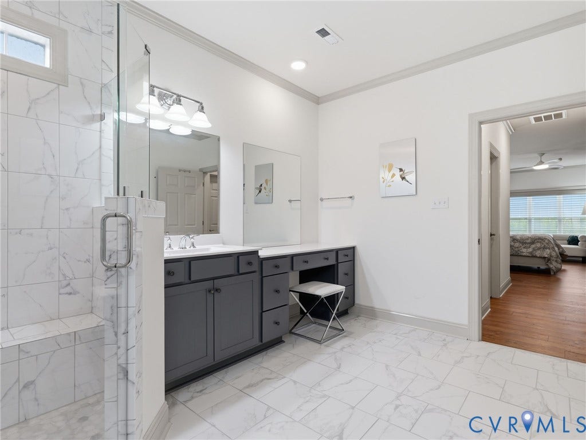
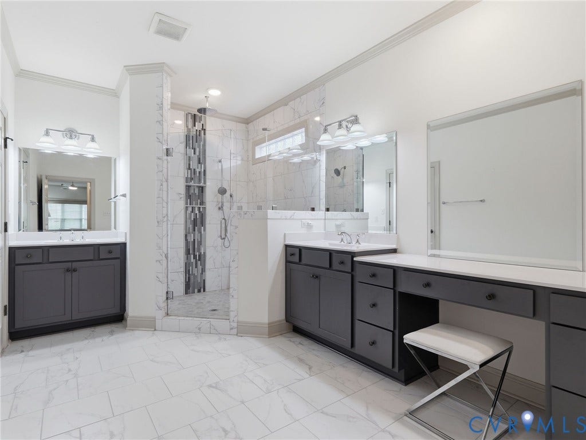
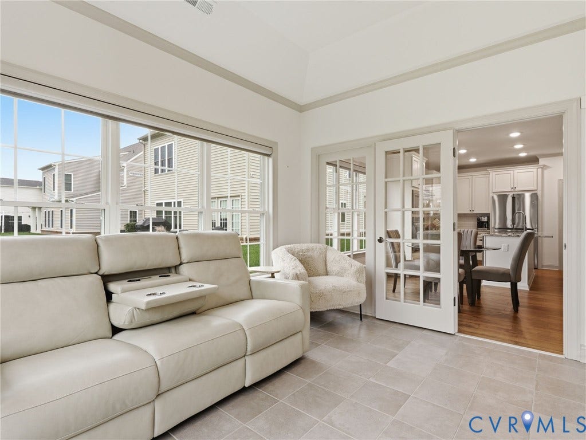
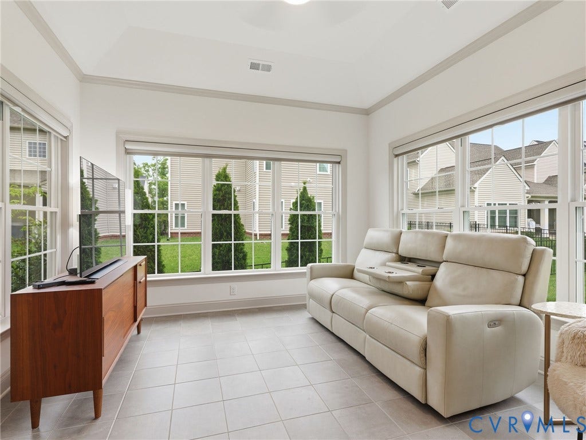
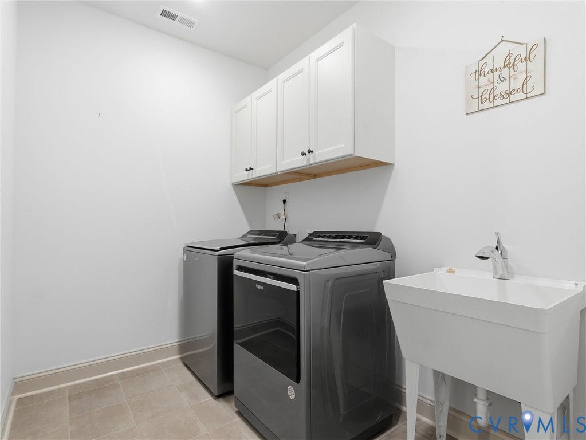
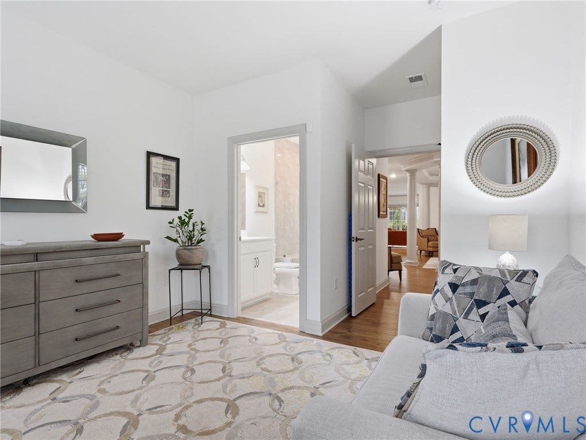
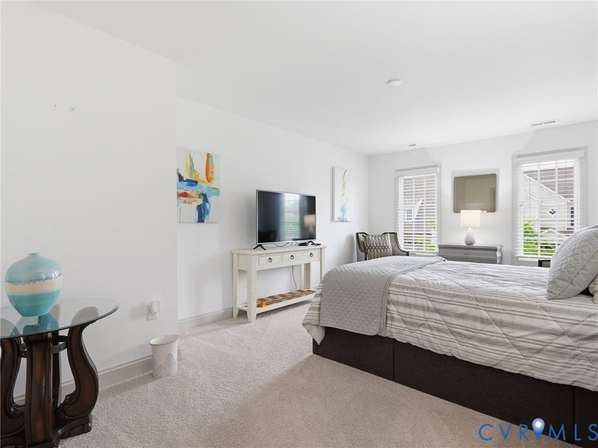
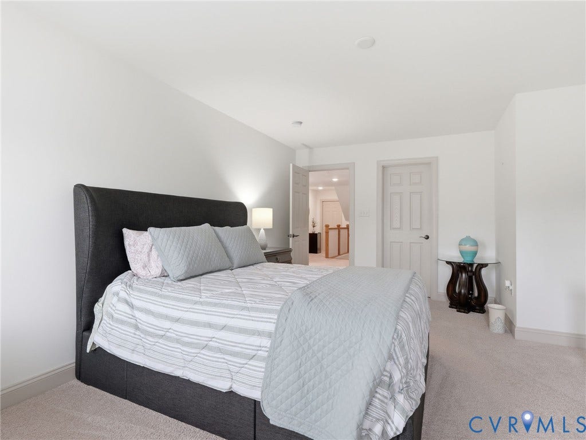
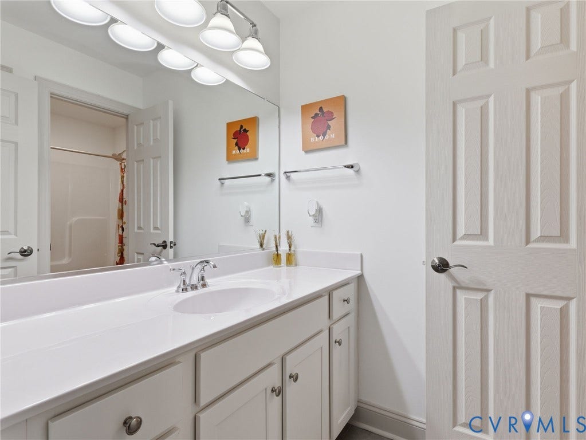
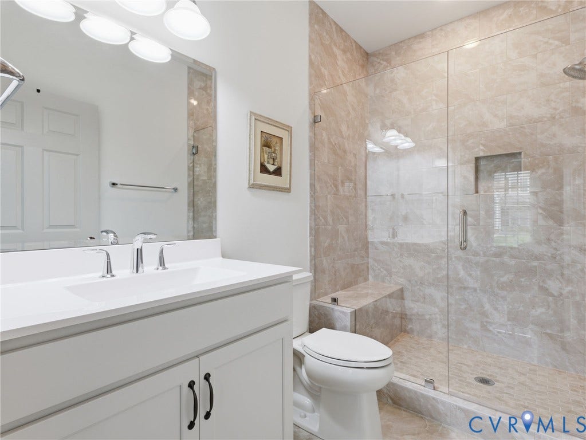
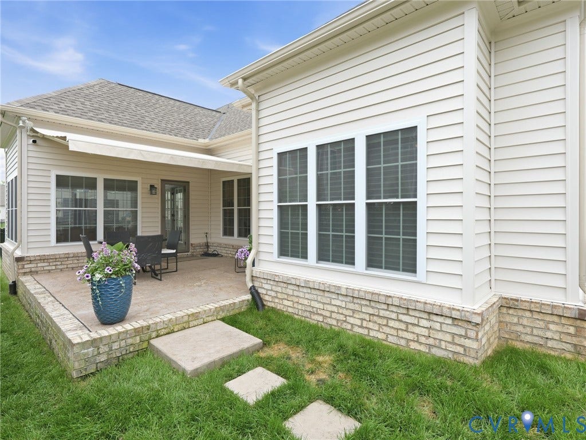
Bathed in natural light, the sunroom provides a serene extension of the living space and opens directly to a private, low-maintenance patio, ideal for relaxed outdoor living or effortless entertaining. Sunny days can be shaded by retractable awning. The spacious laundry room is tucked away with cabinetry, and sink, right by the garage with custom finished floors, and fully painted and finished. The first-floor primary suite is a true retreat, complete with dual walk-in closets and a generously sized en suite bath, featuring large spa like shower, dual vanities, and private water closet, designed for comfort and ease. A well-appointed guest suite on the main level offers flexibility for visitors or multi-generational living with its ...
| Listing Id: | 2611371 |
|---|---|
| List Price: | $779,900 |
| Close Price: | $755,000 |
| Close Date: | 2026-08-28 |
| Property Type: | Residential |
| Property Sub Type: | Condominium |
| Status: | Closed |
| Bedrooms Total: | 4 |
| Bathrooms Full: | 3 |
| Bathrooms Half: | 1 |
| Living Area: | 3,228 |
| Association Fee: | $190 |
| Tax Annual Amount: | $7,121 |
| Architectural Style: | TwoStory,Tudor |
| Waterfront?: | No |
| City: | Glen Allen |
| Subdivision: | Dominion Park At Wyndham |
| Postal Code: | 23059 |
| Year Built: | 2022 |
| Above Grade Finished Area: | 3,228.0 |
| Appliances: | Dishwasher, GasCooking, Disposal, GasWaterHeater, Microwave, TanklessWaterHeater |
| Association Fee: | $190 |
| Association Fee Frequency: | Monthly |
| Association Fee Includes: | Clubhouse, CommonAreas, MaintenanceGrounds, Pools, Trash |
| Association?: | Yes |
| Attached Garage?: | Yes |
| Basement: | CrawlSpace |
| Basement Yn: | No |
| Bathrooms Total Integer: | 4 |
| Building Area Source: | Assessor |
| Community Features: | HomeOwnersAssociation, Curbs, Gutters, Sidewalks |
| Construction Materials: | Brick, Drywall, Frame, HardiplankType |
| Cooling: | Zoned |
| Cooling?: | Yes |
| Disclosures: | CovenantsRestrictionsDisclosure |
| Elementary School: | Shady Grove |
| Exterior Features: | Awnings, PavedDriveway |
| Fencing: | BackYard, Fenced |
| Fireplace Features: | Gas |
| Fireplaces Total: | 1 |
| Flooring: | CeramicTile, PartiallyCarpeted, Wood |
| Garage Spaces: | 2.0 |
| Garage?: | Yes |
| Heating: | MultiFuel, Zoned |
| Heating?: | Yes |
| High School: | Deep Run |
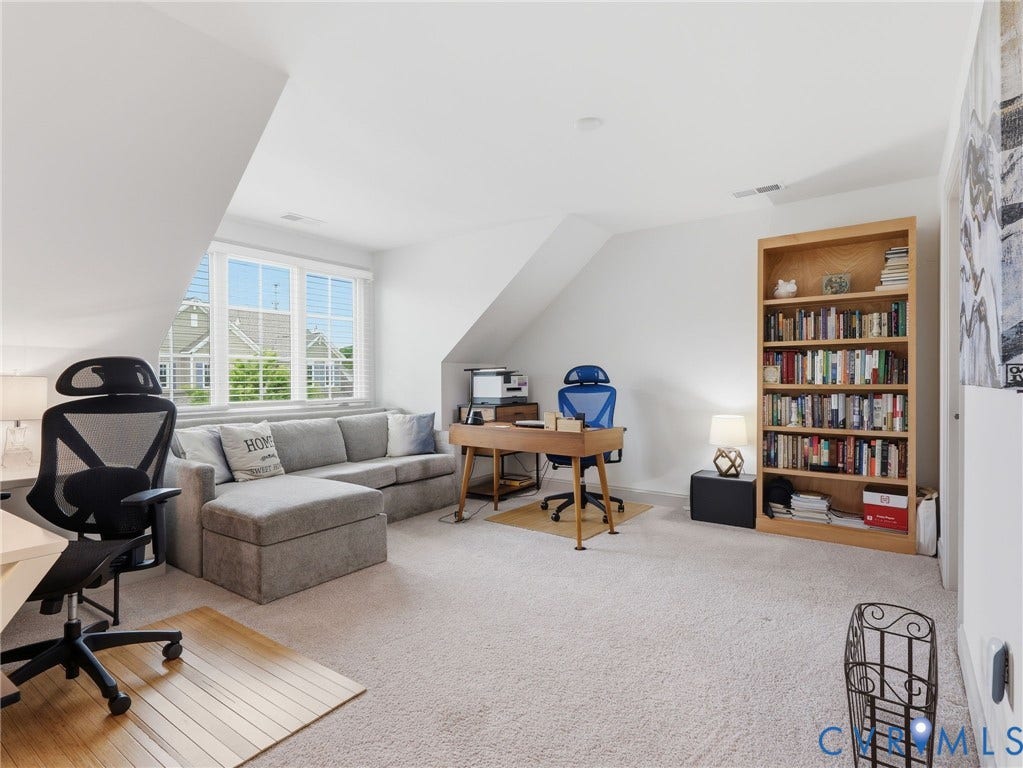
| Interior Features: | BedroomOnMainLevel, CeilingFans, CathedralCeilings, DiningArea, SeparateFormalDiningRoom, DoubleVanity, EnSuiteBathroom, FullBathOnMainLevel, Fireplace, GraniteCounters, HighCeilings, Loft, BathInPrimaryBedroom, MainLevelPrimary, Pantry, RecessedLighting, WalkInClosets |
| Levels: | OneAndOneHalf |
| Listing Agreement: | ExclusiveRightToSell |
| Living Area Source: | Assessor |
| Lot Features: | Landscaped |
| Lot Size Units: | Acres |
| Middle Or Junior School: | Short Pump |
| MLS Area Major: | 34 - Henrico |
| Original List Price: | $824,900 |
| Ownership: | Individuals |
| Ownership Type: | SoleProprietor |
| Parcel Number: | 734-780-2794.076 |
| Parking Features: | Attached, Driveway, Garage, GarageDoorOpener, Oversized, Paved |
| Parking Total: | 2 |
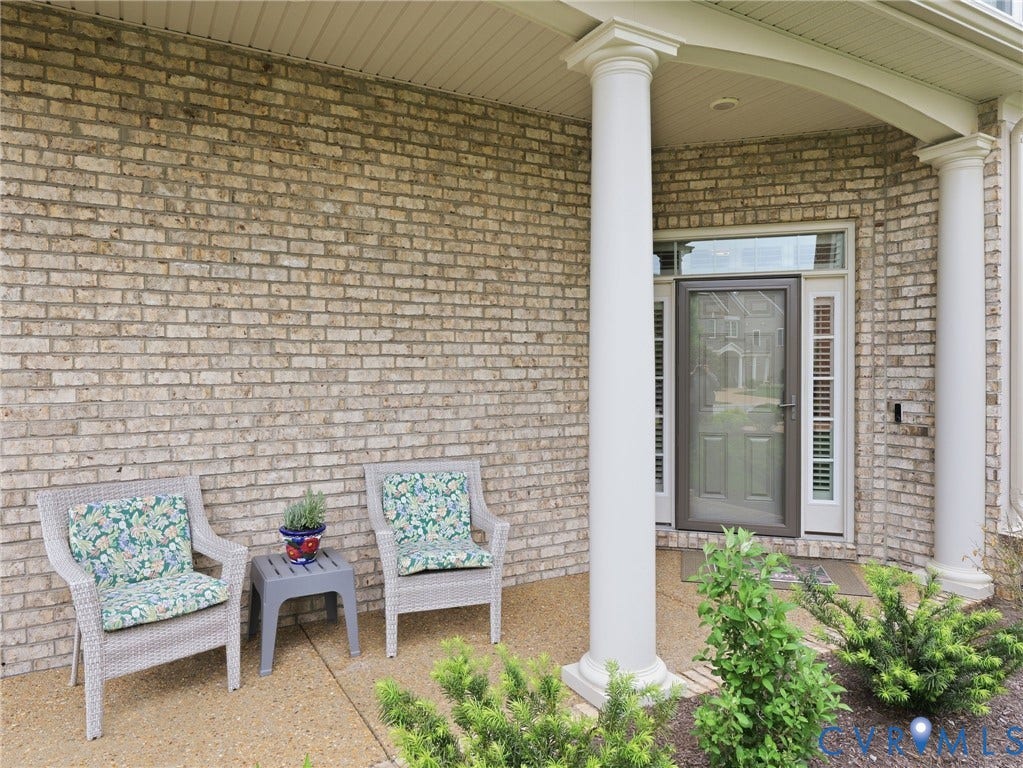
| Patio And Porch Features: | RearPorch, FrontPorch, Patio |
| Pending Timestamp: | 2026-07-30 |
| Pool Features: | Community, Pool |
| Possession: | CloseOfEscrow |
| Postal Code Plus4: | 7179 |
| Property Condition: | Resale |
| Roof: | Composition, Shingle |
| Rooms Total: | 11 |
| Security Features: | SmokeDetectors |
| Sewer: | PublicSewer |
| State Or Province: | VA |
| Stories Total: | 1 |
| Tax Assessed Value: | $857,900 |
| Tax Year: | 2026 |
| Water Source: | Public |
| Year Built Details: | Actual |
| Property Sub Type Additional: | Condominium |
| County Or Parish: | Henrico |
| Below Grade Unfinished Area: | 0.0 |
| Water Heater: | Gas, Tankless |
| Country Subdivision: | 51087 |
| Record Signature: | 1,706,820,942 |
| Universal Parcel Id: | urn:reso:upi:2.0:US:51087:734-780-2794.076 |
| Fireplace?: | Yes |
Listing Courtesy of: Long & Foster REALTORS
(804) 402-4974
Mortgage Calculator
All or a portion of the multiple Listing information is provided by the Central Virginia Regional MLS, from a copyrighted compilation of Listings. All Central Virginia Regional MLS information provided is deemed reliable but is not guaranteed accurate. The compilation of Listings and each individual Listing are ©2026 Central Virginia Regional MLS. All rights reserved.
Central Virginia Regional MLS data last updated on October 08, 2026 06:12 PM - ET
Property Last Updated: October 08, 2026 06:12 PM - ET
