12509 N Readers Lane
Manakin Sabot, VA 23103
$720,786 - Readers Branch
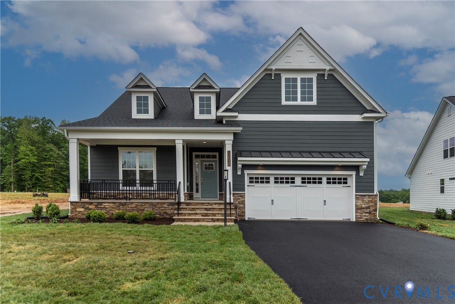
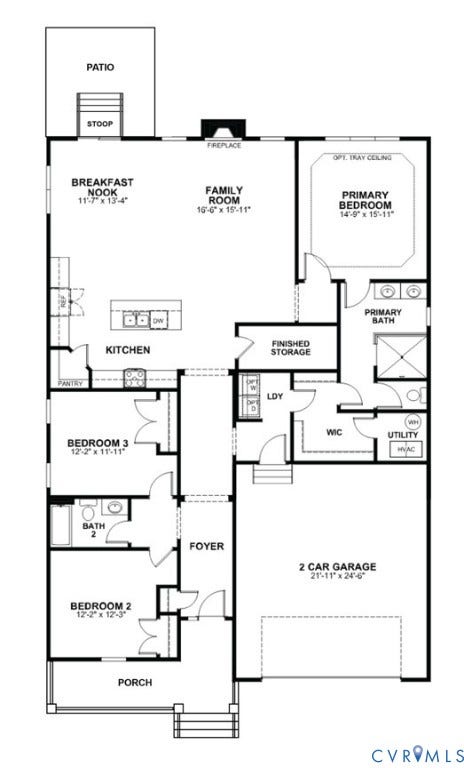
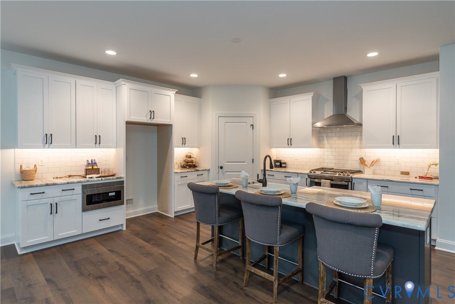
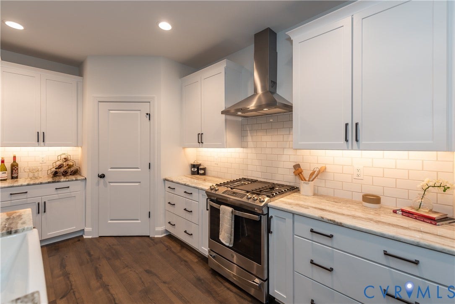
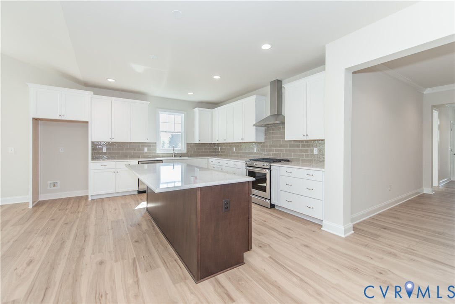
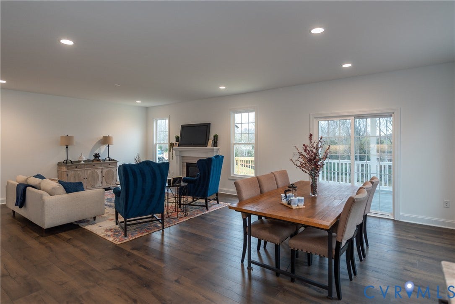
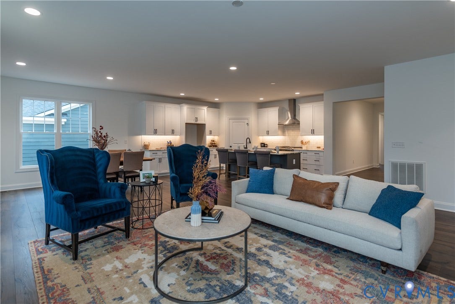
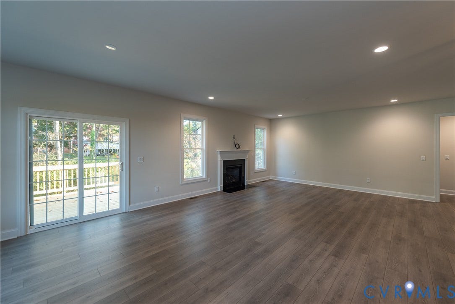
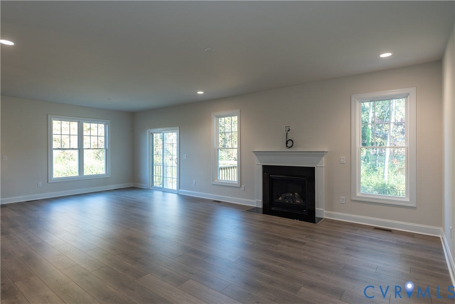
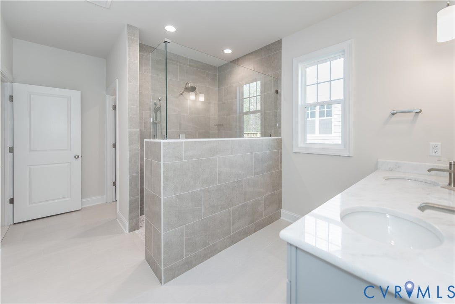
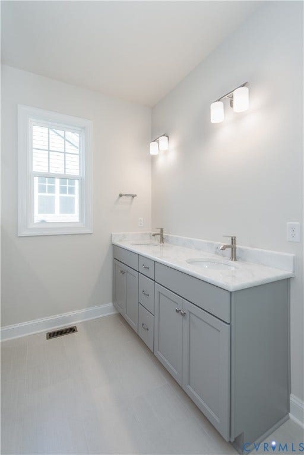
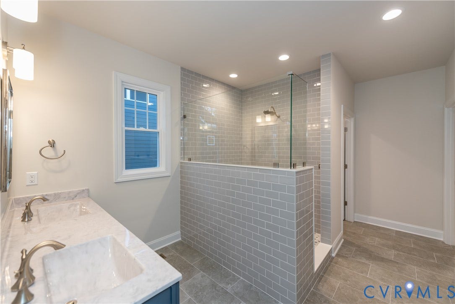
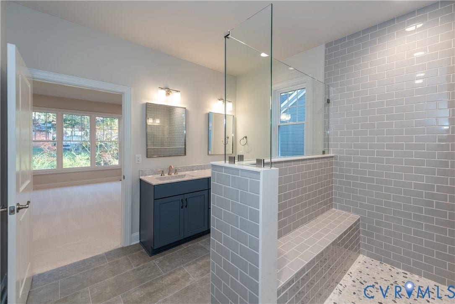
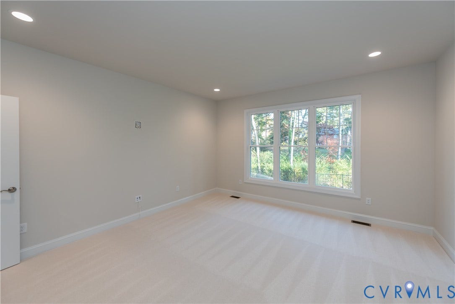
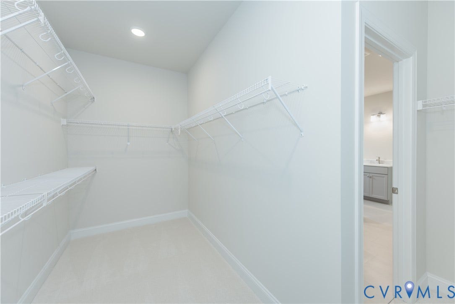
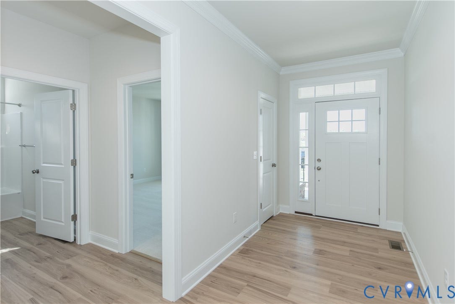
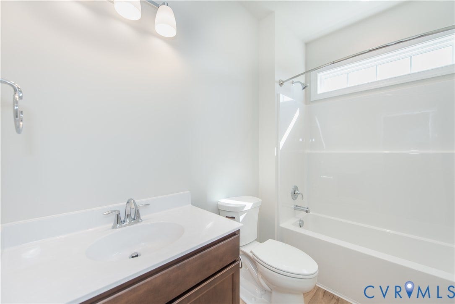
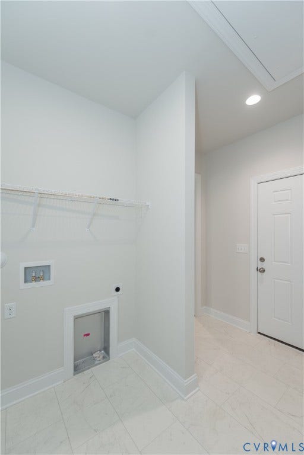
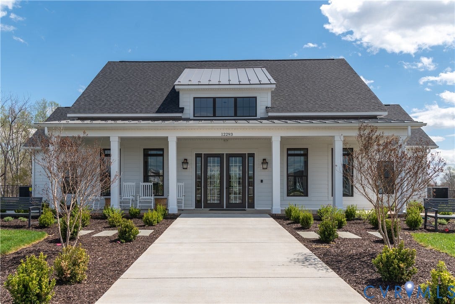
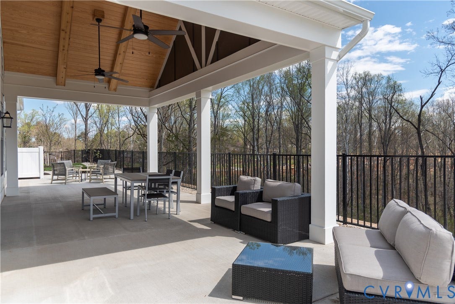
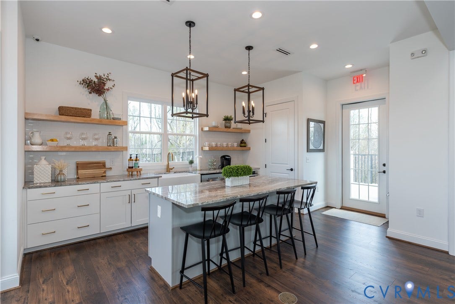
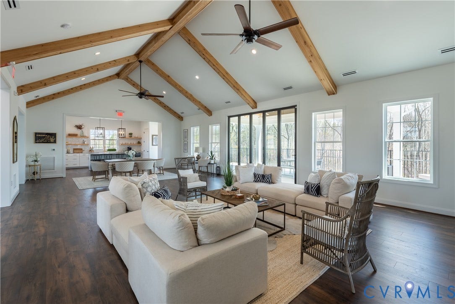
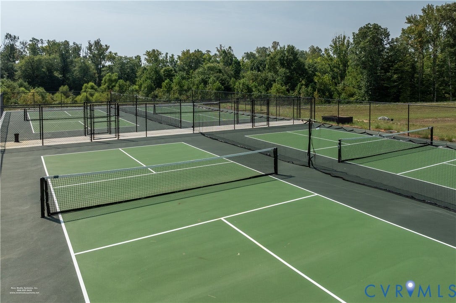
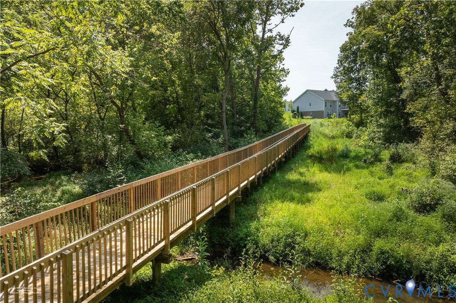
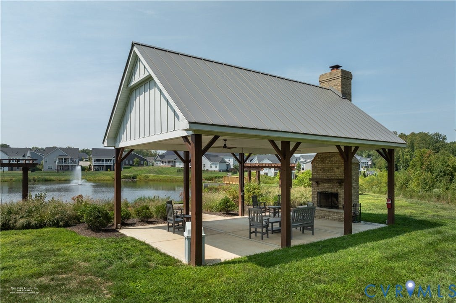
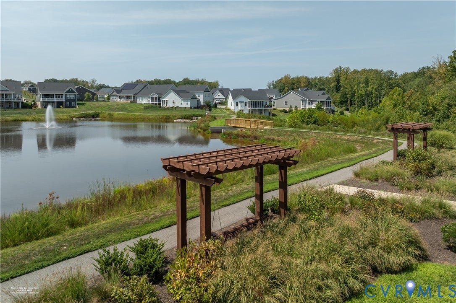
POND VIEWS IN READERS BRANCH - Enjoy effortless single-level living in the Corvallis, offering 3 bedrooms, 2 full baths, a 2-car garage, and over 2,100 square feet of thoughtfully designed living space. The open-concept layout seamlessly connects the kitchen, dining area, and family room with a cozy fireplace, creating the perfect setting for everyday living and entertaining. The private primary suite features a luxurious Serenity Bath with an oversized walk-in tiled shower, dual vanities, and an expanded walk-in closet. Two additional bedrooms, a centrally located laundry room, and abundant storage complete the home. Designer finishes include quartz countertops, gas appliances, hardwood flooring throughout the main living areas, and a patio ideal for outdoor enjoyment. Located in Readers Branch, a low-maintenance community with walking trails, pocket parks, a clubhouse, pickleball courts, and convenient access to Short Pump.
| Listing Id: | 2620498 |
|---|---|
| List Price: | $720,786 |
| Property Type: | Residential |
| Property Sub Type: | SingleFamilyResidence |
| Status: | Active |
| Bedrooms Total: | 3 |
| Bathrooms Full: | 2 |
| Living Area: | 2,106 |
| Association Fee: | $230 |
| Tax Annual Amount: | $0 |
| Architectural Style: | Ranch |
| Waterfront?: | No |
| City: | Manakin Sabot |
| City Region: | Readers Branch |
| Subdivision: | Readers Branch |
| Postal Code: | 23103 |
| Year Built: | 2026 |
| Above Grade Finished Area: | 2,106.0 |
| Accessibility Features: | AccessibleBedroom |
| Appliances: | Dishwasher, ExhaustFan, ElectricCooking, ElectricWaterHeater, Disposal, Microwave, Stove, WaterHeater |
| Association Amenities: | Landscaping |
| Association Fee: | $230 |
| Association Fee Frequency: | Monthly |
| Association Fee Includes: | CommonAreas, MaintenanceGrounds, Trash |
| Association?: | Yes |
| Attached Garage?: | Yes |
| Basement: | CrawlSpace |
| Basement Yn: | No |
| Bathrooms Total Integer: | 2 |
| Building Area Source: | Builder |
| Community Features: | CommonGroundsArea, Clubhouse, HomeOwnersAssociation, Lake, Park, Pond, TrailsPaths |
| Construction Materials: | Block, Drywall, Frame, HardiplankType |
| Cooling: | CentralAir |
| Cooling?: | Yes |
| Directions: | From Broad Street turn South onto Hockett Road. The community is situated one mile south at the corner of Hockett Road and Readers Pointe Drive. |
| Disclosures: | CovenantsRestrictionsDisclosure, SellersDisclosureNotAvailable |
| Door Features: | InsulatedDoors, SlidingDoors |
| Elementary School: | Randolph |
| Exterior Features: | Deck, SprinklerIrrigation, Lighting, PavedDriveway |
| Fencing: | None |
| Fireplace Features: | Gas |
| Fireplaces Total: | 1 |
| Flooring: | CeramicTile, Laminate, PartiallyCarpeted, Vinyl |
| Garage Spaces: | 2.0 |
| Garage?: | Yes |
| Heating: | ForcedAir, NaturalGas |
| Heating?: | Yes |
| High School: | Goochland |
| Interior Features: | BreakfastArea, DoubleVanity, EatInKitchen, GraniteCounters, HighCeilings, KitchenIsland, BathInPrimaryBedroom, MainLevelPrimary, Pantry, RecessedLighting, WalkInClosets, BuiltInShowerChair |
| Laundry Features: | WasherHookup, DryerHookup |
| Levels: | One |
| Listing Agreement: | ExclusiveRightToSell |
| Living Area Source: | Builder |
| Lot Features: | Wetlands |
| Lot Size Units: | Acres |
| Middle Or Junior School: | Goochland |
| MLS Area Major: | 24 - Goochland |
| New Construction?: | Yes |
| Original List Price: | $720,786 |
| Ownership: | Corporate |
| Ownership Type: | Corporation |
| Parcel Number: | 58-55-6-40-0 |
| Parking Features: | Attached, DirectAccess, Driveway, Garage, GarageDoorOpener, Paved |
| Parking Total: | 2 |
| Patio And Porch Features: | RearPorch, Patio, Deck |
| Pool Features: | None |
| Possession: | CloseOfEscrow |
| Property Condition: | NewConstruction, UnderConstruction |
| Roof: | Shingle |
| Rooms Total: | 6 |
| Security Features: | SmokeDetectors |
| Sewer: | PublicSewer |
| Special Listing Conditions: | CorporateListing |
| State Or Province: | VA |
| Stories: | 1 |
| Stories Total: | 1 |
| Tax Year: | 2026 |
| Water Source: | Public |
| Window Features: | Screens, ThermalWindows |
| Year Built Details: | Under Construction |
| Property Sub Type Additional: | SingleFamilyResidence |
| County Or Parish: | Goochland |
| Below Grade Unfinished Area: | 0.0 |
| Green Building Verification Type: | EnergyStarCertifiedHomes, Other |
| Water Heater: | Electric |
| Country Subdivision: | 51075 |
| Record Signature: | -1,740,477,701 |
| Universal Parcel Id: | urn:reso:upi:2.0:US:51075:58-55-6-40-0 |
| Fireplace?: | Yes |
Listing Courtesy of: Eagle Realty of Virginia
(804) 922-3361
Mortgage Calculator
All or a portion of the multiple Listing information is provided by the Central Virginia Regional MLS, from a copyrighted compilation of Listings. All Central Virginia Regional MLS information provided is deemed reliable but is not guaranteed accurate. The compilation of Listings and each individual Listing are ©2026 Central Virginia Regional MLS. All rights reserved.
Central Virginia Regional MLS data last updated on October 08, 2026 06:06 PM - ET
Property Last Updated: October 08, 2026 06:06 PM - ET
